Check Availability
$775,000
● House - For Sale

6367 Tasajillo TRL

Austin, TX 78739
bedrooms
3 Beds
bathrooms
3 Baths
square feet
2,690 Ft²
Upcoming Open House
3PM - 5PM, Sat, Oct 24 -
Book now
$5,135
Est. Monthly
$235
HOA / Fees

About This Property

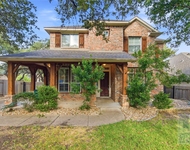
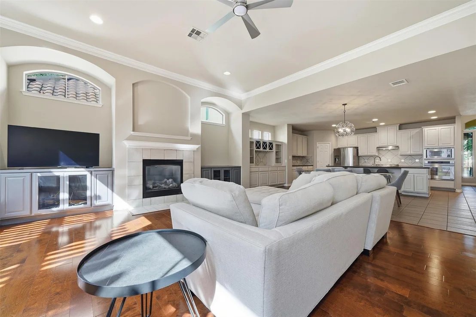
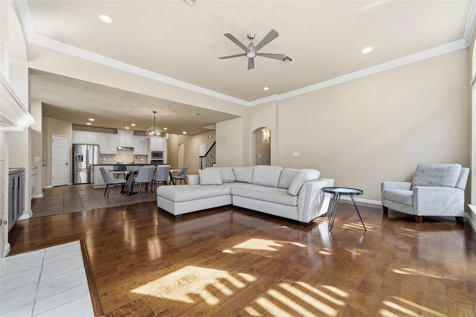
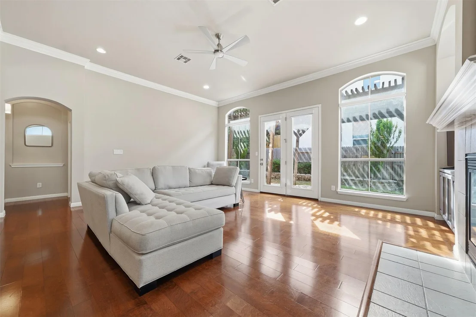
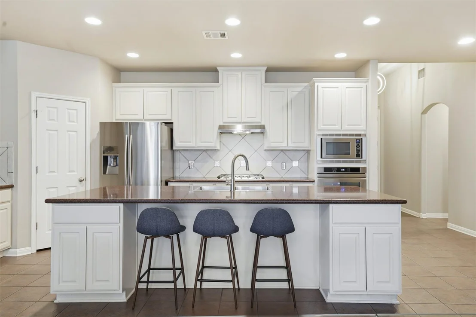
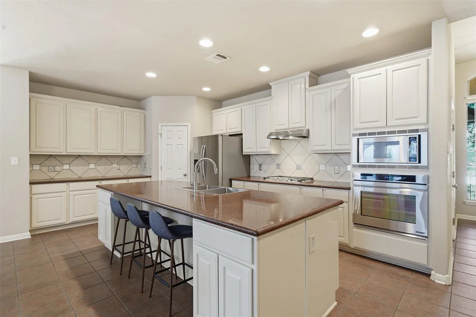
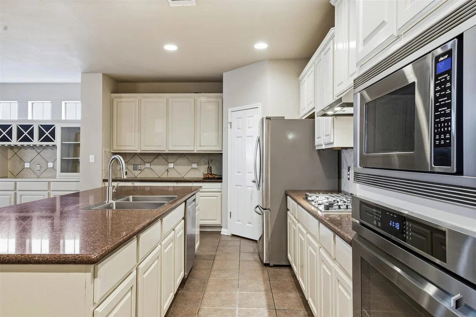
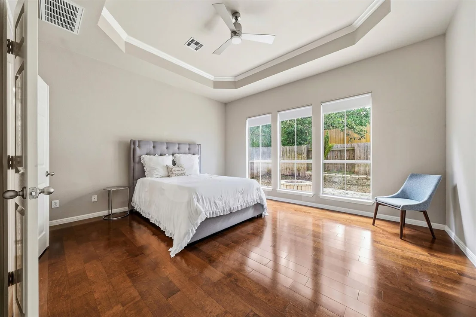
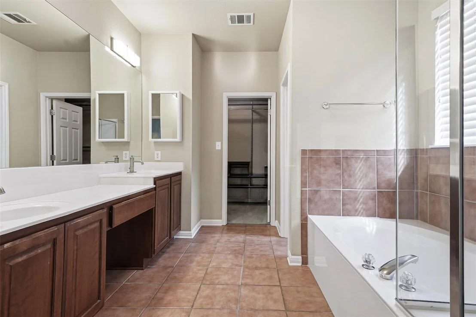
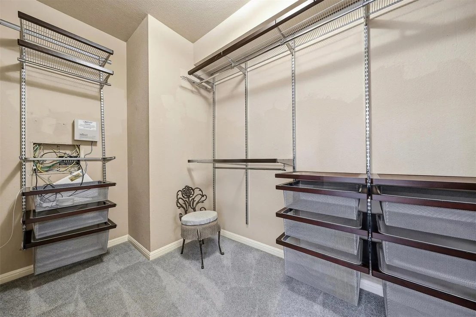
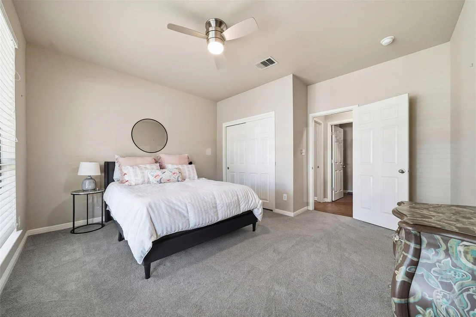
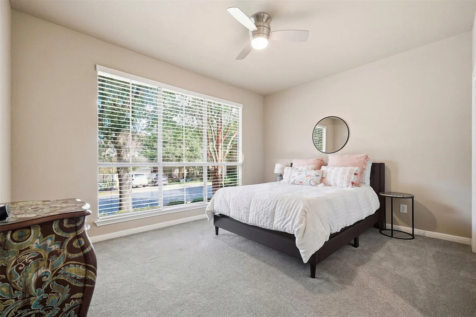
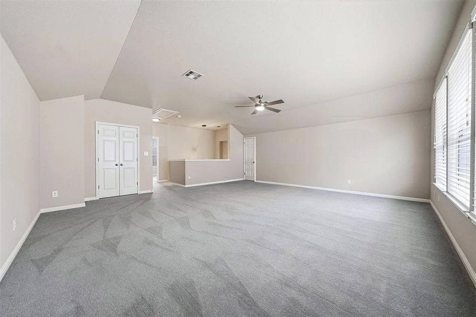
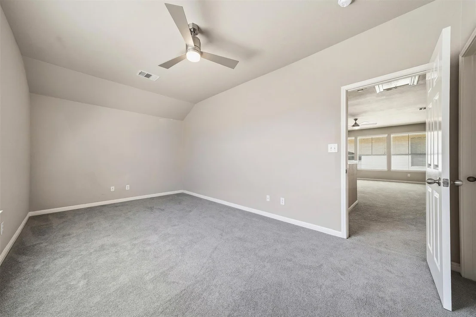
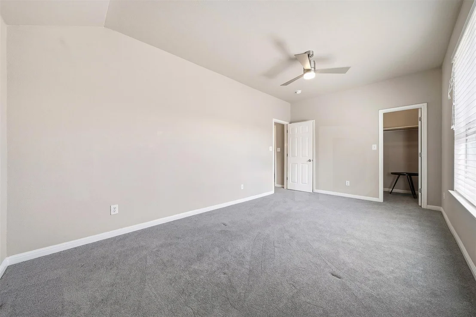
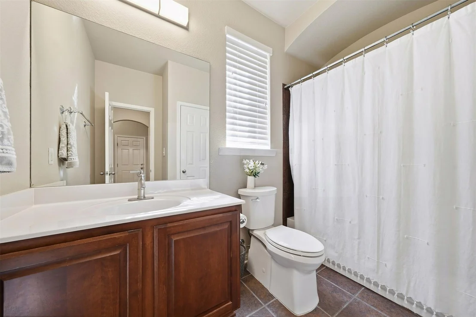
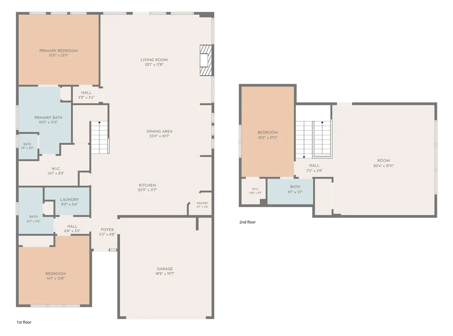
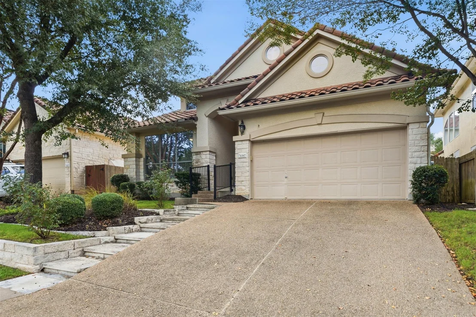
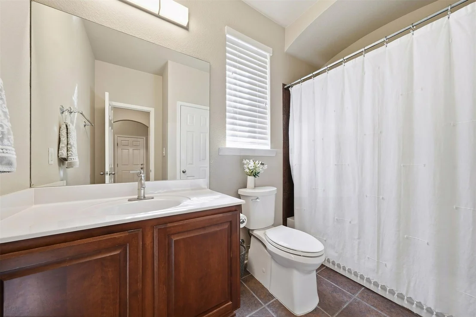
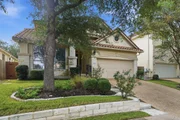
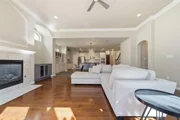
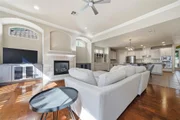
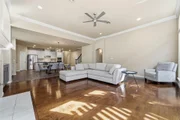
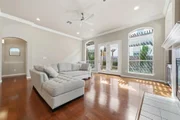
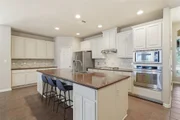
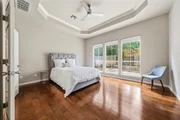
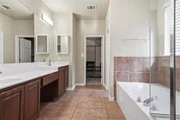
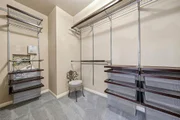
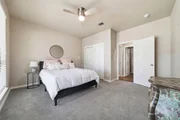
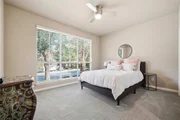
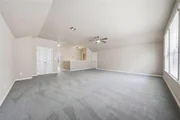
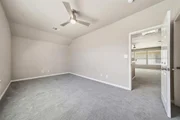
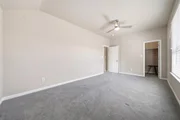
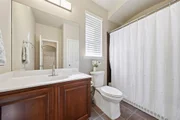
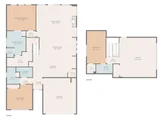
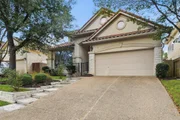
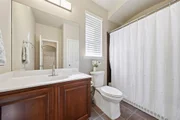
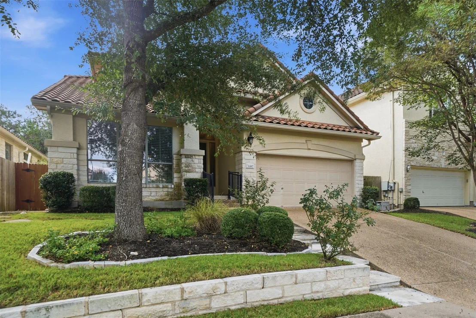
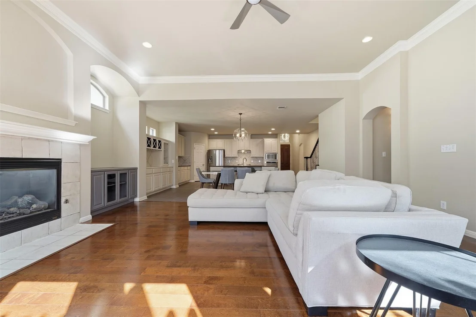
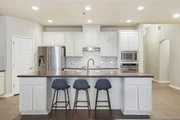
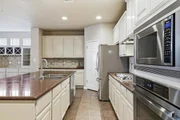
Welcome home to 6367 Tasajillo Trail, located in the gated Park West community of Circle C Ranch! This beautifully updated 3-bedroom, 3-bathroom home has an incredible floor plan with two bedrooms and two full bathrooms on the main level, including the spacious primary suite. The inviting living area features soaring ceilings, beautiful wood flooring, and built-in cabinetry, while the kitchen offers granite countertops, premium Dacor and Bosch appliances, and a generous dining area. The primary suite includes a custom Elfa closet organization system for exceptional storage. Upstairs, you'll find a third bedroom, full bathroom, and an expansive game room, ideal for a second living area, media room, or home office. Recent improvements include fresh interior paint for walls and cabinetry, newly installed carpeting, updated fixtures. The two Bryant HVAC systems were replaced in 2019. Additional features include Nest smart home technology and Google Fiber connectivity. Step outside to enjoy a private backyard retreat with a stone patio, fire pit, and mature trees along the neighboring greenbelt. The house does not back to Escarpment. The gated Park West community offers added privacy, with front lawn maintenance included through its separate HOA.
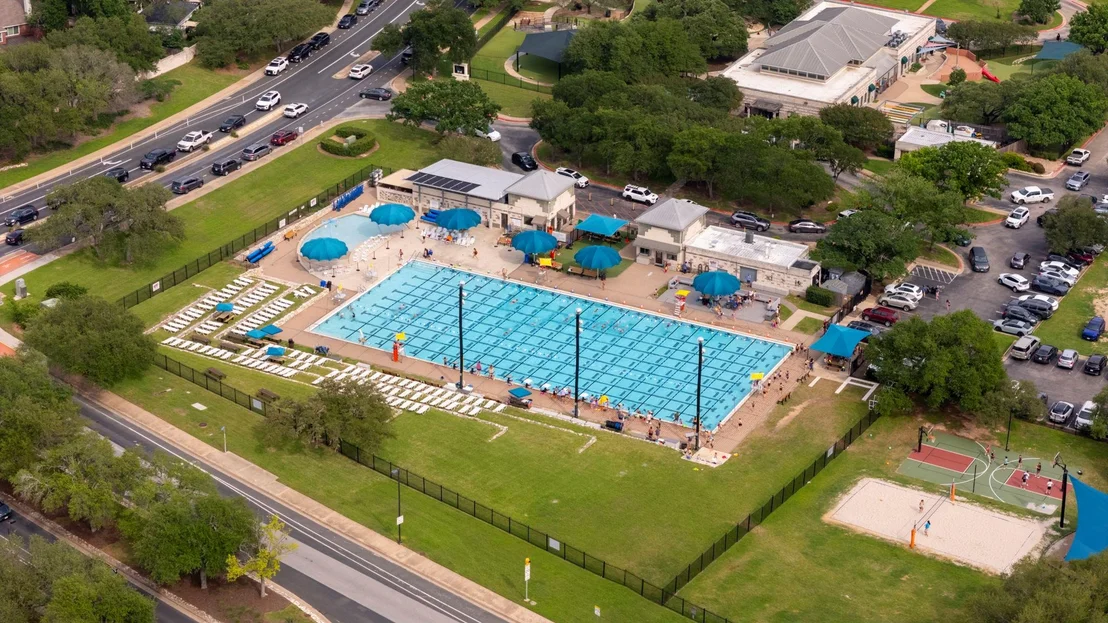
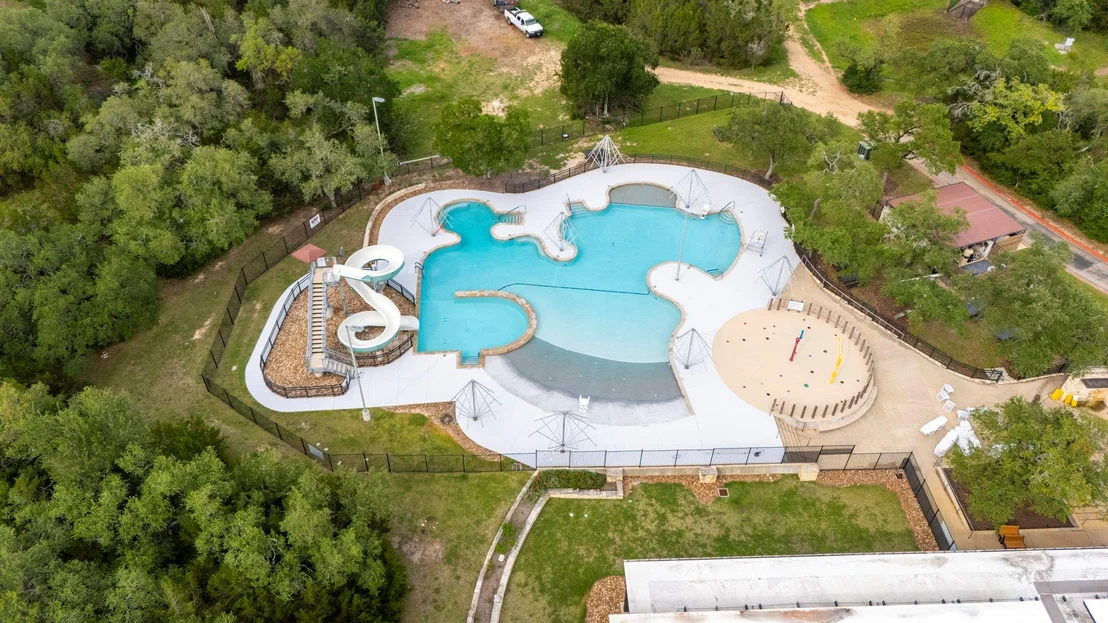
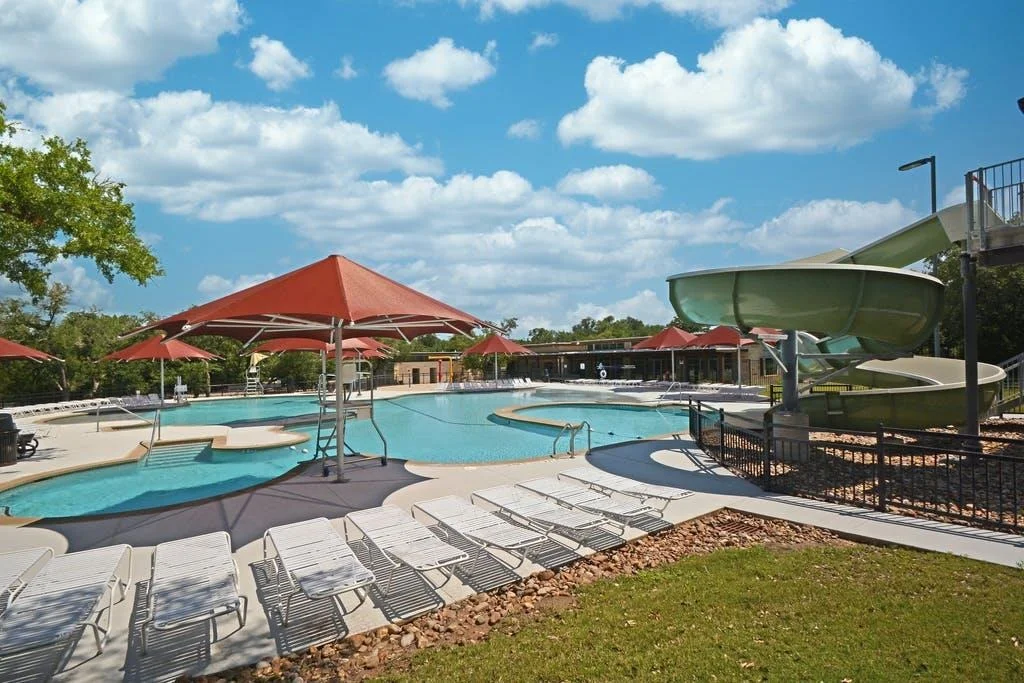
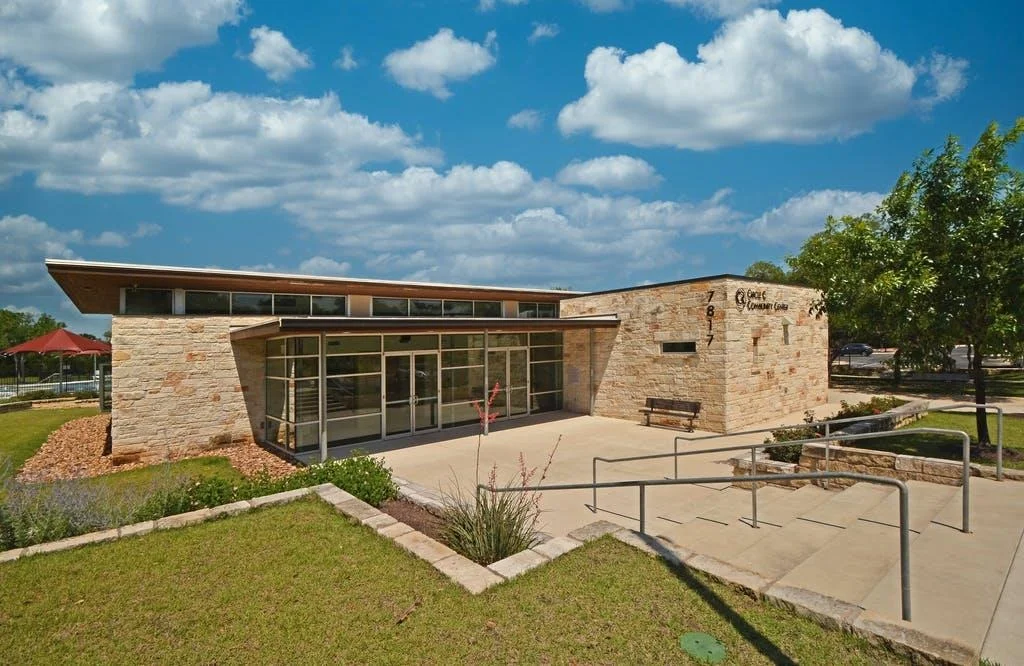
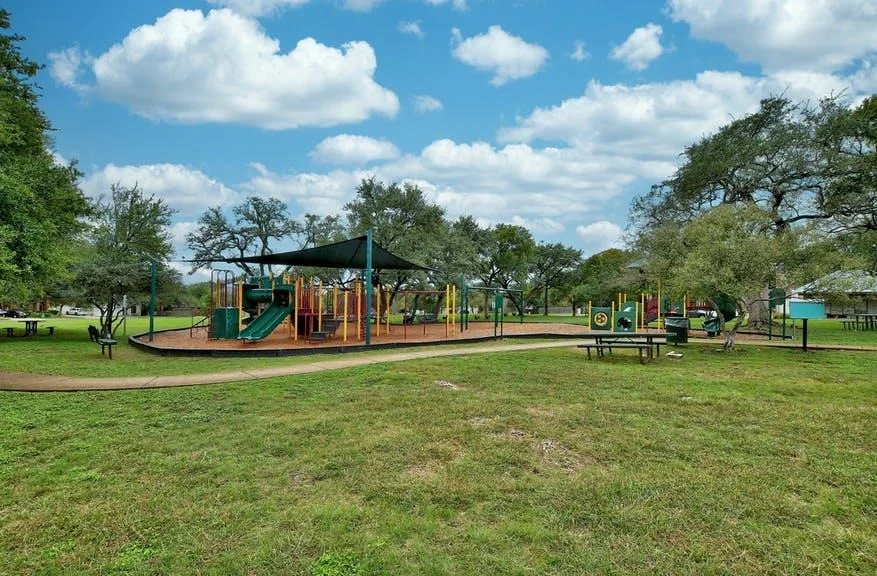
Zoned to the highly ranked schools of Kiker, Gorzycki MS and Bowie HS. Circle C's amenities include 4 pools, sand volleyball and disc golf course, parks, trails, sports courts, and multiple playscapes. Quick access to Mopac, HEB, Alamo Drafthouse, many shops and restaurants - you even can be downtown in 20 minutes!
Unit Size
2,690 Ft²
Days on Market
-
Land Size
0.11 acres
Price per sqft
$288
Property Type
House
Property Taxes
$1,094
HOA Dues
$235
Year Built
2003

Listed By

Payment Calculator

Cap Rate Calculator

Last updated: 20 hours ago (Unlock MLS #ACT2641916)

Price History

Date / Event Date Event Price
Oct 17, 2026 Listed by Let's Move Austin LLC $775,000
Listed by Let's Move Austin LLC
Oct 25, 2021 No longer available -
No longer available
Sep 5, 2021 In contract -
In contract
Sep 3, 2021 Price Decreased $715,000
↓ $24K (3.3%)
Price Decreased
Aug 20, 2021 Listed by Keller Williams - Austin SW $739,000
Listed by Keller Williams - Austin SW
Wow! Fabulous opportunity to obtain this gorgeous 3 large bedroom, 3 full bath home in gated Park West. This a perfect home for a young family that wishes to have the privacy of a gated community and also be within a 10 minute walk of Kiker Elementary and the Olympic-sized neighborhood pool. It would also serve as a fabulous lock-n-leave for traveling retirees or snowbirds. The separate HOA maintains the front lawns of all homes in this subdivision, as well as gate maintenance and common areas. Downstairs features 2 large bedrooms, 2 full baths a large dine-in kitchen with granite counters and hi-end Dacor/Bosch appliances. The family room downstairs features high ceilings, built-in cabinetry, new wood flooring and custom paint throughout. Upstairs features a large bedroom, full bath and a massive game room for family movie nights or perhaps an additional large bedroom could be added. The floor plan just offers so many different applications, it is plenty of room, yet there is no wasted space to be found. There is plenty of storage in multiple closet spaces for long-term storage if needed. Both air conditioners are newer (2019), as are the professional grade Dacor and Bosch appliances. Nest thermostats, new wood floors, an Elfa closet system and stone step-ways next to the driveway are all extras that have been installed. Walk into the back yard and cook out under the arbor. There is also a small fire-pit for those chilly fall evenings right around the corner. The back-left of the property line backs to an internal greenbelt full of trees and fauna for year-long privacy. All the homes in Park West were built with barrel-tile roofs, white stone/French slurry and stucco for long-term, maintenance-free living. This location is a quick 15 minute drive to downtown and located near the front of Circle C Ranch with easy access to restaurants and grocery shopping. The manager has listed the unit size as 2690 square feet.

Property Highlights

Garage
Air Conditioning
Fireplace
With View
Parking Details
Has Garage
Has Open Parking
Parking Features: Attached, Driveway, Enclosed, Garage, Garage Door Opener, Garage Faces Front
Garage Spaces: 2
Interior Details
Full Bathrooms: 3
Interior Features: Breakfast Bar, Ceiling Fan(s), Granite Counters, In-Law Floorplan, Walk-In Closet(s), High Speed Internet, Ceiling-High, Ceiling-Vaulted, Multiple Dining Areas, Multiple Living Areas, Primary Bedroom on Main
Appliances: Dishwasher, Disposal, Exhaust Fan, Gas Cooktop, Microwave, Electric Oven, Water Heater, Built-In Oven(s)
Flooring Type: Carpet, Tile, Wood
Has Fireplace
Fireplace Features: Family Room
Fireplaces: 1
Exterior Details
Square Footage: 2690
Square Footage Source: $0
Green Sustainability
Security Features: Prewired, Security System Owned
Property Condition: Resale
Year Built Source: Public Records
Year Built: 2003
Waterfront Features: None
Builder Name: Wilshire Homes
Levels: Two
Other Structures: Shed(s)
Window Features: Double Pane Windows, Window Treatments
Construction Materials: Stone, Stucco, Masonry – All Sides
Patio and Porch Features: Patio
Pool Features: None
Lot Features: Greenbelt, Private, Wooded, Sprinkler - Automatic
Lot Size Area: 5000.69
Lot Size Units: Square Feet
Lot Size Acres: 0.1148
Lot Size Square Feet: 5000.69
Water Source: Public
Financial Details
Tax Map Number: 29
Tax Assessed Value: $641,473
Tax Annual Amount: $13,128
Utilities Details
Cooling Type: Central Air, Electric
Heating Type: Central, Natural Gas
Sewer : Public Sewer
Location Details
HOA/Condo/Coop Fee Includes: Maintenance Grounds, Landscaping
HOA/Condo/Coop Amenities: Picnic Area, Trail(s)
HOA Fee: $235
HOA Fee Frequency: Monthly

Building Info

Overview

    General

  • Year Built: 2003
  • Effective Year Built: 2003
  • Building Count: 1
  • Bedroom Count: 0
  • Bathroom Count: 3
  • Full Bathrooms: 3
  • Partial Bathrooms: 3
  • Building Condition: 6
  • Building Quality: 7
  • Construction Type: 0
  • Building Style: 0
  • Exterior Walls Type: 0
  • Interior Walls Type: 0
  • Roof Shape Type: 8
  • Roof Cover Type: 18
  • Floor Count: 200
  • Floor Cover: 0
  • Basement Type: 0
  • Basement Area: 0
  • Garage Type: 1
  • Garage Square Area: 599
  • Parking Space Count: 2
  • Patio Type: 20
  • Porch Type: 7
  • Pool Type: 0

    Dimensions

  • Lot Size Square Feet: 5,000
  • Total Building Area: 3,289
  • Gross Building Area: 3,289
  • Building Area: 2,690
  • Building Area Measurement: L

    Heating and Cooling

  • Fireplace Count: 1
  • Air Conditioning: 1
  • Heating: 3
  • Heated Square Feet: 2,690
  • Heating Fuel Type: 0

    Utilities

  • Sewer System: 0
  • Water Service: 0

Building

  • Building Type: 0
  • Property Class: R
  • Subdivision: PARK WEST AT CIRCLE C PHS 2
  • Land Acres: 0000000115
  • Standard Land Use Code: 1001
  • County Land Use Code: A1
  • State Land Use Code: A1
  • Legal Description 1: LOT 29 BLK B PARK WEST AT CIRCLE C PHS 2

Neighborhood

  • School District Name: Austin Independent School District
  • School Tax School District: AUSTIN ISD
  • Census Tract: 036700

Geography

  • Assessors Map Reference: 0422440942
  • Account Number: 485312
  • Parcel: 485312
  • Block: B
  • Lot: 29
  • Municipality: CITY OF AUSTIN
  • Latitude: 30.1966
  • Longitude: -97.8909

    Address

  • Full Address: 6367 Tasajillo Trl
  • Address - House Number: 6367
  • Address - Street Name: Tasajillo
  • Address - Suffix Type: Trl
  • State: TX
  • City Name: Austin
  • Carrier Code: R090
  • 4-Digit Zip Code: 1416
  • Zip Code: 78739

Valuation

    Tax

  • Tax Year: 2022
  • Tax Amount: $1,444,458
  • Tax Rate Code Area: 68

    Appraisal Valuation

  • Standard Deviation: 0.2296
  • Valuation Date: Aug 09, 2023
  • Confidence Score: 54
  • Final Value: 431,342
  • High Value: 530,396
  • Low Value: 332,287

    Market Valuation

  • Market Total Value: $922,563
  • Market Land Value: $250,000
  • Market Improvement Value: $672,563

    Assessments Valuation

  • Assessed Year: 2023
  • Assessed Total Value: $922,563
  • Assessed Land Value: $250,000
  • Assessed Improvements Value: $672,563

    Sales

  • Current Sale Contract Date: Sep 30, 2021
  • Current Sale Recording Date: Sep 30, 2021
  • Current Sale Price:
  • Current Sale Document Type: 70
  • Current Sale Input Document Number: 2021218821
  • Previous Sale Recording Date: Sep 05, 2006
  • Previous Sale Contract Date: Aug 23, 2006
  • Previous Sale Amount: $322,500
  • Previous Sale Document Type: 70
Data used for valuation calculations is provided by RealtyHop, and other third party sources

Comparables

Unit
Status
Type
Beds
Baths
ft²
Price/ft²
Asking Price
Listed On
Closing Price
Sold On
HOA + Taxes

About Park West at Circle


Similar Homes for Sale

Currently no similar homes around

Nearby Rentals

Unit for rent at 6624 Nusser Ln, Austin, TX, 78739

$3,945 /mo

  • 4 Beds
  • 2 Baths
  • 2,799 ft²
6624 Nusser Ln, Austin, TX, 78739 Listing by Amber Rodgers
Unit for rent at 9024 Heiden Ln, Austin, TX, 78749

$2,950 /mo

  • 3 Beds
  • 2 Baths
  • 1,500 ft²
9024 Heiden Ln, Austin, TX, 78749 Listing by Ashley Stucki
Unit for rent at 4717 Norman Trl, Austin, TX, 78749

$2,850 /mo

  • 3 Beds
  • 2 Baths
  • 2,046 ft²
4717 Norman Trl, Austin, TX, 78749 Listing by Miquele Dunkley


Frequently Asked Questions

When was property at 6367 Tasajillo Trail built and last sold?
The property at 6367 Tasajillo Trail was built in 2003 and last sold on Sep 30, 2021 for $750,000.
How much is this home worth?
The estimated value of the home located at 6367 Tasajillo Trail is $782,749.
What are some comparable homes to 6367 Tasajillo Trail?
There are currently no comparable homes to 6367 Tasajillo Trail.