Check Availability
$995,000
● House - In Contract

636 SE GABBERT RD

Gresham, OR 97080
bedrooms
5 Beds
bathrooms
3 Baths
square feet
3,405 Ft²
$6,389
Est. Monthly
$298
HOA / Fees

About This Property

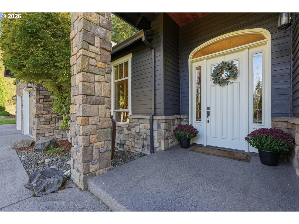
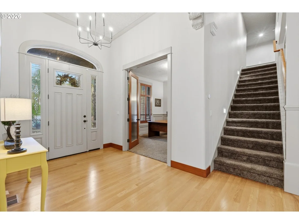
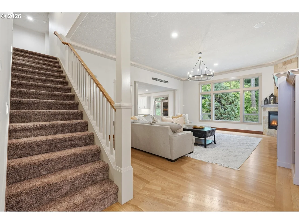
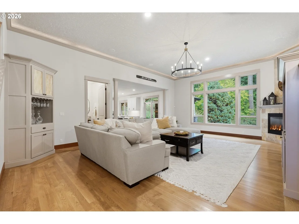
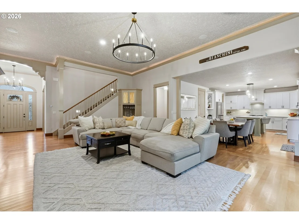
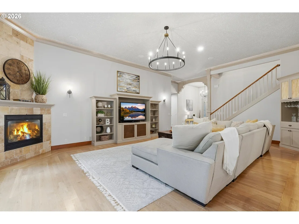
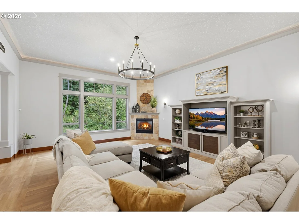
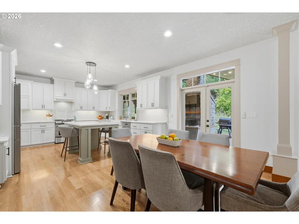
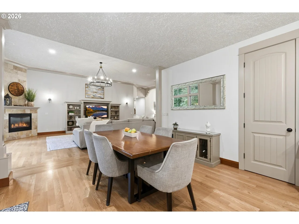
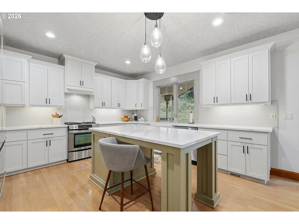
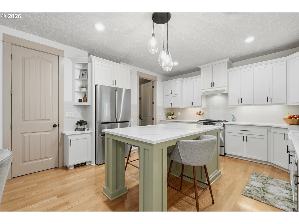
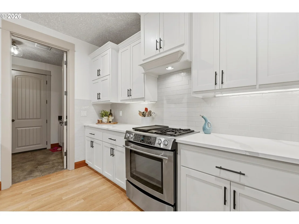
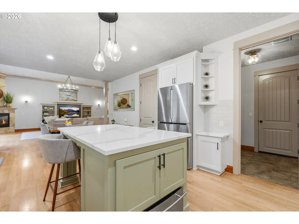
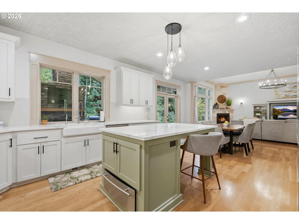
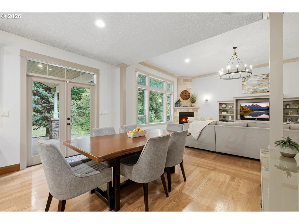
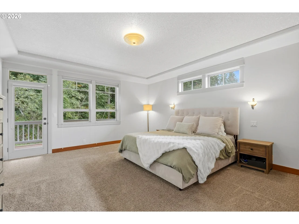
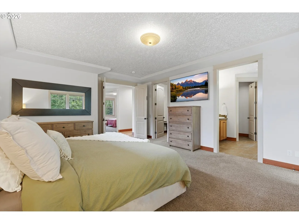
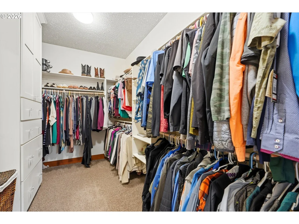
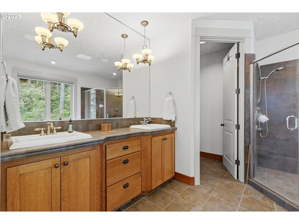
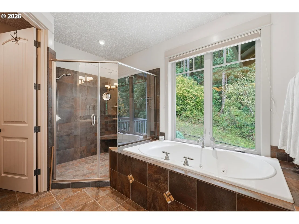
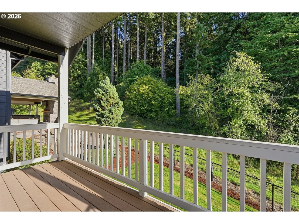
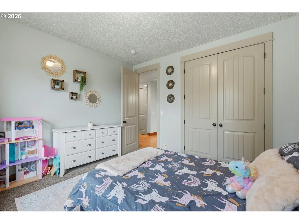
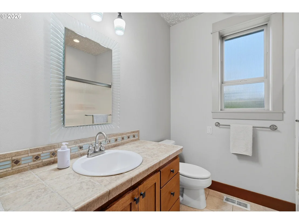
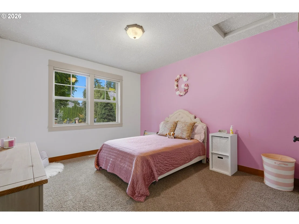
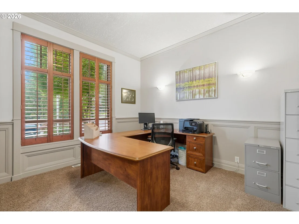
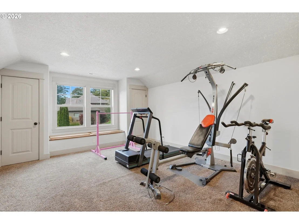
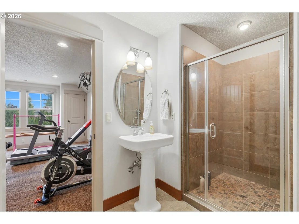
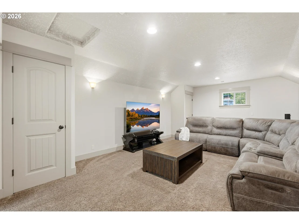
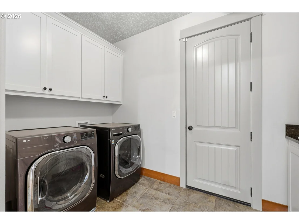
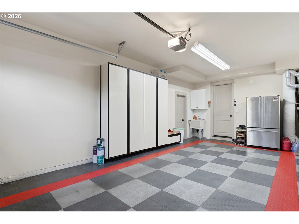
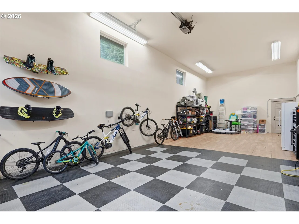
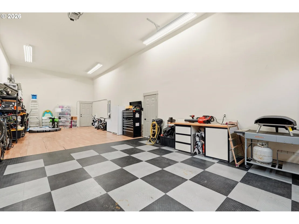
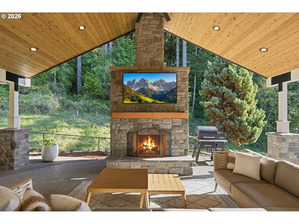
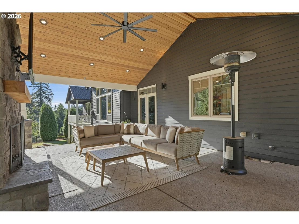
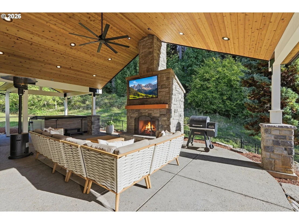
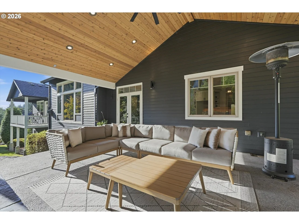
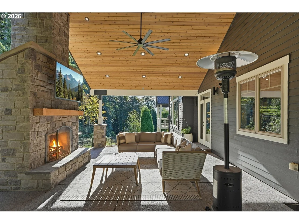
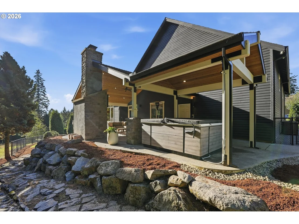
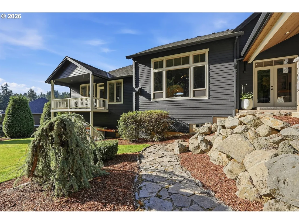
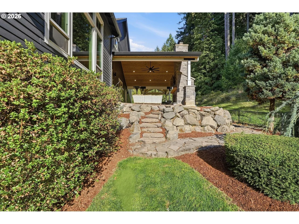
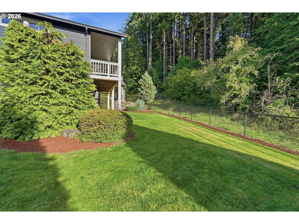
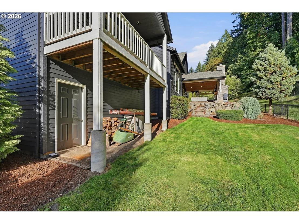
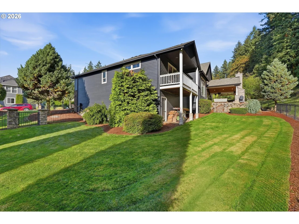
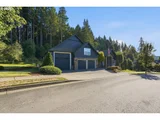
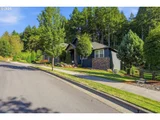
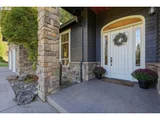
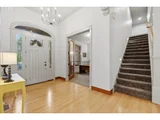
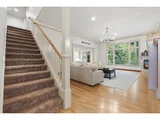
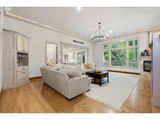
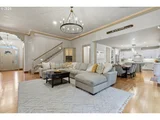
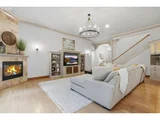
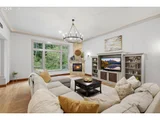
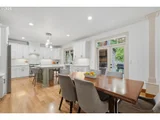
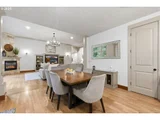
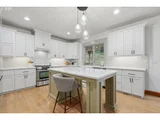
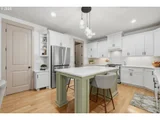
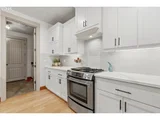
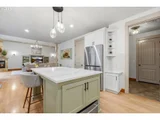
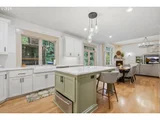
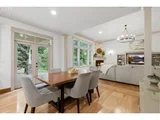
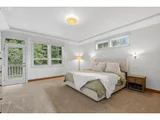
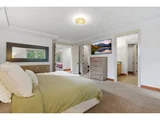
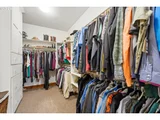
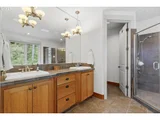
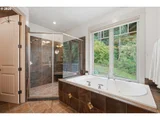
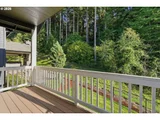
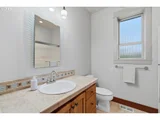
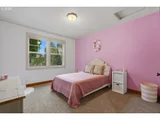
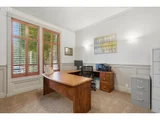
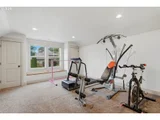
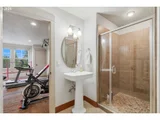
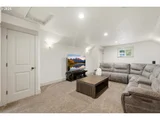
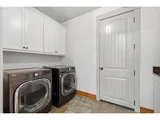
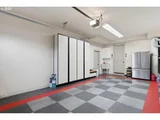
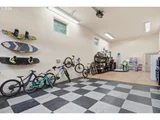
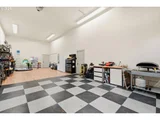
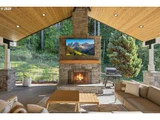
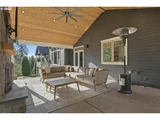
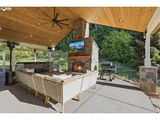
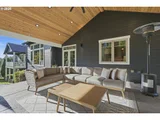
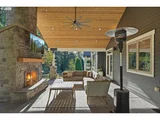
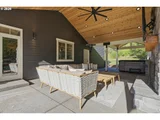
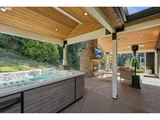
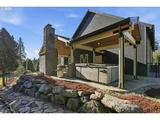
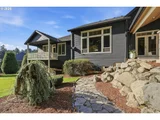
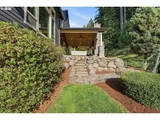
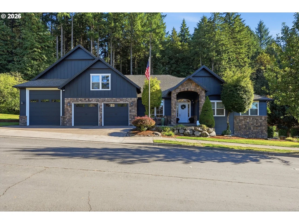
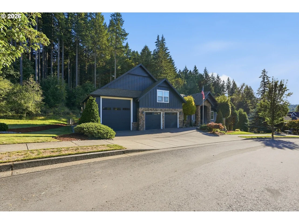
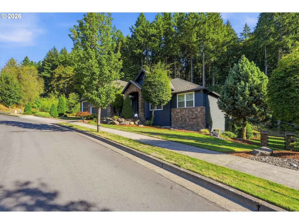
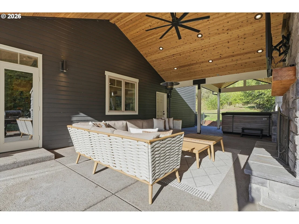
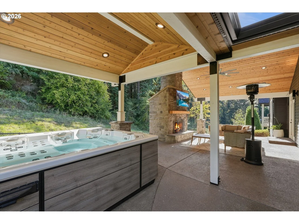
Set near Persimmon at the end of Gabbert, this exceptional custom home brings together soaring ceilings, an incredible covered outdoor patio w/stone fireplace, a massive attached RV bay, making this combination hard to find! From the moment you step inside, the scale and quality of the home stand out, while out back, the property overlooks the forest with not a neighboring home in sight. Inside, soaring ceilings & 8-foot doors give the home a grand, custom feel, while thoughtful updates maintain its custom character. Remodeled kitchen includes freshly painted real-wood cabinetry w/all new quartz countertops, hardware, backsplash, can lighting, refrigerator & DW, along w/beautifully refinished floors. The main level offers 3 bedrooms plus a dedicated office w/classic wainscoting. The primary suite is a retreat of its own w/private patio access & a jetted tub positioned to take in the peaceful forest views. A spacious walk-in closet features built-in storage along with w/d hookups. Upstairs, 2 oversized bedrooms each offer 2 closets & share a Jack-&-Jill bathroom! The outdoor living space is an experience on its own! The impressive 18'x30' covered patio features a gorgeous vaulted cedar ceiling, stone fireplace & 65" TV, creating a true extension of the home that can be enjoyed year-round. A separate 13'x13' covered area is ready for a hot tub, w/wiring already in place. Surrounded by trees w/nothing but the forest beyond, it's a rare setup that feels tucked away without sacrificing convenience. And then there's the garage space. The main garage bay is finished w/built-in cabinetry, RaceDeck flooring & a utility sink, while the attached 46' RV bay is a feature rarely found in a home like this. Measuring an impressive 17' wide w/a 13' door & 50-amp RV service, there's room for an RV, toys or indoor basketball setup. With new exterior paint in 2024, this combination of features make this property so difficult to duplicate!
Unit Size
3,405 Ft²
Days on Market
-
Land Size
0.37 acres
Price per sqft
$292
Property Type
House
Property Taxes
$1,205
HOA Dues
$298
Year Built
2007

Listed By

Lindsay Taylor
Lindsay Taylor
Keller Williams Realty Portland Elite

Payment Calculator

Cap Rate Calculator

Last updated: 20 days ago ( #260645180)
Price History

Date / Event Date Event Price
Oct 15, 2026 In contract -
In contract
Sep 30, 2026 Listed by Keller Williams Realty Portland Elite $995,000
Listed by Keller Williams Realty Portland Elite

Property Highlights

Air Conditioning
Fireplace
With View
Parking Details
Has Garage
Has Open Parking
Parking Features: Driveway, RV Access/Parking
Garage Spaces: 4
Interior Details
Full Bathrooms: 3
Interior Features: Central Vacuum, High Ceilings, Sound System, GarageDoorOpener, HardwoodFloors, JettedTub, Laundry, Quartz, TileFloor, Wainscoting, WalltoWallCarpet
Appliances: Dishwasher, Disposal, ENERGY STAR Qualified Appliances, Free-Standing Gas Range, Free-Standing Range, Free-Standing Refrigerator, Microwave, Island, Pantry, Quartz, StainlessSteelAppliance
Has Fireplace
Fireplace Features: Gas
Fireplaces: 1
Basement: Crawl Space
Exterior Details
Square Footage: 3405
Security Features: Security Guard
Property Condition: Updated/Remodeled
Architectural Style: Stories2, CustomStyle
Year Built: 2007
Building Area Total: 3405
Window Features: Double Pane Windows, VinylFrames
Lot Features: Gentle Sloping, Level, Private, Trees
Lot Size Area: 16117
Lot Size Units: Square Feet
Lot Size Acres: 0.37
Lot Size Square Feet: 16117
Water Source: Public
Financial Details
Tax Annual Amount: $14,459
Utilities Details
Cooling Type: Central Air
Heating Type: Forced Air
Sewer : Public Sewer
Location Details
HOA Fee: $298
HOA Fee Frequency: Quarterly

Building Info

Overview

    General

  • Year Built: 2007
  • Effective Year Built: 2007
  • Building Count: 1
  • Bedroom Count: 0
  • Bathroom Count: 4
  • Full Bathrooms: 3
  • Partial Bathrooms: 4
  • Bathroom Plumbing Fixtures: 4
  • Building Condition: 0
  • Building Quality: 0
  • Construction Type: 0
  • Building Style: 0
  • Exterior Walls Type: 0
  • Interior Walls Type: 0
  • Roof Shape Type: 0
  • Roof Cover Type: 3
  • Floor Count: 200
  • Floor Cover: 0
  • Basement Type: 0
  • Basement Area: 0
  • Garage Type: 1
  • Garage Square Area: 1,470
  • Parking Space Count: 5
  • Patio Type: 82
  • Porch Type: 0
  • Pool Type: 0

    Dimensions

  • Lot Size Square Feet: 15,888
  • Total Building Area: 4,875
  • Gross Building Area: 4,955
  • Building Area: 3,405
  • Building Area Measurement: L

    Heating and Cooling

  • Fireplace Count: 1
  • Air Conditioning: 1
  • Heating: 4
  • Heated Square Feet: 3,405
  • Heating Fuel Type: 0

    Utilities

  • Sewer System: 0
  • Water Service: 0

Building

  • Building Type: 0
  • Property Class: R
  • Subdivision: COUNTRY CLUB ESTATES NO 2
  • Land Acres: 0000000365
  • Standard Land Use Code: 1001
  • County Land Use Code: 101
  • State Land Use Code: B
  • Legal Description 1: COUNTRY CLUB ESTATES NO 2, LOT 35

Neighborhood

  • School District Name: Gresham-Barlow School District 1J
  • Census Tract: 009907

Zoning

  • Zoning: LDR

Geography

  • Account Number: R181851620
  • Parcel: R571367
  • Lot: 35
  • Meridian: SEC 22 TWN 01S RNG 03E
  • Latitude: 45.4738
  • Longitude: -122.427

    Address

  • Full Address: 636 Se Gabbert Rd
  • Address - House Number: 636
  • Street Direction: SE
  • Address - Street Name: Gabbert
  • Address - Suffix Type: Rd
  • State: OR
  • City Name: Gresham
  • Carrier Code: R011
  • 4-Digit Zip Code: 5510
  • Zip Code: 97080

Valuation

    Tax

  • Tax Year: 2023
  • Tax Amount: $1,260,967
  • Tax Rate Code Area: 026

    Appraisal Valuation

  • Standard Deviation: 0.1662
  • Valuation Date: Jan 27, 2024
  • Confidence Score: 78
  • Final Value: 911,826
  • High Value: 1,063,460
  • Low Value: 760,193

    Market Valuation

  • Market Total Value: $890,540
  • Market Land Value: $279,750
  • Market Improvement Value: $610,790

    Assessments Valuation

  • Assessed Year: 2023
  • Assessed Total Value: $669,740

    Sales

  • Current Sale Contract Date: Dec 02, 2011
  • Current Sale Recording Date: Jun 30, 2017
  • Current Sale Price:
  • Current Sale Document Type: 71
  • Current Sale Input Document Number: 2017-079695
  • Previous Sale Recording Date: Nov 05, 2007
  • Previous Sale Contract Date: Nov 02, 2007
  • Previous Sale Amount: $675,000
  • Previous Sale Document Type: 71
Data used for valuation calculations is provided by RealtyHop, and other third party sources

Comparables

Unit
Status
Type
Beds
Baths
ft²
Price/ft²
Asking Price
Listed On
Closing Price
Sold On
HOA + Taxes

About Gresham Butte


Similar Homes for Sale

Currently no similar homes around

Nearby Rentals


Frequently Asked Questions

When was property at 636 Southeast Gabbert Road built and last sold?
The property at 636 Southeast Gabbert Road was built in 2007 and last sold on Dec 2, 2011 for $697,000.
How much is this home worth?
The estimated value of the home located at 636 Southeast Gabbert Road is $1,004,950.
What are some comparable homes to 636 Southeast Gabbert Road?
There are currently no comparable homes to 636 Southeast Gabbert Road.

Nearby Counties