See Home Value
Riverside 60546
636 Selborne Road
$592,000
● House - Off Market

636 Selborne Road

Riverside, IL 60546
bedrooms
3 Beds
bathrooms
4 Baths, 1 Half Bath
square feet
1,650 Ft²
$579,458
RealtyHop Estimate
0.78%
Since Jun 1, 2023
National-US
Primary Model

About This Property

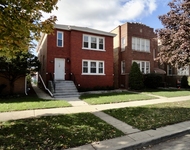
We have multiple offers and are asking for highest and best with best terms by tomorrow Sunday 4/9/23.  Move right in to this beautifully updated 3 bedroom, 3.5 bathroom home in picturesque Riverside.  Home was gut rehabbed in 2013 with all new mechanicals, plumbing, and windows.  Open kitchen has granite counter tops, stainless appliances, breakfast bar, and wonderful window terrarium for container gardening.  Attractive french doors lead from living room to stone patio, perfect for greeting neighbors and enjoying the sunsets.  Recent updates include refreshed kitchen (2021) and primary bath (2023).  Finished, dry basement with lookout windows has loads of storage, full bathroom, and new ejector pump (2021).  Large partially fenced back yard has a great deck, separate paver patio for grilling, plenty of privacy and room to expand.
Unit Size
1,650 Ft²
Days on Market
-
Land Size
-
Price per sqft
$348
Property Type
House
Property Taxes
$933
HOA Dues
-
Year Built
1942

Payment Calculator

Cap Rate Calculator

Last updated: 3 years ago (MRED MLS #11750462)

Price History

Date / Event Date Event Price
May 15, 2023 Sold
Sold
Apr 3, 2023 Listed by Circle One Realty $575,000
Listed by Circle One Realty
Oct 6, 2021 No longer available -
No longer available
Mar 8, 2021 In contract -
In contract
Mar 6, 2021 Listed $469,000
Listed
Charming brick 3 bedroom, 3.5 bath Georgian beautifully maintained and totally rehabbed in 2013. This inviting home features a lovely living room enhanced by an electric fireplace with stunning stone surround and double French Doors that exit to the wide front porch, the perfect spot to enjoy coffee in the morning or wine in the evening! The spacious dining room is open to the updated kitchen with breakfast bar, stainless steel appliances, rich wood cabinetry, and granite counter tops. Adjacent to the dining room is a sunny den/office with sliding glass doors that lead to the large cedar deck and expansive backyard & paver patio - wonderful spaces for relaxation and entertaining. The second floor features a primary en suite, with double closets and attached bath with glass walled shower. There are two additional bedrooms and a roomy 2nd full bath with tub and linen closet. The partially finished basement hosts a comfortable family room, laundry room, 3rd full bathroom and an abundance of storage in the handy closets & storeroom. Other attributes of this special property include: hardwood floors, crown moldings, leaded glass window, arched doorways, central AC, outdoor storage shed, in walking distance to public transportation and much more! The manager has listed the unit size as 1660 square feet.

Property Highlights

Garage
Air Conditioning

Building Info

Overview

    General

  • Year Built: 1942
  • Building Count: 1
  • Total Rooms: 6
  • Bedroom Count: 3
  • Bathroom Count: 4
  • Full Bathrooms: 3
  • Partial Bathrooms: 4
  • Building Condition: 6
  • Building Quality: 7
  • Construction Type: 12
  • Building Style: 63
  • Exterior Walls Type: 24
  • Interior Walls Type: 0
  • Roof Shape Type: 0
  • Roof Cover Type: 15
  • Floor Count: 200
  • Living Units: 1
  • Floor Cover: 0
  • Basement Type: 3
  • Basement Area: 0
  • Garage Type: 4
  • Parking Space Count: 1
  • Patio Type: 0
  • Porch Type: 0
  • Pool Type: 0

    Dimensions

  • Lot Size Square Feet: 9,072
  • Total Building Area: 1,526
  • Gross Building Area: 1,526
  • Building Area: 1,526
  • Building Area Measurement: L

    Heating and Cooling

  • Fireplace Count: 1
  • Air Conditioning: 1
  • Heating: 24
  • Heated Square Feet: 1,526
  • Heating Fuel Type: 0

    Utilities

  • Sewer System: 0
  • Water Service: 0

Building

  • Building Type: 0
  • Property Class: R
  • Subdivision: HENRY GROH & COMPANYS
  • Land Acres: 0000000208
  • Standard Land Use Code: 1001
  • County Land Use Code: 2-05

Neighborhood

  • School District Name: Riverside Brookfield Township School District 208
  • Census Tract: 815701

Geography

  • District: 34
  • Parcel: 15-25-405-020-0000
  • Lot: 40
  • Meridian: SEC 25 TWN 39N RNG 12E
  • Municipality: RIVERSIDE
  • Latitude: 41.8401
  • Longitude: -87.8062

    Address

  • Full Address: 636 Selborne Rd
  • Address - House Number: 636
  • Address - Street Name: Selborne
  • Address - Suffix Type: Rd
  • State: IL
  • City Name: Riverside
  • Carrier Code: C006
  • 4-Digit Zip Code: 1747
  • Zip Code: 60546

Valuation

    Tax

  • Tax Year: 2022
  • Tax Amount: $1,293,042
  • Tax Rate Code Area: 34006

    Appraisal Valuation

  • Standard Deviation: 0.2271
  • Valuation Date: Mar 20, 2024
  • Confidence Score: 68
  • Final Value: 489,335
  • High Value: 600,488
  • Low Value: 378,181

    Market Valuation

  • Market Total Value: $460,000
  • Market Land Value: $90,720
  • Market Improvement Value: $369,280

    Assessments Valuation

  • Assessed Year: 2023
  • Assessed Total Value: $46,000
  • Assessed Land Value: $9,072
  • Assessed Improvements Value: $36,928

    Sales

  • Current Sale Contract Date: Apr 20, 2023
  • Current Sale Recording Date: May 23, 2023
  • Current Sale Price:
  • Current Sale Document Type: 71
  • Current Sale Input Document Number: 10010
  • Previous Sale Recording Date: Apr 26, 2021
  • Previous Sale Contract Date: Apr 08, 2021
  • Previous Sale Amount: $485,000
  • Previous Sale Document Type: 27
Data used for valuation calculations is provided by RealtyHop, and other third party sources

Comparables

Unit
Status
Type
Beds
Baths
ft²
Price/ft²
Asking Price
Listed On
Closing Price
Sold On
HOA + Taxes

About Riverside


Similar Homes for Sale

Currently no similar homes around

Nearby Rentals

Unit for rent at 1410 Maple Avenue, Berwyn, IL, 60402

$1,900 /mo

  • 2 Beds
  • 1 Bath
1410 Maple Avenue #2, Berwyn, IL, 60402 Listing by Linton Murphy
Unit for rent at 1637 Elmwood Avenue, Berwyn, IL, 60402

$2,000 /mo

  • 2 Beds
  • 1 Bath
  • 850 ft²
1637 Elmwood Avenue #2, Berwyn, IL, 60402 Listing by Harry Owens
Unit for rent at 2636 Ridgeland Avenue, Berwyn, IL, 60402

$2,150 /mo

  • 2 Beds
  • 1 Bath
  • 1,100 ft²
2636 Ridgeland Avenue #1, Berwyn, IL, 60402 Listing by Alfonso Diaz


Frequently Asked Questions

When was property at 636 Selborne Road built and last sold?
The property at 636 Selborne Road was built in 1942 and last sold on Apr 20, 2023 for $592,000.
How much is this home worth?
The estimated value of the home located at 636 Selborne Road is $0.
What are some comparable homes to 636 Selborne Road?
There are currently no comparable homes to 636 Selborne Road.