See Home Value
Oswego 60543
636 Pearces Ford Road
$414,500
● House - Off Market

636 Pearces Ford Road

Oswego, IL 60543
bedrooms
4 Beds
bathrooms
4 Baths, 1 Half Bath
square feet
2,215 Ft²
$411,915
RealtyHop Estimate
-0.62%
Since Oct 1, 2023
National-US
Primary Model

About This Property


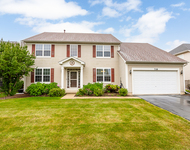
Open the door to a breath-taking, completely renovated open floor plan and hardwood floors throughout.   Sun-drenched living room and dining room feature modern light fixtures. The kitchen is sure to impress even the pickiest buyer. Granite countertops, brand new stainless steel appliances, and beautiful white custom cabinets make the kitchen bright and airy. French doors open to a huge deck that is perfect for entertaining. Steps away from your backyard is a park and Old Post Elementary School. 4 bedrooms upstairs ensure there is no shortage of space. The master bedroom is absolutely stunning. Vaulted ceilings, walk in closet, and a fireplace perfect for those chilly fall nights. The ensuite bath has been meticulously updated to feel like a spa with dual vessel sinks and 6-head shower system. Energy efficient washer and dryer on the 2nd floor make for an easy laundry day. Still need more space? The fully finished basement has an extra storage room, 1 bedrooms for guests, a full bathroom and a bonus room! This home is close to everything! Multiple grocery stores, shopping, restaurants and so much more. We can't wait for you to come view your future home.
Unit Size
2,215 Ft²
Days on Market
-
Land Size
-
Price per sqft
$187
Property Type
House
Property Taxes
$732
HOA Dues
$45
Year Built
-

Payment Calculator

Cap Rate Calculator

Last updated: 3 years ago (MRED MLS #11801145)

Price History

Date / Event Date Event Price
Sep 28, 2023 Sold
Sold
Jun 6, 2023 Listed by Brummel Properties, Inc. $414,500
Listed by Brummel Properties, Inc.
Oct 21, 2022 No longer available -
No longer available
Oct 7, 2022 Listed by Brummel Properties, Inc. $449,000
Listed by Brummel Properties, Inc.
Open the door to a breath-taking, completely renovated open floor plan and hardwood floors throughout. Sun-drenched living room and dining room feature modern light fixtures. The kitchen is sure to impress even the pickiest buyer. Granite countertops, brand new stainless steel appliances, and beautiful white custom cabinets make the kitchen bright and airy. French doors open to a huge deck that is perfect for entertaining. Steps away from your backyard is a park and Old Post Elementary School. 4 bedrooms upstairs ensure there is no shortage of space. The master bedroom is absolutely stunning. Vaulted ceilings, walk in closet, and a fireplace perfect for those chilly fall nights. The ensuite bath has been meticulously updated to feel like a spa with dual vessel sinks and 6-head shower system. Energy efficient washer and dryer on the 2nd floor make for an easy laundry day. Still need more space? The fully finished basement has an extra storage room, 1 bedrooms for guests, a full bathroom and a bonus room! This home is close to everything! Multiple grocery stores, shopping, restaurants and so much more. We can't wait for you to come view your future home. The manager has listed the unit size as 2215 square feet.

Property Highlights

Garage
Air Conditioning

Building Info

Overview

    General

  • Building Count: 1
  • Bedroom Count: 0
  • Building Condition: 0
  • Building Quality: 0
  • Construction Type: 0
  • Building Style: 0
  • Exterior Walls Type: 0
  • Interior Walls Type: 0
  • Roof Shape Type: 0
  • Roof Cover Type: 0
  • Floor Count: 200
  • Living Units: 1
  • Floor Cover: 0
  • Basement Type: 3
  • Basement Area: 1,169
  • Garage Type: 1
  • Parking Space Count: 2
  • Patio Type: 0
  • Porch Type: 0
  • Pool Type: 0

    Dimensions

  • Lot Size Square Feet: 8,968
  • Lot Size Depth Feet: 1,230
  • Lot Size Frontage Feet: 880
  • Total Building Area: 1,169
  • Gross Building Area: 1,169
  • Building Area: 1,169
  • Building Area Measurement: L

    Heating and Cooling

  • Air Conditioning: 0
  • Heating: 0
  • Heated Square Feet: 1,169
  • Heating Fuel Type: 0

    Utilities

  • Sewer System: 0
  • Water Service: 0

Building

  • Building Type: 0
  • Property Class: R
  • Subdivision: MILL RACE CREEK
  • Land Acres: 0000000206
  • Standard Land Use Code: 1000
  • County Land Use Code: 0040
  • Legal Description 1: LOT 226 THE PONDS AT MILL RACE CREEK VILLAGE OF OSWEGO

Neighborhood

  • School District Name: Oswego Community Unit School District 308
  • Census Tract: 890302

Geography

  • Assessors Map Reference: 3263-E1
  • Parcel: 03-09-116-009
  • Lot: 226
  • Municipality: OSWEGO TOWNSHIP
  • Latitude: 41.7041
  • Longitude: -88.3312

    Address

  • Full Address: 636 Pearces Frd
  • Address - House Number: 636
  • Address - Street Name: Pearces
  • Address - Suffix Type: Frd
  • State: IL
  • City Name: Oswego
  • Carrier Code: R008
  • 4-Digit Zip Code: 7316
  • Zip Code: 60543

Valuation

    Tax

  • Tax Year: 2022
  • Tax Amount: $852,532
  • Tax Rate Code Area: OS008

    Appraisal Valuation

  • Standard Deviation: 0.0911
  • Valuation Date: Nov 29, 2023
  • Confidence Score: 92
  • Final Value: 447,365
  • High Value: 488,139
  • Low Value: 406,590

    Market Valuation

  • Market Total Value: $301,233
  • Market Land Value: $76,044
  • Market Improvement Value: $225,189

    Assessments Valuation

  • Assessed Year: 2022
  • Assessed Total Value: $100,411
  • Assessed Land Value: $25,348
  • Assessed Improvements Value: $75,063

    Sales

  • Current Sale Contract Date: Sep 25, 2023
  • Current Sale Recording Date: Oct 17, 2023
  • Current Sale Price:
  • Current Sale Document Type: 71
  • Current Sale Input Document Number: 12021
  • Previous Sale Recording Date: Sep 13, 2021
  • Previous Sale Contract Date: Sep 03, 2021
  • Previous Sale Amount: $310,000
  • Previous Sale Document Type: 71
Data used for valuation calculations is provided by RealtyHop, and other third party sources

Comparables

Unit
Status
Type
Beds
Baths
ft²
Price/ft²
Asking Price
Listed On
Closing Price
Sold On
HOA + Taxes

About Oswego


Similar Homes for Sale

Currently no similar homes around

Nearby Rentals

Unit for rent at 612 Belmont Avenue, Oswego, IL, 60543

$3,495 /mo

  • 4 Beds
  • 2 Baths
  • 2,861 ft²
612 Belmont Avenue, Oswego, IL, 60543 Listing by Michelle Sather
Unit for rent at 718 Versailles Parkway, Oswego, IL, 60543

$3,300 /mo

  • 4 Beds
  • 2 Baths
  • 2,837 ft²
718 Versailles Parkway, Oswego, IL, 60543 Listing by Meredith Giantsos
Unit for rent at 182 Dorset Avenue, Oswego, IL, 60543

$3,501 /mo

  • 3 Beds
  • 2 Baths
  • 1,747 ft²
182 Dorset Avenue, Oswego, IL, 60543 Listing by John Curran


Frequently Asked Questions

When was property at 636 Pearces Ford built and last sold?
The property at 636 Pearces Ford was built in and last sold on Sep 25, 2023 for $414,500.
How much is this home worth?
The estimated value of the home located at 636 Pearces Ford is $0.
What are some comparable homes to 636 Pearces Ford?
There are currently no comparable homes to 636 Pearces Ford.