See Home Value
$922,025
● House - Off Market

636 Atherton

San Marcos, CA 92078
bedrooms
5 Beds
bathrooms
3 Baths, 1 Half Bath
square feet
3,609 Ft²
$1,685,297
RealtyHop Estimate
77.59%
Since Aug 1, 2015
National-US
Primary Model

About This Property

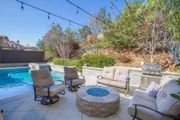
In 2006 Richmond American constructed this amazing work of art. This home was designed using one of the 3 original builder models (Plan 1AR) From top to bottom this stunning 4 Bed/3.5 bath w/Bonus Room & Den boats upgrades like: Sub-zero/Wolf Kitchen Appliances, Custom Cabinets, Granite counters, Hardwood/inlayed floors, Down Stairs Master Suite w/marble Bathroom & custom wall treatments, Vaulted Ceilings, Custom European Lighting, Pool/Spa w/solar heat, Outdoor kitchen, Solar System. This is a must see. Neighborhoods: San Elijo Hills Equipment: Garage Door Opener,Pool/Spa/Equipment, Range/Oven Other Fees: 0 Sewer:  Sewer Connected Topography: LL,SSLP
Unit Size
3,609 Ft²
Days on Market
109 days
Land Size
0.21 acres
Price per sqft
$263
Property Type
House
Property Taxes
-
HOA Dues
$80
Year Built
2006

Payment Calculator

Cap Rate Calculator

Last updated: 5 months ago (SDMLS #150016364)

Price History

Date / Event Date Event Price
Feb 9, 2023 No longer available -
No longer available
Dec 22, 2022 In contract -
In contract
Nov 5, 2022 Price Decreased $1,625,000
↓ $50K (3%)
Price Decreased
Oct 29, 2022 Price Decreased $1,675,000
↓ $50K (2.9%)
Price Decreased
Sep 26, 2022 Listed by eXp Realty of California Inc. $1,725,000
Listed by eXp Realty of California Inc.
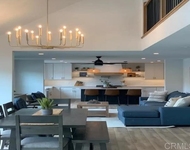
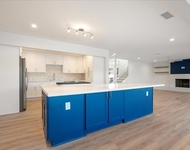
Price Adjusted! "636"... Exquisite finishes and lavish/luxurious appointments mark this home as one for the most discriminating buyer. It is a rare opportunity. "636" is one of only 3 model homes in the Atherton Development. This plan is arguably the most sought after floor plan because of its unique living configuration. The 1st floor has the Primary Bedroom Suite + Guest Bedroom or Exec. Office, an open concept Kitchen/Family room & the formal LR & DR. The 2nd floor has the 2nd Family Rm, 3 Bedrooms, walk-in closets, 2 bathrooms & a deck (separate apartment possible to create). Elevated options & finishes include wood flooring throughout home with marble insets in entry, open beam ceilings in the living rm & dining rm, marble in primary bath, custom wall finishes, mirrors & lighting, wine fridge, entertainment system x2, surround sound system, alarm system, water filtration, water softener, pool/spa Pentair system, electric car outlet, solar system, crown molding, window casings, designer baseboards, custom millwork, epoxy garage floors, built-in cabinetry throughout & a remodeled Kitchen w/ a large island, double convection ovens, Wolf gas range w/grill, SubZero refrigerator/freezer, warming drawer & convection microwave. The manager has listed the unit size as 3609 square feet.
Show More

Property Highlights

Garage
Air Conditioning
Fireplace

Building Info

Overview

    General

  • Year Built: 2006
  • Effective Year Built: 2006
  • Building Count: 1
  • Bedroom Count: 4
  • Bathroom Count: 4
  • Full Bathrooms: 3
  • Partial Bathrooms: 4
  • Building Condition: 0
  • Building Quality: 0
  • Construction Type: 0
  • Building Style: 0
  • Exterior Walls Type: 0
  • Interior Walls Type: 0
  • Roof Shape Type: 0
  • Roof Cover Type: 0
  • Living Units: 1
  • Floor Cover: 0
  • Basement Type: 0
  • Basement Area: 0
  • Garage Type: 7
  • Parking Space Count: 2
  • Patio Type: 0
  • Porch Type: 0
  • Pool Type: 8
  • Location Influence Type: 000

    Dimensions

  • Lot Size Square Feet: 9,097
  • Total Building Area: 3,609
  • Building Area: 3,609
  • Building Area Measurement: L

    Heating and Cooling

  • Air Conditioning: 0
  • Heating: 0
  • Heated Square Feet: 3,609
  • Heating Fuel Type: 0

    Utilities

  • Sewer System: 0
  • Water Service: 0

Building

  • Building Type: 0
  • Property Class: R
  • Subdivision: SAN MARCOS THE QUORUM
  • Land Acres: 0000000209
  • Standard Land Use Code: 1001
  • County Land Use Code: 11
  • Legal Description 1: LOT 12 TR 015288

Neighborhood

  • School District Name: San Marcos Unified School District
  • School Tax School District: SAN MARCOS CITY
  • Census Tract: 020043

Zoning

  • Zoning: SPA

Geography

  • Assessors Map Reference: 015288
  • Subdivision Tract Number: 015288
  • Parcel: 679-260-12-00
  • Lot: 12
  • Municipality: CITY OF SAN MARCOS
  • Latitude: 33.1046
  • Longitude: -117.18

    Address

  • Full Address: 636 Atherton St
  • Address - House Number: 636
  • Address - Street Name: Atherton
  • Address - Suffix Type: St
  • State: CA
  • City Name: San Marcos
  • Carrier Code: R016
  • 4-Digit Zip Code: 2802
  • Zip Code: 92078

Valuation

    Tax

  • Tax Year: 2023
  • Tax Amount: $1,615,634
  • Tax Rate Code Area: 13-066

    Appraisal Valuation

  • Standard Deviation: 0.1634
  • Valuation Date: Jan 27, 2024
  • Confidence Score: 79
  • Final Value: 1,560,405
  • High Value: 1,815,428
  • Low Value: 1,305,381

    Assessments Valuation

  • Assessed Year: 2023
  • Assessed Total Value: $1,093,530
  • Assessed Land Value: $462,543
  • Assessed Improvements Value: $630,987

    Sales

  • Current Sale Contract Date: Dec 27, 2022
  • Current Sale Recording Date: Feb 01, 2023
  • Current Sale Price:
  • Current Sale Document Type: 36
  • Current Sale Input Document Number: 26204
  • Previous Sale Recording Date: Apr 25, 2018
  • Previous Sale Contract Date: Mar 13, 2018
  • Previous Sale Amount: $1,000,000
  • Previous Sale Document Type: 36
Data used for valuation calculations is provided by RealtyHop, and other third party sources

Comparables

Unit
Status
Type
Beds
Baths
ft²
Price/ft²
Asking Price
Listed On
Closing Price
Sold On
HOA + Taxes

About San Marcos


Similar Homes for Sale

Currently no similar homes around

Nearby Rentals

Unit for rent at 1642 Via La Plaza, SAN MARCOS, CA, 92078

$9,000 /mo

  • 4 Beds
  • 4 Baths
  • 2,735 ft²
1642 Via La Plaza, SAN MARCOS, CA, 92078 Listing by Karen Richardson
Unit for rent at 1498 La Linda Drive, SAN MARCOS, CA, 92078

$8,500 /mo

  • 4 Beds
  • 2 Baths
  • 2,806 ft²
1498 La Linda Drive, SAN MARCOS, CA, 92078 Listing by Karen Richardson
Unit for rent at 20063 Elfin Forest Lane, ESCONDIDO, CA, 92029

$8,495 /mo

  • 4 Beds
  • 3 Baths
  • 3,172 ft²
20063 Elfin Forest Lane, ESCONDIDO, CA, 92029 Listing by Erik Trogden


Frequently Asked Questions

When was property at 636 Atherton Street built and last sold?
The property at 636 Atherton Street was built in 2006 and last sold on Dec 27, 2022 for $1,575,000.
How much is this home worth?
The estimated value of the home located at 636 Atherton Street is $1,638,737.
What are some comparable homes to 636 Atherton Street?
There are currently no comparable homes to 636 Atherton Street.