


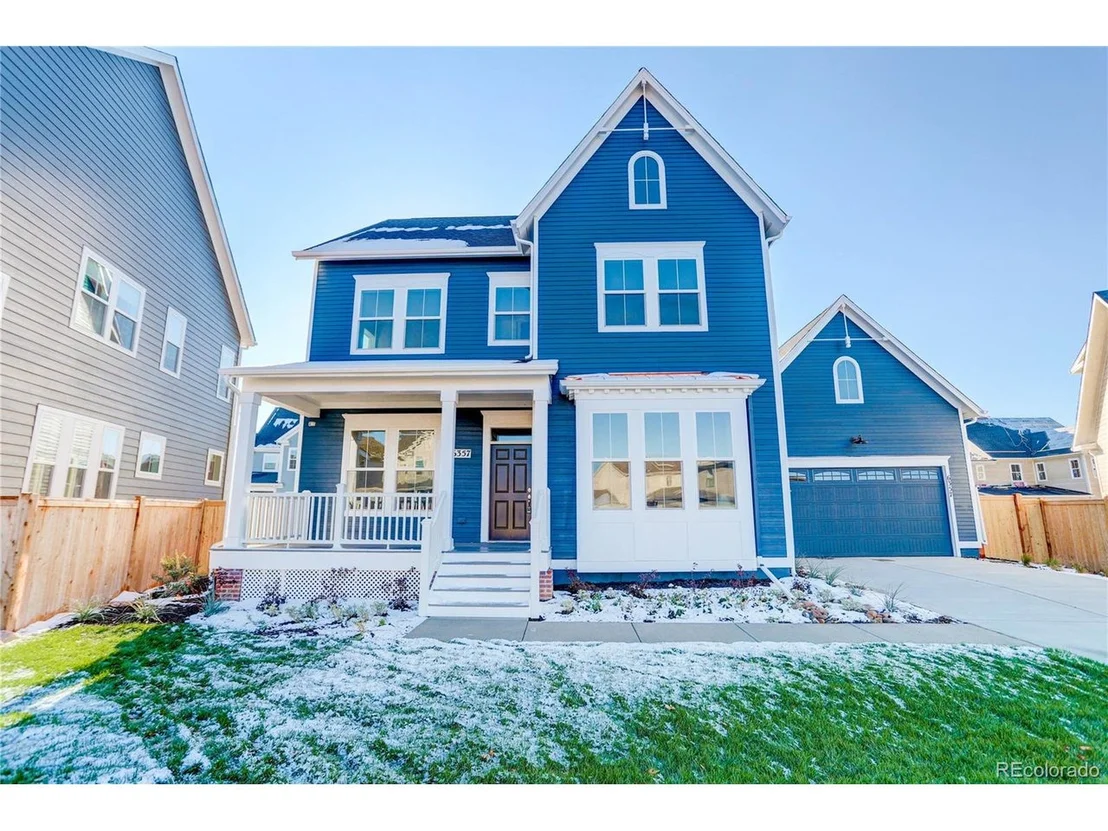
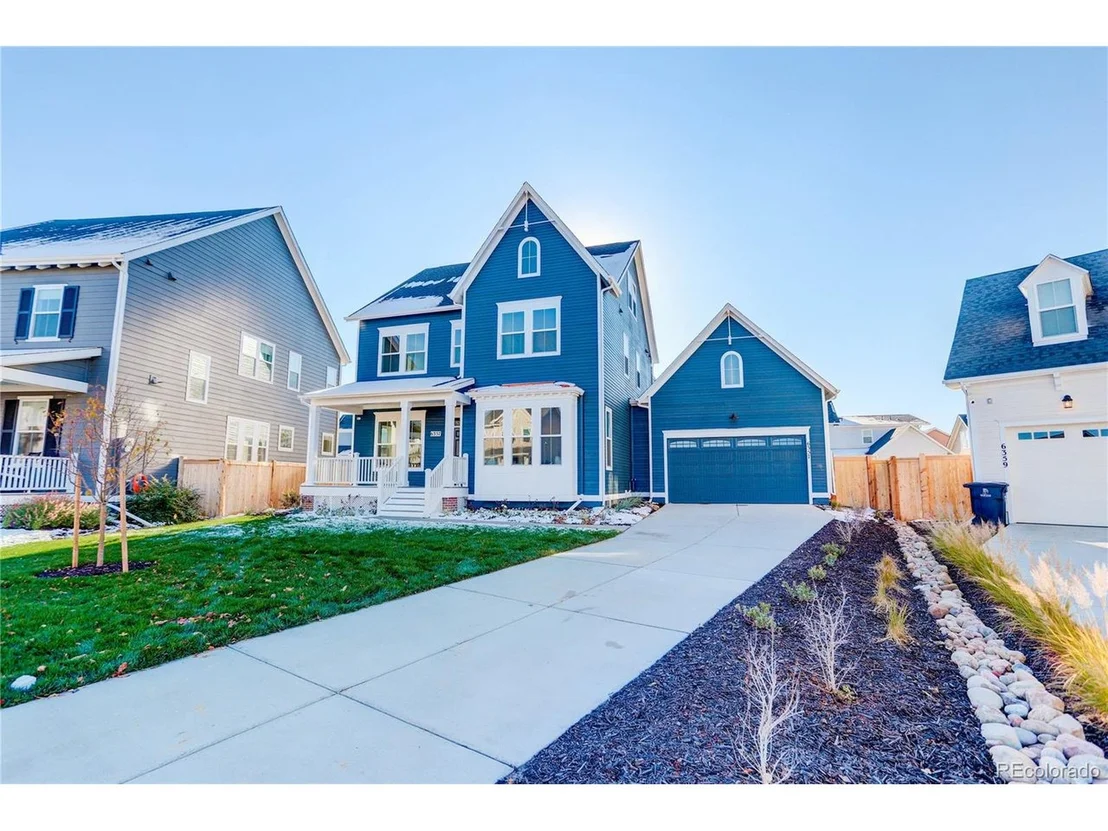

6357 N Dayton Way


About This Property
Payment Calculator
Your Estimated Monthly Payment
Cap Rate Calculator
What does this mean?
Based on our analysis, the cap rate of this property is 1.25%. A negative cap rate indicates that the property might not be feasible as an income-producing asset. The median cap rate for a near zip code 11238 is 4.23%.
How much can I actually make?
Actual monthly rental income may vary between $4,760 and $7,140 depending on unit-specific characteristics. You can change the amount using the slider to further explore.
How is cap rate calculated?
Cap Rate = Net Operating Income (NOI) / Property Asset Value.
When calculating the cap rate, we assume 100% occupancy. Leverage (mortgage) is not considered.
Cap Rate provided by RealtyHop and RentHop, learn more about cap rate here.
Price History
| Date / Event | Date | Event | Price |
|---|---|---|---|
| Feb 10, 2023 | Sold | ||
| Sold | |||
| Nov 4, 2022 | Listed by Coldwell Banker Global Luxury Denver | $1,550,000 | |
| Listed by Coldwell Banker Global Luxury Denver | |||
| | |||
|
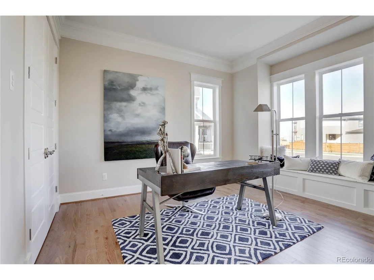
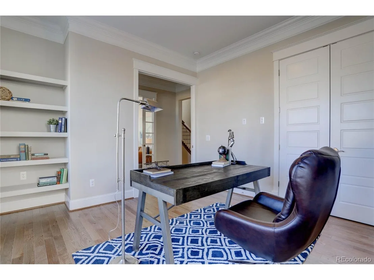
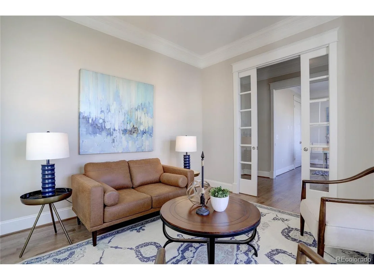
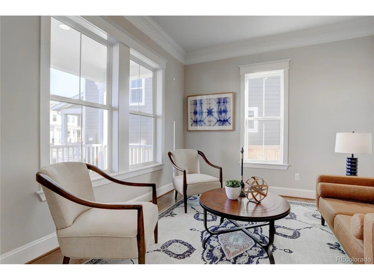
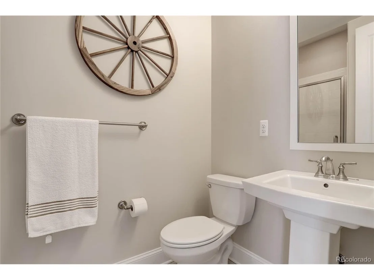
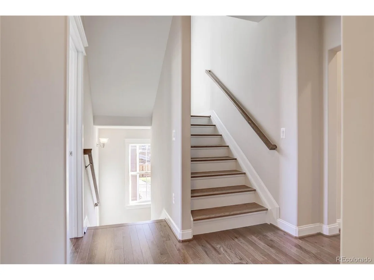
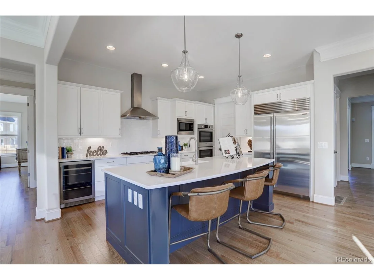
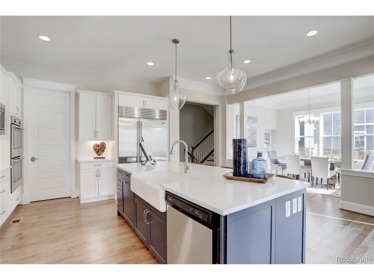
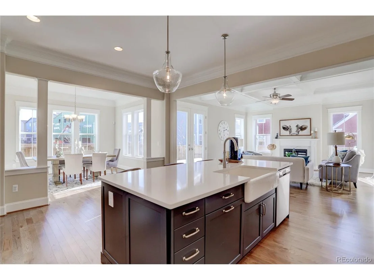
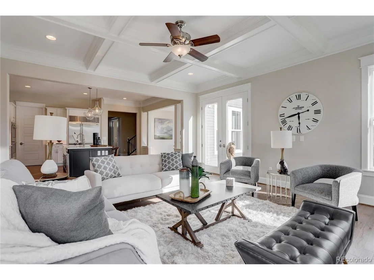
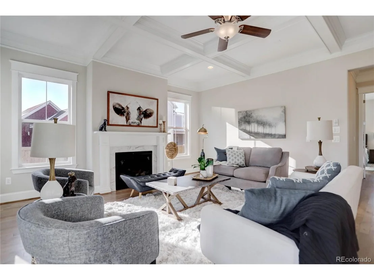
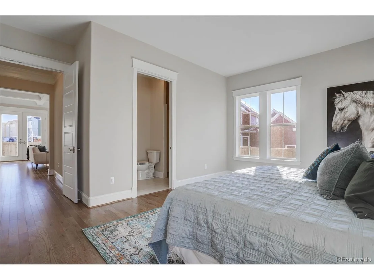
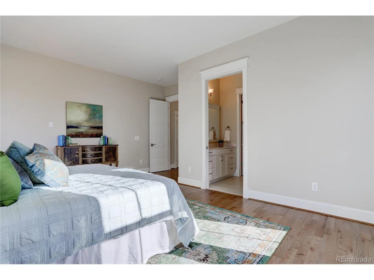
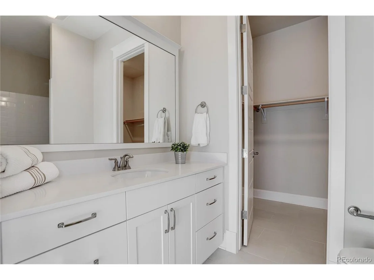
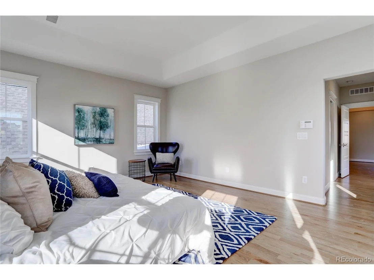
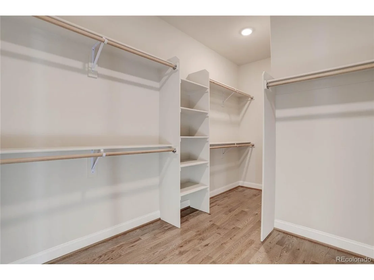
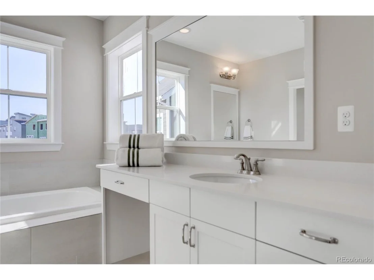
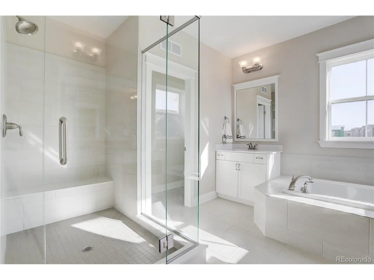
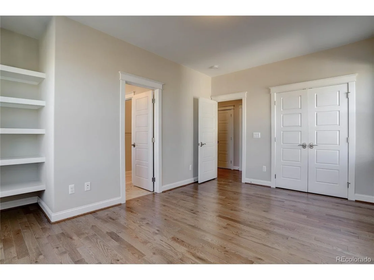
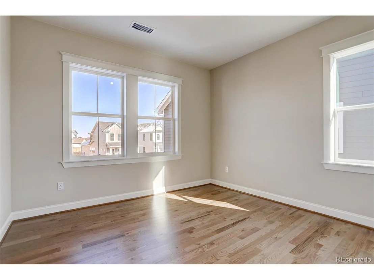
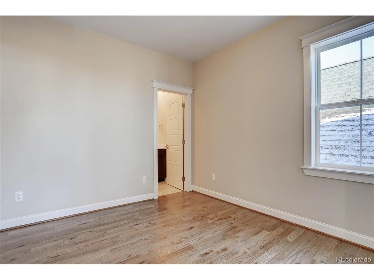
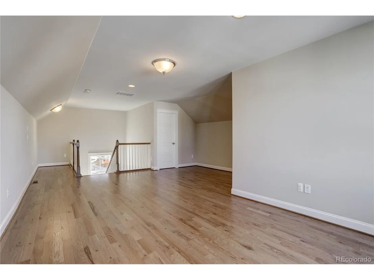
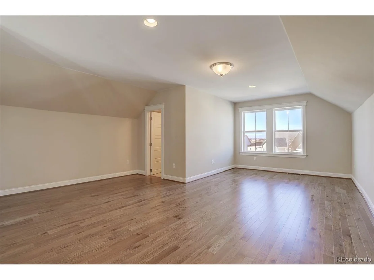
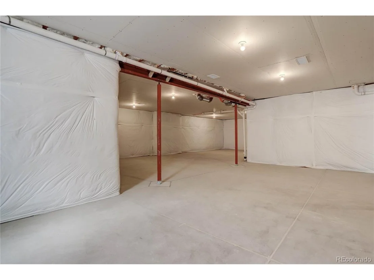
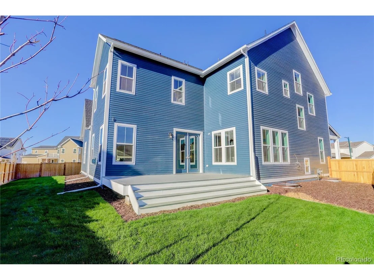
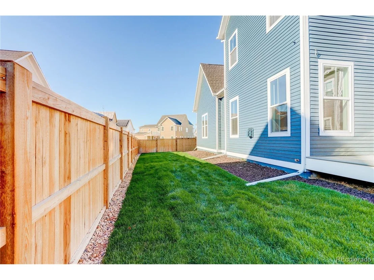
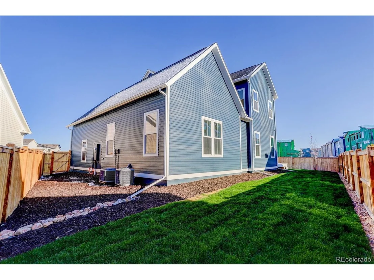
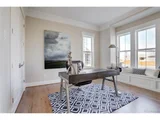
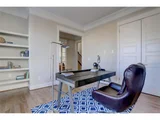
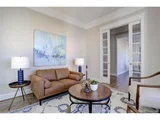
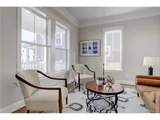
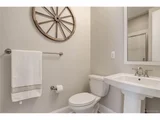
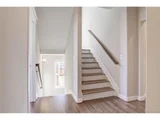
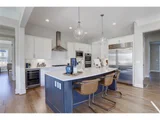
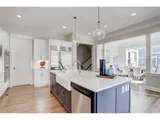
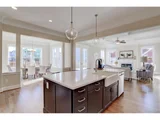
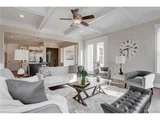
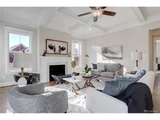
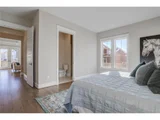
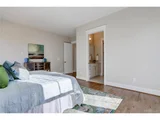
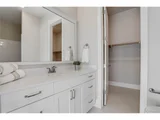
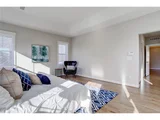
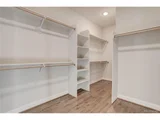
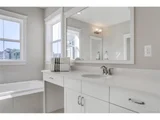
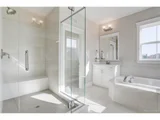
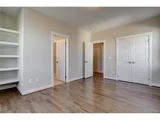
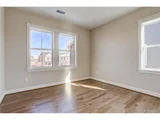
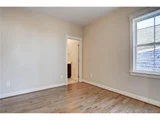
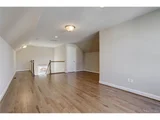
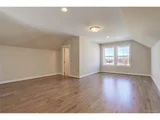
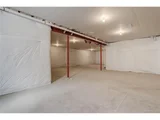
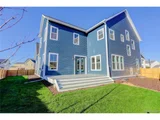
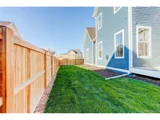
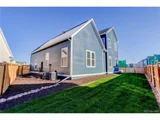
Why wait for new construction when you can move into this brand new, never lived in fully customized home! This Modern Victorian Parkwood "Chestertown" boasts 6 bedrooms, 6 baths. First floor features include an office, 2 bedrooms, kitchen, 3/4 bath, dining/gathering room, Great Room and a hard-to-find Multi-Generational Suite. This one bedroom suite has a double door entry, 3/4 bathroom, wide glassless shower entry, W/D connection and is a perfect layout for extended guests, live-in nanny or a family member who prefers to avoid the stairs as it is ADA friendly. The chef's kitchen features a Sub-Zero fridge/freezer, pantry, double oven, gas cooktop, microwave, wine fridge, eat-in island and quartz countertops. 4 bedrooms on the second floor, including the Primary with ensuite bath, a secondary bedroom with ensuite bath, and 2 additional bedrooms sharing a dual vanity adjoining bathroom. Third floor option so loved in Parkwood Homes is a private loft with full bathroom. Basement is unfinished with rough-in for wet bar and bath; conduit run to the attic to ease future wiring needs. Energy Star Certified Home features: double pane low-e windows, HE gas furnace, conduit for future solar, exterior wall framing with 2x6 to maximize insulation, tankless water heater, Indoor AirPlus approved, low VOC paints throughout interior and exterior, passive radon system, LED bulbs and Panasonic Whisper Green Fan, low flow toilets, two zone heating and cooling. 10' tall first floor, 9' tall 2nd floor and basement, 8' tall loft. Ice and water shield eaves with outlets for your holiday lights. Home is equipped with a vacation valve - shut off water to the house while leaving the lawn sprinklers operable. Garage pre-wired to accommodate future EV charging. Fiber cement siding looks like wood, but requires minimal upkeep; is rot and termite proof and unaffected by wind and cold temps. Home comes with limited 10 yr warranty. Accepting backup offers.
| |||
Property Highlights
Comparables
Status
Price/ft²
Listed On
Sold On
About Northeast Denver
Similar Homes for Sale
Currently no similar homes aroundNearby Rentals

Last Updated: 3 months ago
Data Source: REcolorado MLS, MLS# IRE9653657





















 Your Privacy Choices
Phone: 425-283-2930
Address: 335 Madison Avenue, New York, NY 10017