


26
Map
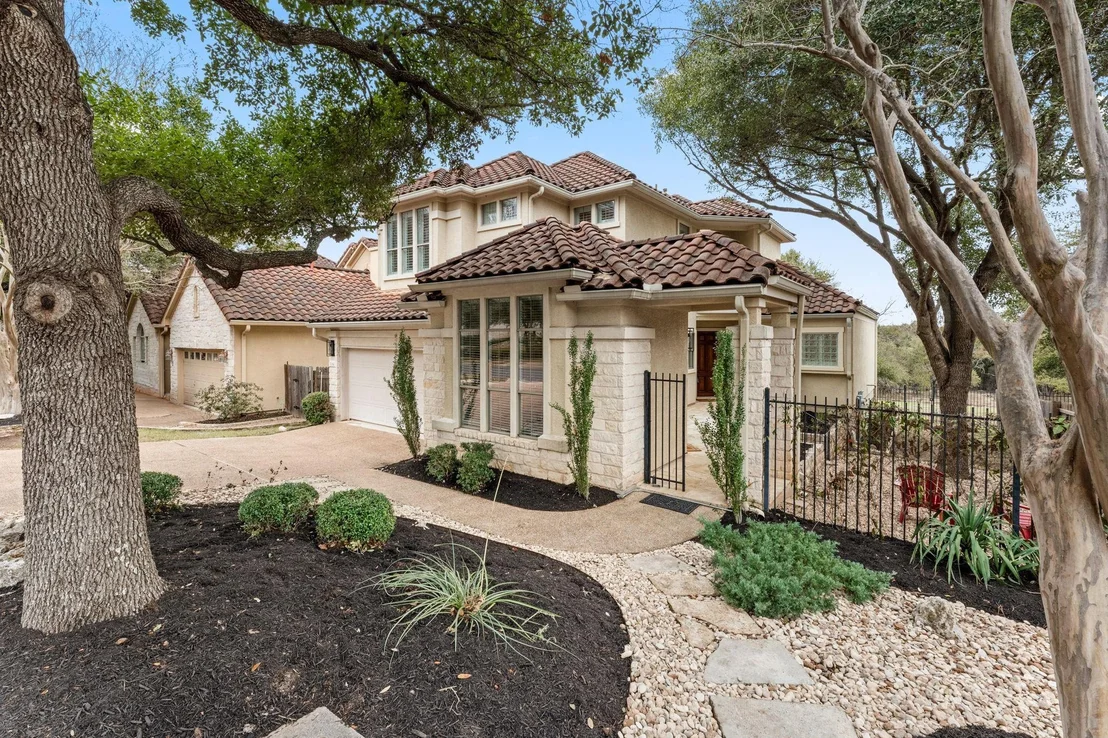

6356 Tasajillo TRL


About This Property
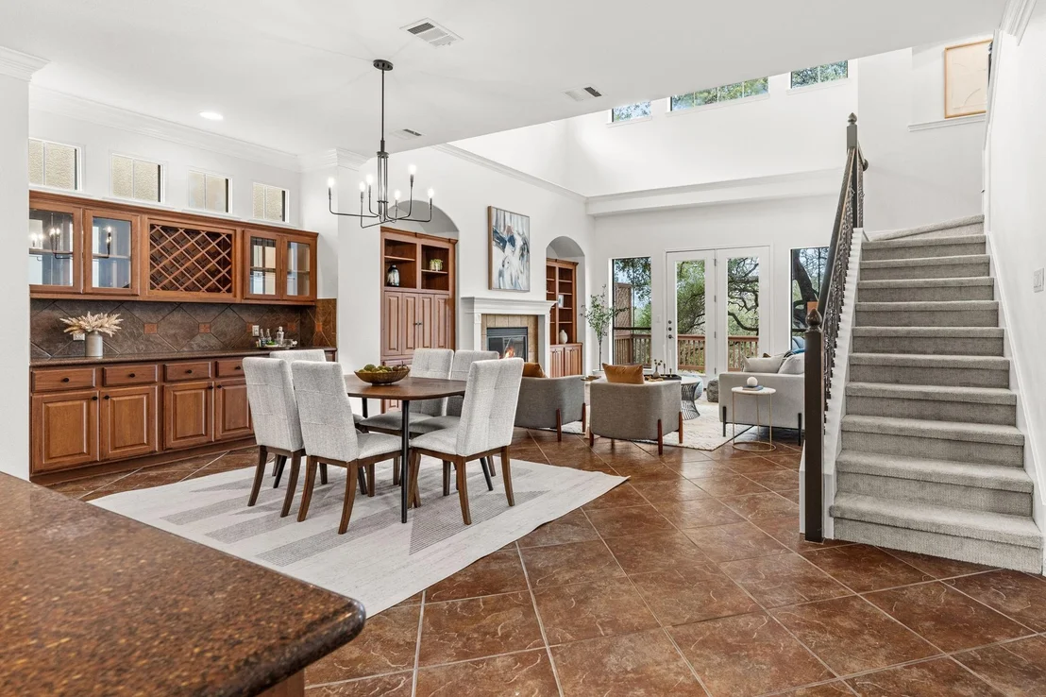
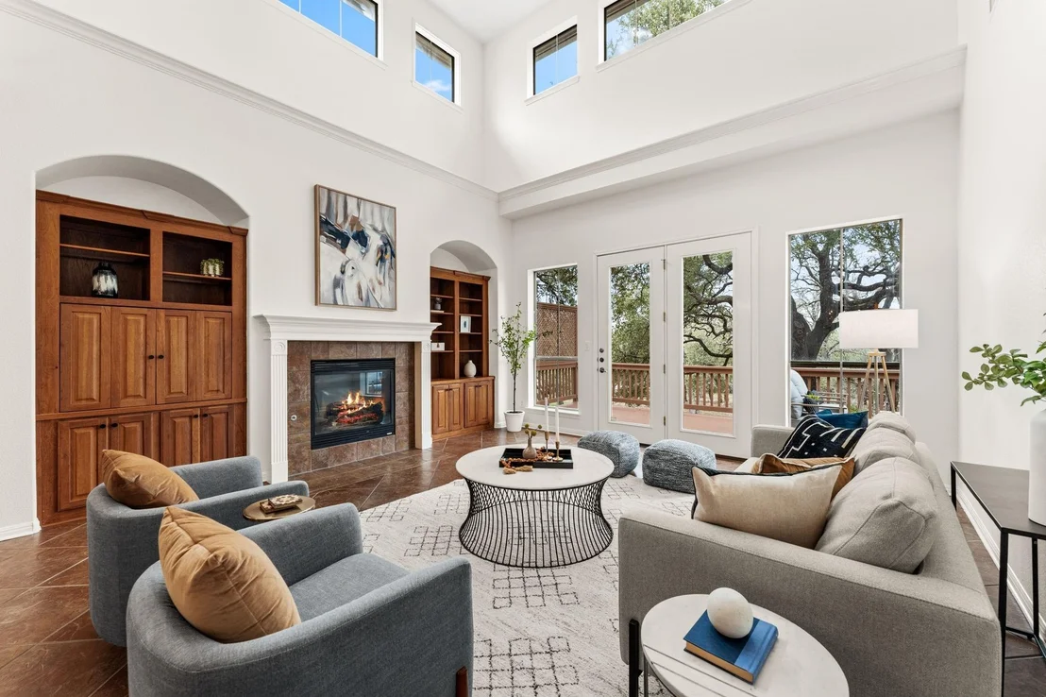
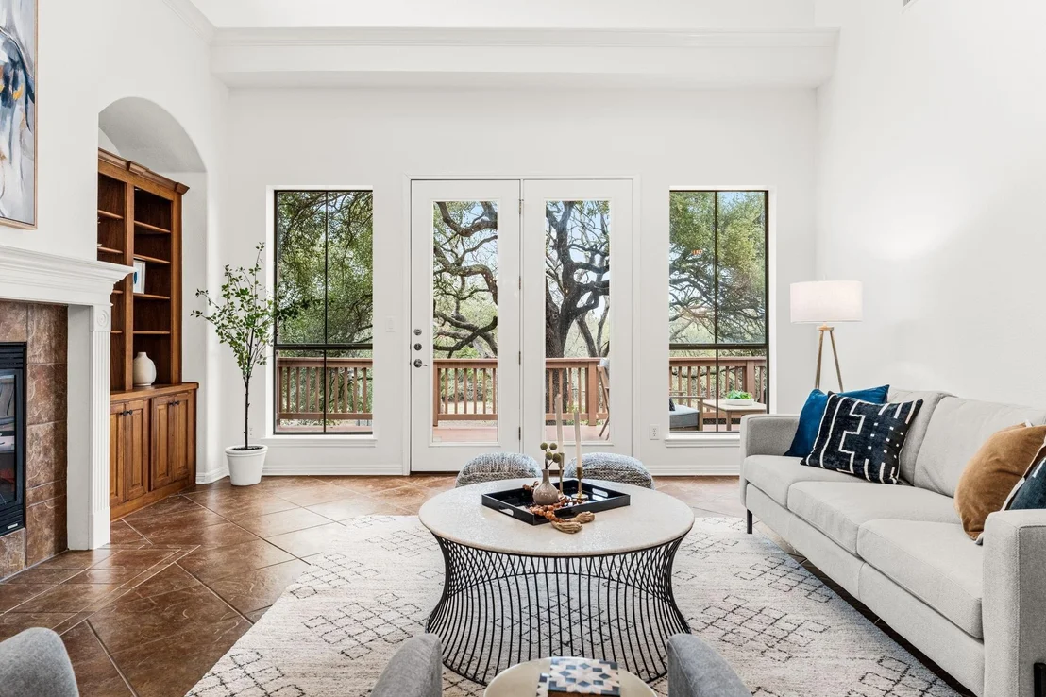
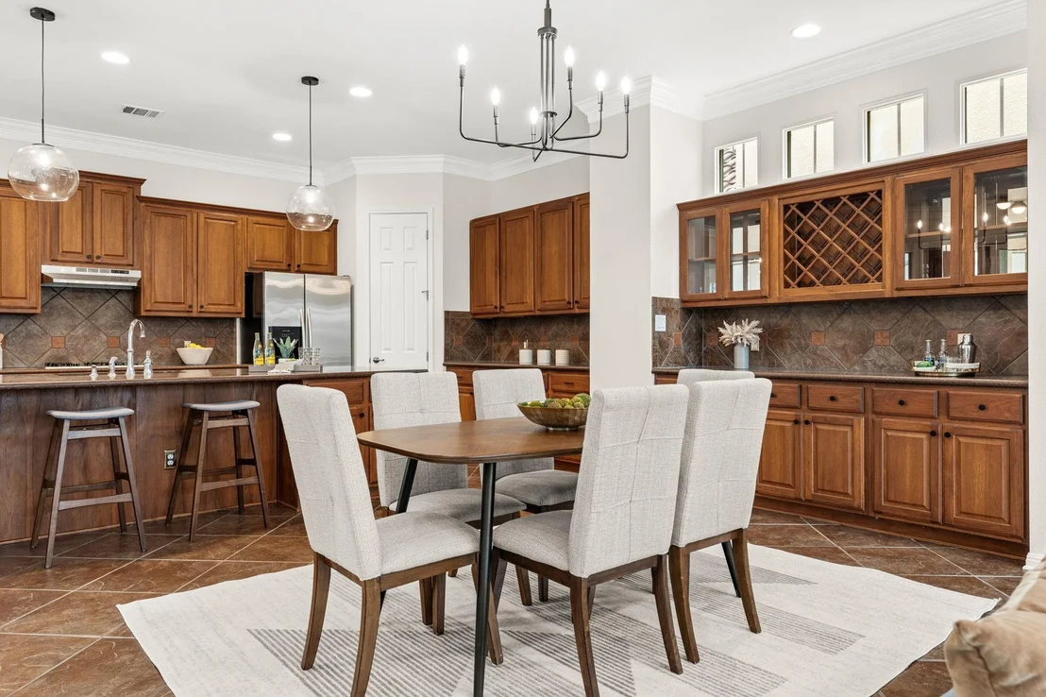
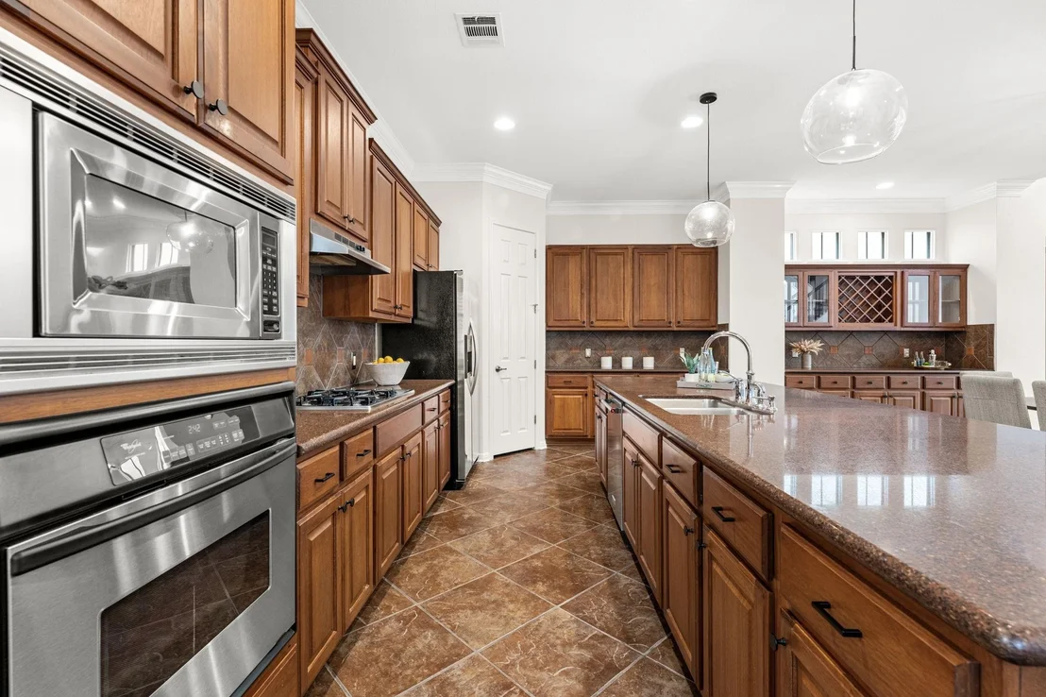
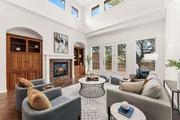
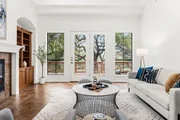
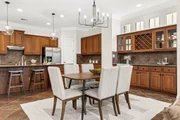
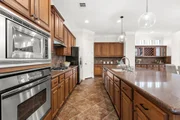
The open living area has a ton of windows and soaring 40-foot ceilings filling the space with natural light and is anchored by built-in bookshelves and a cozy fireplace. The living room flows seamlessly into the kitchen which boasts a huge island with seating, granite countertops, and stainless steel appliances. The adjacent dining area enhances the open, welcoming layout that has hosted everything from casual gatherings to a wedding reception with live music.
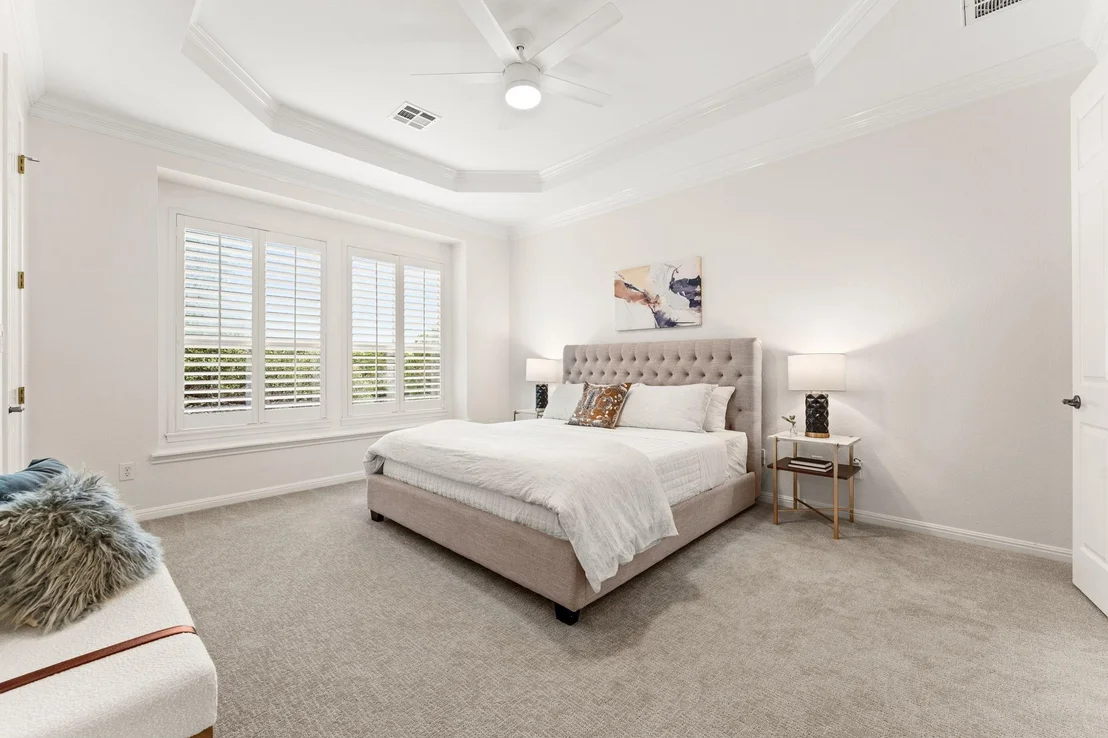
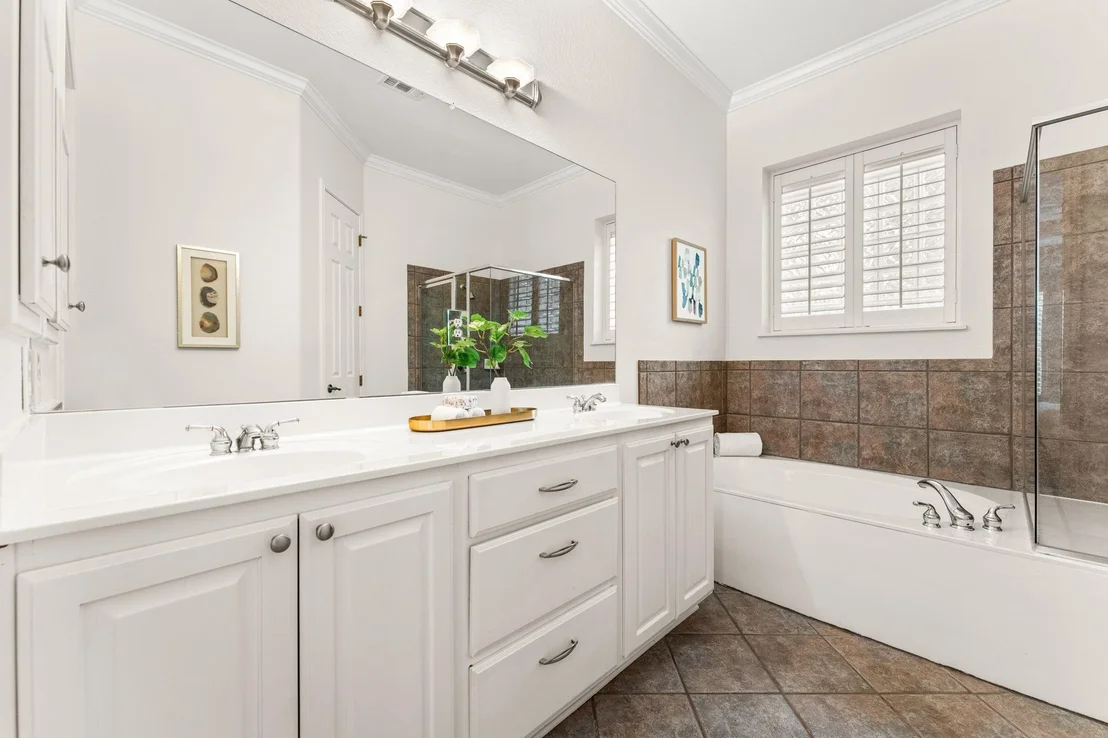
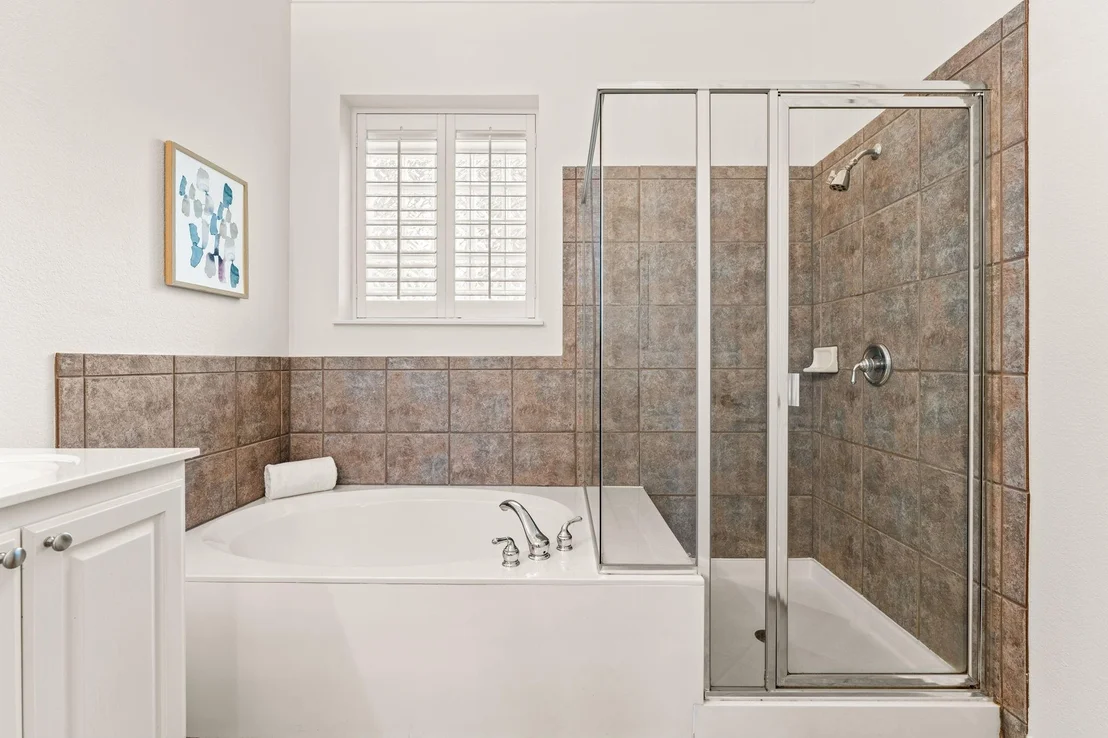
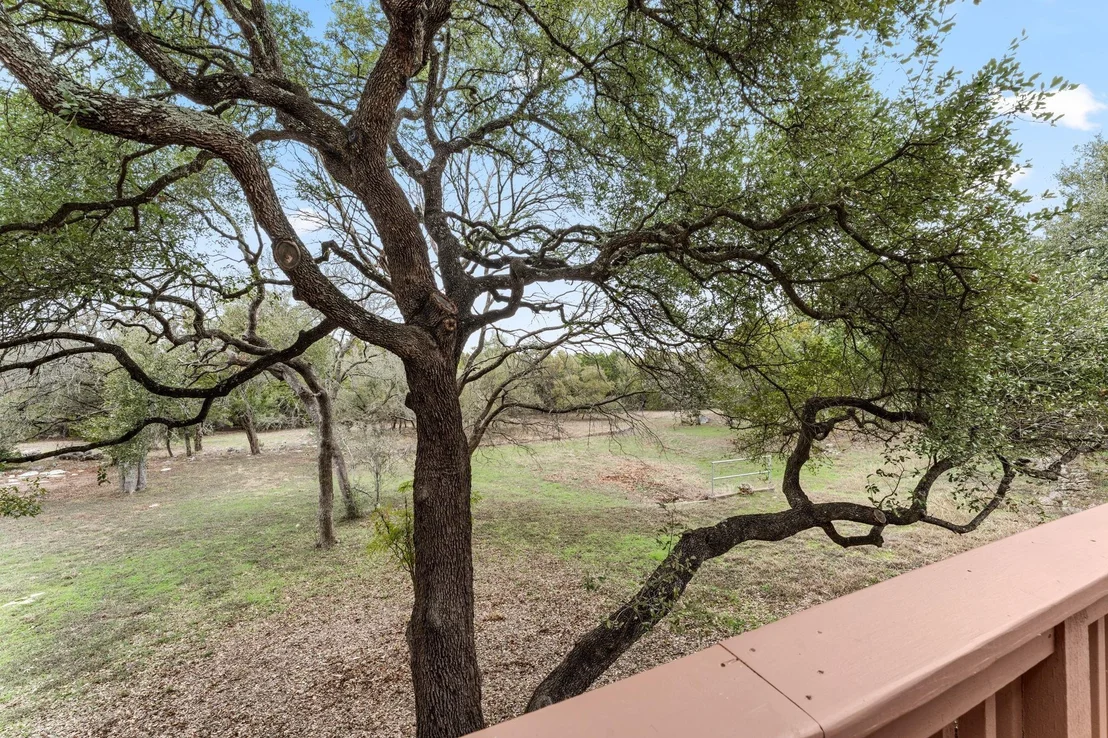
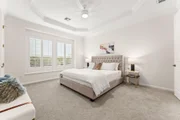
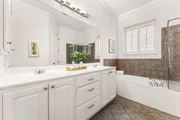
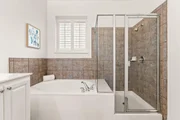
The primary suite is tucked away on the main floor, with a spacious layout, high tray ceilings, private greenbelt views, and a large walk-in closet, it offers both comfort and style. The ensuite bathroom features dual vanities, a soaking tub, and a separate walk-in shower.
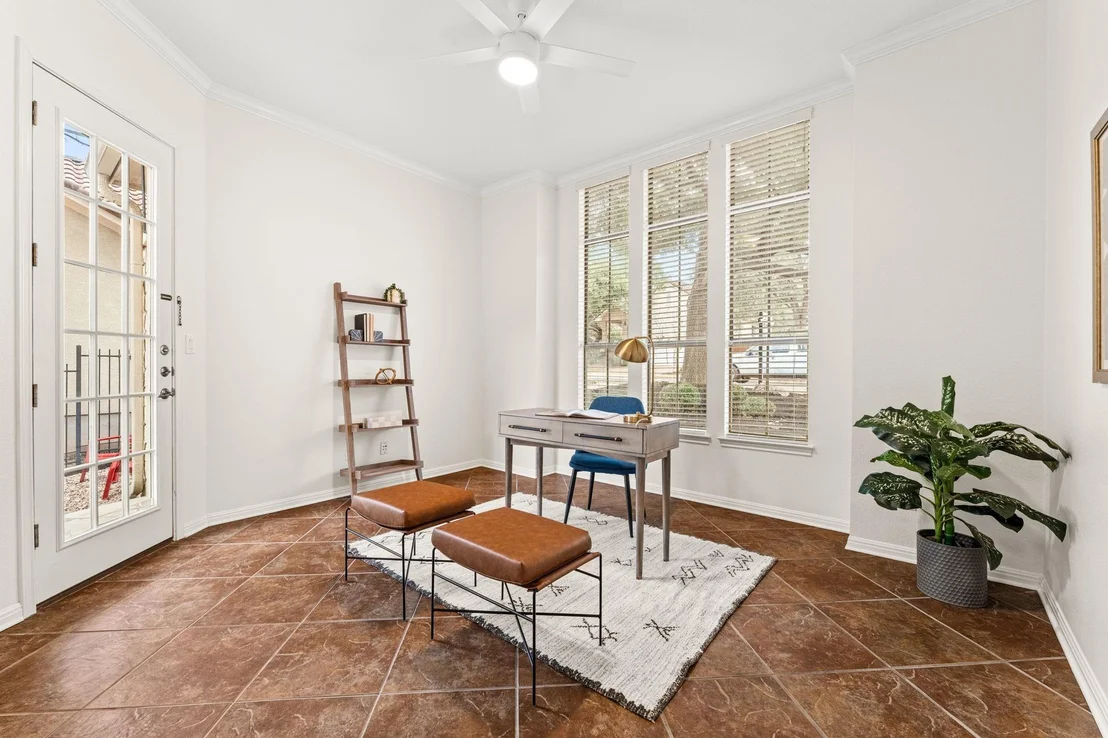
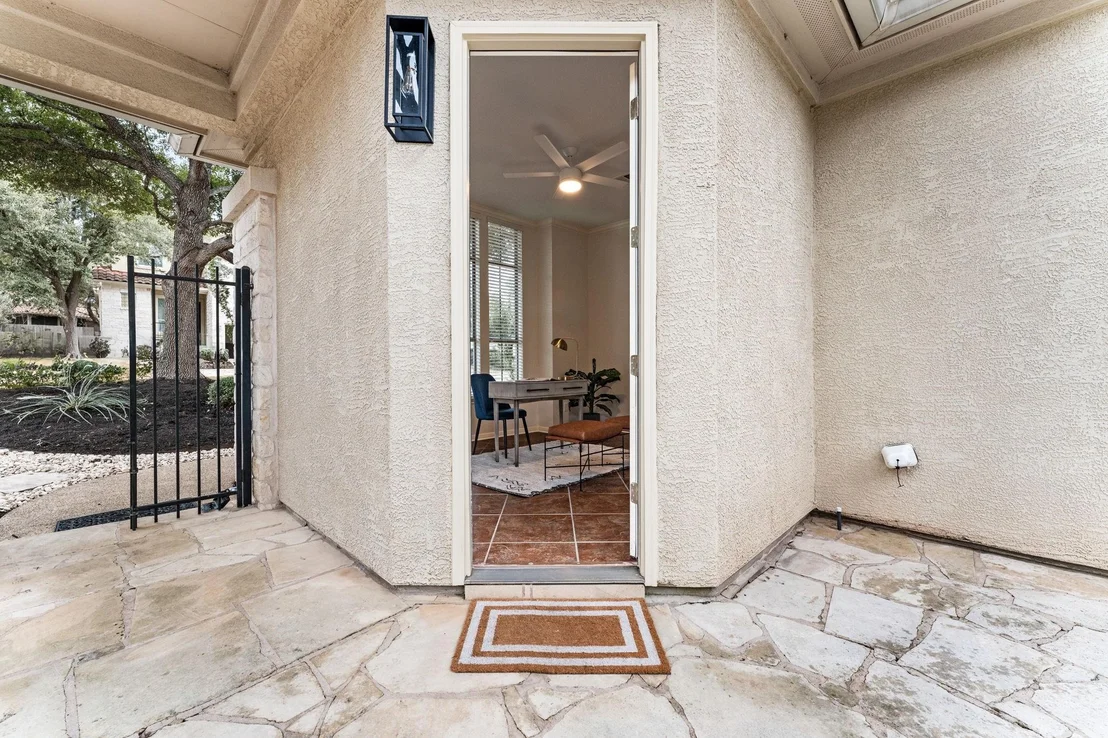
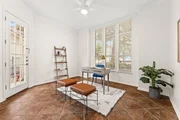
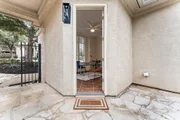
Also on the main level is a guest bedroom that works great as a home office or for hosting, complete with its own private entrance.
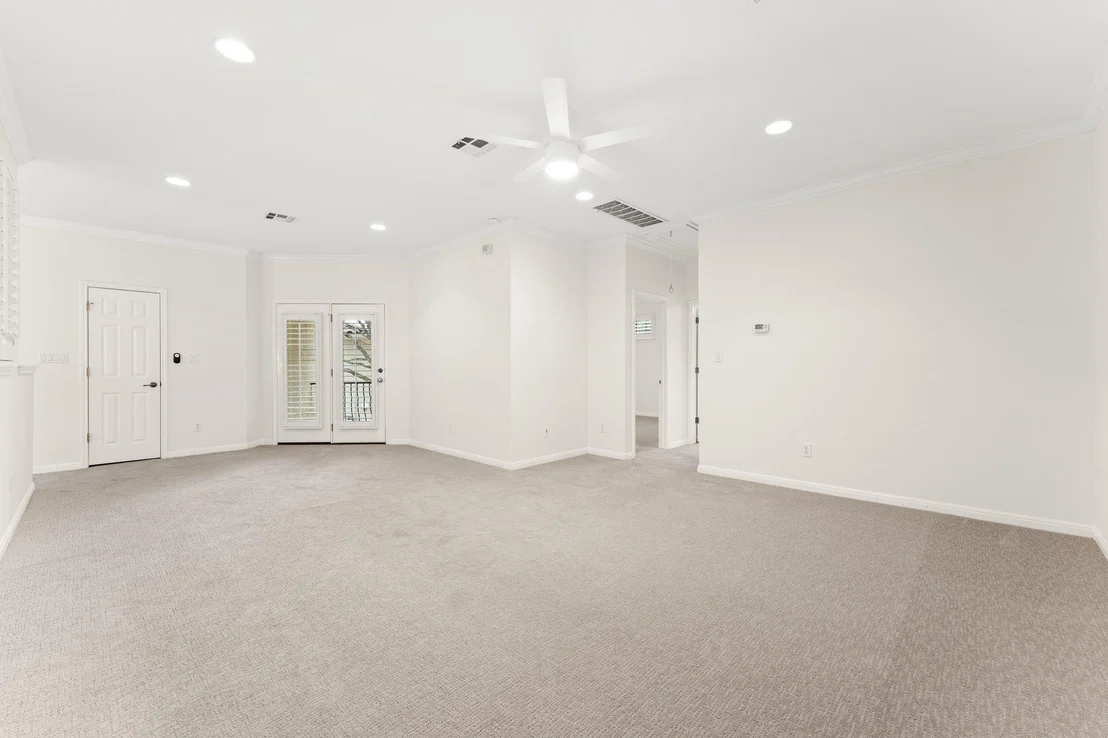
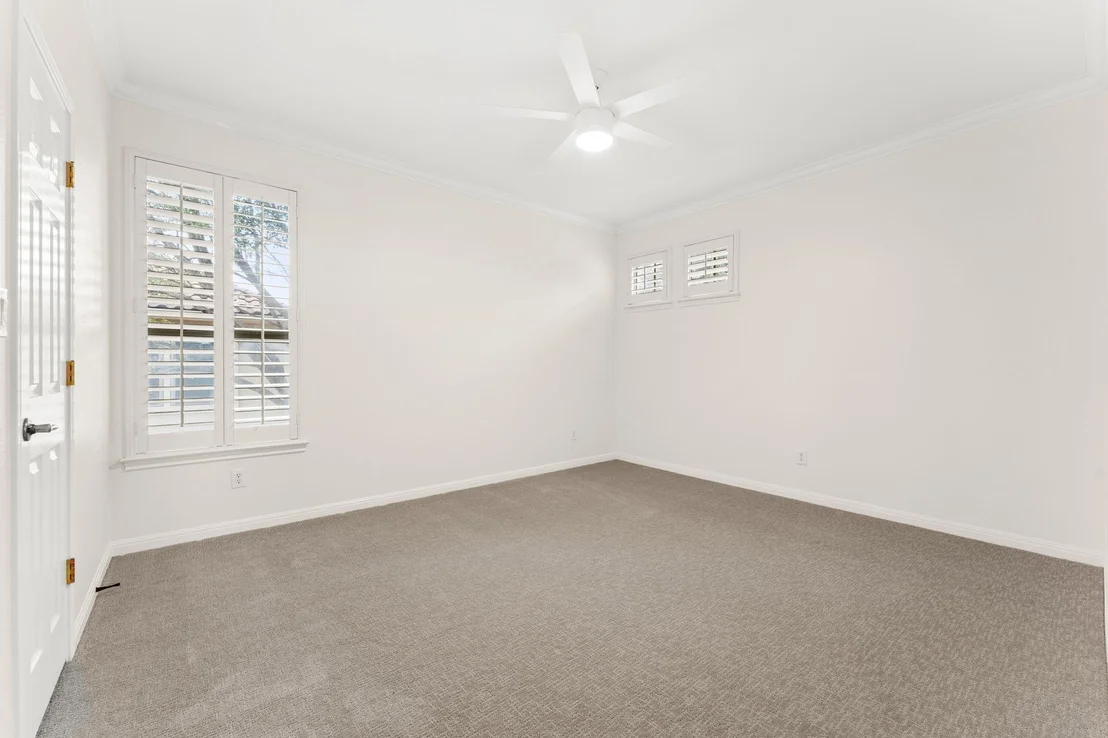
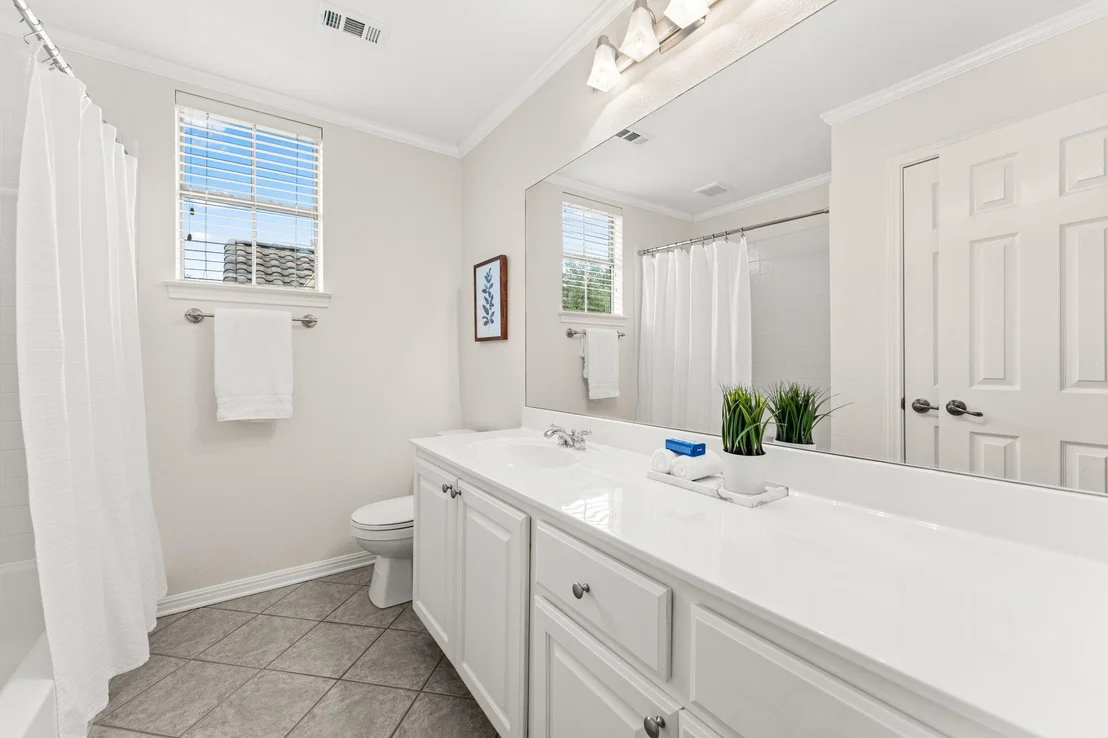
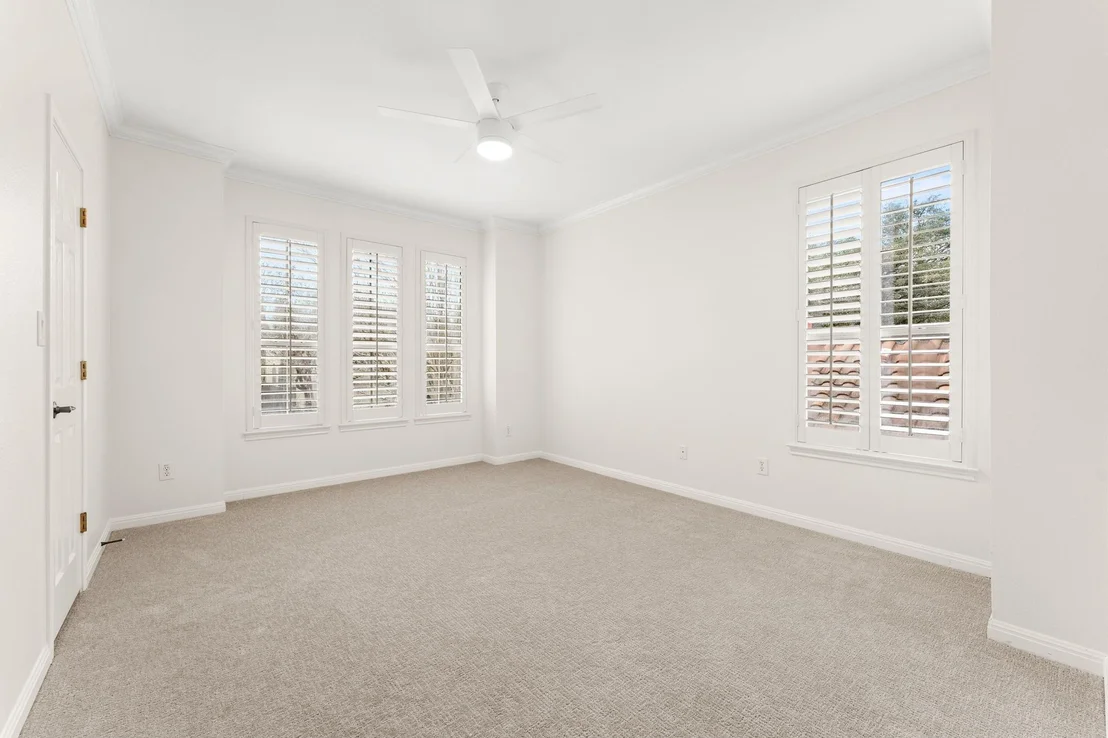
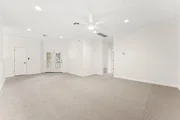
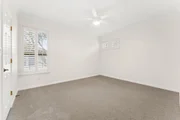
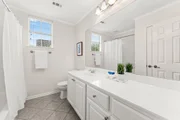
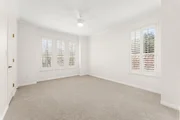
The second level opens to a living space, ideal for a playroom, lounge space, or family room. Also upstairs are two large guest bedrooms, each with big windows, new ceiling fans, and walk-in closets. They share a well-appointed full bath with ample counter and storage space.
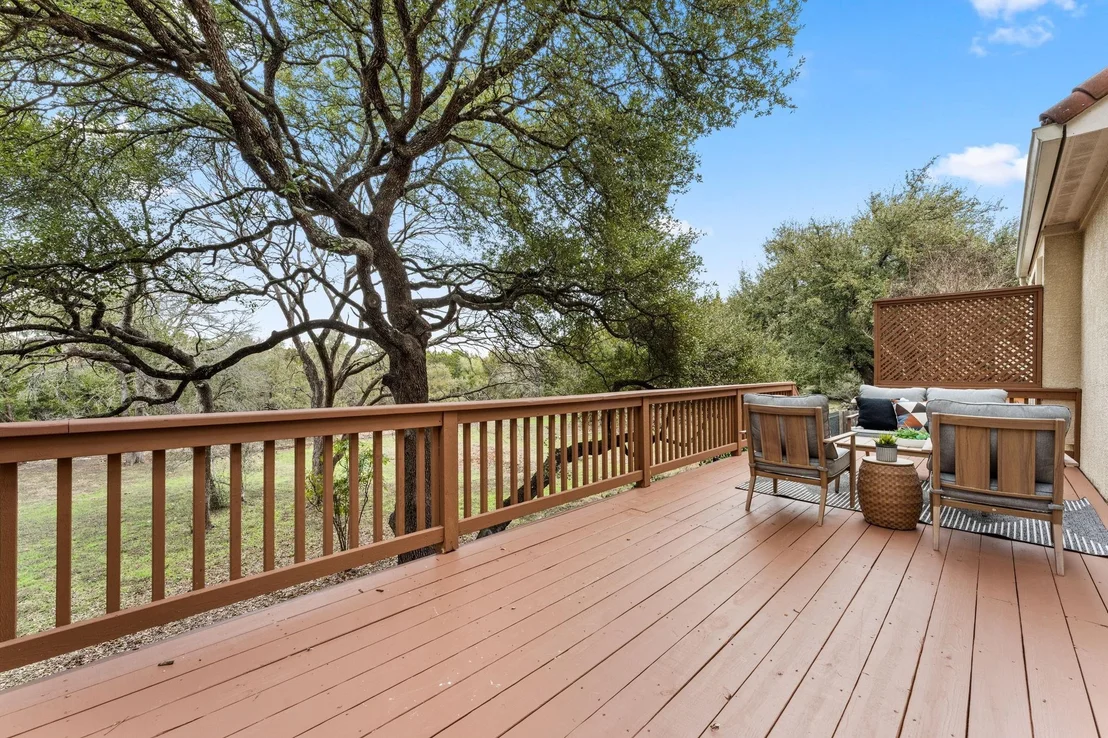
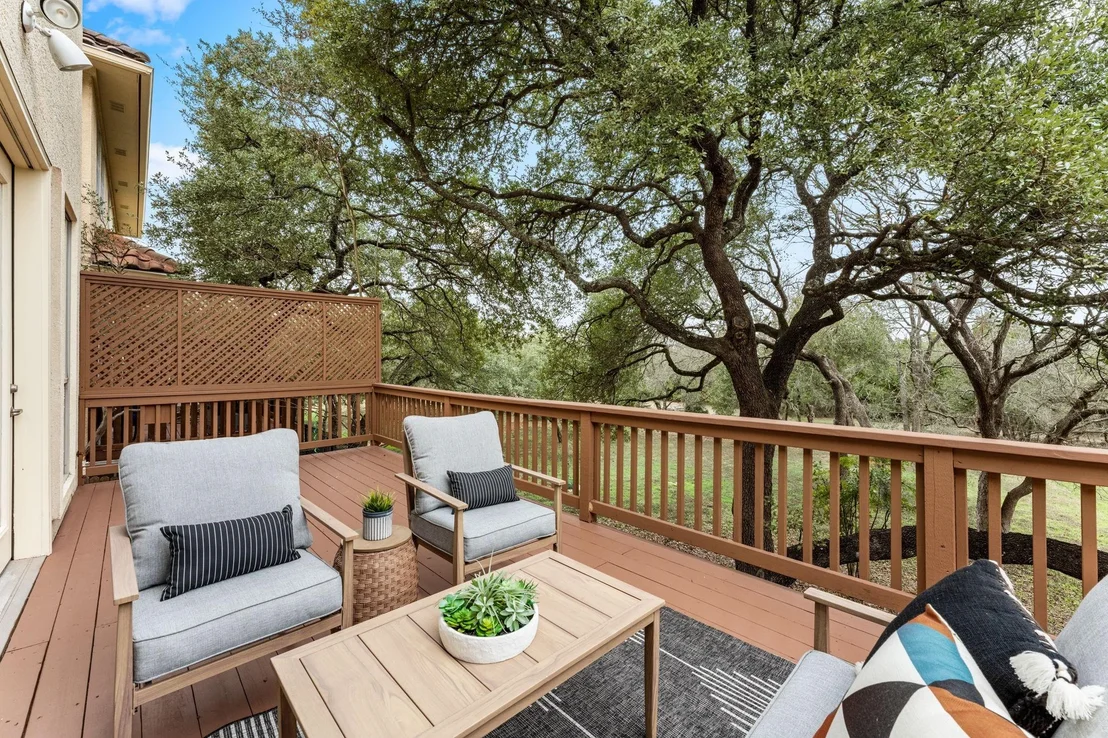
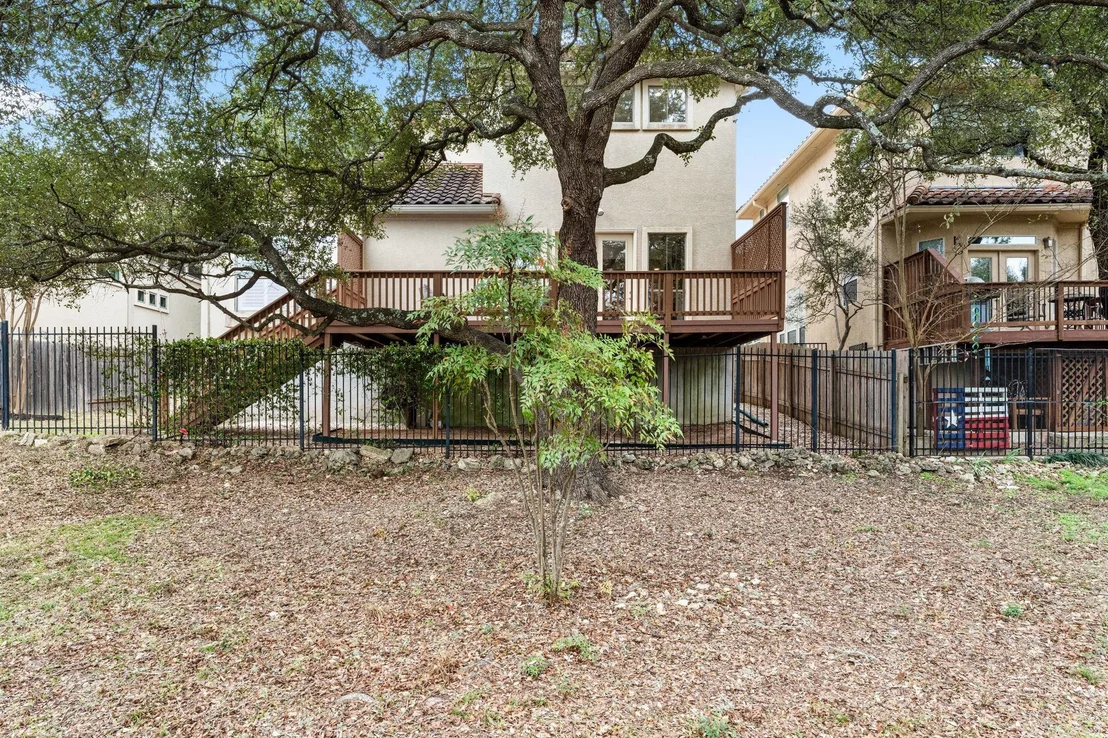
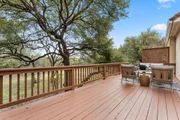
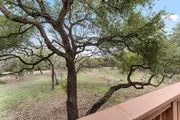
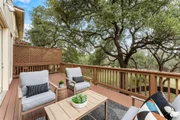
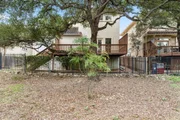
The backyard is a highlight, with a freshly stained, oversized deck ideal for hosting or peaceful evenings enjoying the private greenbelt backdrop.
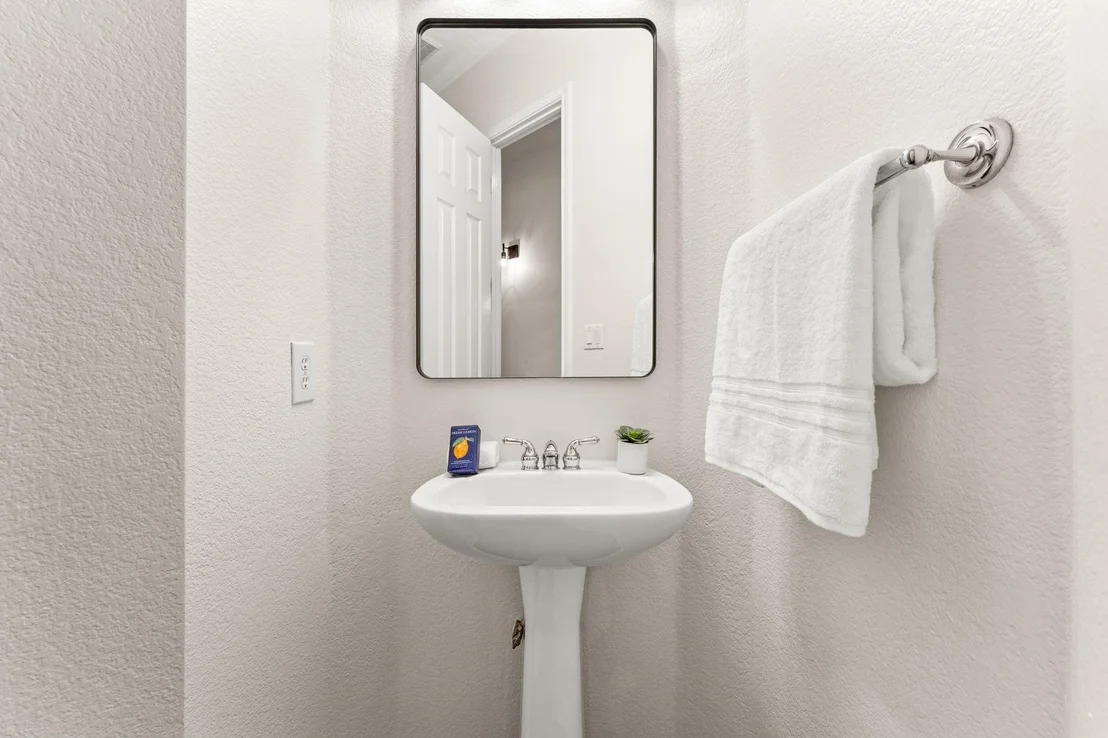
Additional features include a dedicated laundry room, half bathroom on the main level, and access to Circle C Ranch's amenities. The home is conveniently located within walking distance to Kiker Elementary and one of Circle C's four year-round pools. This property has been professionally inspected, and a comprehensive home inspection report is available in documents.
Payment Calculator
Your Estimated Monthly Payment
Cap Rate Calculator
What does this mean?
Based on our analysis, the cap rate of this property is 1.25%. A negative cap rate indicates that the property might not be feasible as an income-producing asset. The median cap rate for a near zip code 11238 is 4.23%.
How much can I actually make?
Actual monthly rental income may vary between $4,760 and $7,140 depending on unit-specific characteristics. You can change the amount using the slider to further explore.
How is cap rate calculated?
Cap Rate = Net Operating Income (NOI) / Property Asset Value.
When calculating the cap rate, we assume 100% occupancy. Leverage (mortgage) is not considered.
Cap Rate provided by RealtyHop and RentHop, learn more about cap rate here.
Price History
| Date / Event | Date | Event | Price |
|---|---|---|---|
| Jan 1, 2025 | Listed by Bramlett Partners | $799,900 | |
| Listed by Bramlett Partners | |||
| Aug 23, 2018 | No longer available | - | |
| No longer available | |||
| Aug 8, 2018 | Listed | $519,000 | |
| Listed | |||
| | |||
|
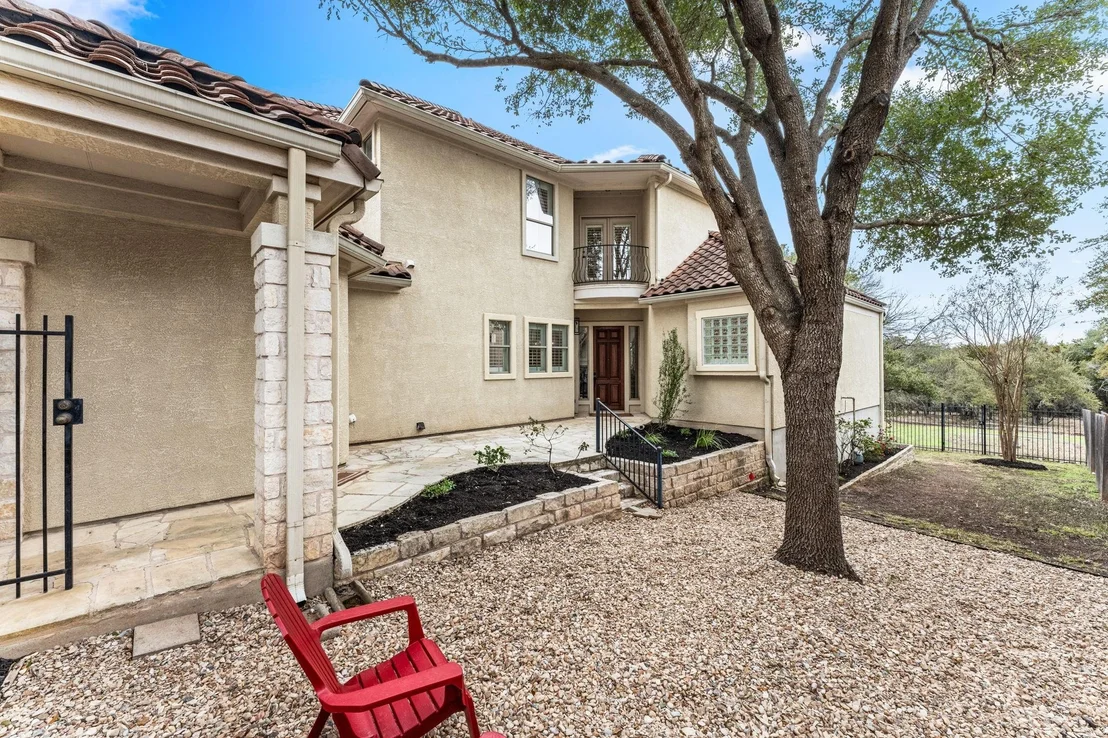
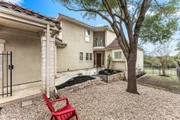
Stunning Wilshire model home plan backing to permanent greenbelt with huge shade trees, 10x20 private deck and views! 20' soaring ceilings, Plantation Shutters, 18" tile., Pecan built-ins, and Juliette balcony are just a few upgrades. HUGE Silestone and stainless kitchen looks over fam. rm. w/built-ins. 2 beds down and 2 beds up w/walk-in closets. Big game room up with storage everywhere. Limestone courtyard, wrought iron fence. Immaculate! Front yard maintained HOA. Quick walk to Kiker elementary+pool! The manager has listed the unit size as 2857 square feet.
| |||
Property Highlights
Building Info
Comparables
Status
Price/ft²
Listed On
Sold On
About Park West at Circle
Similar Homes for Sale
Currently no similar homes aroundNearby Rentals



Listed Office: Bramlett Partners - Listing courtesy of Unlock MLS
Phone: (512) 850-5717
Last Updated: 2025-02-21 04:53:36
Data Source: Unlock MLS, MLS# ACT4903659
Based on information from Unlock MLS (alternatively, from ACTRIS). Neither the Board nor ACTRIS guarantees or is in any way responsible for its accuracy. All data is provided “AS IS” and with all faults. Data maintained by the Board or ACTRIS may not reflect all real estate activity in the market. Information being provided is for consumers’ personal, non-commercial use and may not be used for any purpose other than to identify prospective properties consumers may be interested in purchasing. Some IDX listings have been excluded from this website.








 Your Privacy Choices
Phone: 425-283-2930
Address: 335 Madison Avenue, New York, NY 10017