


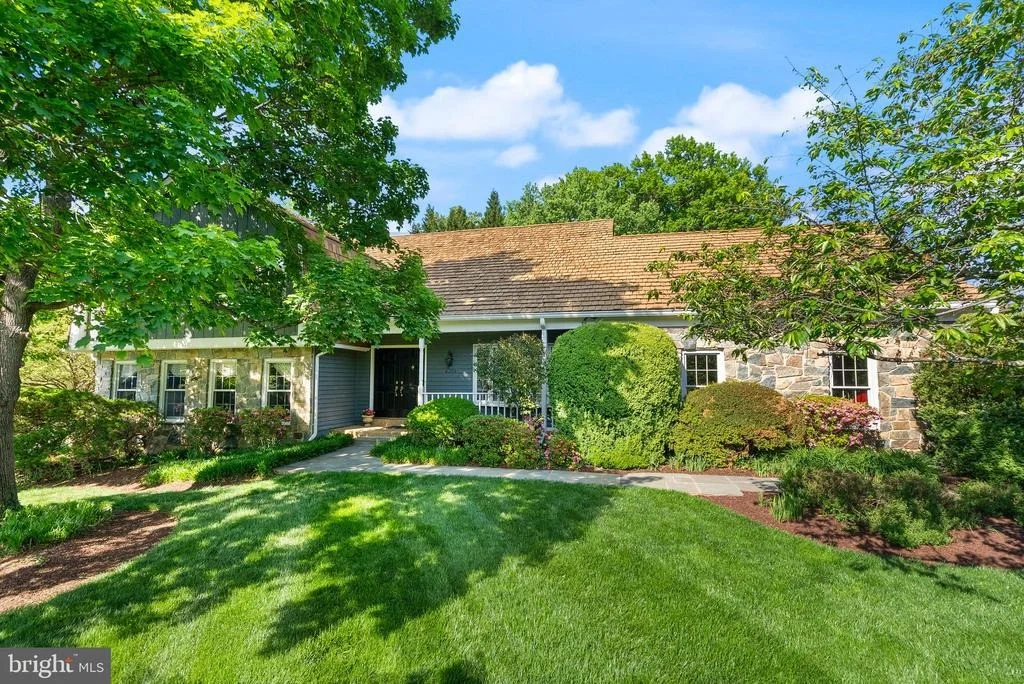


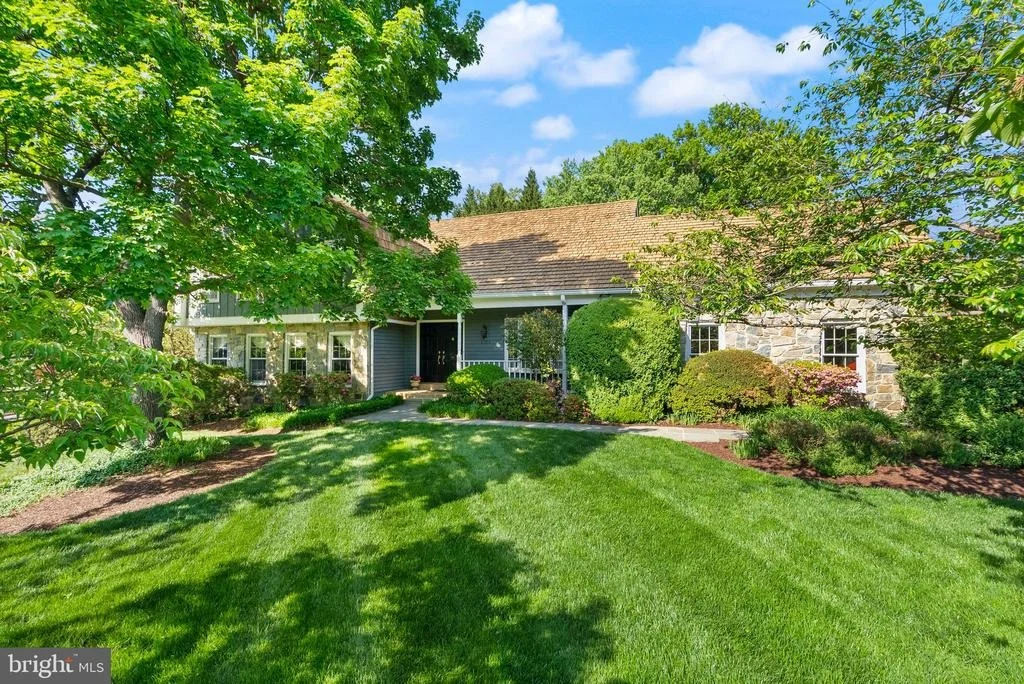
6354 CHOWNING PLACE


About This Property
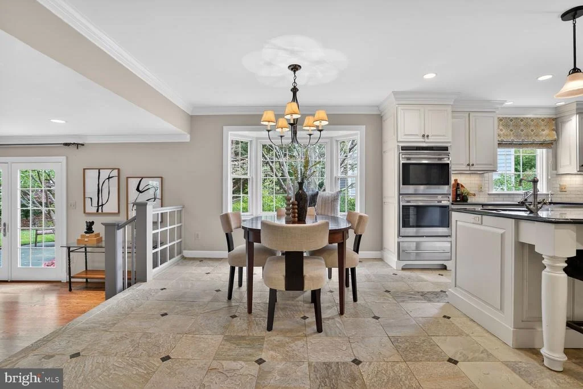
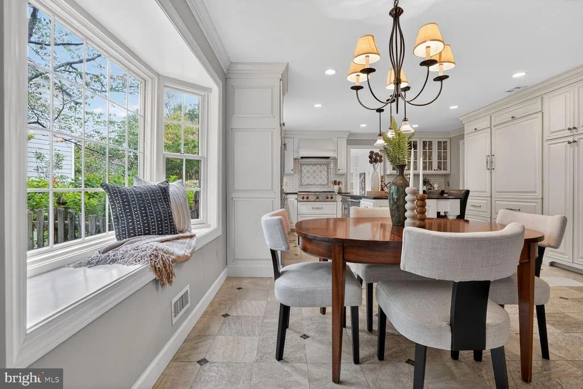
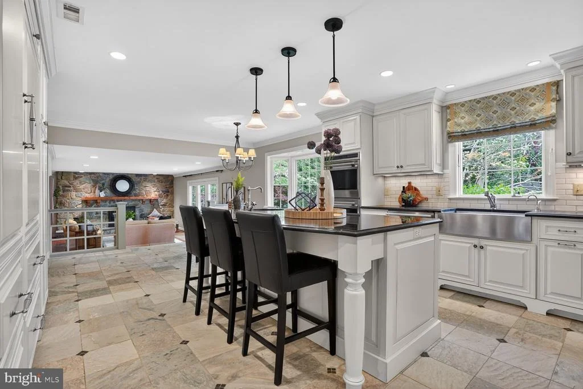
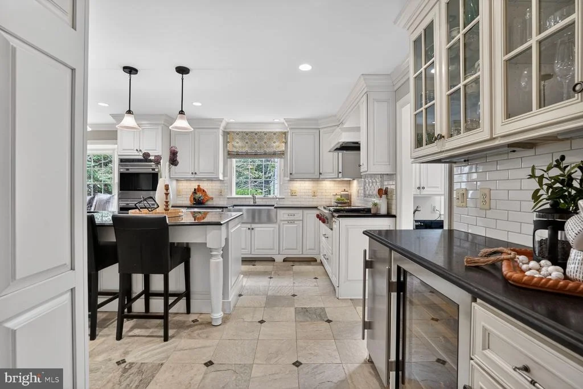
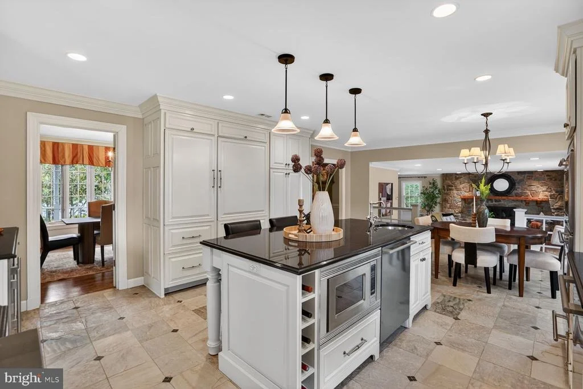
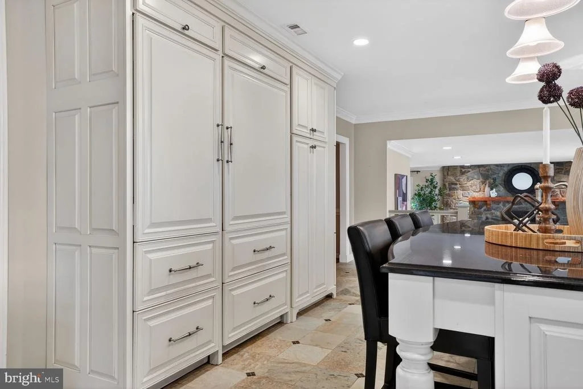
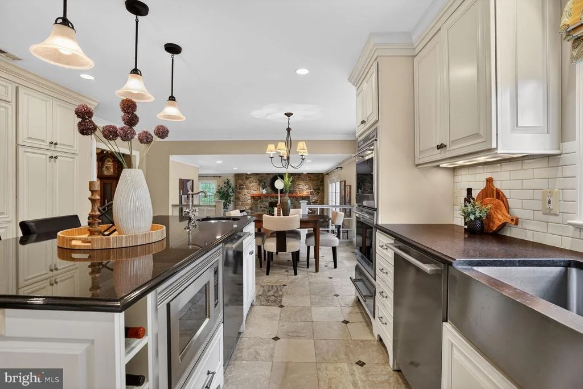
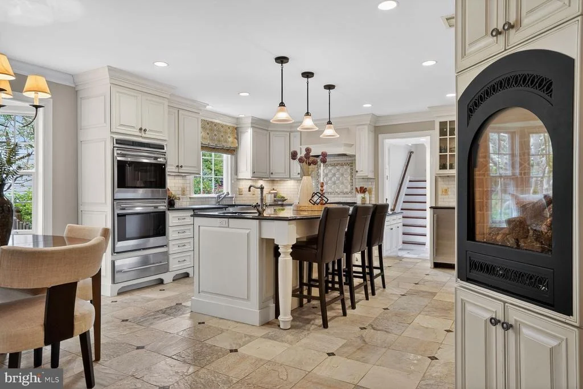
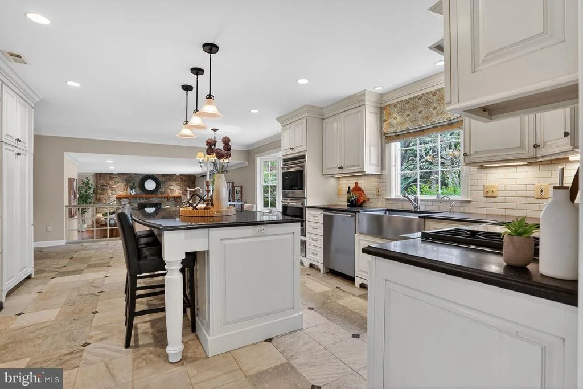
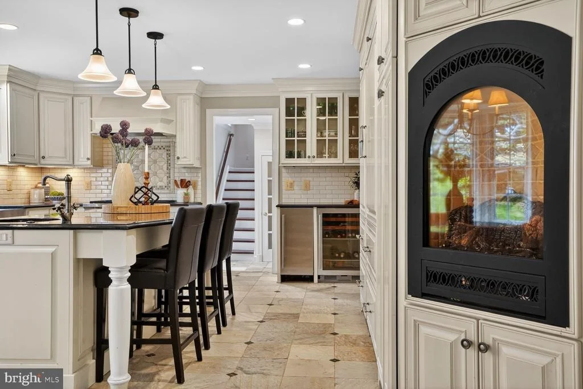
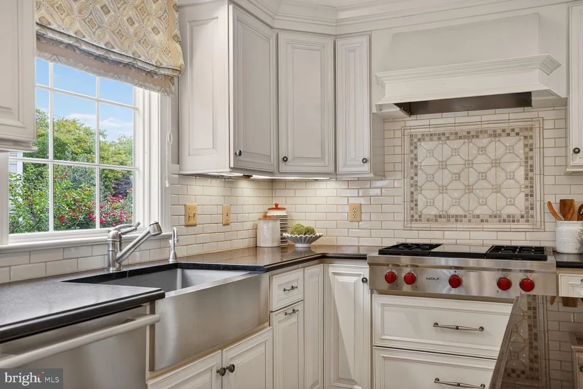
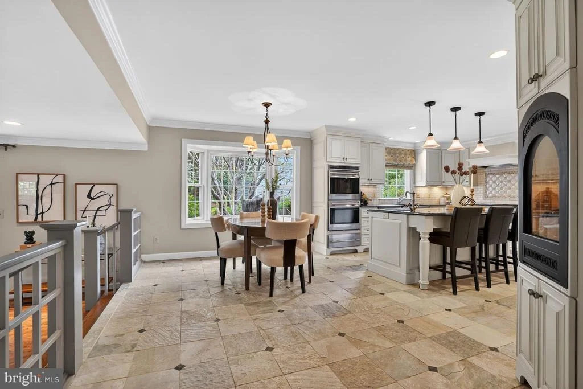
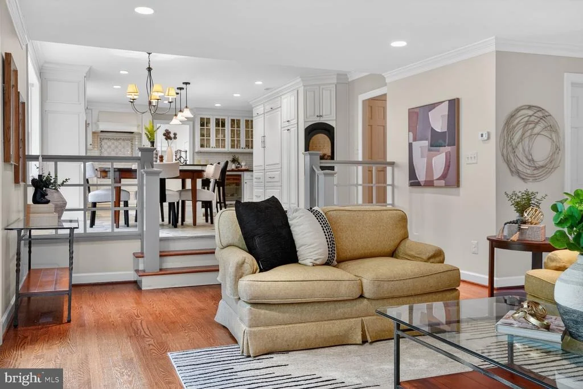
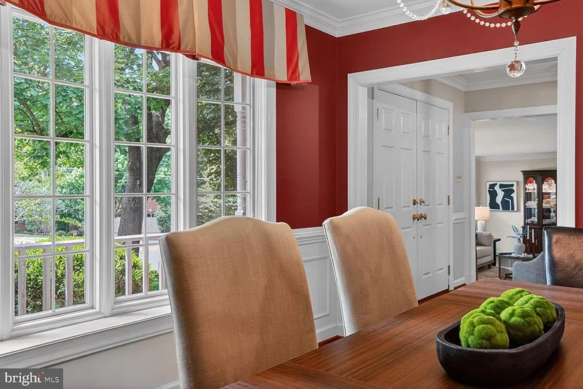
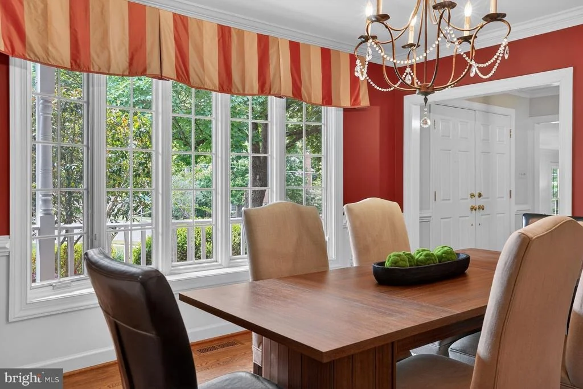
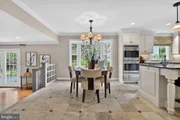
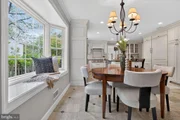
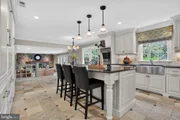
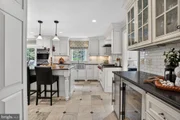
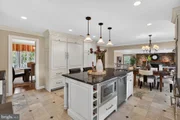
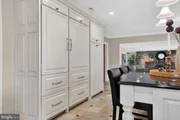
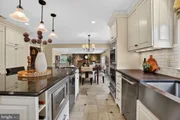
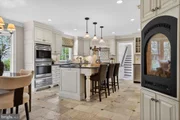
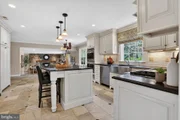
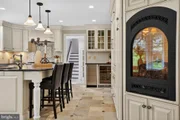
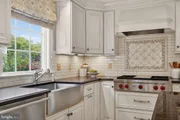
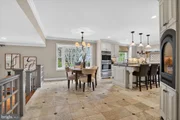
The heart of the home is the stunning BOWA-designed gourmet eat-in kitchen, appointed with granite countertops and custom cabinetry, including a generous island with additional seating, professional Wolf range, Sub-Zero refrigerator and separate Sub-Zero freezer, Sub-Zero under-counter ice maker and wine fridge, Wolf double ovens and a warming drawer, and two Miele dishwashers- everything the most discerning chef could desire. Oversized Andersen and Pella windows throughout every space provide incredible natural light.
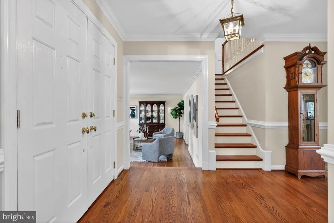
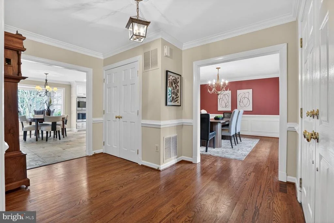
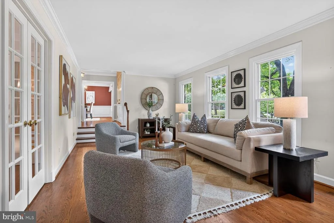
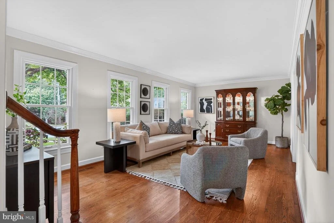
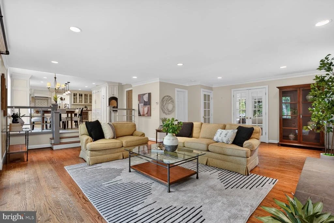
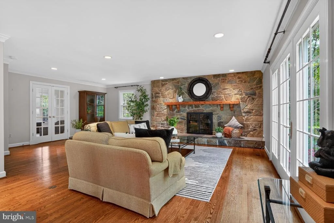
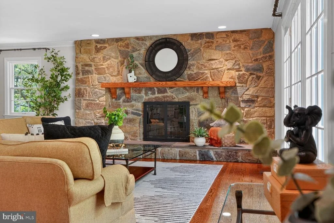
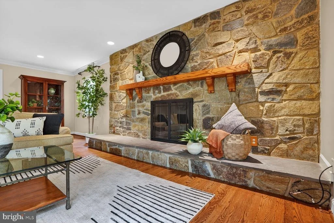
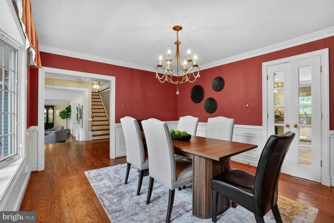
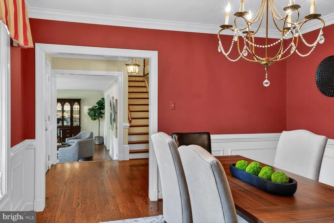
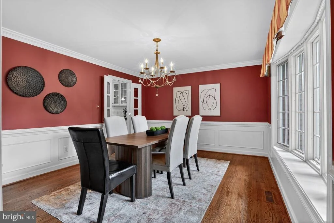
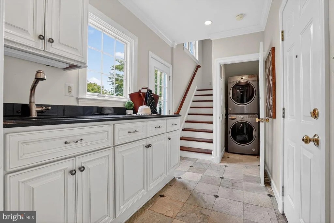
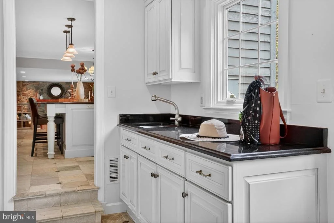
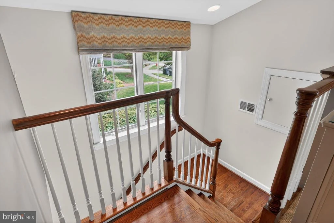
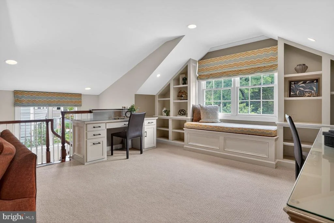
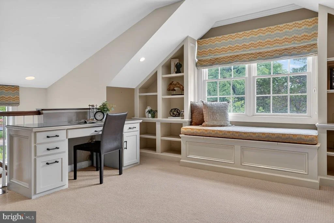
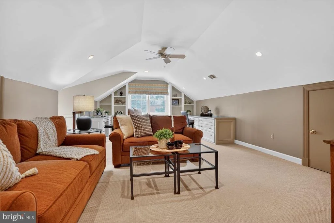
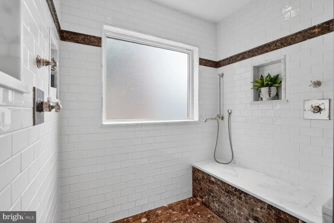
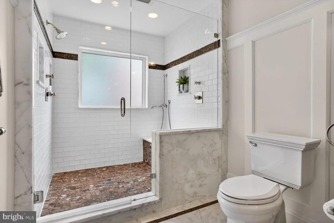
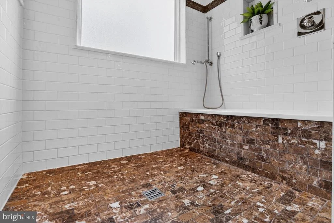
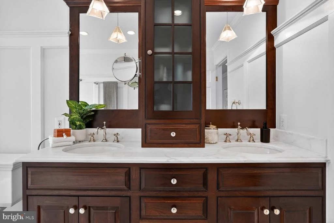
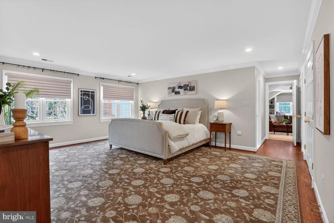
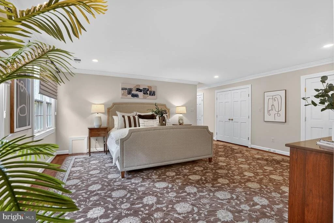
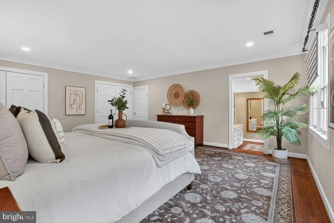
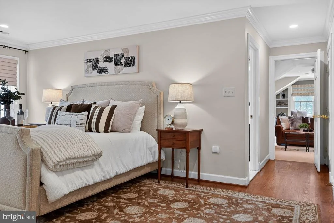
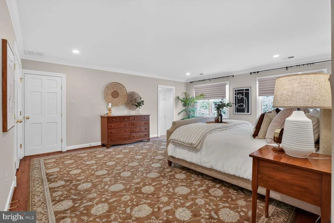
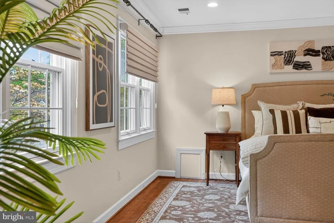
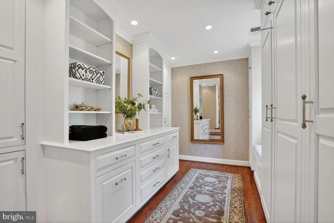
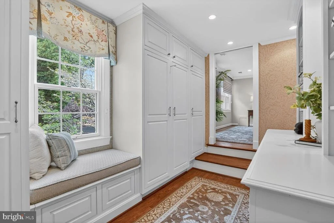
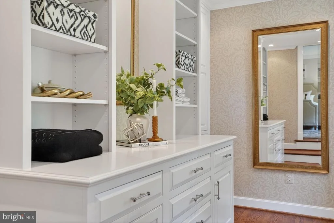
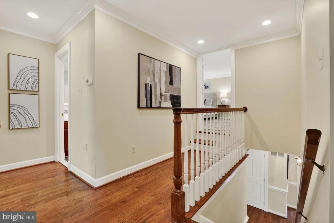
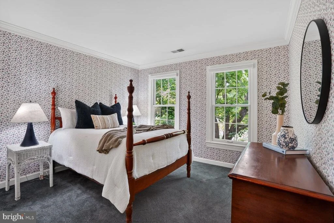
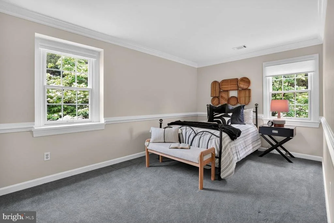
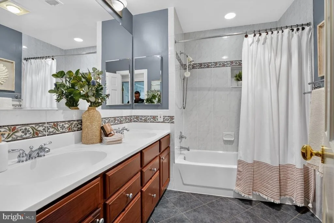
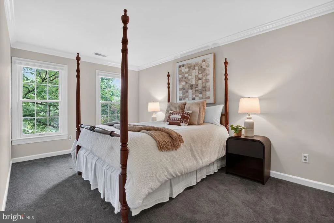
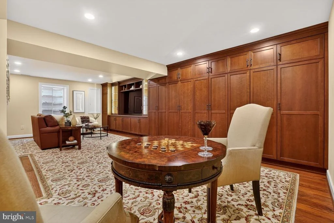
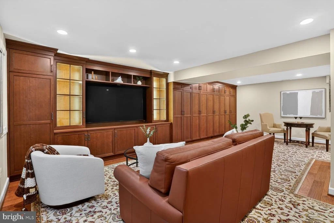
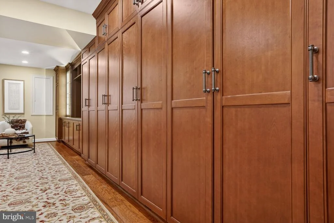
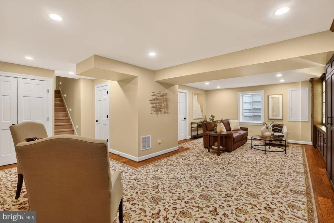
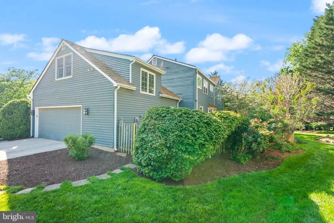
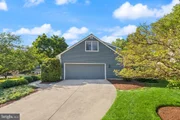
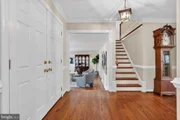
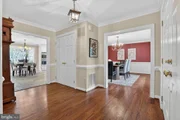
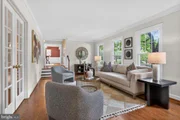
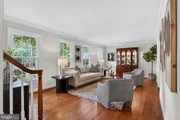
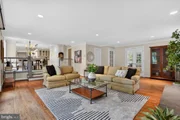
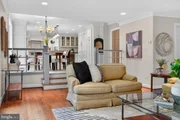
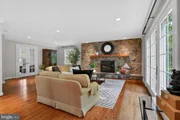
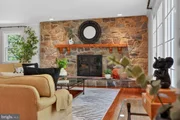
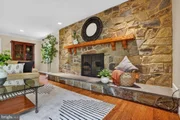
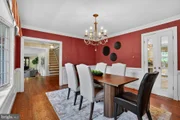
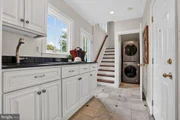
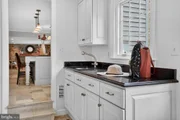
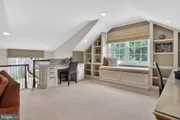
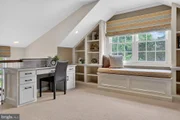
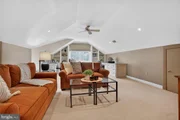
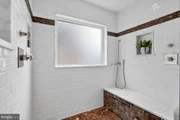
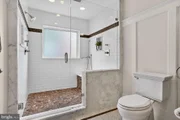
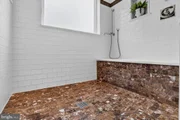
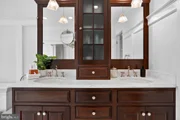
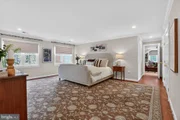
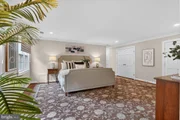
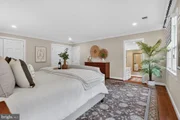
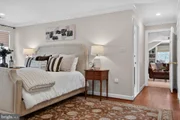
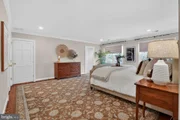
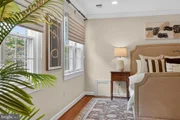
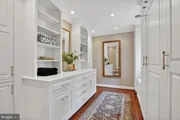
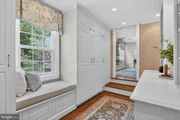
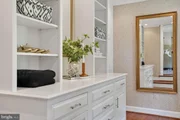
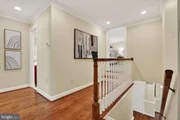
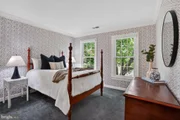
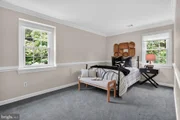
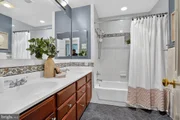
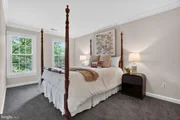
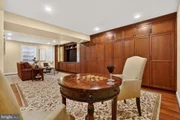
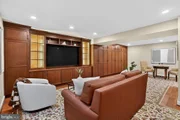
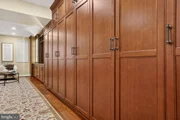
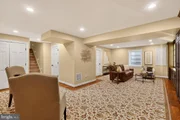
The main level offers generous living and entertaining spaces anchored by a dramatic wood-burning fireplace with stone surround, and a convenient butler's pantry/mud room with more custom cabinetry and a laundry closet. Upstairs, four spacious bedrooms - including the luxurious BOWA-designed primary suite with spa-inspired bath and custom walk-in dressing room - are served by two full baths and complemented with large closets and multiple hidden storage spaces. A versatile above-garage office and den with custom built-ins offers the ideal work-from-home retreat. The fully finished lower level continues the BOWA quality with a full bath, custom full-wall cabinetry, and a custom area rug - perfect for recreation or extended living. Two-zone HVAC with dual electronic air filters ensures year-round comfort throughout the entire home.
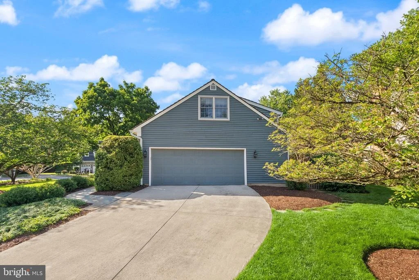
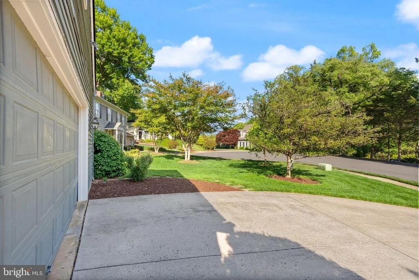
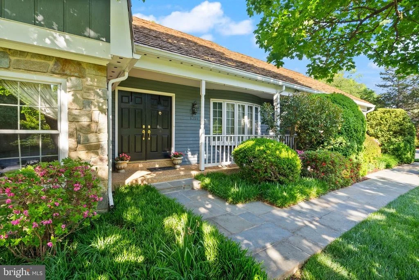
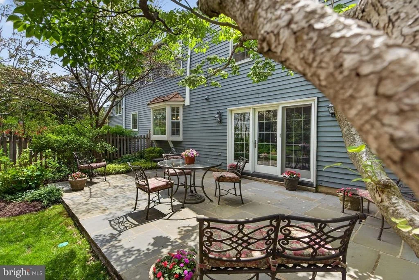
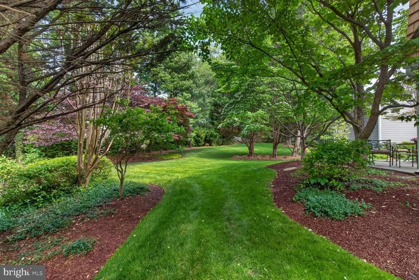
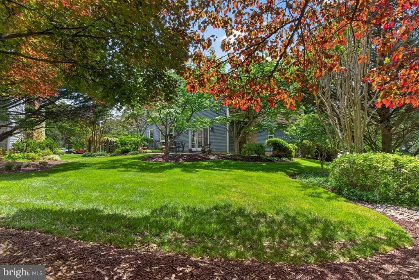
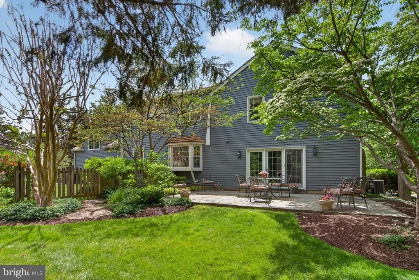
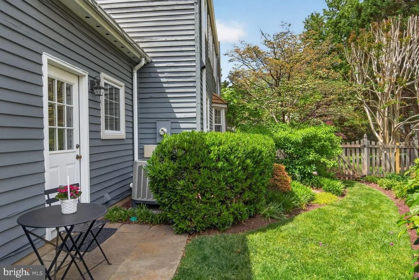
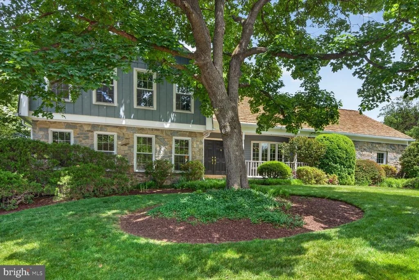
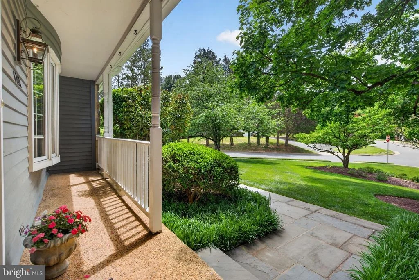
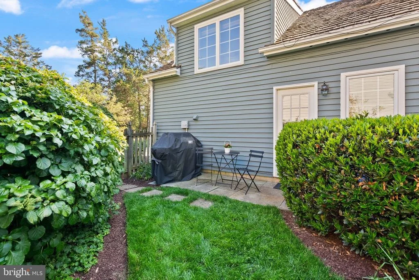
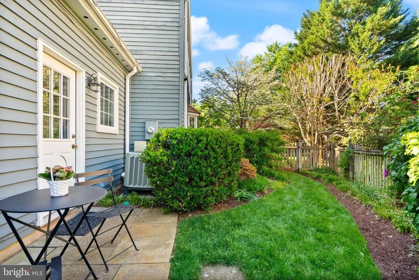
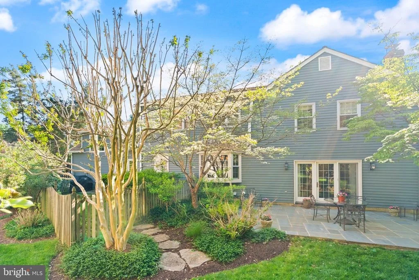
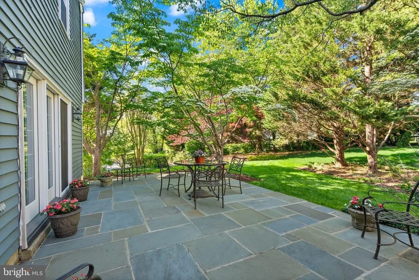
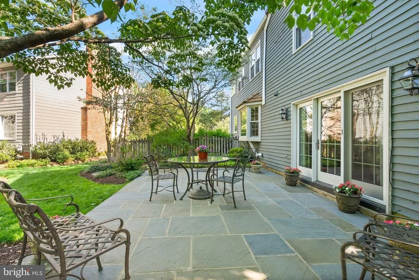
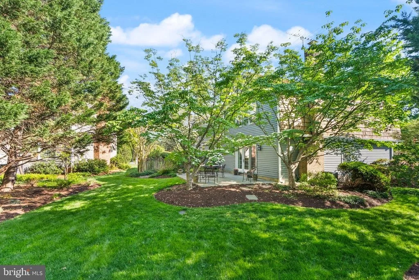
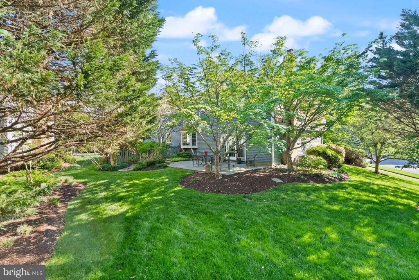
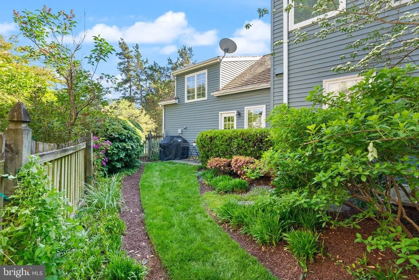
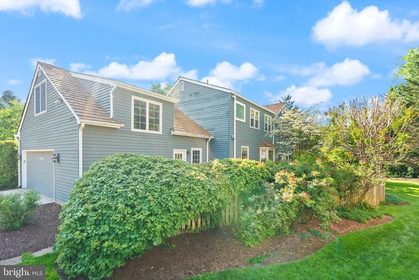
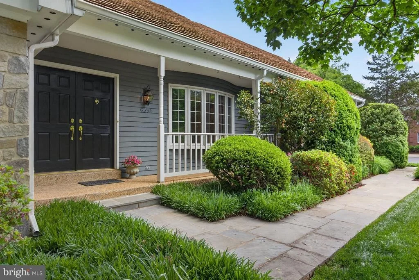
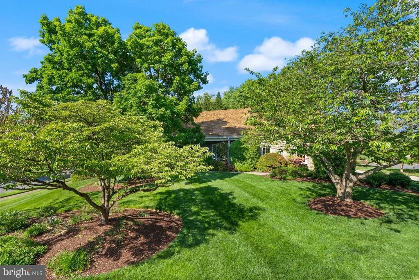
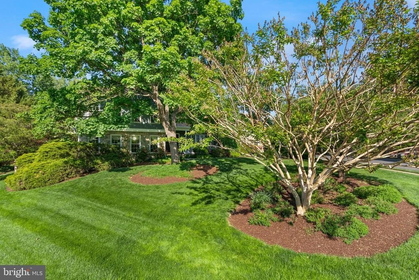
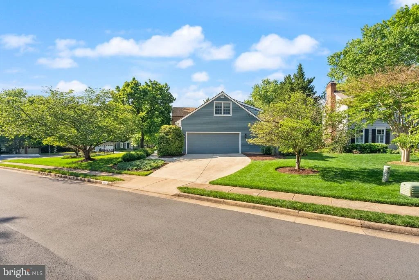
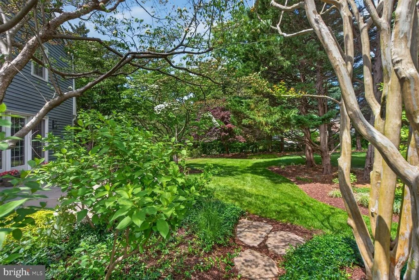
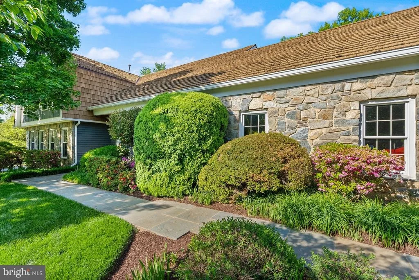
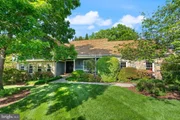
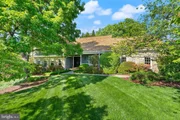
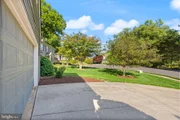
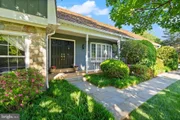
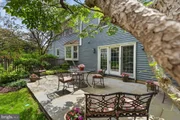
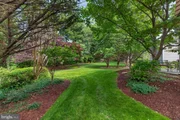
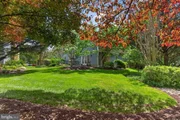
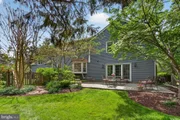
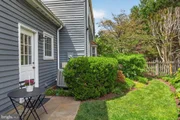
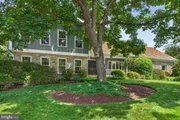
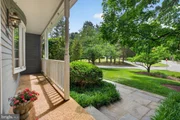
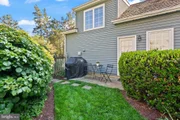
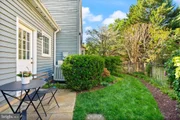
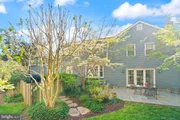
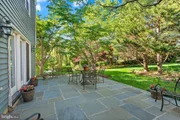
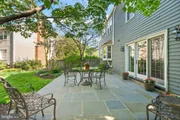
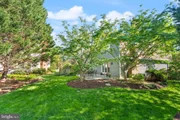
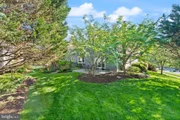
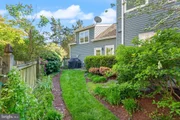
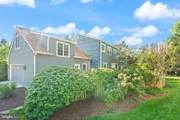
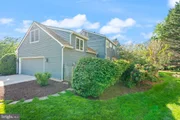
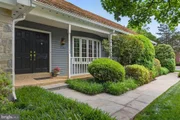
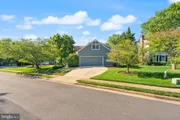
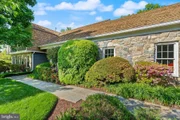
Outside, enjoy a private stone patio, fenced yard, in-ground sprinkler system, and professionally landscaped grounds by Wheats - the finest in outdoor living. An oversized two-car garage with additional storage, plus an extra refrigerator and freezer, rounds out this remarkable offering. The location is simply unmatched. Nestled in a neighborhood with walking trails leading directly to the beautiful Pimmit Run stream valley, tennis courts, and easy access to Marie Butler Leven Preserve and Linway Park, outdoor recreation is right at your doorstep. Residents enjoy membership access to the Highlands Swim Club and all the natural beauty this area has to offer.
Everyday conveniences and exceptional dining are minutes away, with quick access to downtown McLean, Arlington, Georgetown, and Washington D.C. Nearby favorites include Balducci's, Total Wine, Giant, Safeway, and CVS for everyday needs, alongside acclaimed restaurants and cafes such as CAVA, Chopt, Sweetgreen, Neutral Ground, Capri Ristorante, Sorn, Chiang Mai, Peter Chang, Sho Sushi, and J. Gilbert's Steak House. Located minutes from Tysons Galleria and Tysons Mall, Metro, McLean Community Center, the Dolly Madison Library, and all the major arteries of travel. This is McLean living at its absolute finest.
Payment Calculator
Your Estimated Monthly Payment
Cap Rate Calculator
What does this mean?
Based on our analysis, the cap rate of this property is 1.25%. A negative cap rate indicates that the property might not be feasible as an income-producing asset. The median cap rate for a near zip code 11238 is 4.23%.
How much can I actually make?
Actual monthly rental income may vary between $4,760 and $7,140 depending on unit-specific characteristics. You can change the amount using the slider to further explore.
How is cap rate calculated?
Cap Rate = Net Operating Income (NOI) / Property Asset Value.
When calculating the cap rate, we assume 100% occupancy. Leverage (mortgage) is not considered.
Cap Rate provided by RealtyHop and RentHop, learn more about cap rate here.
Price History
| Date / Event | Date | Event | Price |
|---|---|---|---|
| Jun 10, 2026 | Sold | ||
| Sold | |||
| May 12, 2026 | In contract | - | |
| In contract | |||
| May 8, 2026 | Listed by Compass | $1,699,900 | |
| Listed by Compass | |||
Property Highlights
Building Info
Comparables
Status
Price/ft²
Listed On
Sold On
About McLean
Similar Homes for Sale
Currently no similar homes aroundNearby Rentals



Compass
Last Updated: 10 hours ago
Data Source: Bright MLS , MLS# VAFX2307934



















 Your Privacy Choices
Phone: 425-283-2930
Address: 335 Madison Avenue, New York, NY 10017