


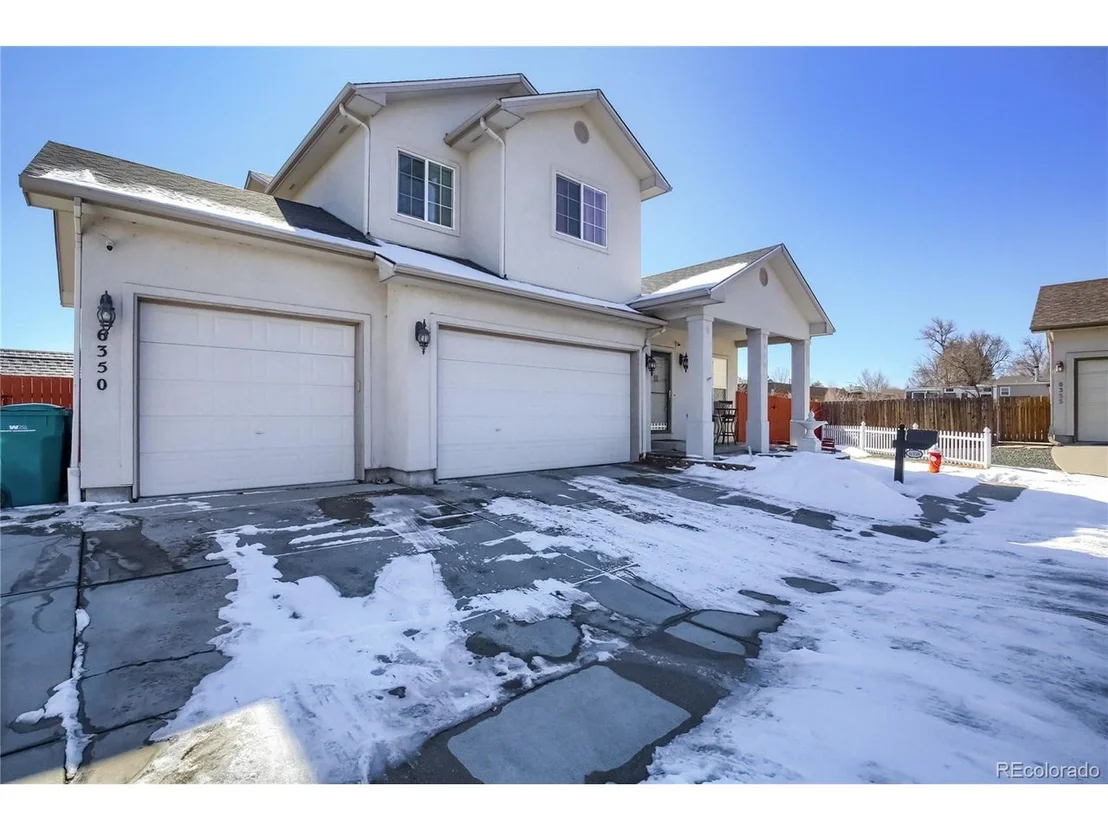
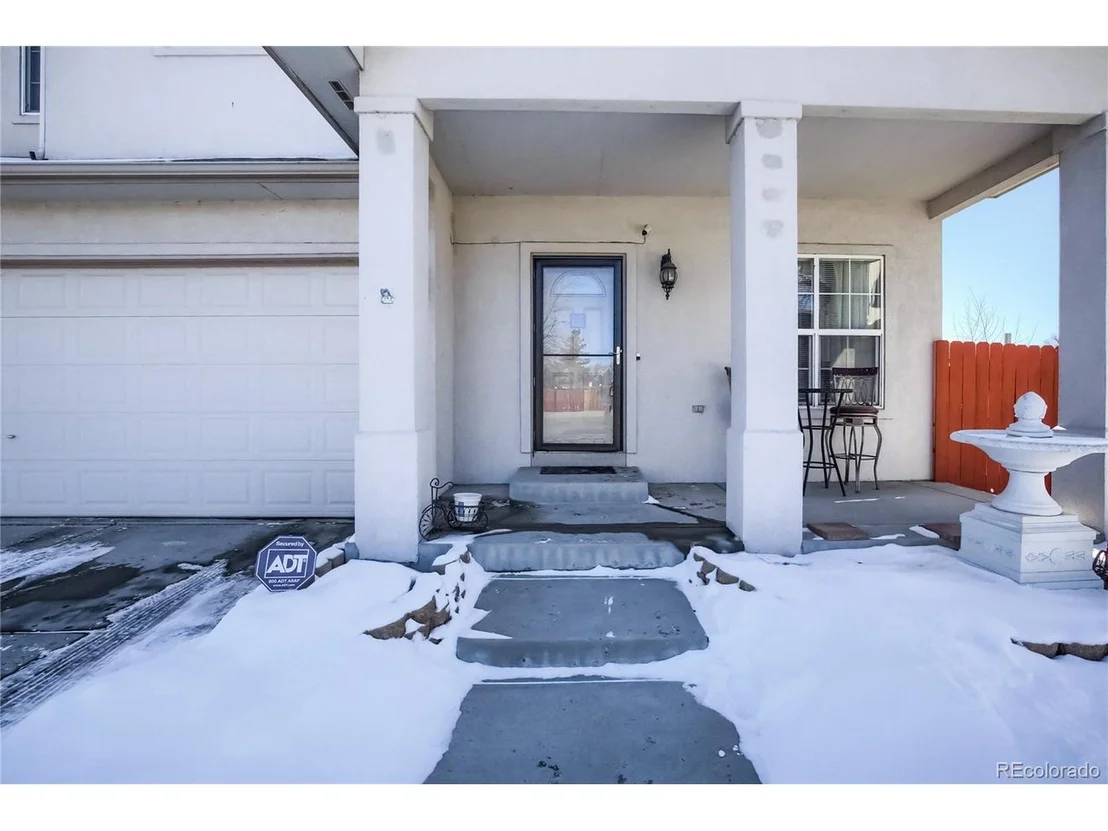
6350 Quitman Ct


About This Property
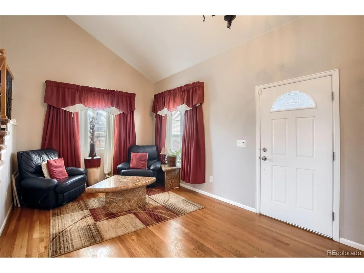
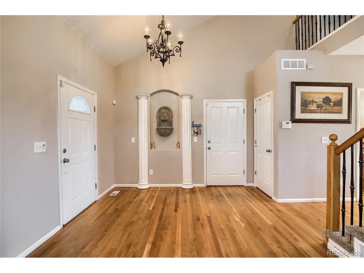
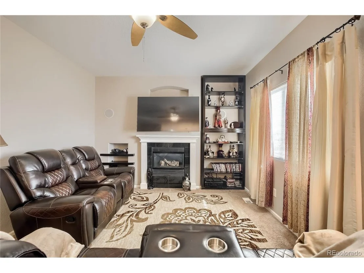
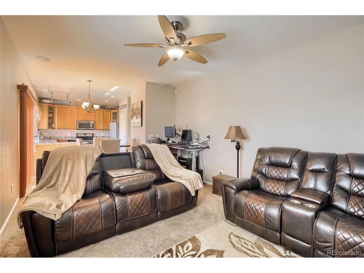
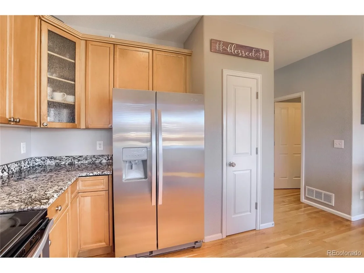
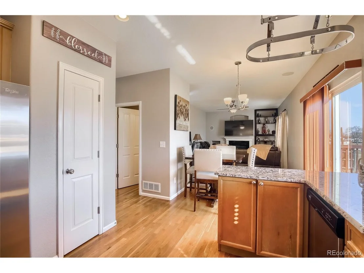
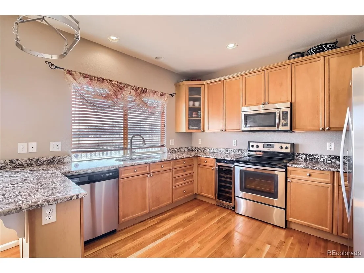
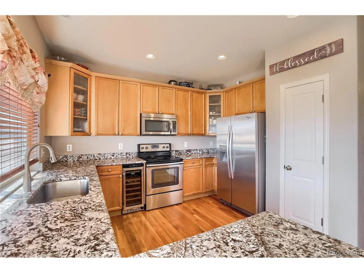
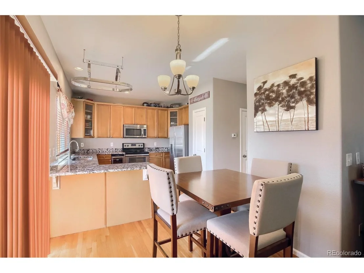
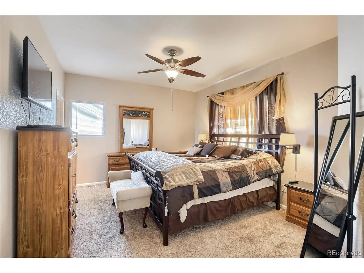
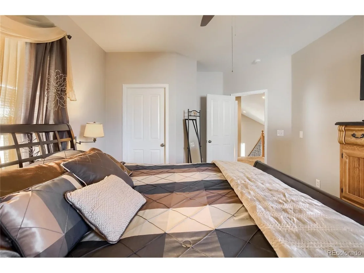
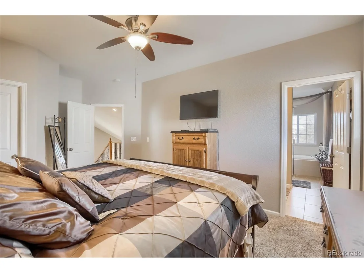
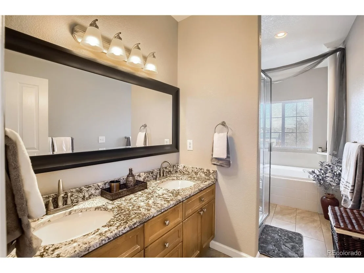
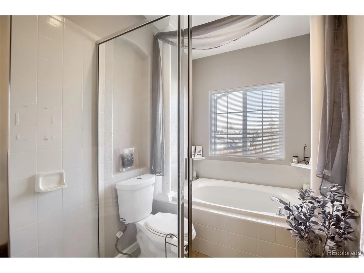
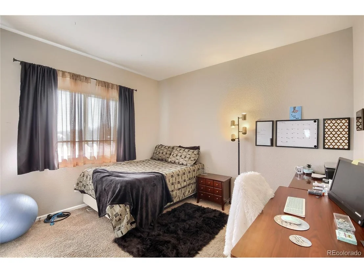
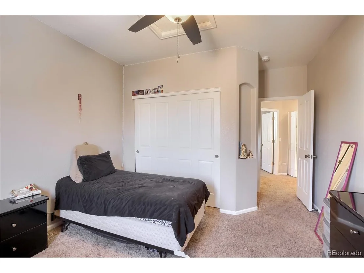
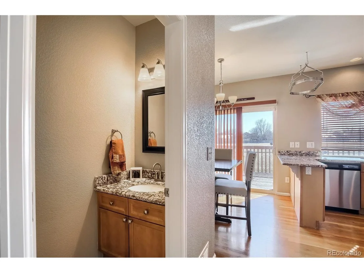
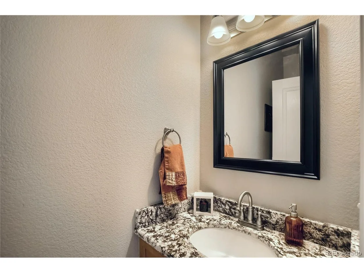
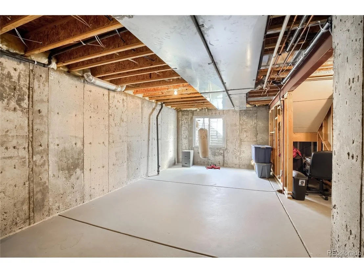
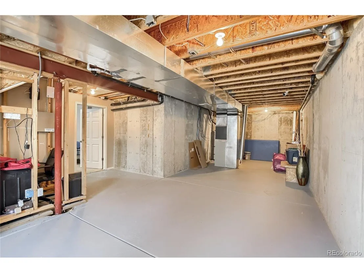
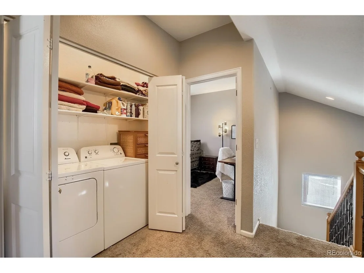
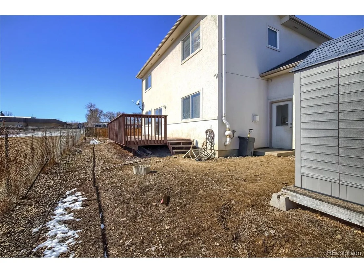
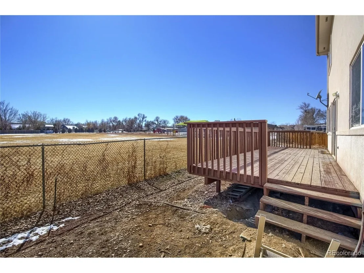
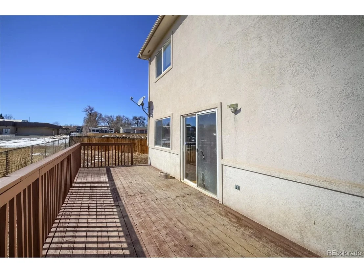
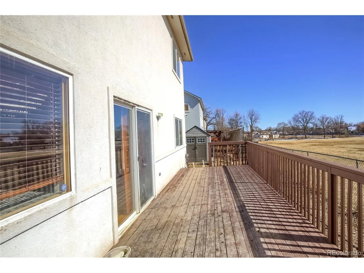
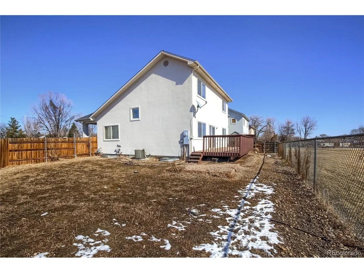
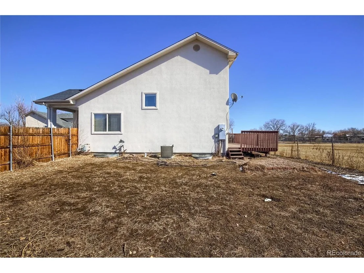
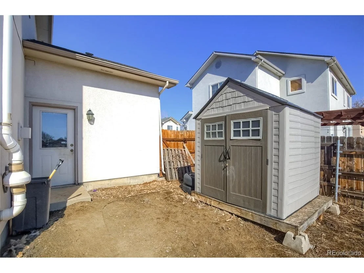
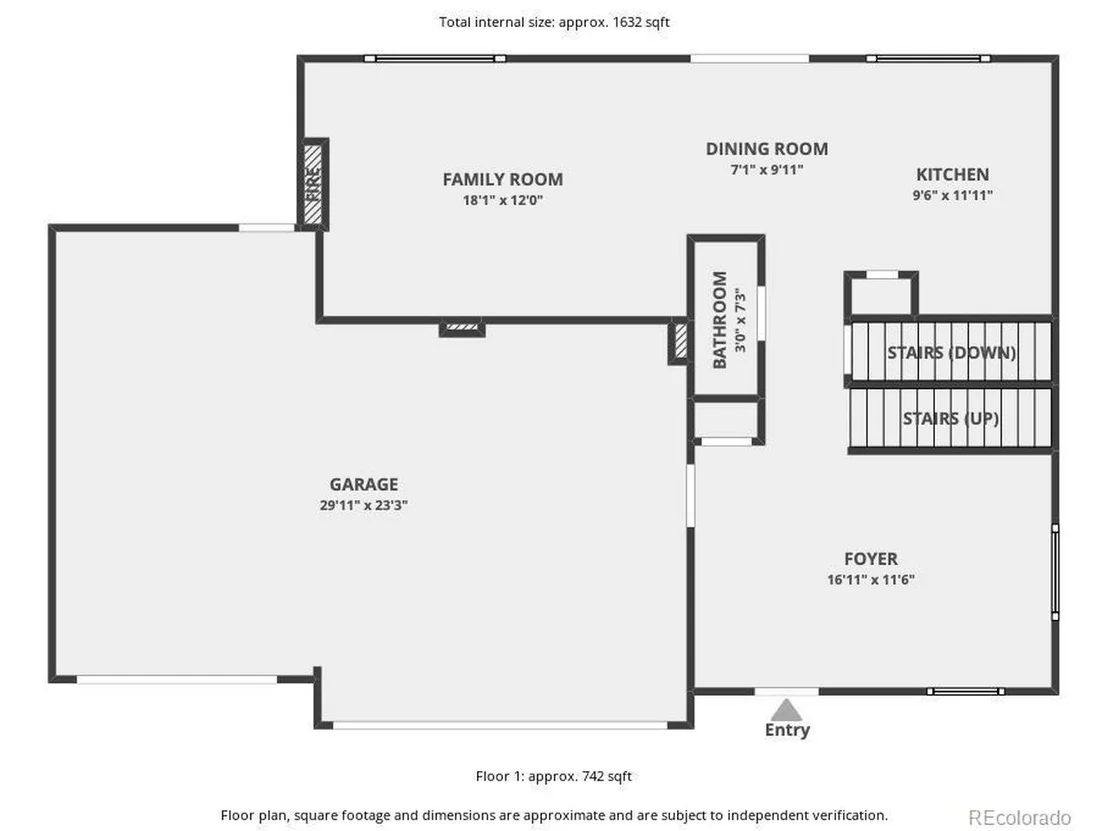
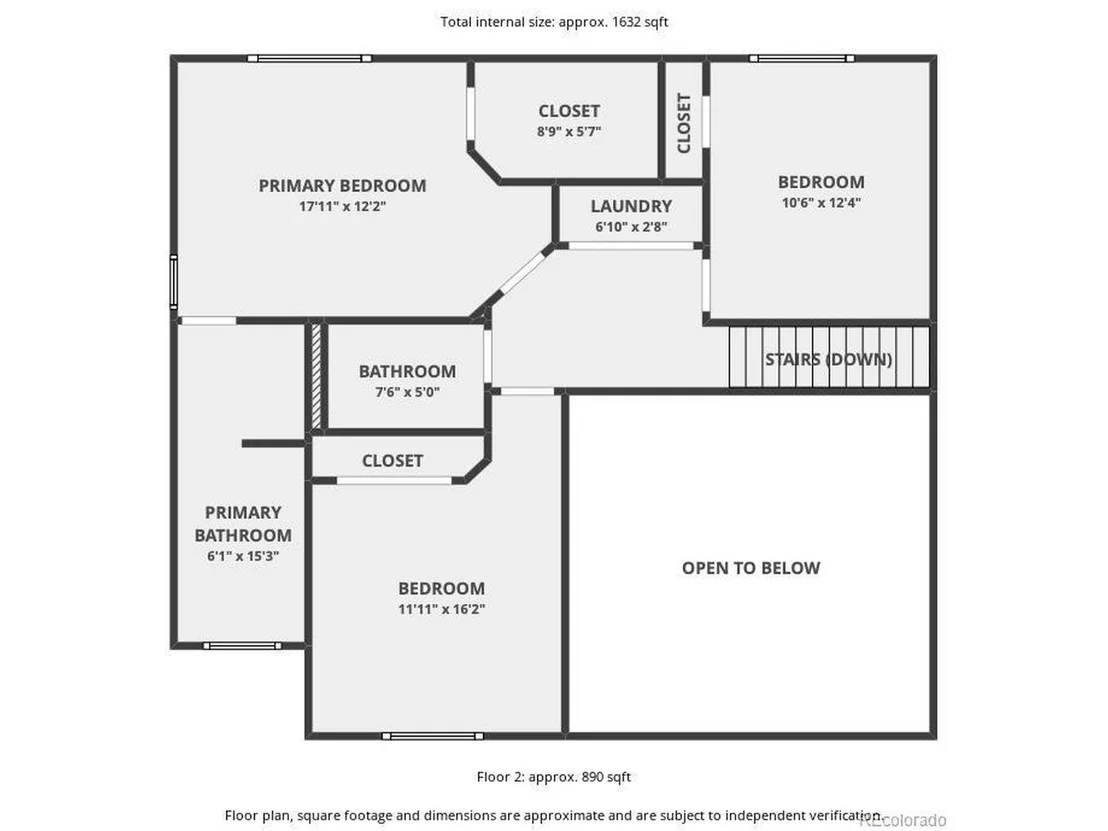
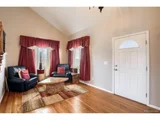
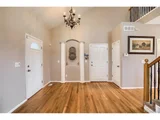
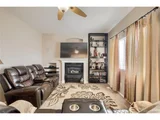
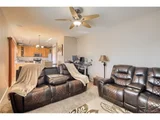
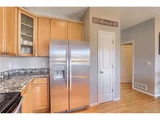
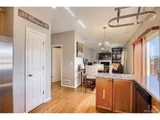
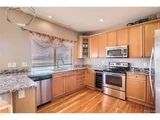
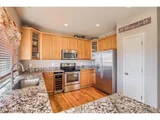
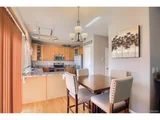
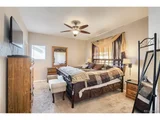
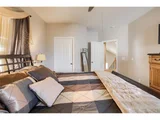
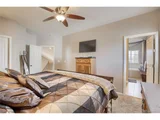
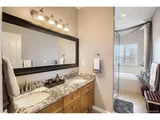
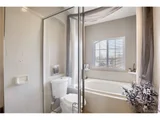
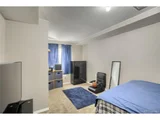
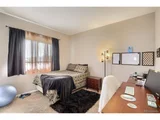
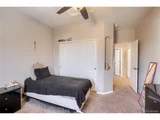
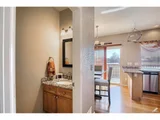
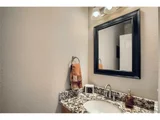
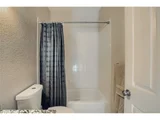
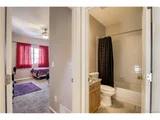
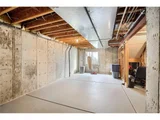
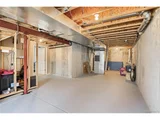
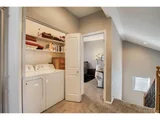
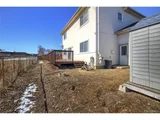
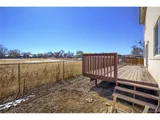
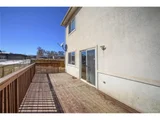
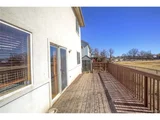
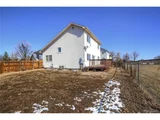
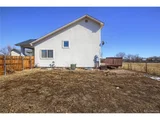
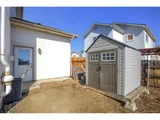
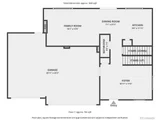
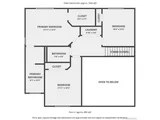
Kitchen is a MUST see with its large island, Built in Wine Fridge, Stainless Steal Appliances, Ample storage, Large Windows & Granite countertops with lots of space to prepare meals or serve guests. Enjoy Those large windows & open wide View as the natural sunlight floods into this open concept kitchen, dining area, & spacious living room that boasts a Gas fireplace and built-in shelves. Home has both a formal sitting room at its entrance as well as a living room adjacent to the dining and kitchen area. Main floor powder room with timeless granite vanity. Abundance of storage & space w/ attached 3 car garage & backyard shed. On the 2nd floor find a spacious Master bedroom w/ walk-in closet, Vaulted high ceilings & a 5 piece master bathroom with HUGE Soaker Tub. Additional two large bedrooms located upstairs with a third bathroom as well as a conveniently placed 2nd floor laundry room. The basement offers an extra bonus living room space that is ready to finished and takes you to the 4th bedroom with already installed Egress window. Entertain guests on The massive 30foot deck which has enough space for patio tables, fireplace, & more. Side yard is a blank canvass with so much potential to make any future homeowner's outdoor dreams come true, can double as RV parking. This location is located to everything you could ask for, such as easy access to downtown Denver via Light rail (1mile) & within minutes of Old Town Arvada, Tennyson St, & Highlands which offers a multitudes of shopping, restaurants, and breweries. Easy access to the mountains via I70, Red Rocks Amphitheater/trail systems for tons of hiking and biking.
Payment Calculator
Your Estimated Monthly Payment
Cap Rate Calculator
What does this mean?
Based on our analysis, the cap rate of this property is 1.25%. A negative cap rate indicates that the property might not be feasible as an income-producing asset. The median cap rate for a near zip code 11238 is 4.23%.
How much can I actually make?
Actual monthly rental income may vary between $4,760 and $7,140 depending on unit-specific characteristics. You can change the amount using the slider to further explore.
How is cap rate calculated?
Cap Rate = Net Operating Income (NOI) / Property Asset Value.
When calculating the cap rate, we assume 100% occupancy. Leverage (mortgage) is not considered.
Cap Rate provided by RealtyHop and RentHop, learn more about cap rate here.
Price History
| Date / Event | Date | Event | Price |
|---|---|---|---|
| Oct 13, 2025 | Listed | $699,900 | |
| Listed | |||
| | |||
|
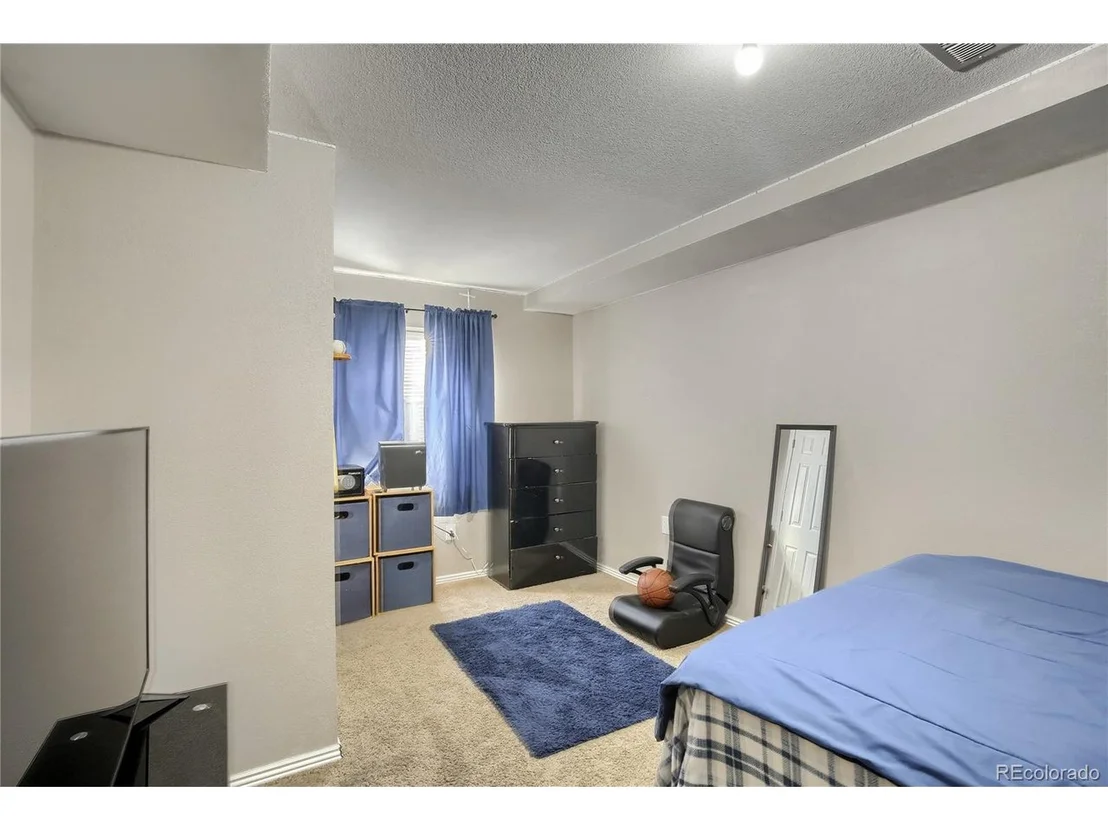
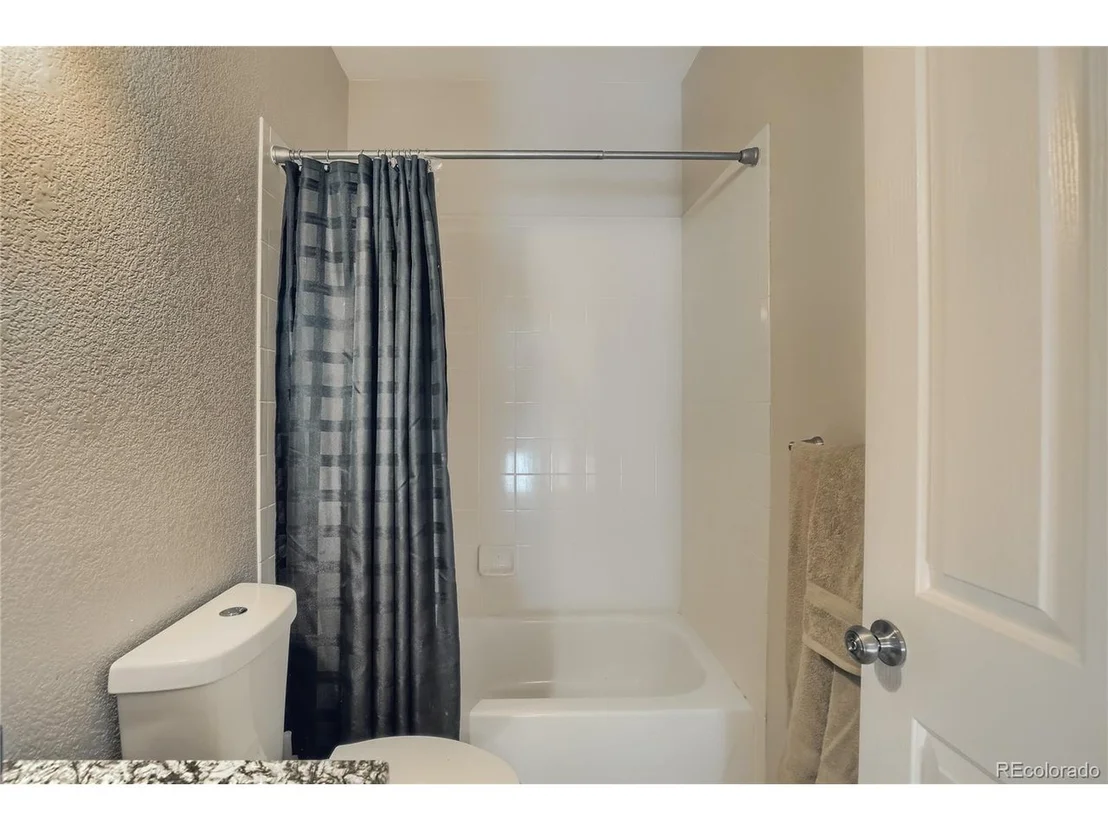
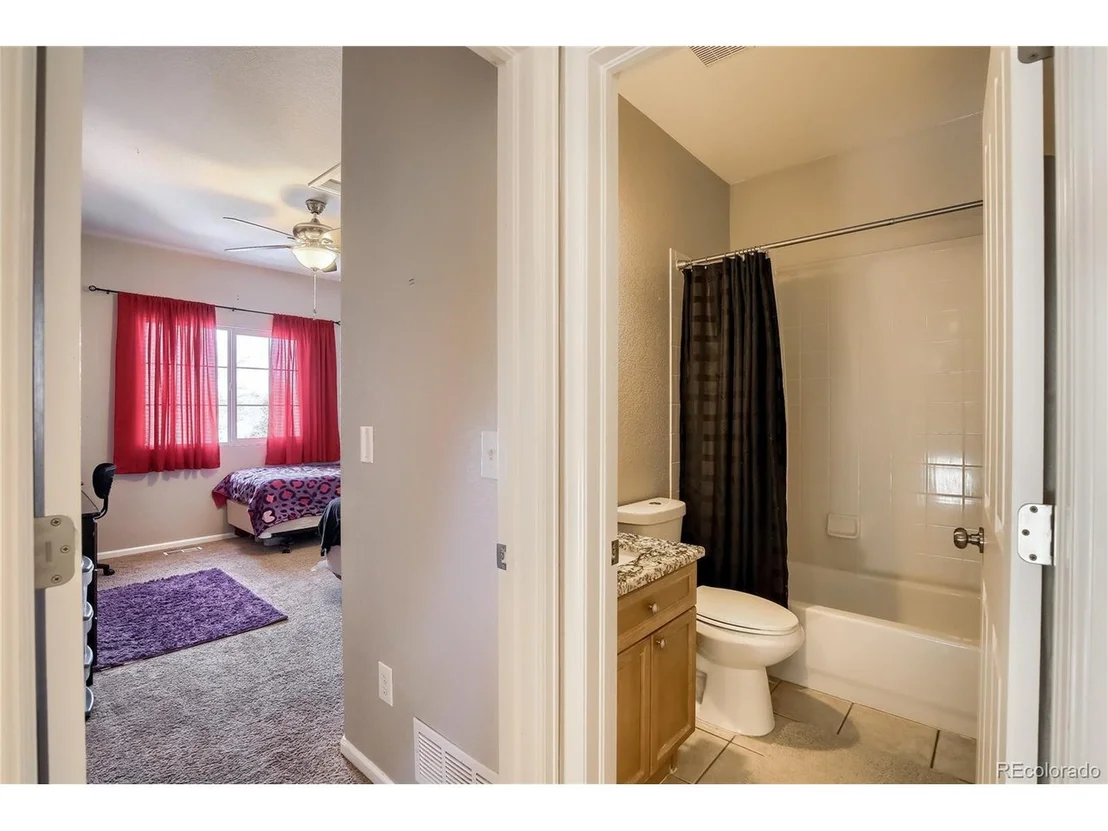
Seller is offering new main and upper level carpeting and interior paint prior to closing with acceptable offer. Incredible 2003 built 4Bed 4bath custom home in private Raleigh Flats community. This home has all the features; high level finishes, large side yard, no neighbors on backside, secluded street, 5 piece primary bath, large finsihed basement & modern finishes are just a few of the favorite aspects of this home. Hardwood floors on main floor. Kitchen is a must see with its large breakfast bar, built in beverage cooler, stainless steel appliances, pantry, large windows & granite countertops with lots of space to prepare meals or serve guests. Enjoy the open wide view as the natural sunlight floods into this open concept kitchen, breakfast nook & spacious family room that features a gas fireplace and built-in shelves. This home has both a formal living room at its entrance as well as a family room adjacent to the dining and kitchen area. Main floor powder room with timeless granite vanity. On the 2nd floor find a spacious Primary bedroom w/ walk-in closet, Vaulted high ceilings & a 5 piece master bathroom with huge oval tub. Additional two large bedrooms located upstairs with a full bathroom as well as a conveniently placed 2nd floor laundry. The basement offers an extra bonus living room, exercise/bonus area, 4th bedroom with egress window and spacious 3/4 bath. Entertain guests on the massive 10x30 foot deck which has enough space for patio tables & furniture, bbq & more. Abundance of storage & space with attached 3 car garage, with 8 foot high doors & backyard shed. Professionally wired for Cat6 high-speed internet, ideal for seamless streaming & gaming in every room. Professionally installed electric Tesla charger. Side yard is a blank canvass with so much potential to make any future homeowner's outdoor dreams come true. 9x39 foot RV parking. Easy access restaurants, shoppings, schools & downtown Denver via Light rail (16 blocks away). Seller motivated!
| |||
| Apr 19, 2022 | Sold | ||
| Sold | |||
| Mar 1, 2022 | Listed | $665,000 | |
| Listed | |||
| Dec 20, 2016 | Sold | ||
| Sold | |||
| Mar 14, 2016 | Sold | ||
| Sold | |||
Property Highlights
Building Info
Comparables
Status
Price/ft²
Listed On
Sold On
About Berkley
Similar Homes for Sale
Currently no similar homes aroundNearby Rentals

Last Updated: 8 months ago
Data Source: REcolorado MLS, MLS# IRE2111587









 Your Privacy Choices
Phone: 425-283-2930
Address: 335 Madison Avenue, New York, NY 10017