See Home Value
Wheeling 60090
635 W Paddock Drive
$325,000
● House - Off Market

635 W Paddock Drive

Wheeling, IL 60090
bedrooms
3 Beds
bathrooms
2 Baths, 1 Half Bath
square feet
1,600 Ft²
$355,291
RealtyHop Estimate
6.09%
Since Jan 1, 2023
National-US
Primary Model

About This Property

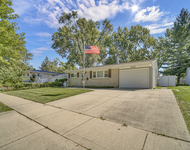
Wonderful family home, freshly painted 3 bedroom, 1 and 1/2 bathroom in great location. Kitchen with plenty of oak cabinets and counter space with room for table seating in front of sliding glass doors out to huge newer vinyl deck. Kitchen opens to large Family Room with engineered wood flooring, custom blinds and beautiful 'heat-a-later' Fireplace with remote. Spacious Living Room and a Separate Dining Room both with hardwood floors. First floor Laundry Room and updated Half Bath. Upstairs features 3 good sized bedrooms with lots of closets. Master Bedroom has walk-in closet and a 'Jack-and-Jill' full bathroom with double sink, shower and tub. There are ceiling fans in all bedrooms. Siding and roof have been replaced. There is a sump pump in crawl space and newer hot water tank. Newer furnace and A/C. Huge vinyl deck in fully fenced yard for your summertime family enjoyment. Shed in yard for additional storage. 2 car attached garage with more storage space as well as additional parking spaces on driveway. Conveniently located close to schools, parks, grocery stores, banks, and expressways. Great place to call home.
Unit Size
1,600 Ft²
Days on Market
-
Land Size
0.16 acres
Price per sqft
$209
Property Type
House
Property Taxes
$610
HOA Dues
-
Year Built
1987

Payment Calculator

Cap Rate Calculator

Last updated: 3 years ago (MRED MLS #11657719)

Price History

Date / Event Date Event Price
Jul 10, 2024 Sold
Sold
May 16, 2024 Listed by Jameson Sotheby's International Realty $415,000
Listed by Jameson Sotheby's International Realty
Move in ready home in a great location. New kitchen with ample cabinet space, quartz counters, stainless appliances, breakfast bar and room for a table. Large first floor family room with engineered wood flooring, custom blinds and sliders to deck and fenced yard which backs up to the bike path. Spacious living room and a separate dining room both with hardwood floors. First floor laundry and updated half bath. Upstairs features 3 good sized bedrooms with lots of closets and refinished hardwood floors. Huge primary bedroom has walk-in closet. Full bathroom with double sink, shower and tub. There are ceiling fans in all bedrooms. Whole house freshly painted. Newer siding and roof. There is a sump pump in crawl space and newer hot water tank. Shed in yard for additional storage. 2 car attached garage with more storage space as well as additional parking spaces on driveway. Conveniently located close to schools, parks, grocery stores, banks, and expressways.
Dec 13, 2022 Sold
Sold
Oct 23, 2022 No longer available -
No longer available
Oct 21, 2022 Listed by Keller Williams Realty Ptnr,LL $334,900
Listed by Keller Williams Realty Ptnr,LL

Property Highlights

Garage
Air Conditioning
Fireplace

Building Info

Overview

    General

  • Year Built: 1987
  • Effective Year Built: 1987
  • Building Count: 1
  • Total Rooms: 7
  • Bedroom Count: 3
  • Bathroom Count: 2
  • Full Bathrooms: 1
  • Partial Bathrooms: 2
  • Building Condition: 6
  • Building Quality: 7
  • Construction Type: 6
  • Building Style: 60
  • Exterior Walls Type: 17
  • Interior Walls Type: 0
  • Roof Shape Type: 0
  • Roof Cover Type: 15
  • Floor Count: 200
  • Living Units: 1
  • Floor Cover: 0
  • Basement Type: 7
  • Basement Area: 0
  • Garage Type: 1
  • Parking Space Count: 2
  • Patio Type: 0
  • Porch Type: 0
  • Pool Type: 0

    Dimensions

  • Lot Size Square Feet: 11,237
  • Total Building Area: 1,600
  • Gross Building Area: 1,600
  • Building Area: 1,600
  • Building Area Measurement: L

    Heating and Cooling

  • Air Conditioning: 1
  • Heating: 24
  • Heated Square Feet: 1,600
  • Heating Fuel Type: 0

    Utilities

  • Sewer System: 0
  • Water Service: 0

Building

  • Building Type: 0
  • Property Class: R
  • Subdivision: POLO RUN UNITII
  • Land Acres: 0000000258
  • Standard Land Use Code: 1001
  • County Land Use Code: 2-07
  • Legal Description 1: (POLO) (RUN) (UNITII) FINAL PLAT OF SUB OF PT OF THE SE SEC 15-42-11

Neighborhood

  • School District Name: Prospect Heights School District 23
  • Census Tract: 803014

Geography

  • District: 38
  • Parcel: 03-15-408-015-0000
  • Lot: 94
  • Meridian: SEC 15 TWN 42N RNG 11E
  • Municipality: WHEELING
  • Latitude: 42.1154
  • Longitude: -87.9331

    Address

  • Full Address: 635 W Highgoal Dr
  • Legal Unit: 2
  • Address - House Number: 635
  • Street Direction: W
  • Address - Street Name: Highgoal
  • Address - Suffix Type: Dr
  • State: IL
  • City Name: Wheeling
  • Carrier Code: C046
  • 4-Digit Zip Code: 5947
  • Zip Code: 60090

Valuation

    Tax

  • Tax Year: 2022
  • Tax Amount: $783,259
  • Tax Rate Code Area: 38035

    Appraisal Valuation

  • Standard Deviation: 0.2271
  • Valuation Date: Mar 20, 2024
  • Confidence Score: 68
  • Final Value: 396,601
  • High Value: 486,675
  • Low Value: 306,526

    Market Valuation

  • Market Total Value: $310,000
  • Market Land Value: $123,610
  • Market Improvement Value: $186,390

    Assessments Valuation

  • Assessed Year: 2023
  • Assessed Total Value: $31,000
  • Assessed Land Value: $12,361
  • Assessed Improvements Value: $18,639

    Sales

  • Current Sale Contract Date: Jun 08, 2021
  • Current Sale Recording Date: Jun 15, 2021
  • Current Sale Price:
  • Current Sale Document Type: 27
  • Current Sale Input Document Number: 2116628794

    Financing

  • First Mortgage Financing Type: FIX
Data used for valuation calculations is provided by RealtyHop, and other third party sources

Comparables

Unit
Status
Type
Beds
Baths
ft²
Price/ft²
Asking Price
Listed On
Closing Price
Sold On
HOA + Taxes

About Wheeling


Similar Homes for Sale

Currently no similar homes around

Nearby Rentals

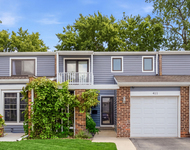
Unit for rent at 1101 Anthony Road, Wheeling, IL, 60090

$2,995 /mo

  • 4 Beds
  • 1 Bath
1101 Anthony Road, Wheeling, IL, 60090 Listing by Tadeusz Dolecki
Unit for rent at 411 Hickory Drive, Wheeling, IL, 60090

$3,000 /mo

  • 3 Beds
  • 2 Baths
  • 1,900 ft²
411 Hickory Drive #411, Wheeling, IL, 60090 Listing by Matthew Messel
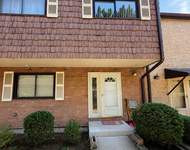
Unit for rent at 495 Crow Lane, Wheeling, IL, 60090

$2,950 /mo

  • 3 Beds
  • 2 Baths
  • 1,800 ft²
495 Crow Lane #495, Wheeling, IL, 60090 Listing by Mihaela Gradinari


Frequently Asked Questions

When was property at 635 West Paddock Drive built and last sold?
The property at 635 West Paddock Drive was built in 1987 and last sold on Jun 8, 2021 for $345,000.
How much is this home worth?
The estimated value of the home located at 635 West Paddock Drive is $0.
What are some comparable homes to 635 West Paddock Drive?
There are currently no comparable homes to 635 West Paddock Drive.