



635 Noola St


About This Property
Listed By

Payment Calculator
Your Estimated Monthly Payment
Cap Rate Calculator
What does this mean?
Based on our analysis, the cap rate of this property is 1.25%. A negative cap rate indicates that the property might not be feasible as an income-producing asset. The median cap rate for a near zip code 11238 is 4.23%.
How much can I actually make?
Actual monthly rental income may vary between $4,760 and $7,140 depending on unit-specific characteristics. You can change the amount using the slider to further explore.
How is cap rate calculated?
Cap Rate = Net Operating Income (NOI) / Property Asset Value.
When calculating the cap rate, we assume 100% occupancy. Leverage (mortgage) is not considered.
Cap Rate provided by RealtyHop and RentHop, learn more about cap rate here.
Price History
| Date / Event | Date | Event | Price |
|---|---|---|---|
| Sep 12, 2026 | Price Decreased |
$539,990
↓ $10K
(1.8%) | |
| Price Decreased | |||
| Jul 31, 2026 | No longer available | - | |
| No longer available | |||
| Jul 29, 2026 | Listed | $549,990 | |
| Listed | |||
| Jun 12, 2026 | Listed | $549,990 | |
| Listed | |||
   | |||
|
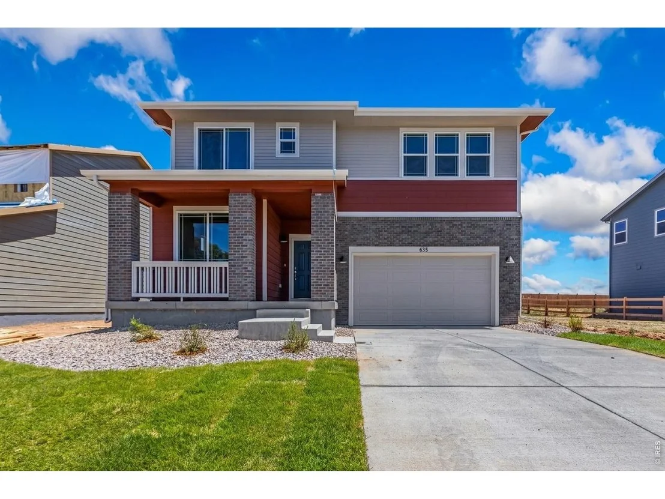
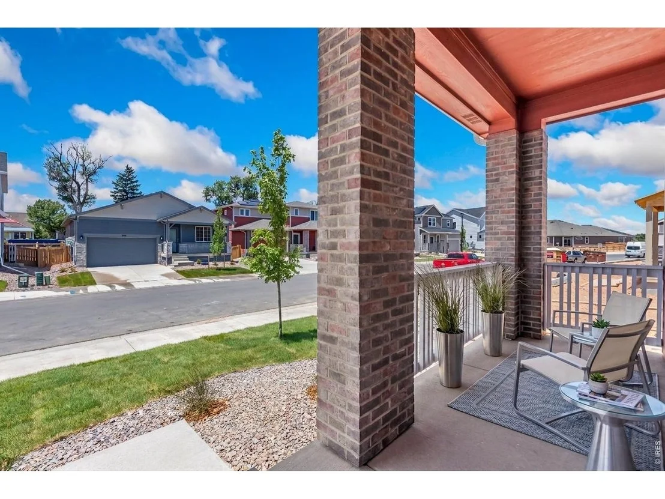
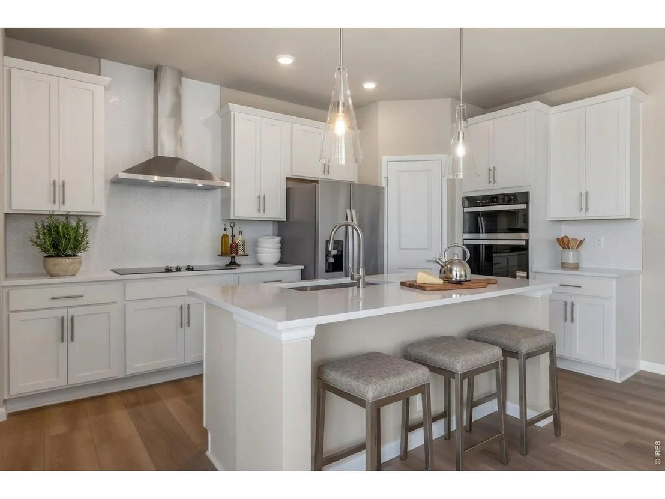
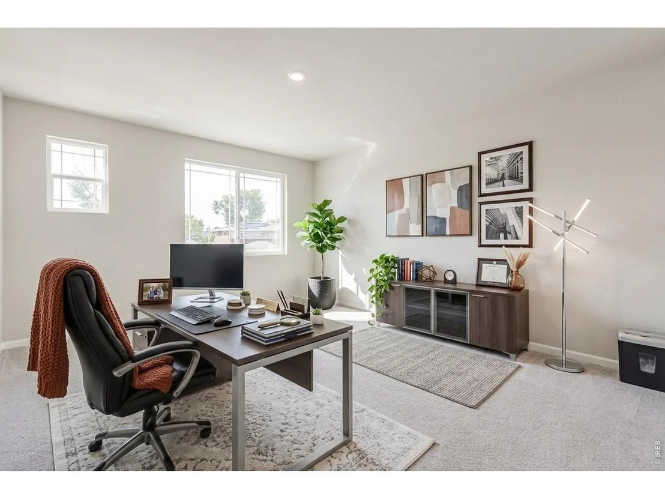
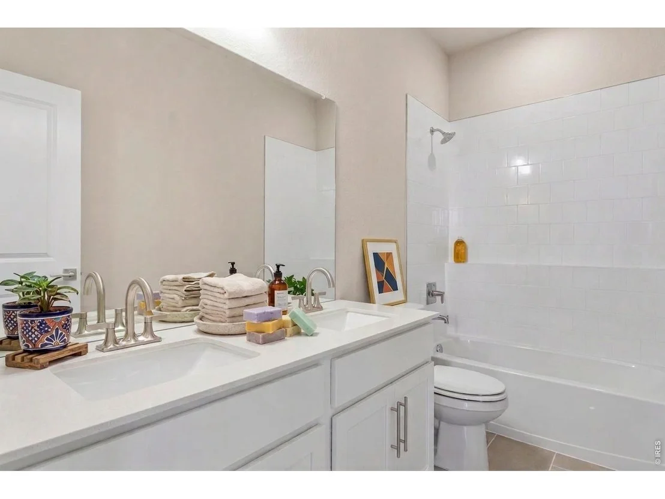
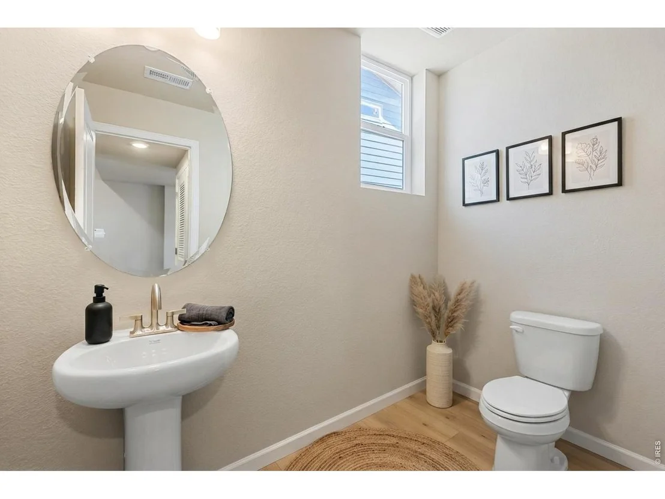
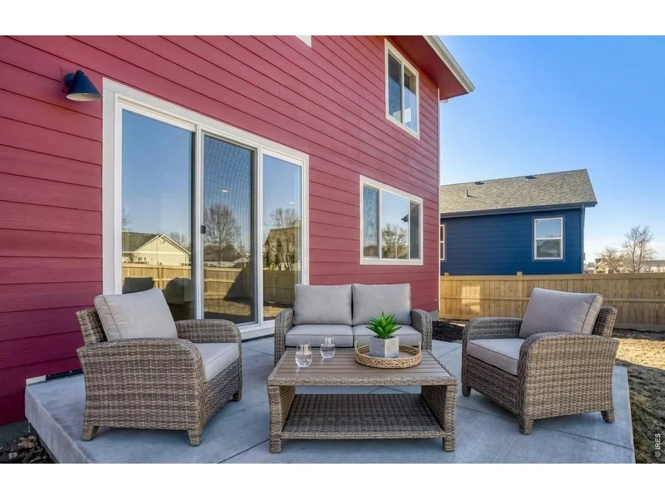
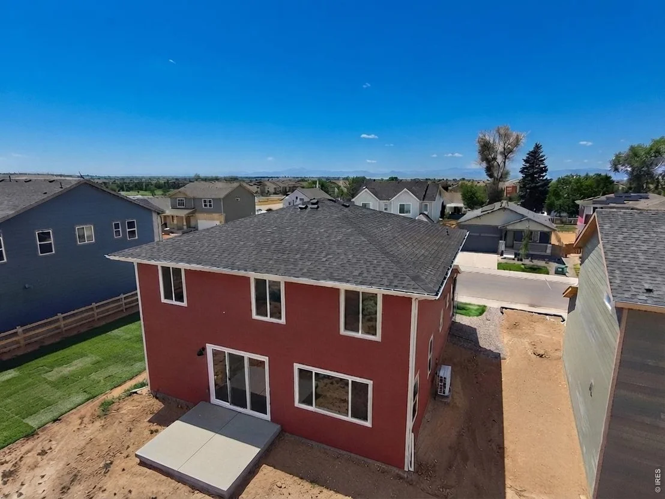
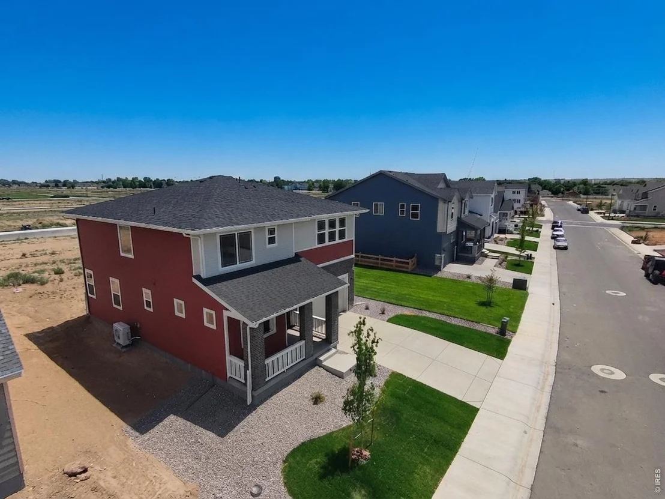
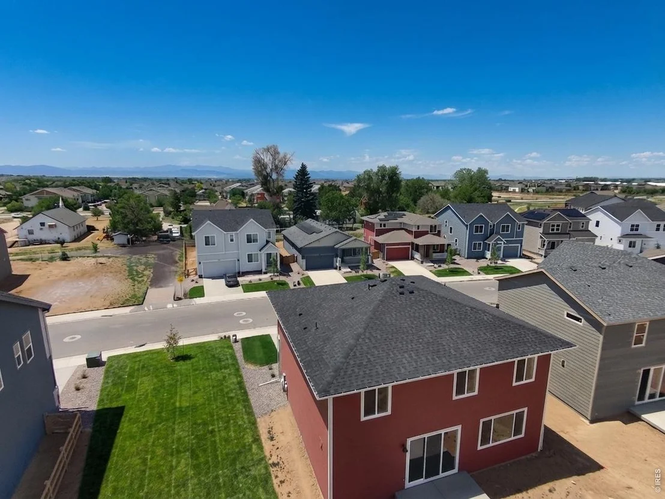
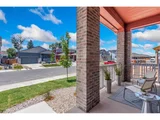
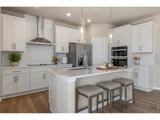
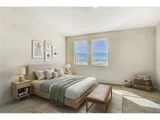
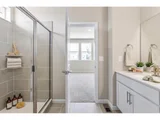
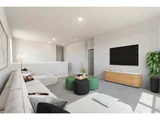
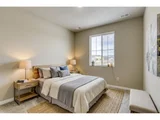
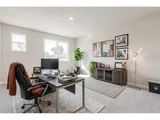
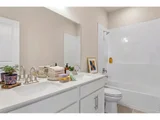
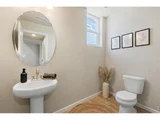
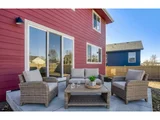
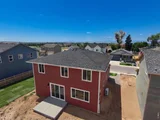
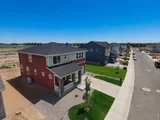
Step into elevated living at 635 Noola Street, where modern design meets everyday comfort in the highly sought-after Sierra floor plan. This beautifully crafted 4-bedroom home features a bright, open layout designed for both relaxing and entertaining. The main level offers a private office for focused work, along with a versatile flex room enclosed by elegant den doors-perfect for a second living area, playroom, or formal space. At the heart of the home, the luxury kitchen is sure to impress with soft-close cabinetry, striking hardware and fixtures, a sleek designer vent hood, a drop-in cooktop, and a built-in wall oven and microwave combination, creating a sophisticated space for cooking and gathering. The kitchen flows seamlessly into the spacious, light-filled great room, enhancing the home's open and inviting feel. Upstairs, a generous loft provides endless possibilities as a media room, game space, or additional lounge, offering the flexibility to fit your lifestyle. Outside, the west-facing driveway adds curb appeal and allows you to enjoy beautiful afternoon and evening light. The backyard features an oversized concrete patio, providing the perfect setting for outdoor dining, entertaining, or simply unwinding after a long day. Blending thoughtful design, upscale finishes, and exceptional functionality, this home delivers the perfect balance of style and comfort in one of the area's most desirable communities.
| |||
Property Highlights
Comparables
Status
Price/ft²
Listed On
Sold On
About Windsor
Similar Homes for Sale
Currently no similar homes aroundNearby Rentals

Last Updated: 26 days ago
Data Source: IRES MLS, MLS# IRE1065252



























 Your Privacy Choices
Phone: 425-283-2930
Address: 335 Madison Avenue, New York, NY 10017