


635 Lost Maples Bend Lane


About This Property
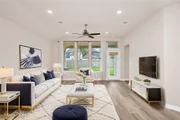
into the spacious family room, kitchen and casual dining area. Perfect for entertaining, the
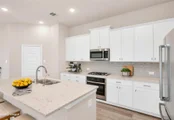
kitchen features plenty of counter space, an upgraded backsplash, granite countertops, a
central island, LED under cabinet lighting, stainless steel appliances, a 36 inch built-in
cooktop, and a large pantry. Relax on the covered back patio after a long day. Designer
touches include luxury vinyl plank flooring in the main living areas. Get some R&R in the
primary suite bathroom which includes a large walk-in closet and dual sinks. This onestory
will check all the boxes for function and style!
Payment Calculator
Your Estimated Monthly Payment
Cap Rate Calculator
What does this mean?
Based on our analysis, the cap rate of this property is 1.25%. A negative cap rate indicates that the property might not be feasible as an income-producing asset. The median cap rate for a near zip code 11238 is 4.23%.
How much can I actually make?
Actual monthly rental income may vary between $4,760 and $7,140 depending on unit-specific characteristics. You can change the amount using the slider to further explore.
How is cap rate calculated?
Cap Rate = Net Operating Income (NOI) / Property Asset Value.
When calculating the cap rate, we assume 100% occupancy. Leverage (mortgage) is not considered.
Cap Rate provided by RealtyHop and RentHop, learn more about cap rate here.
Price History
| Date / Event | Date | Event | Price |
|---|---|---|---|
| Jun 6, 2025 | Sold | ||
| Sold | |||
| May 9, 2025 | In contract | - | |
| In contract | |||
| May 2, 2025 | Listed by Ferris Realty | $395,000 | |
| Listed by Ferris Realty | |||
   | |||
|
Charming one-story home in Grand Central Park, a master-planned community near I-45 and The Woodlands. This open-concept layout features a gallery-style foyer leading to a spacious family room, gourmet kitchen, and casual dining area. The kitchen includes granite countertops, upgraded backsplash, a 36" built-in cooktop, stainless steel appliances, LED under-cabinet lighting, and a walk-in pantry. Luxury vinyl plank flooring runs throughout the main living areas. The primary suite offers a large walk-in closet and spa-like bath with dual sinks. Two nice size additional bedrooms and a flex room that could be used as a home office/study, playroom, or game room. Relax on the covered back patio or enjoy community amenities like trails, lakes, and nearby shopping and dining. Smart home features, high ceilings, and energy-efficient design complete this functional and stylish home.
| |||
| Sep 24, 2021 | Sold | ||
| Sold | |||
| Aug 2, 2021 | Listed by Tri Pointe Homes | $367,596 | |
| Listed by Tri Pointe Homes | |||
| | |||
|
Charming one-story home featuring an open-concept layout. The gallery style foyer leads
into the spacious family room, kitchen and casual dining area. Perfect for entertaining, the
kitchen features plenty of counter space, an upgraded backsplash, granite countertops, a
central island, LED under cabinet lighting, stainless steel appliances, a 36 inch built-in
cooktop, and a large pantry. Relax on the covered back patio after a long day. Designer
touches include luxury vinyl plank flooring in the main living areas. Get some R&R in the
primary suite bathroom which includes a large walk-in closet and dual sinks. This onestory
will check all the boxes for function and style!
| |||
Property Highlights
Comparables
Status
Price/ft²
Listed On
Sold On
About Montgomery
Similar Homes for Sale
Currently no similar homes aroundNearby Rentals

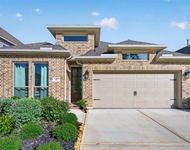
$1,800 /mo
- 4 Beds
- 2 Baths
- 2,476 ft²
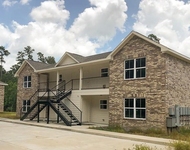
$3,450 /mo
- 4 Beds
- 3 Baths
- 1,929 ft²

Last Updated: 6 months ago
Data Source: HAR , MLS# 46096860
 Your Privacy Choices
Phone: 425-283-2930
Address: 335 Madison Avenue, New York, NY 10017