Check Availability
Willowbrook 60527
6342 Martin Drive
$974,000
● House - In Contract

6342 Martin Drive

Willowbrook, IL 60527
bedrooms
5 Beds
bathrooms
3 Baths
square feet
4,340 Ft²
$5,451
Est. Monthly

About This Property

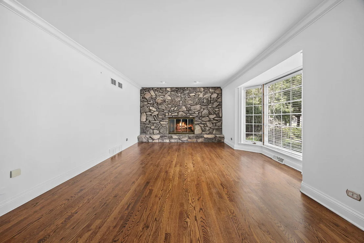
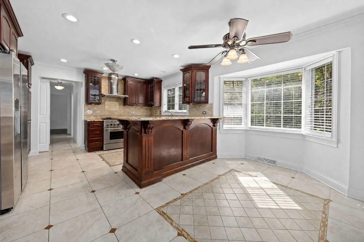
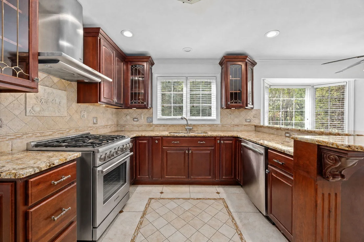
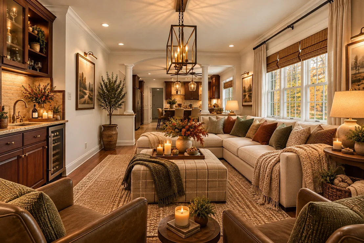
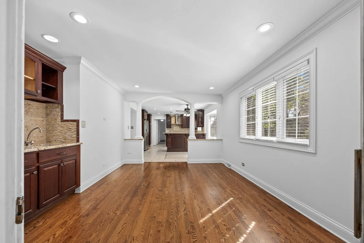
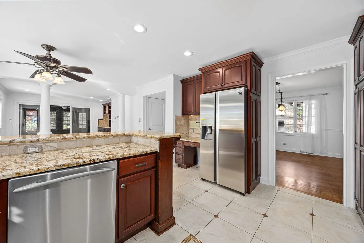
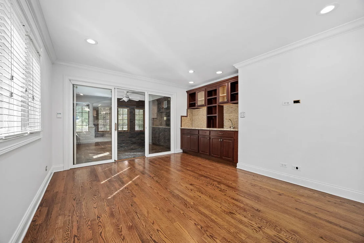
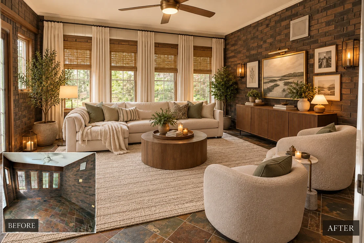
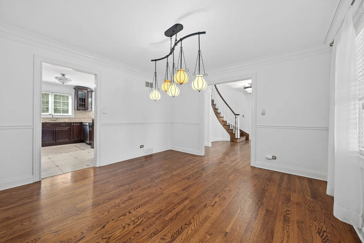
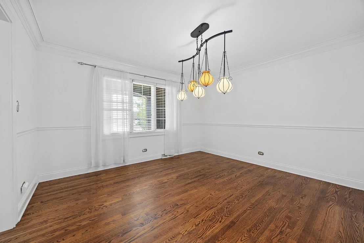
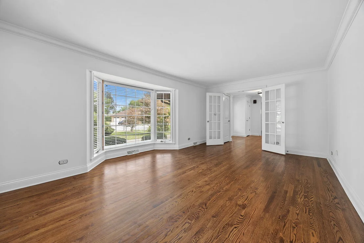
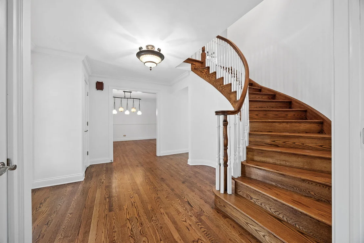
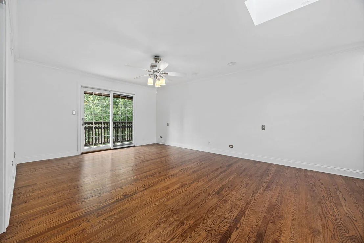
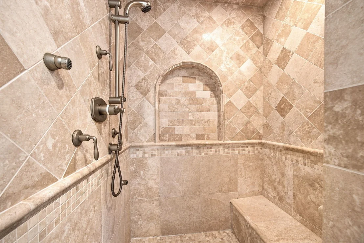
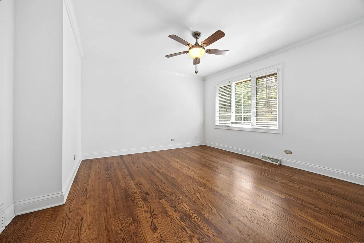
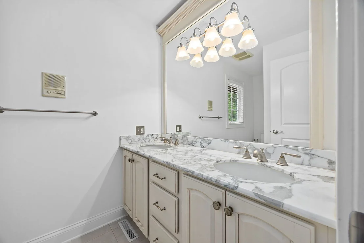
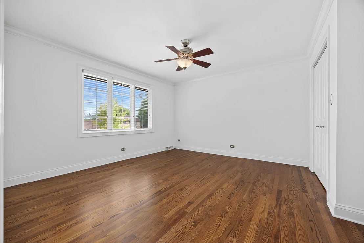
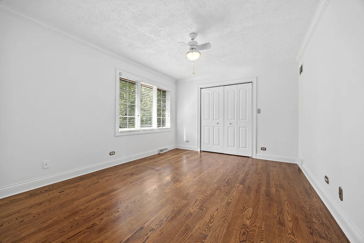
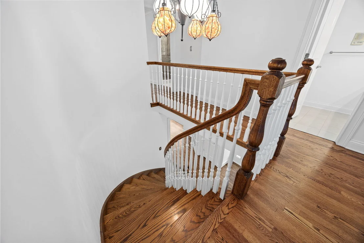
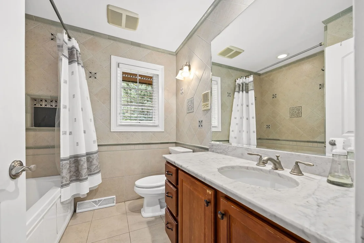
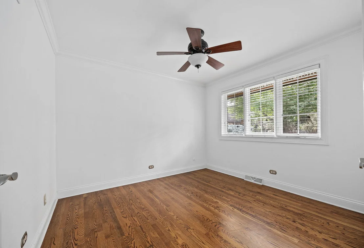
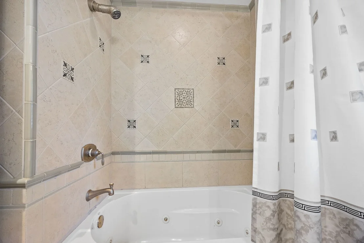
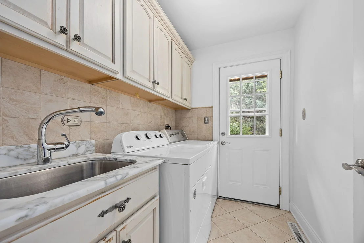
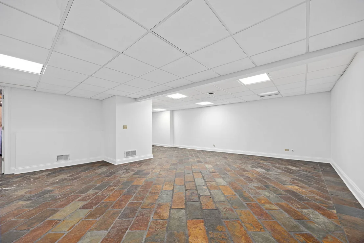
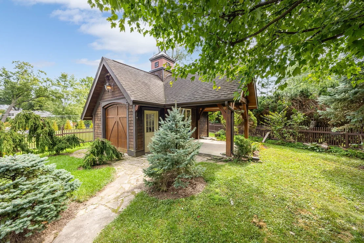
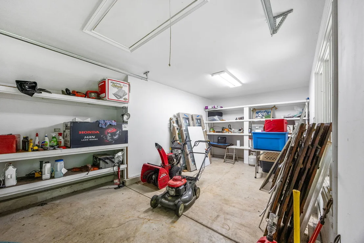
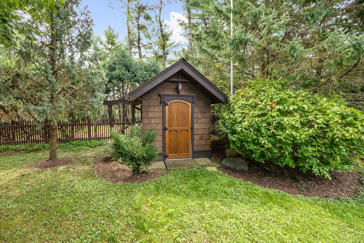
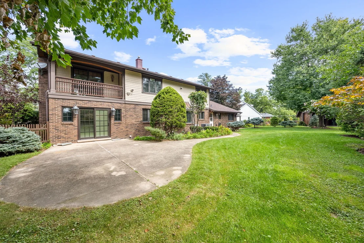
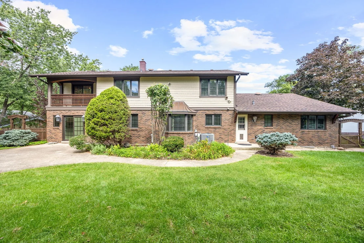
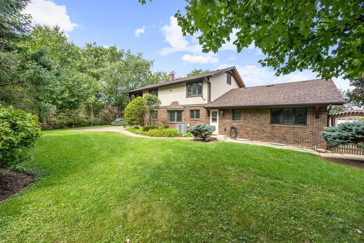
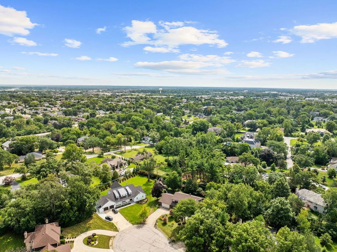
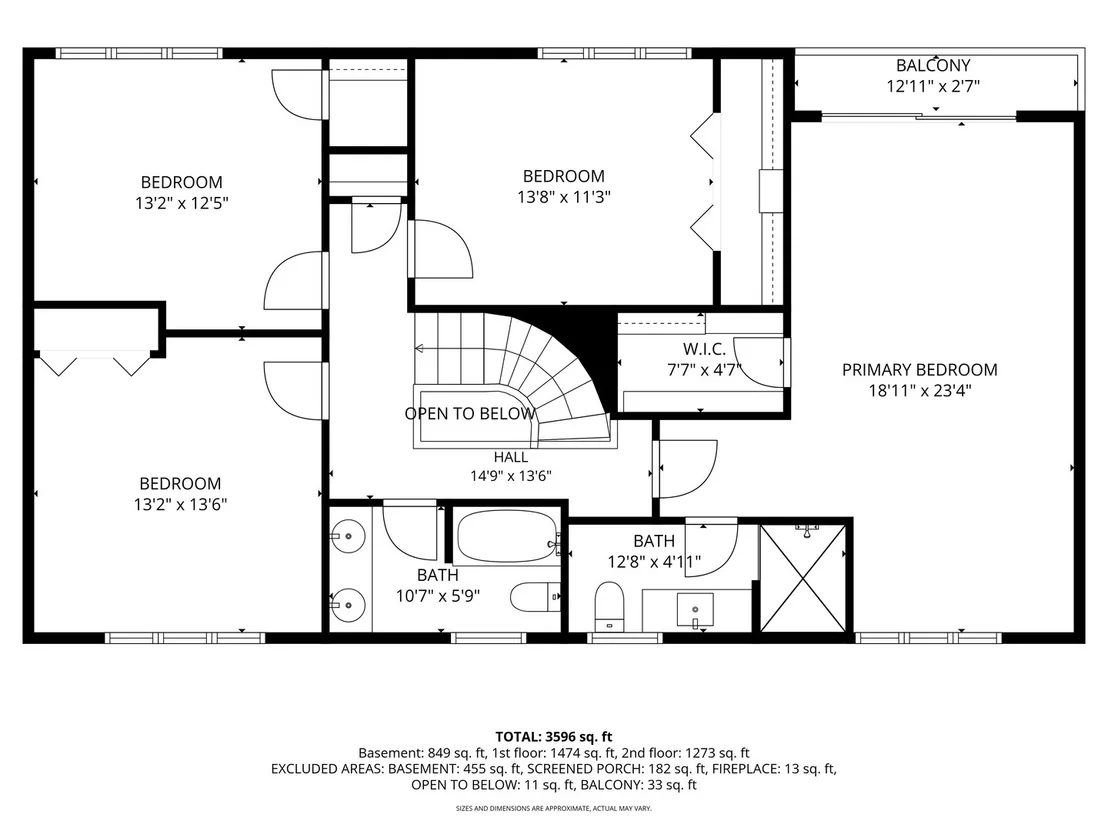
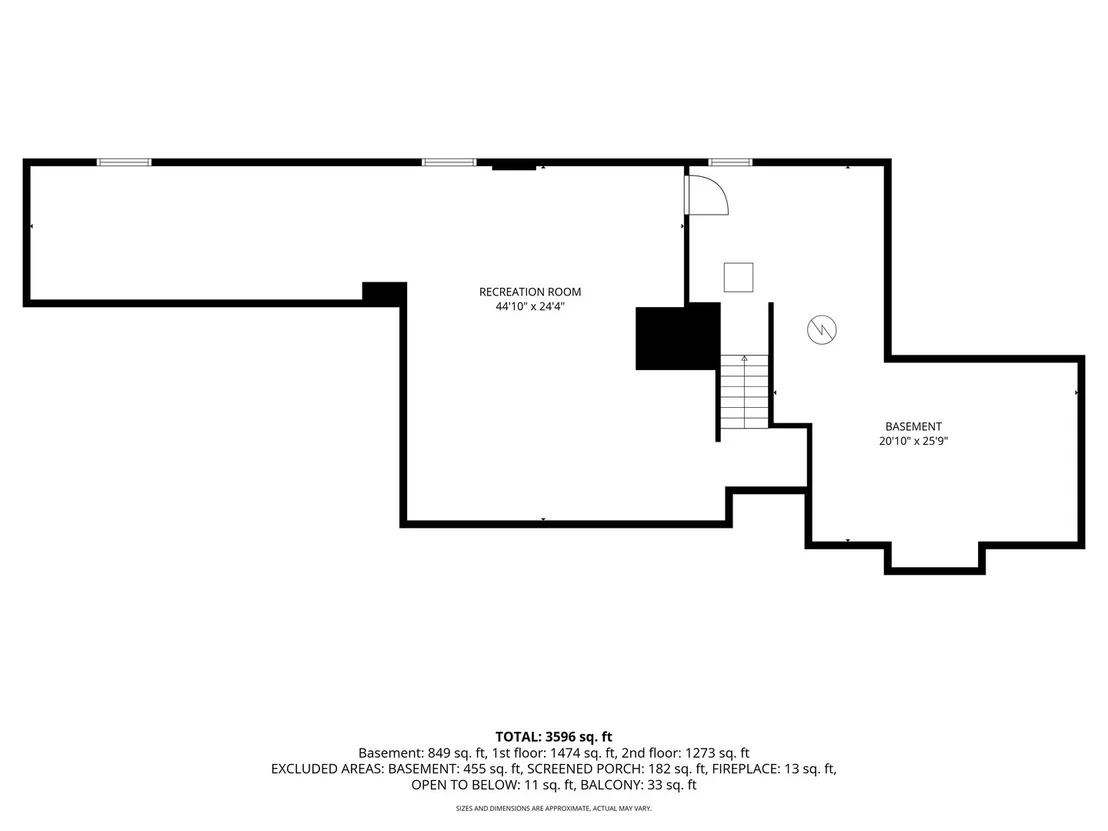
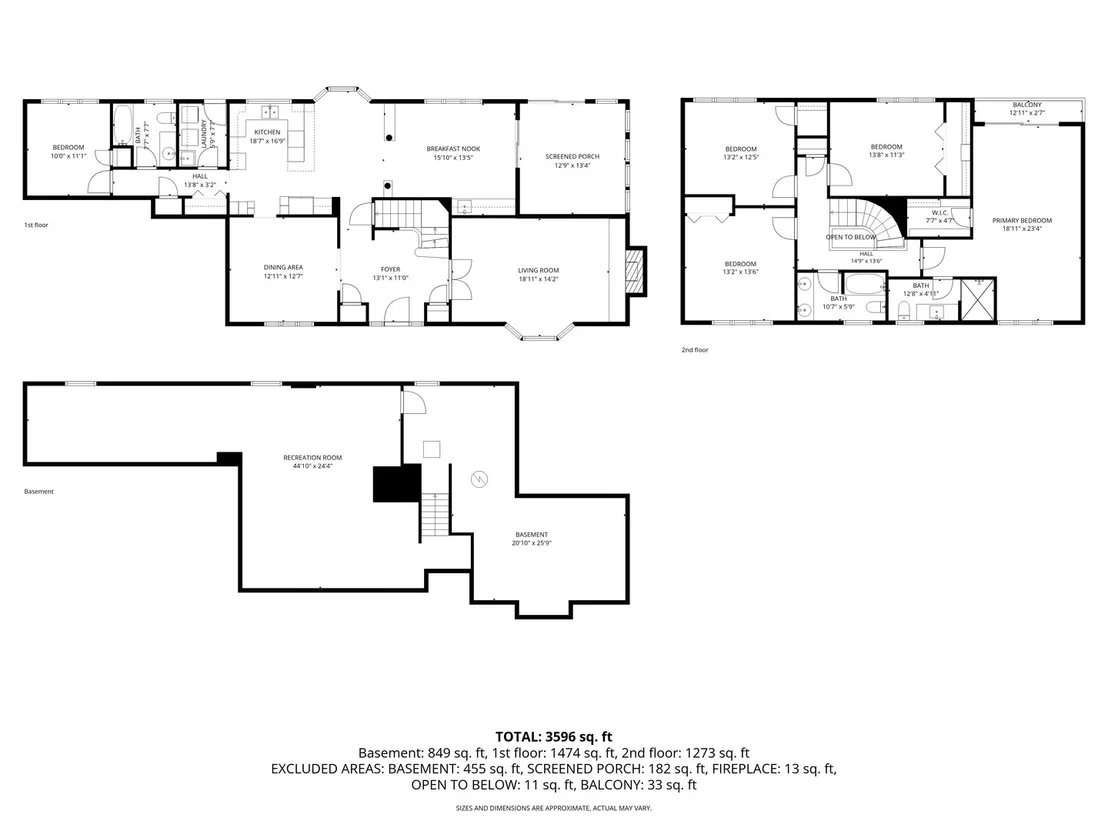
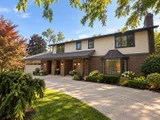
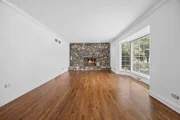
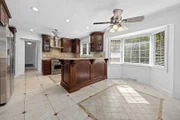
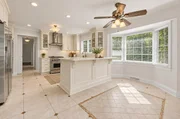
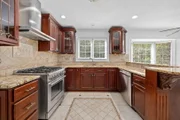
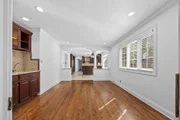
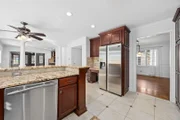
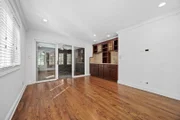
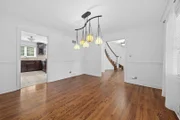
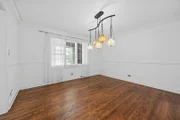
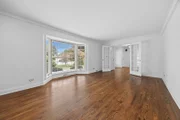
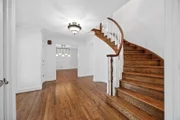
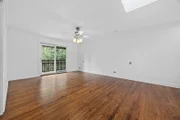
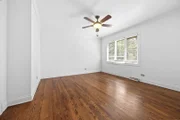
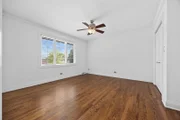
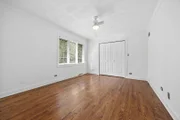
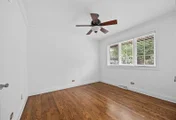
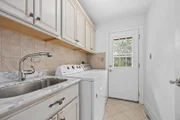
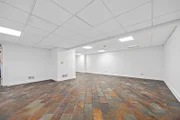
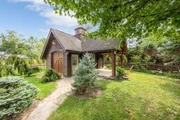
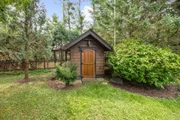
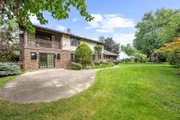
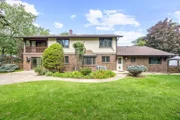
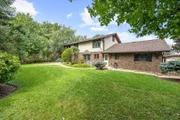
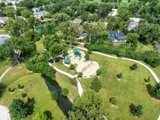
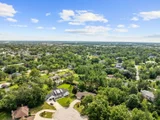
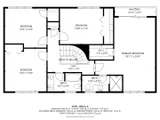
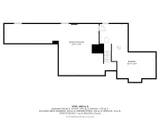
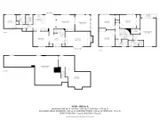
Why sacrifice when you can have the best of all worlds? Tucked away on coveted Martin Drive's cul-de-sac, this custom-built home is available for the first time in decades, offering more than 4,000 square feet of living space in one of Willowbrook's most desirable locations and school districts. Feeding into Hinsdale Central High School, this gem is nestled at the end of a quiet, private street surrounded by mature trees, creating a peaceful retreat in the heart of it all. Inside, three finished levels of living offer five bedrooms, three full bathrooms and plenty of space to gather, entertain, work from home or accommodate extended family. The heart of the home features an easy flow between updated, quality, gourmet kitchen, breakfast and family rooms. An abundance of high-end cabinetry, newer stainless-steel appliances, granite countertops and a breakfast bar make the kitchen equally suited for busy mornings and entertaining. The spacious family room, equipped with a deluxe serving and granite-topped beverage area, opens to enclosed sunroom overlooking the wooded backyard. It's the kind of space you'll use year-round, whether for morning coffee, cocktails with friends or simply enjoying the view. Radiant heated floors in the sunroom ensure you'll stay cozy even through Chicago winters. Need the potential for related living or a home office? The first floor's fifth bedroom sits adjacent to a full bath and laundry, creating an ideal setup for guests, extended family, a private work from home space and more. Spacious dining and living rooms round out main level. Upstairs, the expansive primary suite feels like a retreat of its own with a skylight, generous walk-in closet, beautifully appointed bath featuring an oversized shower with tumbled marble surround plus a private Juliet balcony overlooking the lush yard. Three additional generously sized bedrooms and another full bath complete the second floor. Finished basement provides even more room for recreation, exercise, hobbies and entertaining. Don't miss the storage galore tucked conveniently off the mechanical room! Did we mention these meticulous owners replaced the furnace and air conditioning one year ago, along with installing a newer roof 6 years ago, and newer windows? Car lovers, hobbyists and anyone craving extra space for bikes, gear or storage will appreciate a setup rarely found at this price point: a wide two car attached garage PLUS a custom storage 1.5 car garage with a covered sitting area in the backyard. Easily adapt it for whatever fits your lifestyle: a workshop, bike and gear room, Mahjong or bunco room, reading nook, playhouse and more. Adjacent, an idyllic covered sitting area beneath a volume beadboard ceiling and fan creates the perfect spot to relax and enjoy the peaceful surroundings, while the expansive fully fenced yard offers plenty of room to roam. The setting may feel secluded, but the location is anything but. Enjoy acclaimed Gower schools and Hinsdale Central High School while living minutes from Downtown Clarendon Hills, Hinsdale, Burr Ridge Village Center and Oak Brook Center. Plus, enjoy easy access to Route 83, the BNSF Metra line, restaurants, grocery stores, shopping, restaurants and everyday conveniences! Enjoy LOW Willowbrook taxes! Your oasis awaits!

Unit Size
4,340 Ft²
Days on Market
-
Land Size
0.47 acres
Price per sqft
$224
Property Type
House
Property Taxes
$668
HOA Dues
-
Year Built
1978

Listed By

Barbara Jones
Coldwell Banker Realty
Andrew Jones
Coldwell Banker Realty

Payment Calculator

Cap Rate Calculator

Property Highlights

Garage
Air Conditioning
Fireplace
Parking Details
Has Garage
Has Open Parking
Parking Features: Concrete, Circular Driveway, Garage Door Opener, Garage, Attached, Detached, Yes
Garage Spaces: 3
Interior Details
Full Bathrooms: 3
Interior Features: Wet Bar, In-Law Floorplan, Built-in Features, Walk-In Closet(s), Granite Counters, Pantry, 1st Floor Bedroom, 1st Floor Full Bath, Special Millwork, Separate Dining Room
Appliances: Range, Dishwasher, Refrigerator, Washer, Dryer, Stainless Steel Appliance(s)
Flooring Type: Hardwood
Laundry Features: Main Level
Rooms: 13
Has Fireplace
Fireplace Features: Wood Burning, Gas Starter
Fireplaces: 1
Basement: Finished, Storage Space, Full, Egress Window, Rec/Family Area
Exterior Details
Square Footage: 4340
Square Footage Source: $0
Year Built: 1978
Other Structures: Workshop, Gazebo, Outbuilding, Shed(s), Covered Arena
Window Features: Screens, Skylight(s)
Construction Materials: Brick
Patio and Porch Features: Patio
Lot Features: Cul-De-Sac, Wooded, Garden, Mature Trees
Lot Size Area: 20473.2
Lot Size Units: Square Feet
Lot Size Acres: 0.47
Lot Size Square Feet: 20473.2
Lot Size Dimensions: 186x163x120x163
Water Source: Lake Michigan
Financial Details
Tax Annual Amount: $8,010
Utilities Details
Cooling Type: Central Air
Heating Type: Natural Gas, Forced Air, Radiant Floor
Sewer : Public Sewer
Location Details
HOA/Condo/Coop Fee Includes: None

Building Info

Overview

    General

  • Year Built: 1978
  • Effective Year Built: 1978
  • Building Count: 1
  • Total Rooms: 11
  • Bedroom Count: 4
  • Bathroom Count: 3
  • Full Bathrooms: 2
  • Partial Bathrooms: 3
  • Bathroom Plumbing Fixtures: 4
  • Building Condition: 0
  • Building Quality: 0
  • Construction Type: 6
  • Building Style: 5
  • Exterior Walls Type: 2
  • Interior Walls Type: 0
  • Roof Shape Type: 0
  • Roof Cover Type: 3
  • Floor Count: 200
  • Living Units: 1
  • Floor Cover: 0
  • Basement Type: 2
  • Basement Area: 1,544
  • Garage Type: 7
  • Garage Square Area: 880
  • Parking Space Count: 4
  • Patio Type: 0
  • Porch Type: 0
  • Pool Type: 0

    Dimensions

  • Lot Size Square Feet: 20,473
  • Total Building Area: 4,340
  • Gross Building Area: 4,340
  • Building Area: 2,796
  • Building Area Measurement: L

    Heating and Cooling

  • Fireplace Count: 1
  • Air Conditioning: 1
  • Heating: 24
  • Heated Square Feet: 2,796
  • Heating Fuel Type: 0

    Utilities

  • Sewer System: 0
  • Water Service: 2

Building

  • Building Type: 0
  • Property Class: R
  • Subdivision: URBAN-FOSTER SUB
  • Land Acres: 0000000470
  • Standard Land Use Code: 1001
  • County Land Use Code: R
  • Legal Description 1: URBAN-FOSTER SUB

Neighborhood

  • School District Name: Hinsdale Township High School District 86
  • School Tax School District: TRI-STATE
  • Census Tract: 845402

Zoning

  • Zoning: R

Geography

  • Assessors Map Reference: 3145-E5
  • Parcel: 09-23-201-054
  • Lot: 7
  • Municipality: DOWNERS GROVE
  • Latitude: 41.7727
  • Longitude: -87.939

    Address

  • Full Address: 6342 Martin Dr
  • Address - House Number: 6342
  • Address - Street Name: Martin
  • Address - Suffix Type: Dr
  • State: IL
  • City Name: Willowbrook
  • Carrier Code: C049
  • 4-Digit Zip Code: 5328
  • Zip Code: 60527

Valuation

    Tax

  • Tax Year: 2022
  • Tax Amount: $848,042
  • Initial Tax Delinquent Year: 2022
  • Tax Rate Code Area: 9019

    Appraisal Valuation

  • Standard Deviation: 0.1562
  • Valuation Date: Feb 21, 2024
  • Confidence Score: 80
  • Final Value: 705,468
  • High Value: 815,686
  • Low Value: 595,250

    Market Valuation

  • Market Total Value: $598,110
  • Market Land Value: $273,120
  • Market Improvement Value: $324,990

    Assessments Valuation

  • Assessed Year: 2022
  • Assessed Total Value: $199,370
  • Assessed Land Value: $91,040
  • Assessed Improvements Value: $108,330

    Sales

  • Current Sale Contract Date: Jun 20, 2005
  • Current Sale Recording Date: Jul 19, 2005
  • Current Sale Price:
  • Current Sale Document Type: 71
  • Current Sale Input Document Number: R2005-153378
  • Previous Sale Recording Date: May 14, 2004
  • Previous Sale Contract Date: Mar 25, 2004
  • Previous Sale Amount: $492,000
  • Previous Sale Document Type: 71

    Financing

  • First Mortgage Financing Type: ADJ
Data used for valuation calculations is provided by RealtyHop, and other third party sources

Comparables

Unit
Status
Type
Beds
Baths
ft²
Price/ft²
Asking Price
Listed On
Closing Price
Sold On
HOA + Taxes

About Willowbrook


Similar Homes for Sale

Currently no similar homes around

Nearby Rentals

Unit for rent at 229 Park Avenue, Clarendon Hills, IL, 60514

$3,938 /mo

  • 2 Beds
  • 2 Baths
  • 1,286 ft²
229 Park Avenue #404, Clarendon Hills, IL, 60514 Listing by Timothy Brent
Unit for rent at 1141 Laurie Lane, Burr Ridge, IL, 60527

$9,000 /mo

  • 4 Beds
  • 3 Baths
  • 3,835 ft²
1141 Laurie Lane, Burr Ridge, IL, 60527 Listing by Lauren Walz
Unit for rent at 644 W Hinsdale Avenue, Hinsdale, IL, 60521

$3,600 /mo

  • 2 Beds
  • 2 Baths
  • 1,437 ft²
644 W Hinsdale Avenue, Hinsdale, IL, 60521 Listing by Lauren Walz


Frequently Asked Questions

When was property at 6342 Martin Drive built and last sold?
The property at 6342 Martin Drive was built in 1978 and last sold on Jun 20, 2005 for $614,000.
How much is this home worth?
The estimated value of the home located at 6342 Martin Drive is $983,740.
What are some comparable homes to 6342 Martin Drive?
There are currently no comparable homes to 6342 Martin Drive.