See Home Value
$690,000
● House - Off Market

6341 Cubbage Dr

Colorado Springs, CO 80924
bedrooms
3 Beds
bathrooms
2 Baths
square feet
3,428 Ft²
$703,076
RealtyHop Estimate
-0.27%
Since Aug 1, 2023
National-US
Primary Model

About This Property

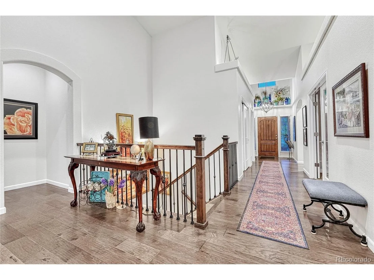
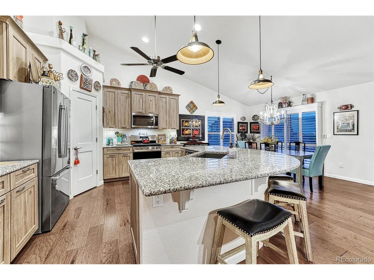
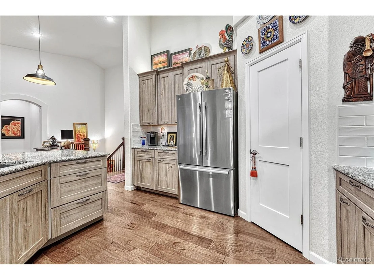
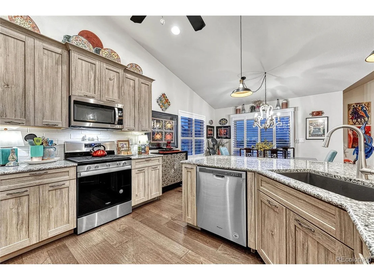
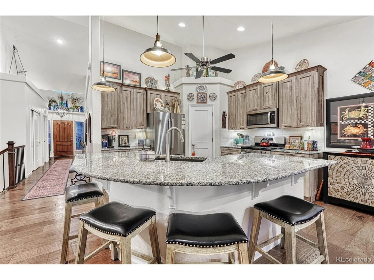
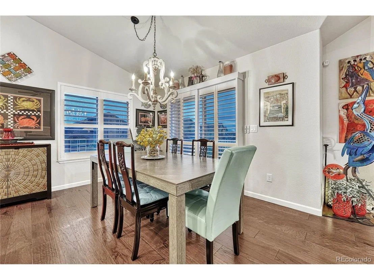
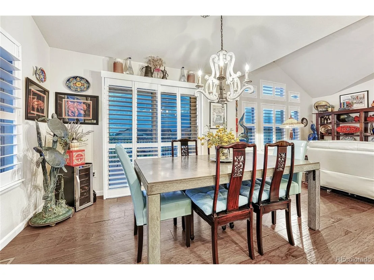
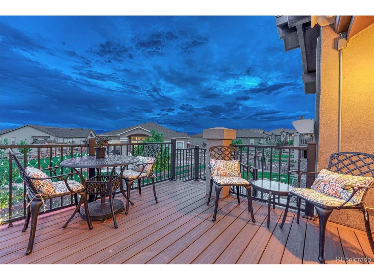
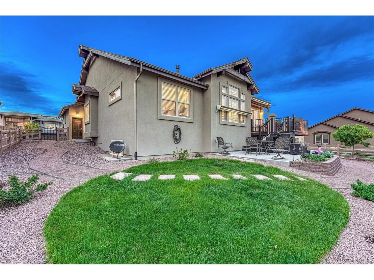
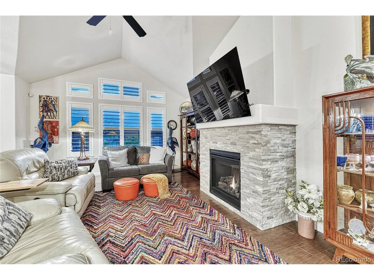
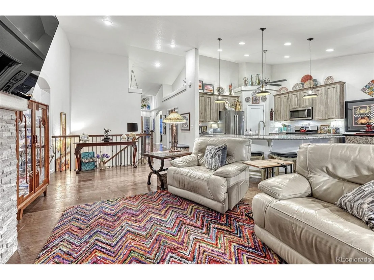
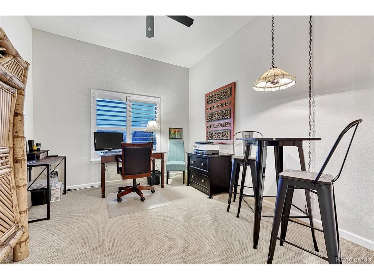
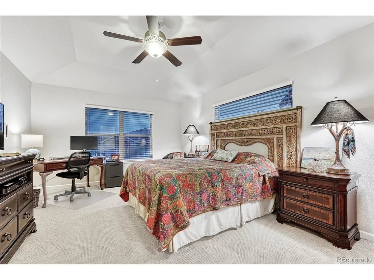
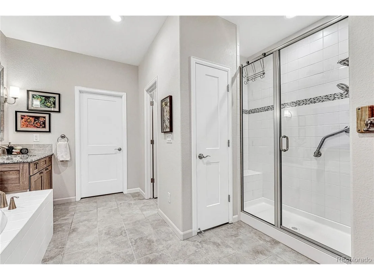
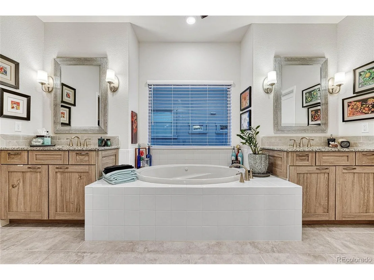
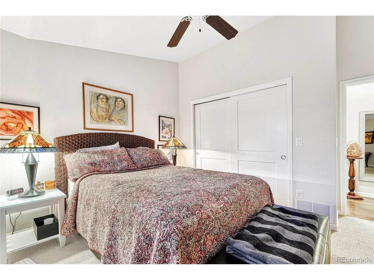
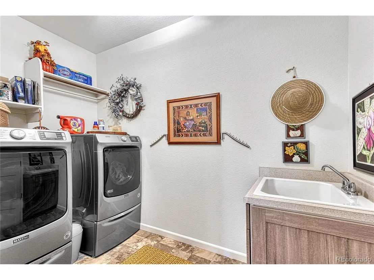
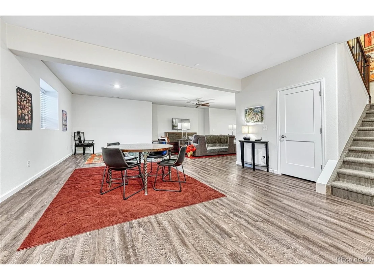
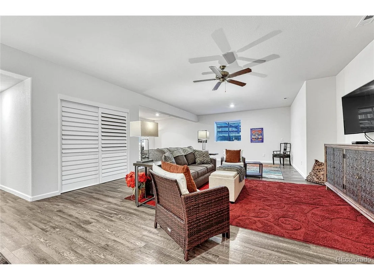
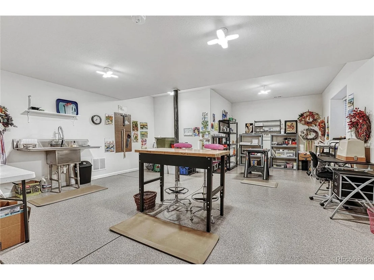
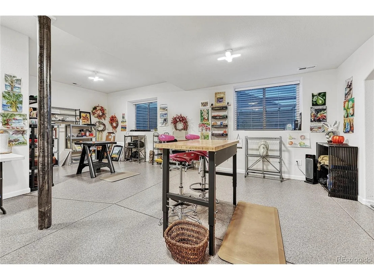
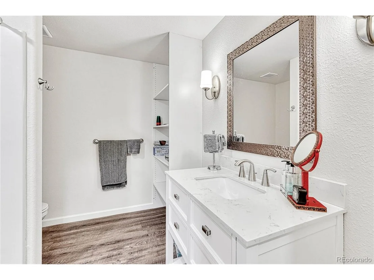
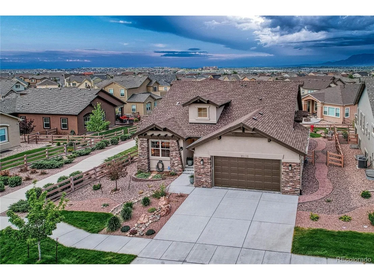
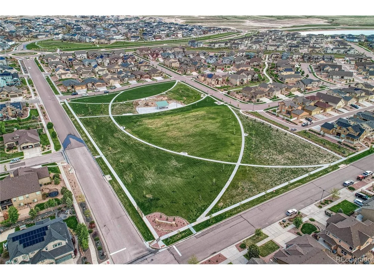
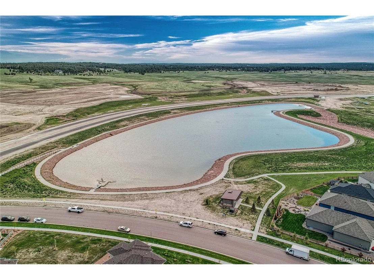
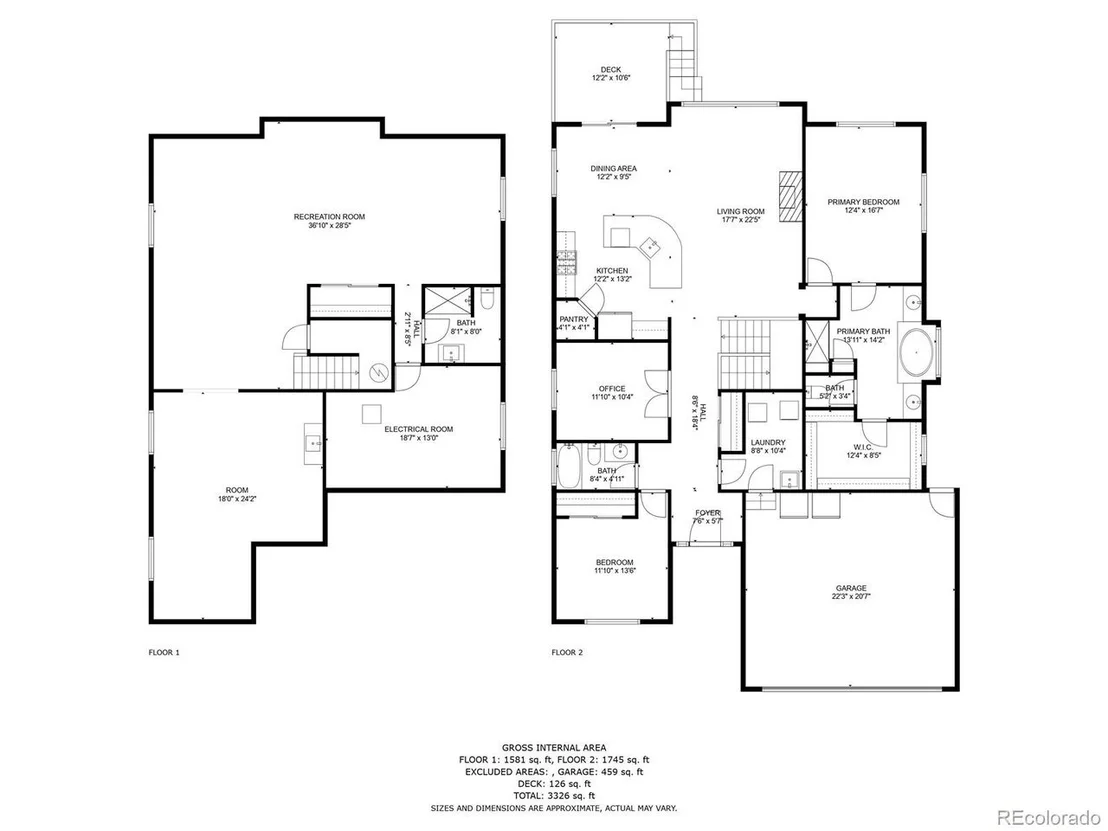
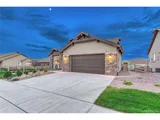
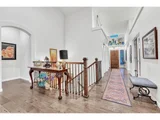
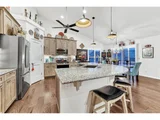
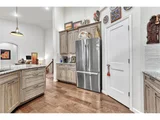
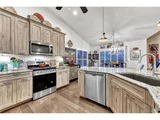
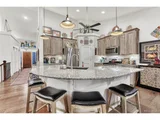
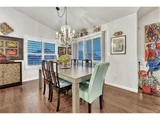
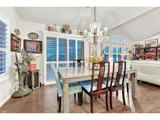
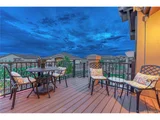
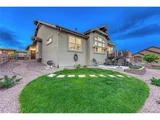
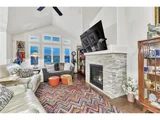
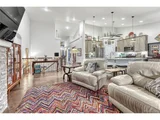
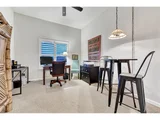
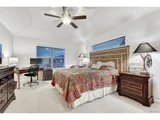
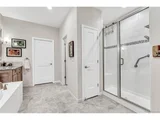
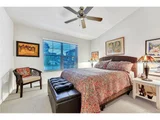
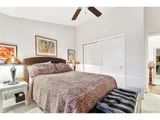
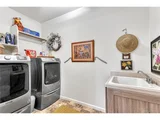
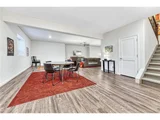
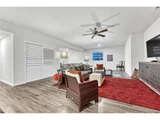
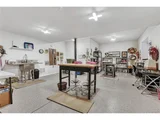
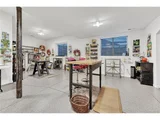
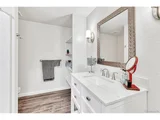
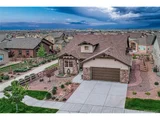
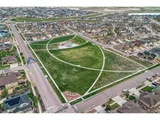
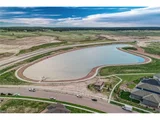
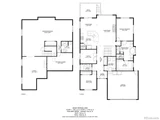
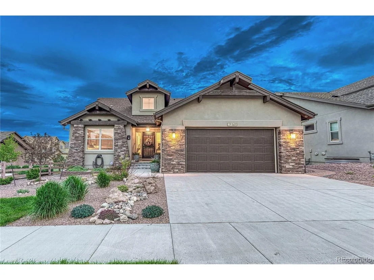
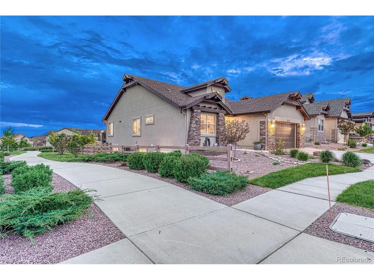
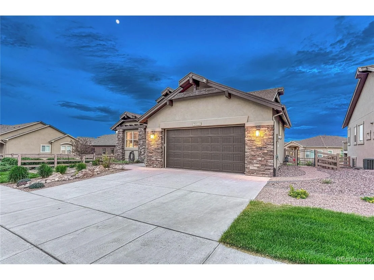
This semi-custom ranch style home boasts 3,688 sq ft/3BD/3BA/2CAR and Pike's Peak views! Enter from the welcoming covered porch to beautiful flooring, 9 ft and vaulted ceilings throughout the house. The great room features a wall of windows with plantation shutters, stone gas fireplace, vaulted ceiling and ceiling fan. The kitchen boasts upgraded cabinetry, soft-close drawers, an expansive island, granite countertops, graphite sink, pantry, feature lighting and gas range. Adjoining is the dining space and walk-out to the composite wood deck with wrought iron railing, water spigot and gas line. From here you may also walk down to the cement patio. Both the deck and the patio feature electric awnings with wind sensors and Pike's Peak views. The main level primary bedroom features mountain views, architectural ceiling detail, ceiling fan and access to a second security panel. A jetted tub, his and hers vanities, ceiling fan and large walk-in closet set the adjoining 5-piece bath apart. A dedicated main level office has a French door, ceiling fan and plantation shutters. The laundry room offers both gas and electric hook-ups, ceiling fan, sink and garage access. A great "dump" area! Head downstairs to the impressively large family room with a ceiling fan and features upgraded flooring. This L-shaped space could easily accommodate a game table and a separate media space...with room to spare! A large bedroom, currently configured as an art studio, offers a sink, epoxy floor, two windows and arched entry. It would also make for a wonderful home gym, homeschool space or play space. Rounding out the basement is a 3/4 bath and large storage room. Enjoy the convenient access to dining, shopping and entertainment including walking distance to parks and Wolf Lake, access to the Powers Corridor in 5 min. and 10 min. to I-25.
Unit Size
3,428 Ft²
Days on Market
-
Land Size
0.16 acres
Price per sqft
$206
Property Type
House
Property Taxes
$390
HOA Dues
$280
Year Built
2019

Payment Calculator

Cap Rate Calculator

Last updated: 3 months ago (REcolorado MLS #IRE1909195)

Price History

Date / Event Date Event Price
Jul 25, 2023 Sold
Sold
Jun 7, 2023 Listed $705,000
Listed
Apr 13, 2020 Sold
Sold

Property Highlights

Air Conditioning
Fireplace

Building Info

Overview

    General

  • Year Built: 2019
  • Effective Year Built: 2019
  • Building Count: 1
  • Total Rooms: 6
  • Bedroom Count: 2
  • Bathroom Count: 3
  • Full Bathrooms: 3
  • Partial Bathrooms: 3
  • Building Condition: 0
  • Building Quality: 4
  • Construction Type: 6
  • Building Style: 11
  • Exterior Walls Type: 12
  • Interior Walls Type: 0
  • Roof Shape Type: 1
  • Roof Cover Type: 3
  • Floor Count: 100
  • Floor Cover: 0
  • Basement Type: 6
  • Basement Area: 1,844
  • Garage Type: 1
  • Garage Square Area: 552
  • Parking Space Count: 2
  • Patio Type: 20
  • Porch Type: 6
  • Pool Type: 0

    Dimensions

  • Lot Size Square Feet: 7,150
  • Total Building Area: 4,240
  • Gross Building Area: 4,282
  • Building Area: 3,428
  • Building Area Measurement: L

    Heating and Cooling

  • Fireplace Count: 1
  • Air Conditioning: 0
  • Heating: 4
  • Heated Square Feet: 3,428
  • Heating Fuel Type: 0

    Utilities

  • Sewer System: 0
  • Water Service: 0

Building

  • Building Type: 0
  • Property Class: R
  • Subdivision: DAYBREAK AT WOLF RANCH SUB FIL NO 1
  • Land Acres: 0000000164
  • Standard Land Use Code: 1001
  • County Land Use Code: 1112
  • Legal Description 1: LOT 52 DAYBREAK AT WOLF RANCH SUB FIL NO 1

Neighborhood

  • School District Name: Ellicott School District 22
  • School Tax School District: JER
  • Census Tract: 007106

Zoning

  • Zoning: PUD

Geography

  • Assessors Map Reference: MP: 2303
  • Parcel: 52303-05-023
  • Lot: 52
  • Municipality: ACADEMY 20
  • Latitude: 38.9717
  • Longitude: -104.718

    Address

  • Full Address: 6341 Cubbage Dr
  • Address - House Number: 6341
  • Address - Street Name: Cubbage
  • Address - Suffix Type: Dr
  • State: CO
  • City Name: Colorado Springs
  • Carrier Code: R092
  • 4-Digit Zip Code: 2092
  • Zip Code: 80924

Valuation

    Tax

  • Total Area: 3,688
  • Tax Year: 2022
  • Tax Amount: $467,763
  • Tax Rate Code Area: JER

    Appraisal Valuation

  • Standard Deviation: 0.1174
  • Valuation Date: Jun 07, 2023
  • Confidence Score: 87
  • Final Value: 732,982
  • High Value: 819,067
  • Low Value: 646,896

    Market Valuation

  • Market Total Value: $545,900
  • Market Land Value: $106,300
  • Market Improvement Value: $439,600

    Assessments Valuation

  • Assessed Year: 2022
  • Assessed Total Value: $37,940
  • Assessed Land Value: $7,390
  • Assessed Improvements Value: $30,550

    Sales

  • Current Sale Contract Date: Apr 06, 2020
  • Current Sale Recording Date: Apr 13, 2020
  • Current Sale Price:
  • Current Sale Document Type: 71
  • Current Sale Input Document Number: 220050522
Data used for valuation calculations is provided by RealtyHop, and other third party sources

Comparables

Unit
Status
Type
Beds
Baths
ft²
Price/ft²
Asking Price
Listed On
Closing Price
Sold On
HOA + Taxes

About Powers


Similar Homes for Sale

Currently no similar homes around

Nearby Rentals


Frequently Asked Questions

When was property at 6341 Cubbage Drive built and last sold?
The property at 6341 Cubbage Drive was built in 2019 and last sold on Apr 6, 2020 for $473,908.
How much is this home worth?
The estimated value of the home located at 6341 Cubbage Drive is $716,348.
What are some comparable homes to 6341 Cubbage Drive?
There are currently no comparable homes to 6341 Cubbage Drive.