Check Availability
$282,990
● House - In Contract

6340 MARE Avenue

Jacksonville, FL 32219
bedrooms
3 Beds
bathrooms
2 Baths
square feet
1,428 Ft²
$1,655
Est. Monthly
$265
HOA / Fees

About This Property

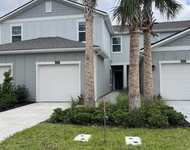
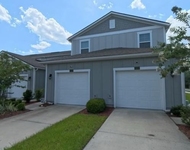
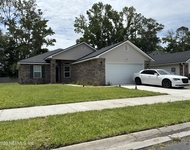
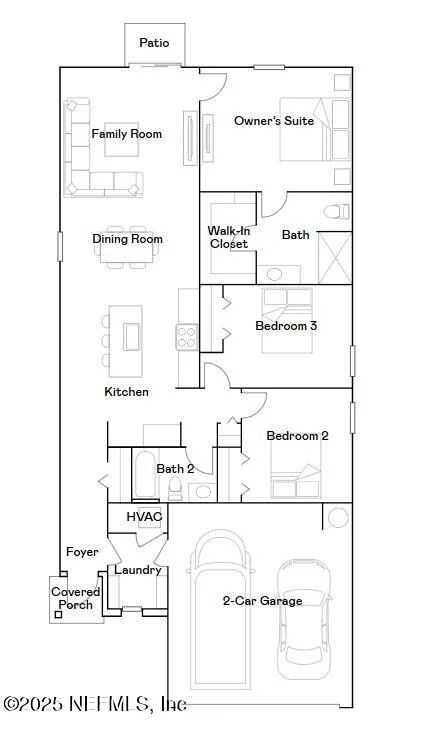
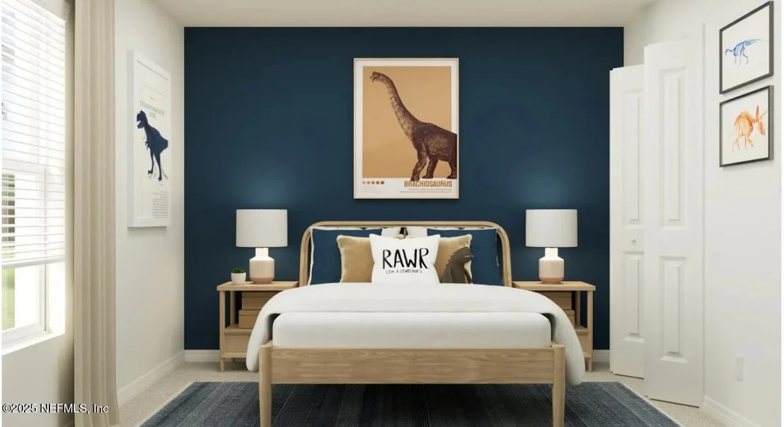
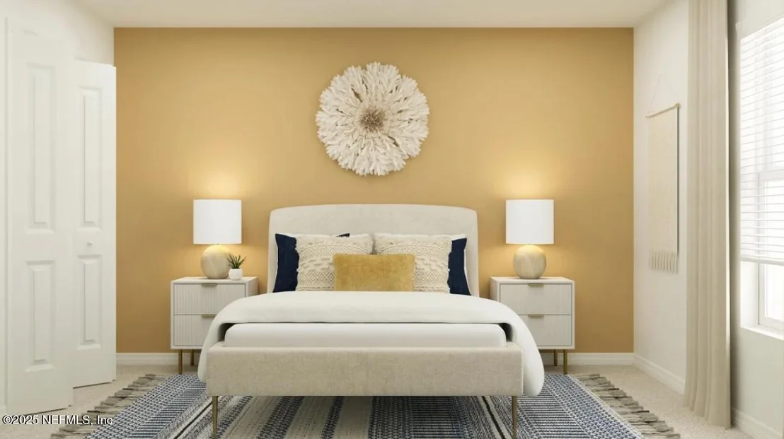
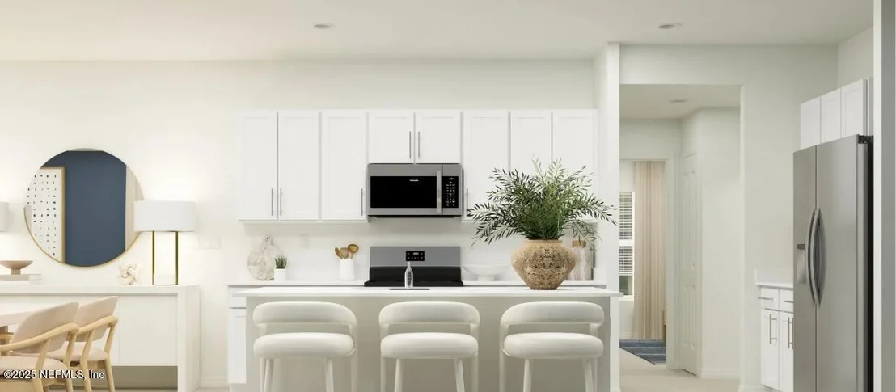
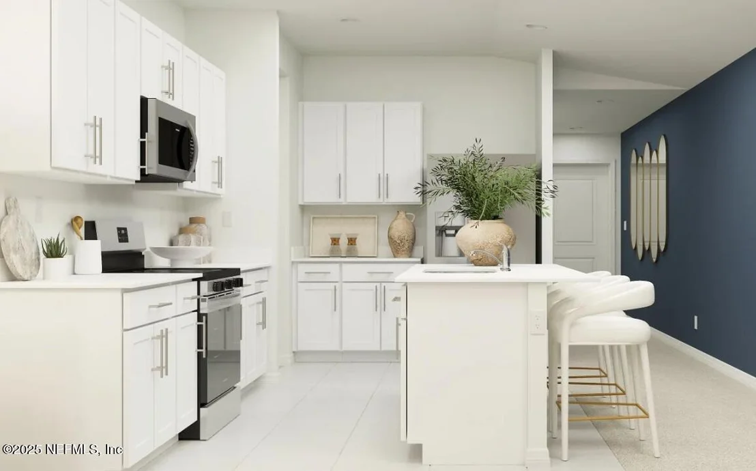
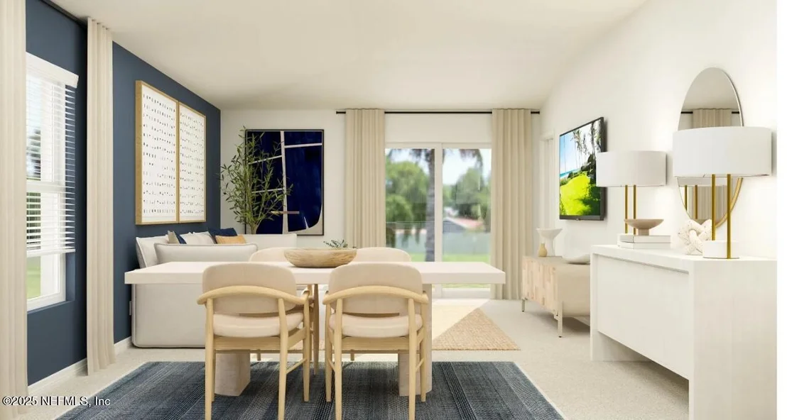
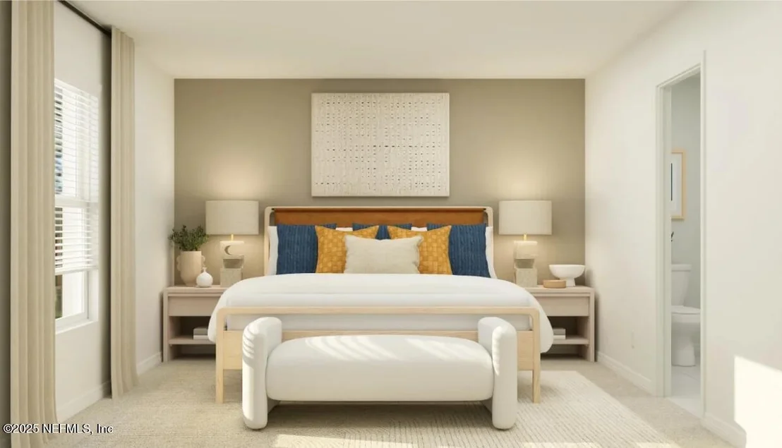
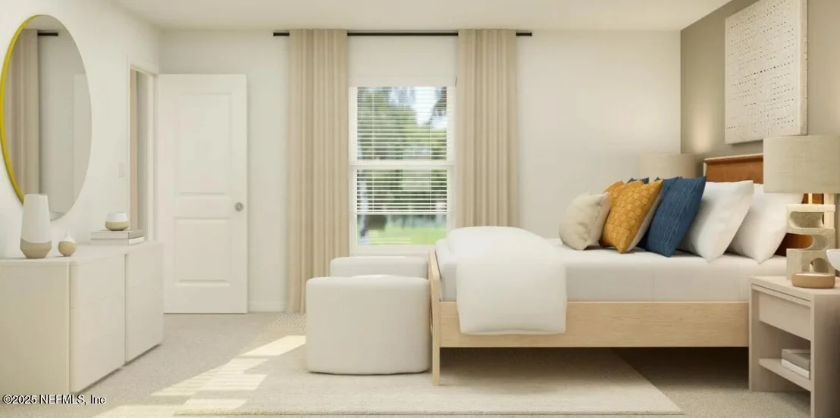
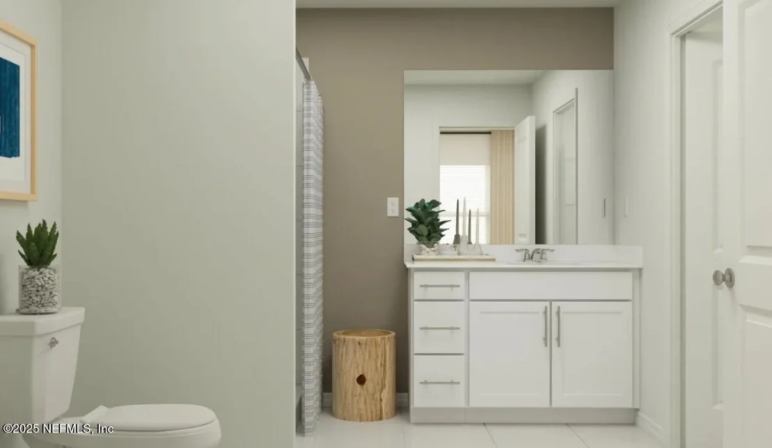
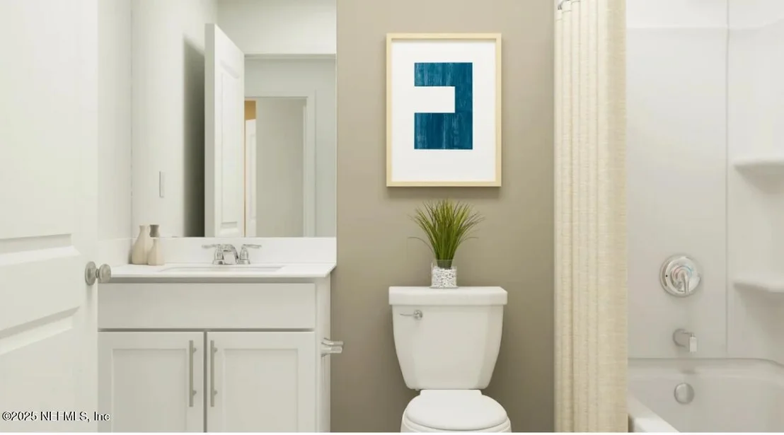
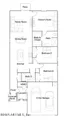
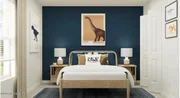
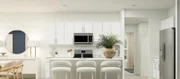
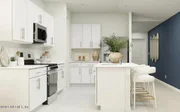
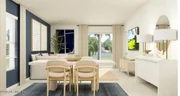
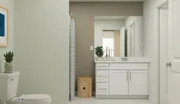
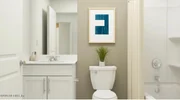
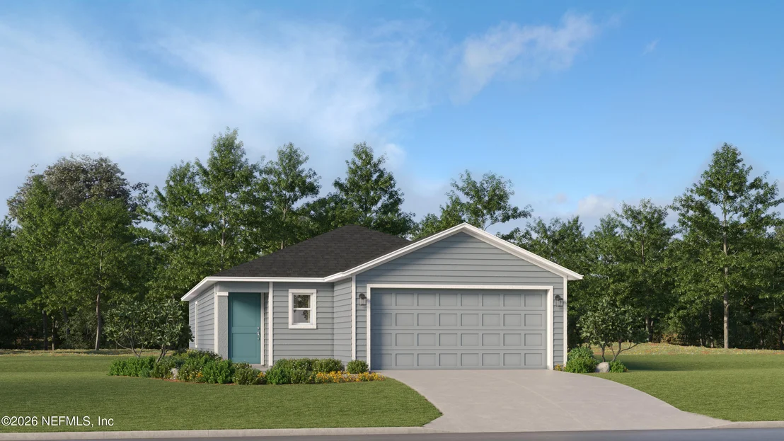
Move In Ready! Welcome to the Belmont floor plan by Lennar Homes, featuring 3 bedrooms, 2 bathrooms, and a 2 car garage. This thoughtfully designed home showcases Lennar's signature Everything's Included package, featuring white cabinetry, white quartz kitchen countertops, 42 inch upper cabinets, and Frigidaire stainless steel appliances, including a range, dishwasher, microwave, and refrigerator. Luxury vinyl plank flooring extends throughout the main living areas, including the living room, dining area, and hallways. Additional highlights include quartz bathroom vanities, a screened lanai perfect for enjoying the outdoors, and a full irrigation system. For added peace of mind, this home also includes a one year builder warranty. (Conditions may apply)
Unit Size
1,428 Ft²
Days on Market
-
Land Size
-
Price per sqft
$198
Property Type
House
Property Taxes
-
HOA Dues
$265
Year Built
-

Listed By

RICHELLE SMART
D R HORTON REALTY INC

Payment Calculator

Cap Rate Calculator

Last updated: 12 days ago (Real MLS #2156340)

Price History

Date / Event Date Event Price
Oct 28, 2026 In contract -
In contract
Aug 18, 2026 Price Increased $282,990
↑ $5K (1.8%)
Price Increased
Jul 27, 2026 Price Decreased $277,990
↓ $20K (6.7%)
Price Decreased
Jul 21, 2026 Listed by LENNAR REALTY INC $297,990
Listed by LENNAR REALTY INC

Property Highlights

Garage
Air Conditioning
Parking Details
Has Garage
Attached Garage
Parking Features: Attached, Garage, Garage Door Opener
Garage Spaces: 2
Interior Details
Full Bathrooms: 2
Interior Features: Breakfast Bar, Entrance Foyer, Kitchen Island, Open Floorplan, Pantry, Smart Thermostat, Walk-In Closet(s), Primary Bathroom - Shower No Tub, Split Bedrooms
Appliances: Dishwasher, Disposal, Dryer, Electric Cooktop, Electric Oven, Electric Range, Electric Water Heater, Ice Maker, Microwave, Refrigerator, Washer
Flooring Type: Carpet, Tile
Laundry Features: Electric Dryer Hookup, Washer Hookup
Rooms: 8
Exterior Details
Square Footage: 1428
Square Footage Source: $0
Security Features: Smoke Detector(s)
Property Condition: Under Construction
Architectural Style: Ranch
Year Built: 2026
Levels: One
Construction Materials: Fiber Cement, Frame
Patio and Porch Features: Porch, Screened
Lot Features: Sprinklers In Front, Sprinklers In Rear
Lot Size Dimensions: 50 X 125
Water Source: Public
Utilities Details
Cooling Type: Central Air, Electric
Heating Type: Central, Electric, Heat Pump
Sewer : Public Sewer
Location Details
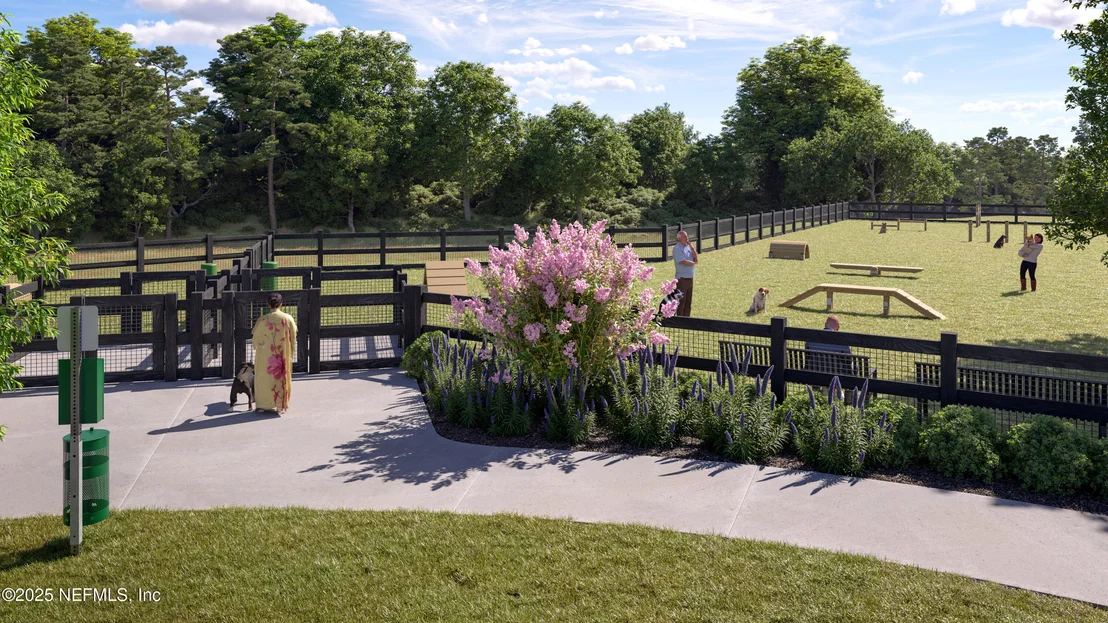
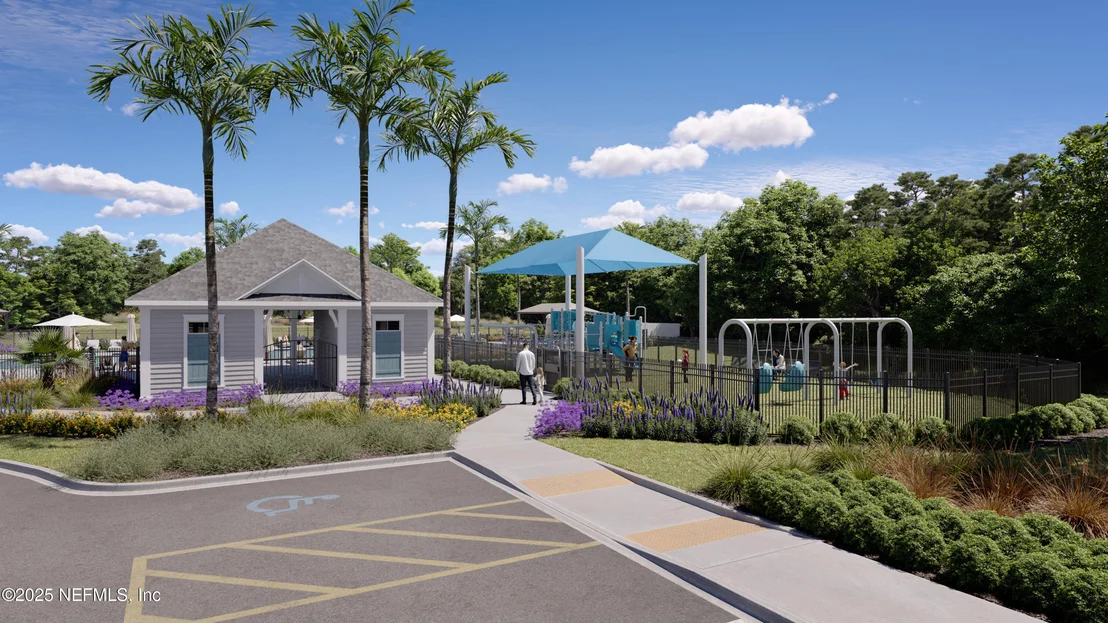
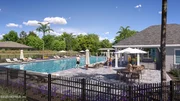
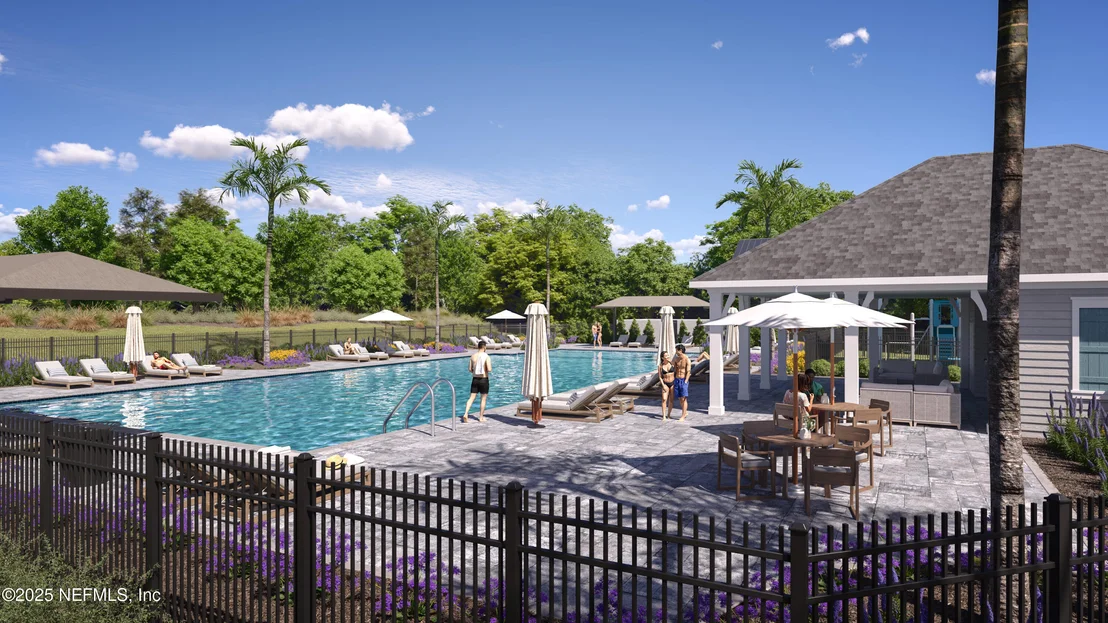
HOA/Condo/Coop Amenities: Pool, Dog Park, Playground, Trash
HOA Fee: $265
HOA Fee Frequency: Quarterly

Comparables

Unit
Status
Type
Beds
Baths
ft²
Price/ft²
Asking Price
Listed On
Closing Price
Sold On
HOA + Taxes

About Northwest Jacksonville


Similar Homes for Sale

Currently no similar homes around

Nearby Rentals

Unit for rent at 4001 Haymon Avenue, Jacksonville, FL, 32220

$2,400 /mo

  • 3 Beds
  • 2 Baths
  • 1,502 ft²
4001 Haymon Avenue, Jacksonville, FL, 32220 Listing by GARY VELASQUEZ
Unit for rent at 3994 Haymon Avenue, Jacksonville, FL, 32220

$1,650 /mo

  • 3 Beds
  • 2 Baths
  • 1,492 ft²
3994 Haymon Avenue, Jacksonville, FL, 32220 Listing by ANGELA M COOL
Unit for rent at 8112 Helmsley Boulevard, Jacksonville, FL, 32219

$2,425 /mo

  • 3 Beds
  • 2 Baths
  • 1,505 ft²
8112 Helmsley Boulevard, Jacksonville, FL, 32219 Listing by ALEC SPRAGUE


Frequently Asked Questions

When was property at 6340 Mare Avenue built and last sold?
The property at 6340 Mare Avenue was built in and last sold on Jan 1, 1970 for $0.
How much is this home worth?
The estimated value of the home located at 6340 Mare Avenue is $283,538.
What are some comparable homes to 6340 Mare Avenue?
There are currently no comparable homes to 6340 Mare Avenue.