See Home Value
Elgin 60124
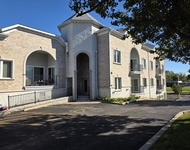
634 Tuscan View Drive
$510,000
● House - Off Market

634 Tuscan View Drive

Elgin, IL 60124
bedrooms
2 Beds
bathrooms
4 Baths, 1 Half Bath
square feet
2,219 Ft²
$498,537
RealtyHop Estimate
1.74%
Since May 1, 2023
National-US
Primary Model

About This Property

A Rare find! A Cascade model with a full finished basement, giving you over 4,000 sq ft of living space! 2 bedrooms and a den upstairs, plus a 3rd bedroom with full bath in the finished basement. Located in the highly desired 55+ Edgewater by Del Webb, you'll fall in love with this home and its open floor plan! Excellent condition with lots of updates & upgrades! Beautiful hickory hardwood floors throughout most of the first floor. Custom kitchen with granite countertops, large breakfast bar, island, pantry closet, double oven and all SS appliances; a butler's pantry too! Gathering in the spacious great room is made even better by the surround sound speakers. Enjoy your own private oasis in the primary suite complete with an updated ensuite including heated floor, whirlpool tub, separate shower and dual sinks. The full finished basement provides lots of fun possibilities with its vast recreational room, bedroom and a full bath. The expanded brick paver patio is perfect for all your summer parties! Your outdoor space is complete with irrigation system and invisible fence. HVAC was replaced in 2020; New driveway in 2022; New garage door opener 2023; Newer hot water heater 2018. Edgewater is a gated, maintenance free community and offers pool, clubhouse, tennis courts, activities, walking trails and so much more! Come see this beauty soon as it won't last!
Unit Size
2,219 Ft²
Days on Market
-
Land Size
-
Price per sqft
$221
Property Type
House
Property Taxes
$785
HOA Dues
$265
Year Built
2006

Payment Calculator

Cap Rate Calculator

Last updated: 3 years ago (MRED MLS #11722765)

Price History

Date / Event Date Event Price
Apr 5, 2023 Sold
Sold
Feb 23, 2023 Listed by RE/MAX Suburban $490,000
Listed by RE/MAX Suburban

Property Highlights

Garage
Air Conditioning

Building Info

Overview

    General

  • Year Built: 2006
  • Effective Year Built: 2006
  • Building Count: 1
  • Total Rooms: 7
  • Bedroom Count: 2
  • Bathroom Count: 3
  • Full Bathrooms: 3
  • Partial Bathrooms: 3
  • Building Condition: 0
  • Building Quality: 0
  • Construction Type: 6
  • Building Style: 0
  • Exterior Walls Type: 0
  • Interior Walls Type: 0
  • Roof Shape Type: 0
  • Roof Cover Type: 0
  • Floor Count: 100
  • Floor Cover: 0
  • Basement Type: 8
  • Basement Area: 2,219
  • Garage Type: 1
  • Parking Space Count: 2
  • Patio Type: 0
  • Porch Type: 0
  • Pool Type: 0

    Dimensions

  • Lot Size Square Feet: 10,019
  • Lot Size Frontage Feet: 760
  • Total Building Area: 4,438
  • Gross Building Area: 4,438
  • Building Area: 2,219
  • Building Area Measurement: L

    Heating and Cooling

  • Air Conditioning: 13
  • Heating: 0
  • Heated Square Feet: 2,219
  • Heating Fuel Type: 0

    Utilities

  • Sewer System: 0
  • Water Service: 0

Building

  • Building Type: 0
  • Property Class: R
  • Subdivision: EDGEWATER SUB
  • Land Acres: 0000000230
  • Standard Land Use Code: 1001
  • County Land Use Code: 0040
  • State Land Use Code: 0040
  • Legal Description 1: EDGEWATER SUB PHASE I LT 283

Neighborhood

  • School District Name: School District U-46
  • Census Tract: 851913

Geography

  • Subdivision Phase Number: 1
  • Parcel: 06-29-226-004
  • Lot: 283
  • Municipality: ELGIN
  • Latitude: 42.0139
  • Longitude: -88.345

    Address

  • Full Address: 634 Tuscan Vw
  • Address - House Number: 634
  • Address - Street Name: Tuscan
  • Address - Suffix Type: Vw
  • State: IL
  • City Name: Elgin
  • Carrier Code: R020
  • 4-Digit Zip Code: 4337
  • Zip Code: 60124

Valuation

    Tax

  • Tax Year: 2022
  • Tax Amount: $985,812
  • Tax Rate Code Area: EL067

    Appraisal Valuation

  • Standard Deviation: 0.1476
  • Valuation Date: Nov 29, 2023
  • Confidence Score: 82
  • Final Value: 479,166
  • High Value: 549,912
  • Low Value: 408,420

    Market Valuation

  • Market Total Value: $374,217
  • Market Land Value: $83,277
  • Market Improvement Value: $290,939

    Assessments Valuation

  • Assessed Year: 2022
  • Assessed Total Value: $124,689
  • Assessed Land Value: $27,748
  • Assessed Improvements Value: $96,941

    Sales

  • Current Sale Contract Date: Mar 03, 2023
  • Current Sale Recording Date: Apr 24, 2023
  • Current Sale Price:
  • Current Sale Document Type: 71
  • Current Sale Input Document Number: 12820
  • Previous Sale Recording Date: Apr 12, 2016
  • Previous Sale Contract Date: Mar 31, 2016
  • Previous Sale Amount: $320,000
  • Previous Sale Document Type: 27
Data used for valuation calculations is provided by RealtyHop, and other third party sources

Comparables

Unit
Status
Type
Beds
Baths
ft²
Price/ft²
Asking Price
Listed On
Closing Price
Sold On
HOA + Taxes

About Elgin


Similar Homes for Sale

Currently no similar homes around

Nearby Rentals

Unit for rent at 1990 Larkin Avenue, Elgin, IL, 60123

$2,200 /mo

  • 2 Beds
  • 2 Baths
  • 1,175 ft²
1990 Larkin Avenue #14, Elgin, IL, 60123 Listing by William Gallos


Frequently Asked Questions

When was property at 634 Tuscan View Drive built and last sold?
The property at 634 Tuscan View Drive was built in 2006 and last sold on Mar 3, 2023 for $510,000.
How much is this home worth?
The estimated value of the home located at 634 Tuscan View Drive is $0.
What are some comparable homes to 634 Tuscan View Drive?
There are currently no comparable homes to 634 Tuscan View Drive.