


634 Shasta Dr.


About This Property
Payment Calculator
Your Estimated Monthly Payment
Cap Rate Calculator
What does this mean?
Based on our analysis, the cap rate of this property is 1.25%. A negative cap rate indicates that the property might not be feasible as an income-producing asset. The median cap rate for a near zip code 11238 is 4.23%.
How much can I actually make?
Actual monthly rental income may vary between $4,760 and $7,140 depending on unit-specific characteristics. You can change the amount using the slider to further explore.
How is cap rate calculated?
Cap Rate = Net Operating Income (NOI) / Property Asset Value.
When calculating the cap rate, we assume 100% occupancy. Leverage (mortgage) is not considered.
Cap Rate provided by RealtyHop and RentHop, learn more about cap rate here.
Price History
| Date / Event | Date | Event | Price |
|---|---|---|---|
| Mar 12, 2026 | Sold | ||
| Sold | |||
| Feb 14, 2026 | In contract | - | |
| In contract | |||
| Jan 29, 2026 | Listed by Barry Estates | $4,295,000 | |
| Listed by Barry Estates | |||
| | |||
|
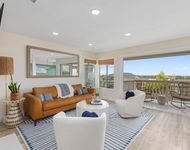
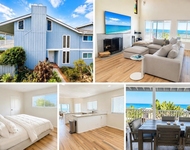
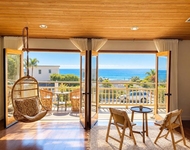
Perfectly positioned along the 13th hole of Encinitas Ranch Golf Course, 634 Shasta is a masterfully reimagined coastal residence where thoughtful design meets elevated craftsmanship. Backing to manicured fairways with serene golf course views, this home offers a rare combination of privacy, openness, and effortless indoor-outdoor living in one of Encinitas’ most coveted locations. The homeowners have invested over $1,000,000 in a comprehensive renovation—every surface, system, and detail has been curated with intention. The result is a home that feels both timeless and current, warm yet refined. The kitchen is the heart of the home, redesigned to be as functional as it is striking. A reconfigured layout allowed for an expanded island, custom milled white oak and walnut cabinetry, Taj Mahal quartzite countertops, and a statement stone wall paired with a centrally placed fireplace. Top-tier appliances include a Sub-Zero refrigerator, freezer, and wine column, Wolf range and microwave, dual Cove dishwashers, and a Pentair water filtration system. Adjacent to the kitchen, a custom bar features refrigeration, a Miele coffee system, warming drawer, and bespoke cabinetry—perfect for entertaining. Wide-plank white French oak floors flow throughout the home, complemented by smooth-coated walls, Venetian plaster accents, unlacquered brass hardware, and custom metal door systems. Black Marvin windows (not retrofit) flood the interior with natural light while framing golf course views. The oversized primary suite is a true retreat highlighted by a spa-like walk-in shower with bench seating and adjacent freestanding tub with a view. Newport Brass fixtures, and marble finishes complete the space. The custom closet is a dream with ample space for an extensive wardrobe. Outdoors, the backyard has been fully transformed with new landscaping, turf, a hot tub, and an outdoor shower—an ideal setting to unwind while overlooking the course. The front yard makes a lasting first impression with olive trees, fresh lawn, custom architectural details, and an iron entry door. Every element of this home reflects intentional luxury and modern coastal living—634 Shasta is turnkey, refined, and truly exceptional.
| |||
| Feb 28, 2024 | No longer available | - | |
| No longer available | |||
| Feb 13, 2024 | In contract | - | |
| In contract | |||

Property Highlights
Building Info
Comparables
Status
Price/ft²
Listed On
Sold On
About Encinitas
Similar Homes for Sale
Currently no similar homes aroundNearby Rentals

Last Updated: 4 months ago
Data Source: CRMLS, MLS# 170012416
 Your Privacy Choices
Phone: 425-283-2930
Address: 335 Madison Avenue, New York, NY 10017