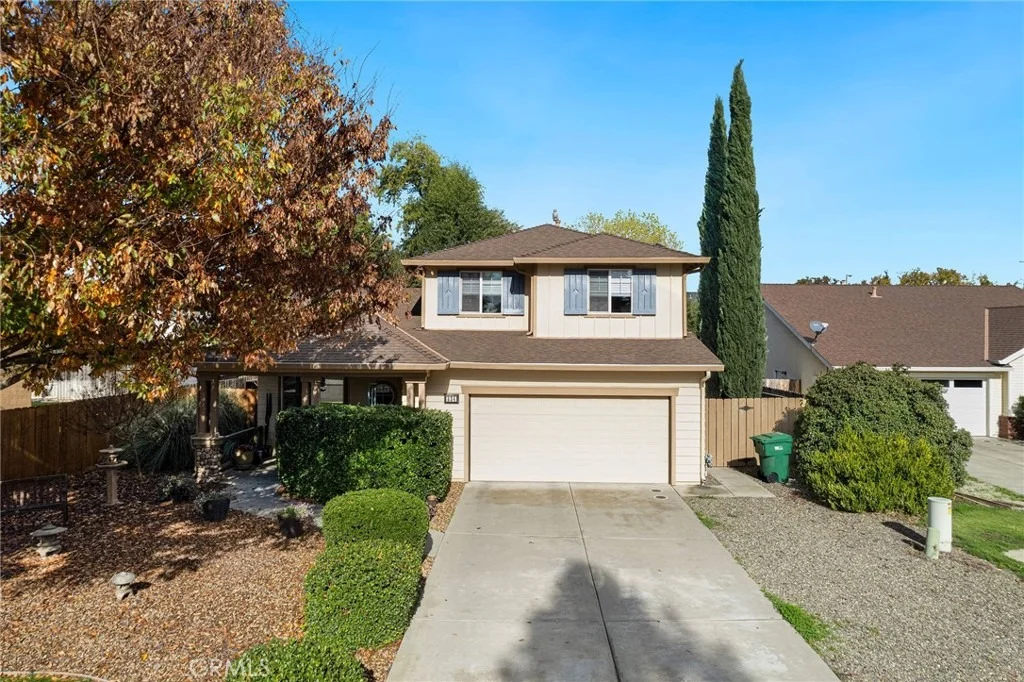
Motivated Seller!! Don't Miss this well maintainged, move in
ready home with Owned Solar, RV Parking, a beautiful new covered
patio, updated HVAC, LVP flooring, and beautifully landscaped yards
are just the beginning of what makes this home so special.
From the moment you arrive, you'll appreciate how lovingly
maintained and gently lived-in this home has been. Step inside to
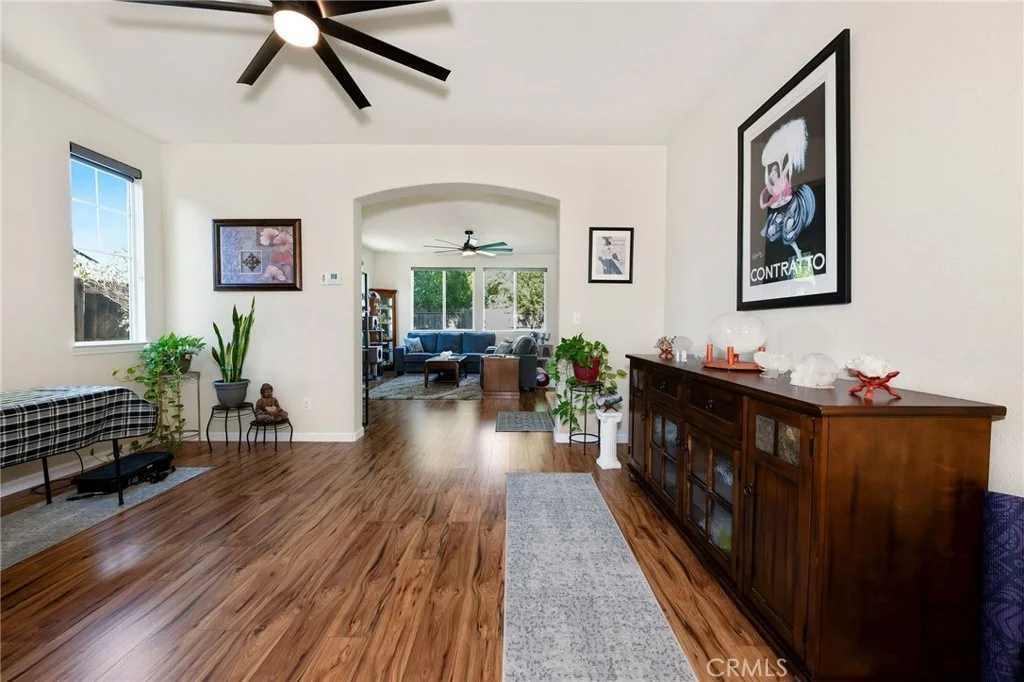
an open, airy floor plan filled with natural light, soaring
ceilings, and durable solid-surface flooring throughout the entire
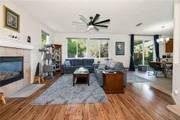
downstairs. The seamless flow between the living room, family room,
dining area, and spacious kitchen creates the perfect setting for
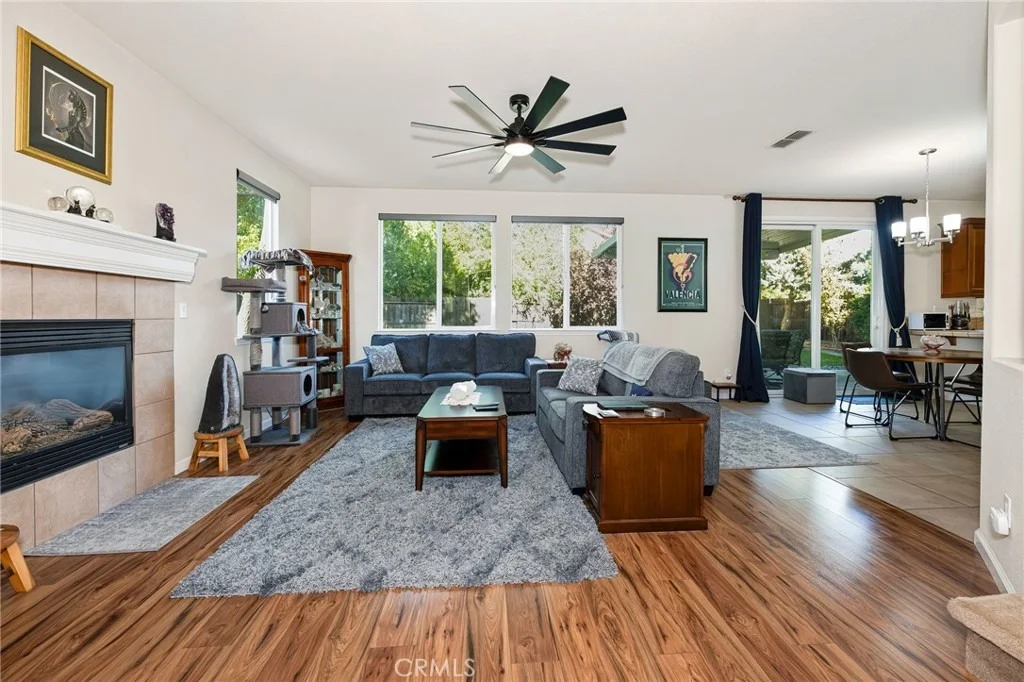
everyday living and effortless entertaining. Gather around
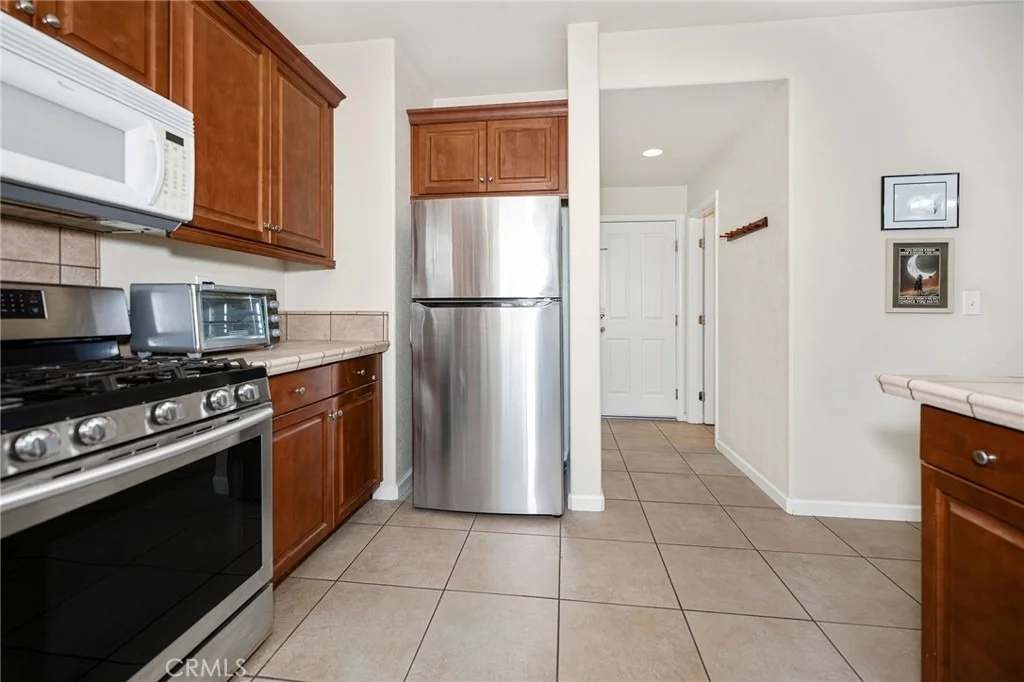
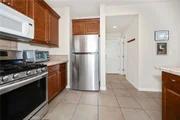
the cozy gas fireplace in the family room or enjoy preparing meals
in the well-appointed kitchen featuring newer appliances, a pantry,
and an impressive amount of cabinet and countertop space. Large
windows frame views of the backyard, bringing the outdoors in and
creating a warm, welcoming atmosphere throughout the home.
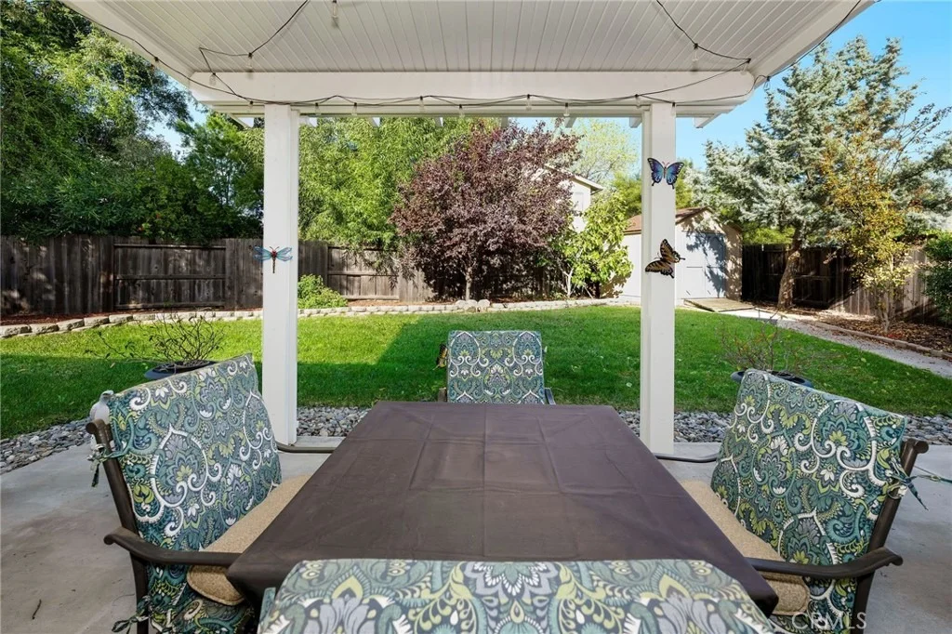
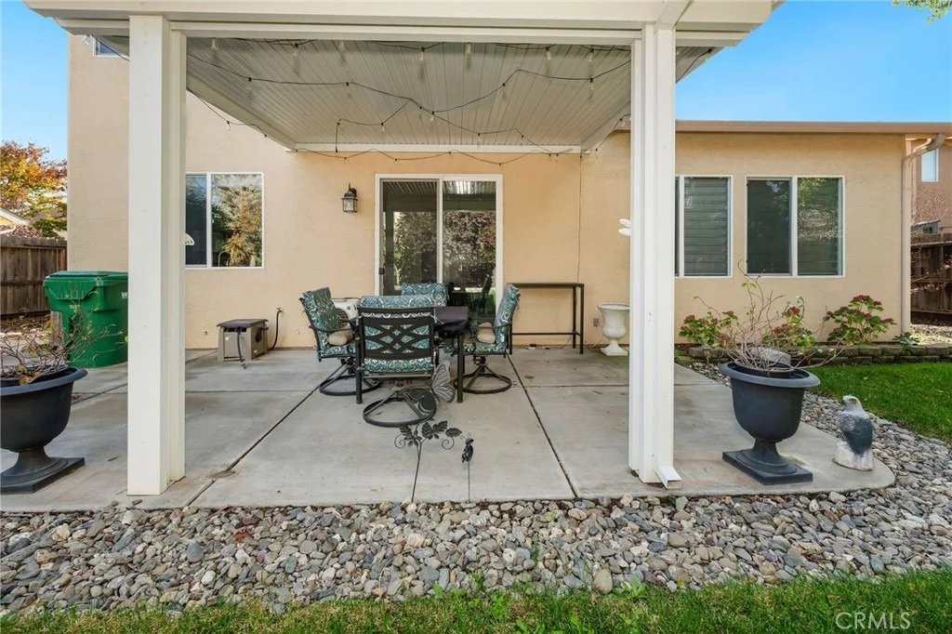
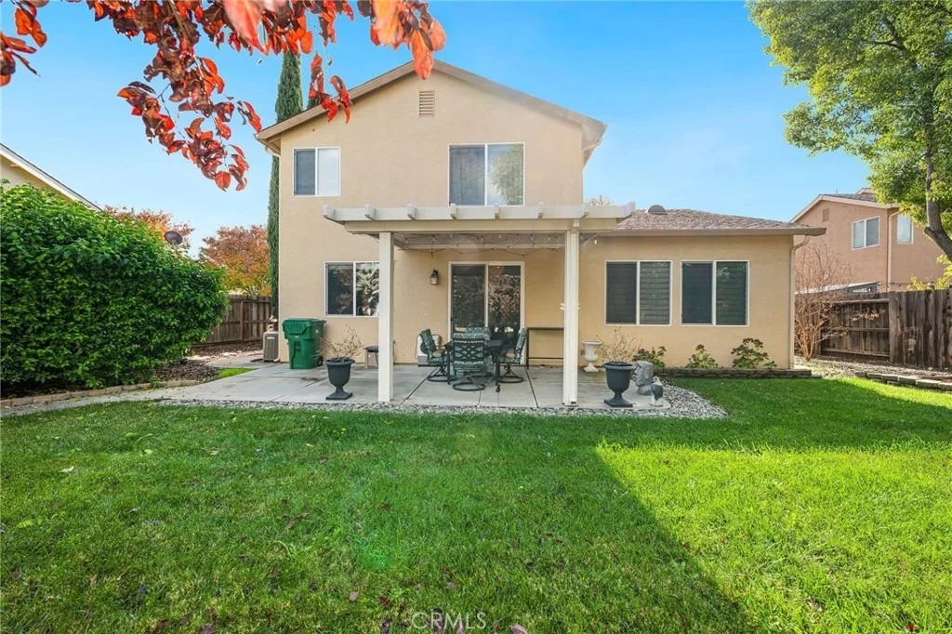
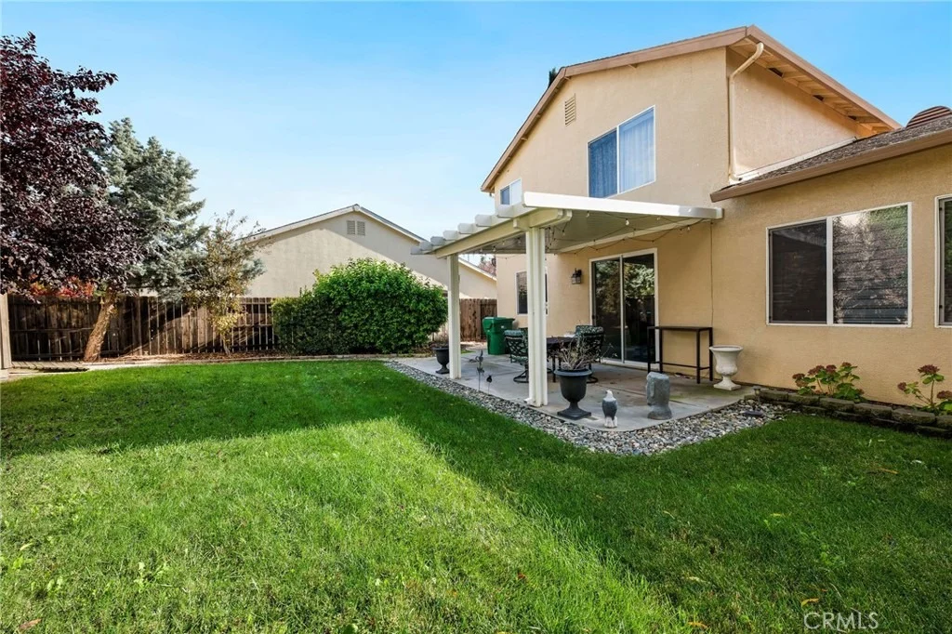
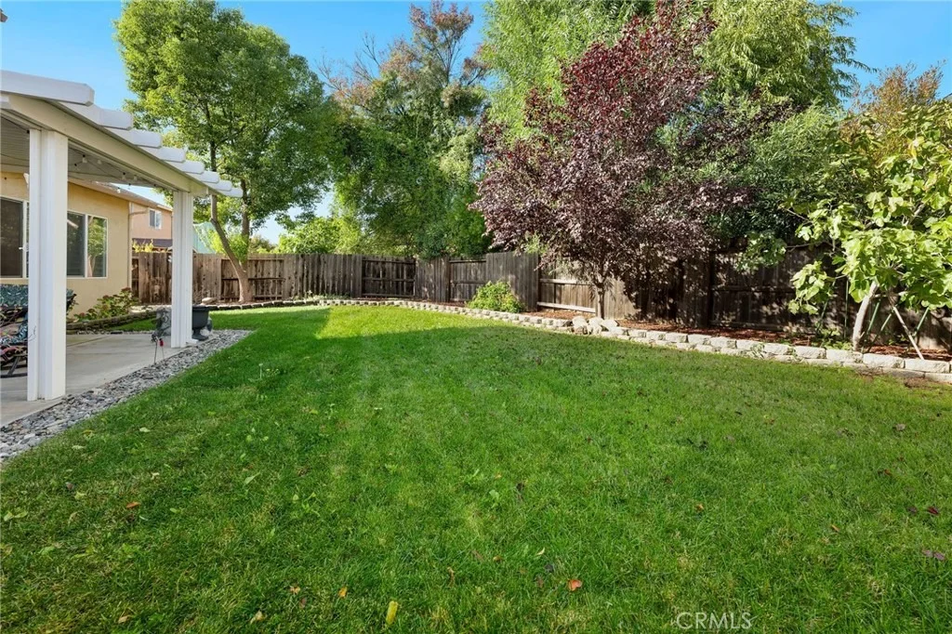
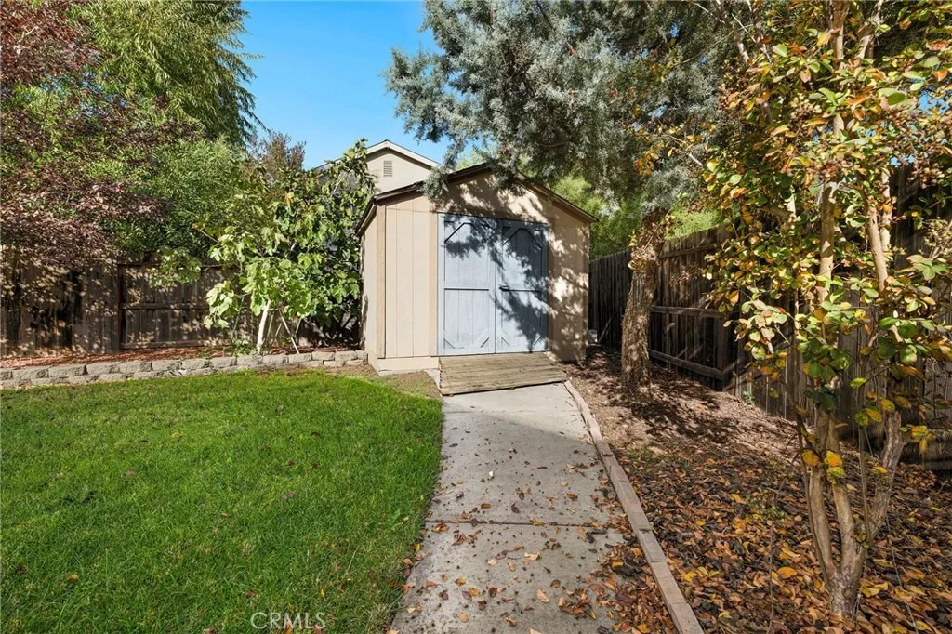
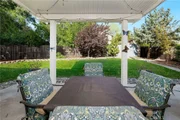
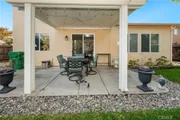
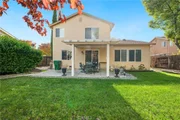
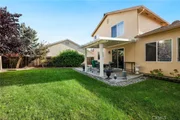
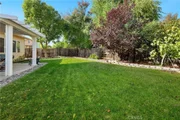
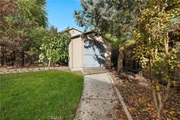
The backyard is designed for relaxation and enjoyment, with
an oversized patio, beautiful new Alumiwood patio cover, mature
landscaping, and a large storage shed. Whether you're hosting
friends, enjoying a quiet evening, or sipping your morning coffee,
this outdoor space is sure to become a favorite retreat. The
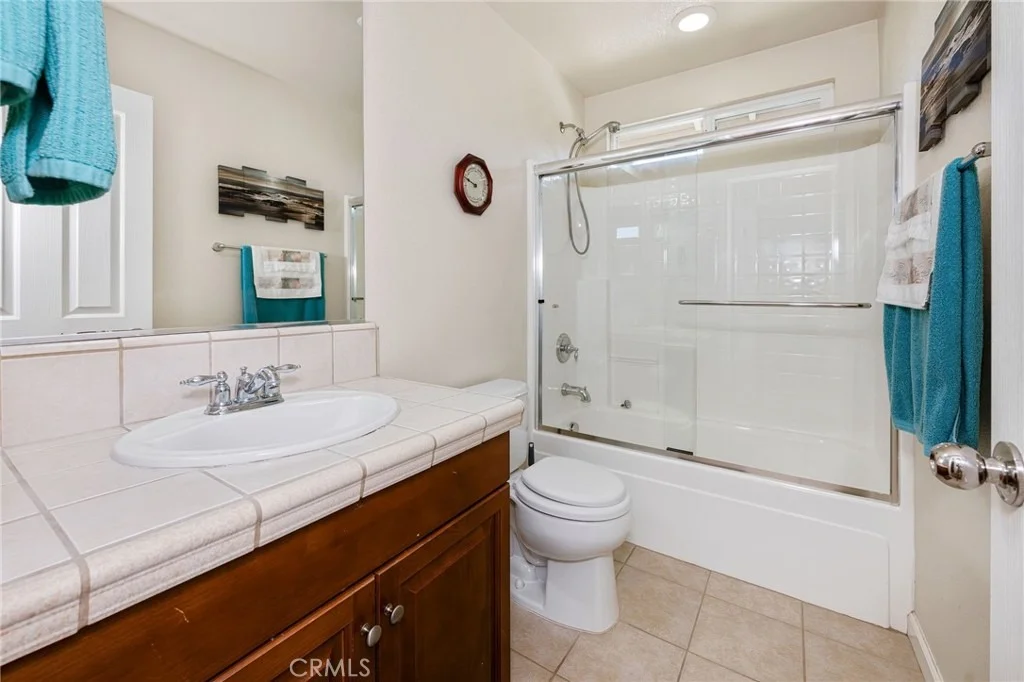
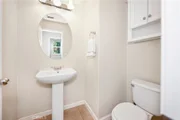
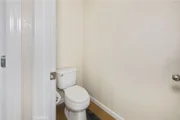
main level also offers a convenient laundry room, guest half bath,
custom window coverings throughout, and numerous updated fixtures,
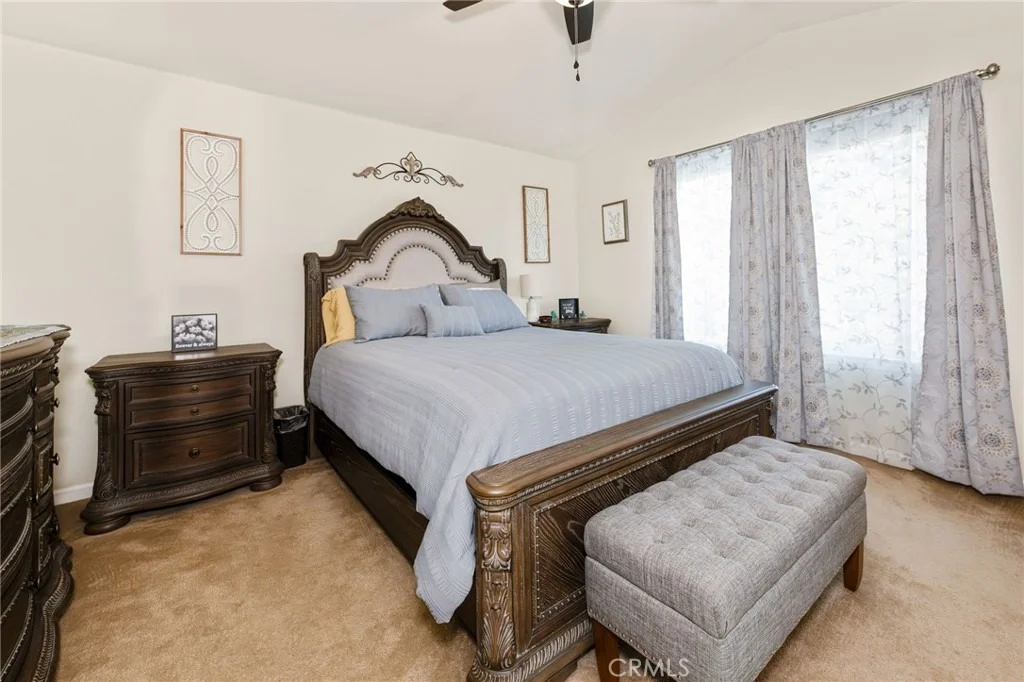
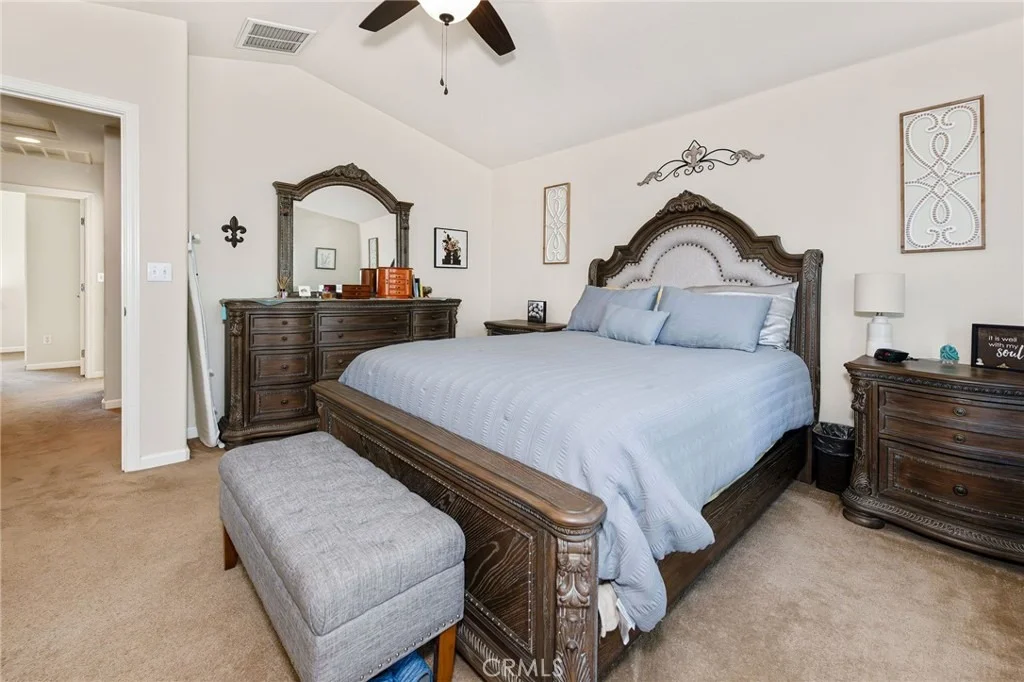
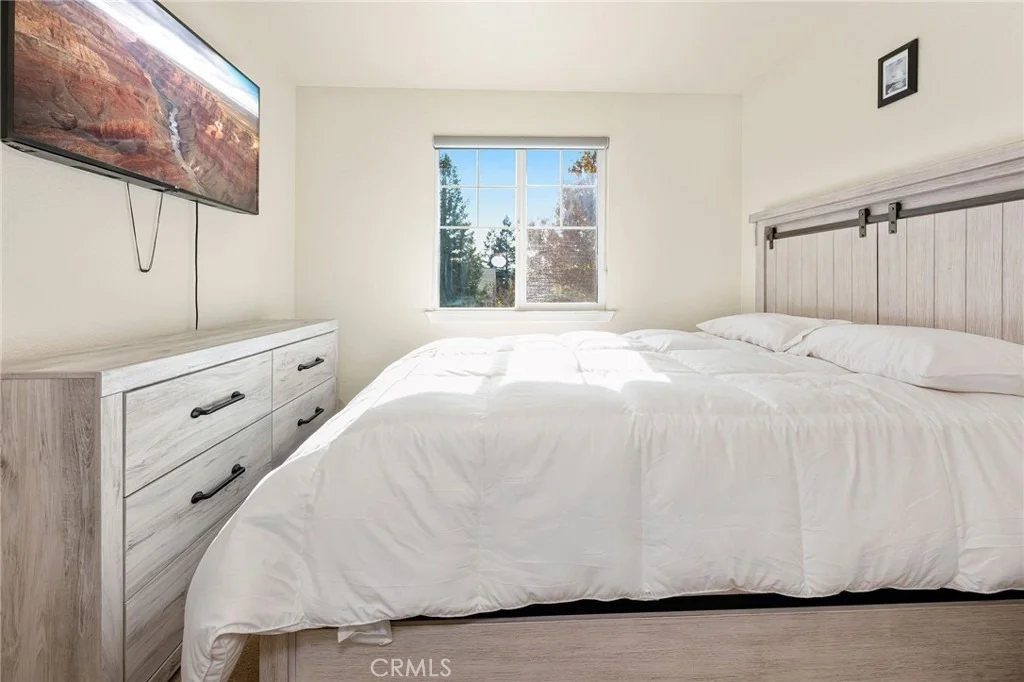
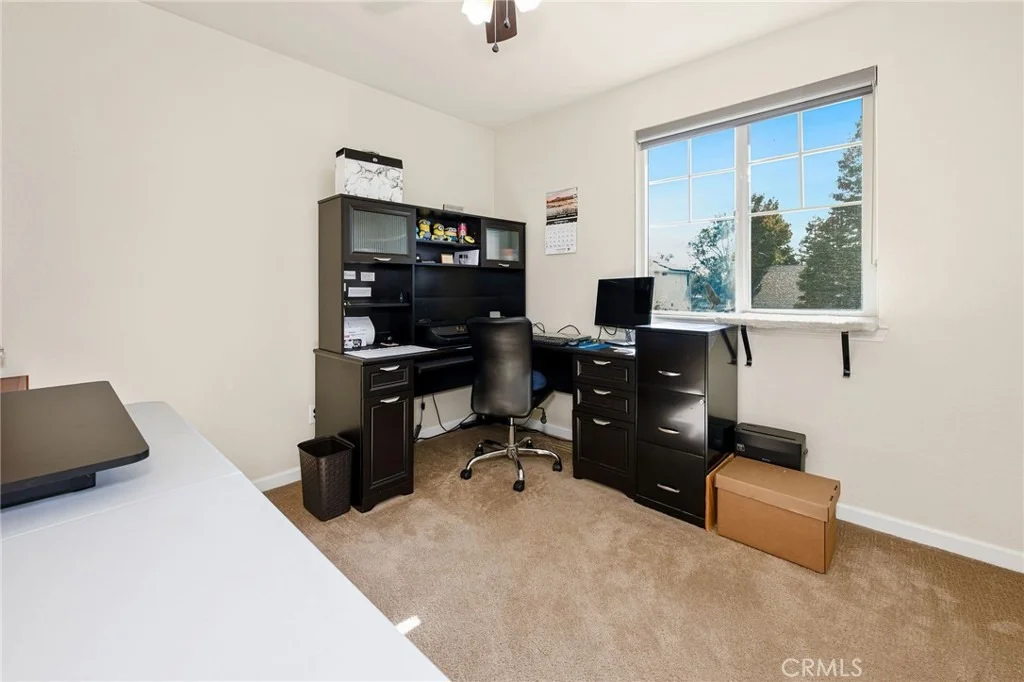
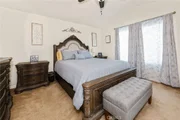
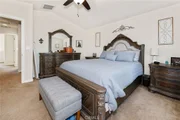
lighting, and ceiling fans. Upstairs, a wide staircase leads to
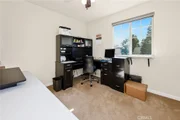
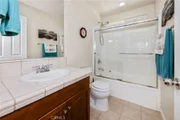
comfortable bedrooms and two additional bathrooms, including a
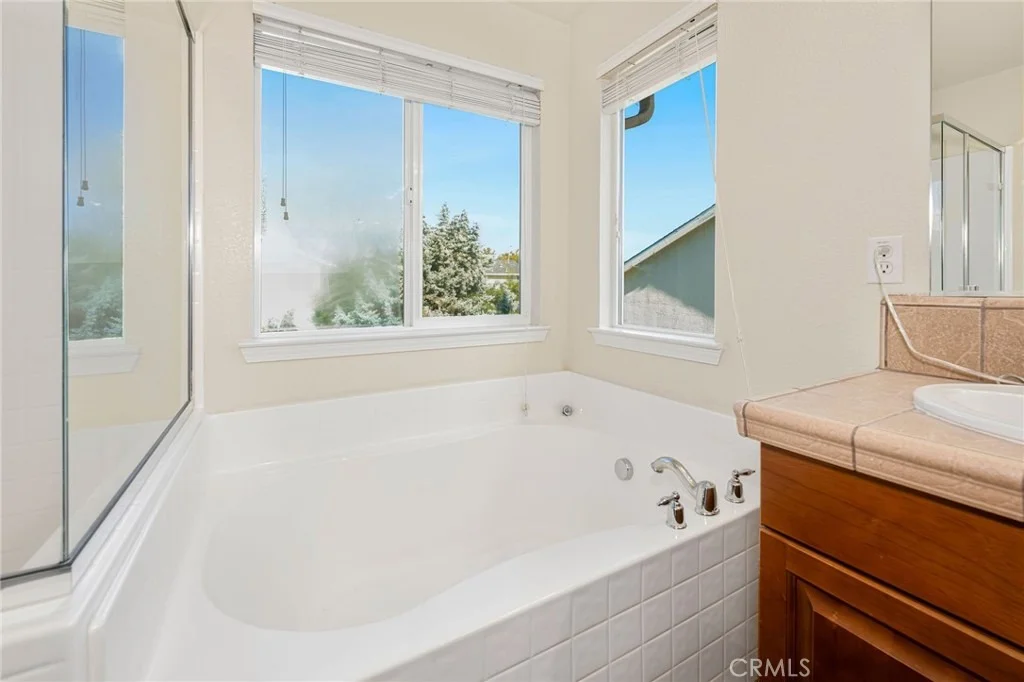
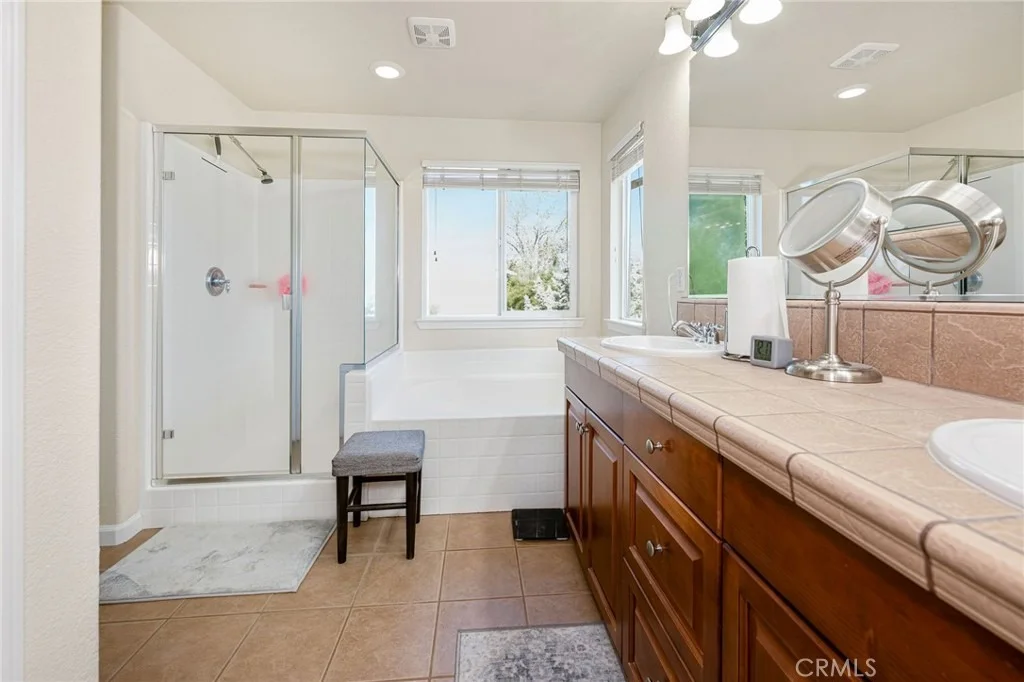
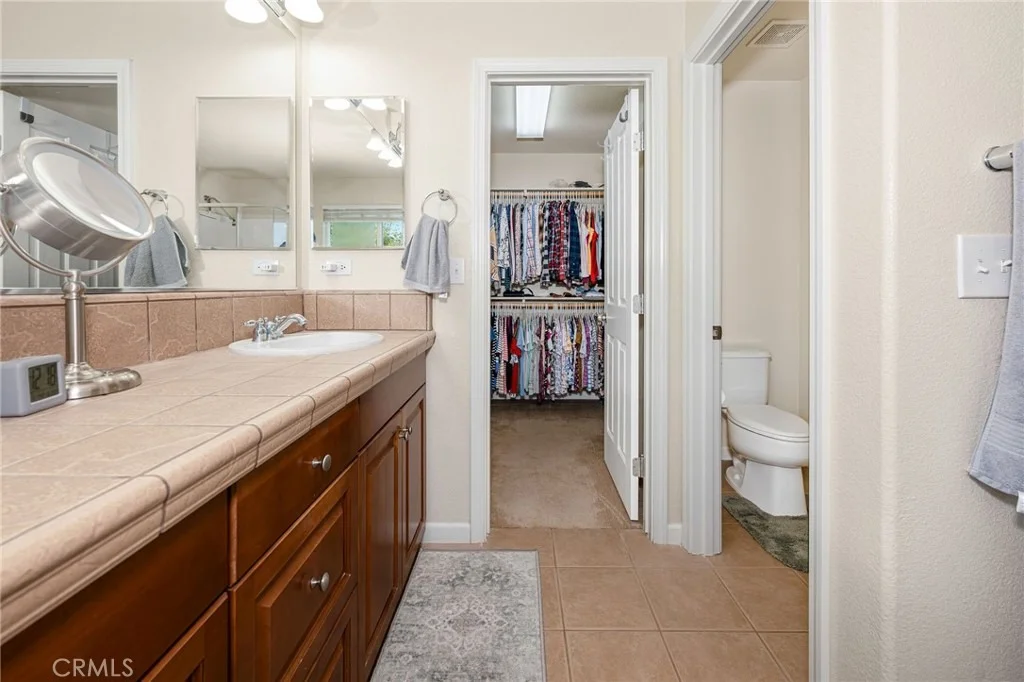
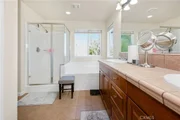
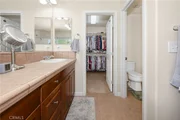
spacious primary suite featuring a large walk-in closet, dual
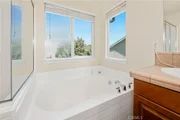
sinks, a soaking tub, and a separate shower. Additional
highlights include an HVAC system replaced approximately four years
ago, an owned water softener, and an automatic sprinkler system
designed to make everyday living easier. A charming front porch
welcomes you home, and the neighborhood's private park adds even
more appeal. Move-in ready and thoughtfully updated
throughout, this is truly the kind of home you'll look forward to
coming home to every day. Square footage, lot size, and year
built are taken from assessor records. Buyer to verify all
information to their satisfaction.
Based on our analysis, the cap rate of this property is 1.25%. A negative cap rate indicates that the property might not be feasible as an income-producing asset. The median cap rate for a near zip code 11238 is 4.23%.
How much can I actually make?
Actual monthly rental income may vary between $4,760 and $7,140 depending on unit-specific characteristics. You can change the amount using the slider to further explore.
How is cap rate calculated?
Cap Rate = Net Operating Income (NOI) / Property Asset Value.
When calculating the cap rate, we assume 100% occupancy. Leverage (mortgage) is not considered.
Contemporary picture perfect home in desirable neighborhood. This wonderful well maintained home has a smart design from the minute you see your low maintenance front yard & inviting front covered porch. Walk into vaulted ceilings, separate living & family rooms with wonderful gas fireplace, huge open kitchen with dining area featuring huge glass sliders overlooking your private backyard, beautifully maintained with majestic trees that line back fence ideal for privacy. Kitchen has tons of cabinetry. pantry and tile counters with large kitchen bar separating dining and kitchen. Nice laundry room and 1/2 bath on 1st floor. Comfortable 3 bedrooms upstairs, master suite is very spacious with huge master bath featuring separate tub/shower and over sized walk-in closet. This home is immaculate and move-in-ready, just waiting for the new home owners personal touches.
Property Highlights
Garage
Parking Available
Air Conditioning
Fireplace
Parking Details
Has Garage
Attached Garage
Has Open Parking
Parking Features: Concrete, Direct Access, Driveway, Garage Faces Front, Garage, Off Street
Garage Spaces: 2
Open Parking Spaces: 2
Interior Details
Half Bathrooms: 1
Full Bathrooms: 2
Interior Features: Breakfast Bar, Ceiling Fan(s), High Ceilings, Pantry, Recessed Lighting, Storage, Tile Counters, Walk-In Closet(s), SeparateFormalDiningRoom, AllBedroomsUp, UtilityRoom
Appliances: Dishwasher, Electric Range, Disposal, Gas Range, Microwave, Refrigerator, Water Softener, Refrigerator
Flooring Type: Carpet, Tile
Door Features: Sliding Doors, PanelDoors
Laundry Features: Washer Hookup, Electric Dryer Hookup, Gas Dryer Hookup, Inside, Laundry Room
Has Fireplace
Fireplace Features: Family Room, Gas, Zero Clearance
Construction Materials: Frame, Concrete, Stucco, Wood Siding
Patio and Porch Features: Covered, Front Porch, Concrete
Pool Features: None
Lot Features: Back Yard, Front Yard, Sprinklers In Rear, Sprinklers In Front, Landscaped, Near Public Transit, ZeroToOneUnitAcre, DripIrrigationBubblers, Lawn, NearPark, SprinklersTimer, SprinklerSystem
Lot Size Area: 7134
Lot Size Units: Square Feet
Lot Size Acres: 0.1638
Lot Size Square Feet: 7134
Water Source: Public
Utilities Details
Cooling Type: Central Air
Heating Type: Central, Electric, Natural Gas
Sewer : Public Sewer
Building Info
Overview
General
Year Built:
2006
Effective Year Built:
2006
Building Count:
1
Total Rooms:
8
Bedroom Count:
3
Bathroom Count:
3
Full Bathrooms:
2
Partial Bathrooms:
3
Building Condition:
0
Building Quality:
4
Construction Type:
17
Building Style:
0
Exterior Walls Type:
0
Interior Walls Type:
0
Roof Shape Type:
0
Roof Cover Type:
0
Floor Count:
200
Living Units:
1
Floor Cover:
0
Basement Type:
0
Basement Area:
0
Garage Type:
1
Garage Square Area:
506
Parking Space Count:
2
Patio Type:
0
Porch Type:
0
Pool Type:
0
Dimensions
Lot Size Square Feet:
7,134
Total Building Area:
2,322
Gross Building Area:
2,322
Building Area:
1,816
Building Area Measurement:
L
Heating and Cooling
Fireplace Count:
1
Air Conditioning:
1
Heating:
3
Heated Square Feet:
1,816
Heating Fuel Type:
0
Utilities
Sewer System:
0
Water Service:
0
Building
Building Type:
0
Property Class:
R
Subdivision:
VILLA LA MICHELE
Land Acres:
0000000164
Standard Land Use Code:
1001
County Land Use Code:
R1XX
Legal Description 1:
SUB: VILLA LA MICHELE PLAT BOOK: 13 PLAT PAGE: 36 BLOCK: 38
Neighborhood
School District Name:
Orland Joint Unified School District
By proceeding, you consent to receive calls and texts at the number you provided, including marketing by autodialer and prerecorded and artificial voice, and email, from realtor.com and others about your inquiry and other home-related matters, but not as a condition of purchase (More...)California Privacy Notice
By submitting your information, you agree RealtyHop can share your information with its network of real estate &
mortgage professionals (or through their agents) and consent to receive marketing emails, calls, & texts related
to your inquiry (including via automatic telephone dialing system, or artificial or pre-recorded voice technology)
from Movoto or their affiliates to the email address or number you provided.
By proceeding, you agree to our Terms of Service. California Privacy Notice





























 Your Privacy Choices
Phone: 425-283-2930
Address: 335 Madison Avenue, New York, NY 10017