See Home Value
$1,085,000
● House - Off Market

6335 Oberon Rd

Arvada, CO 80004
bedrooms
3 Beds
bathrooms
2 Baths
square feet
4,388 Ft²
$6,129
Est. Monthly

About This Property

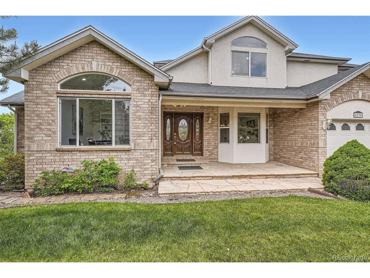
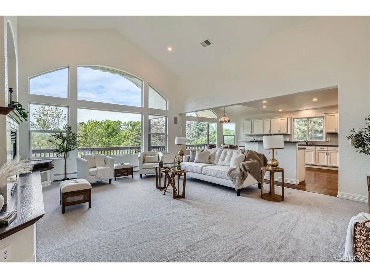
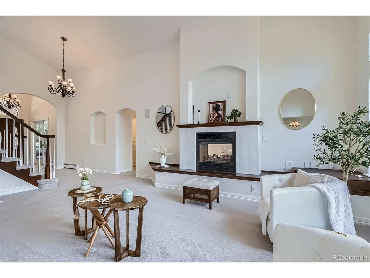
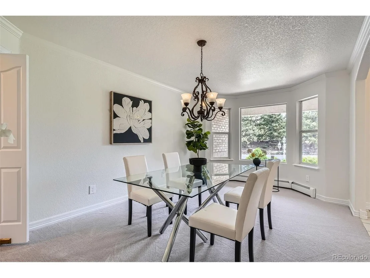
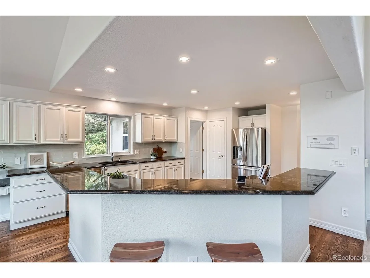
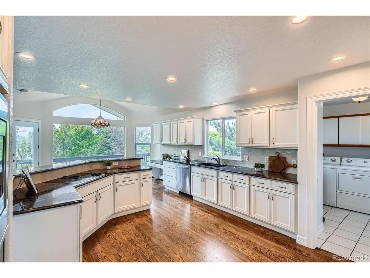
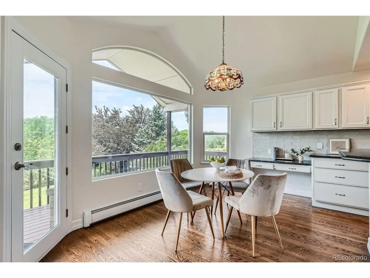
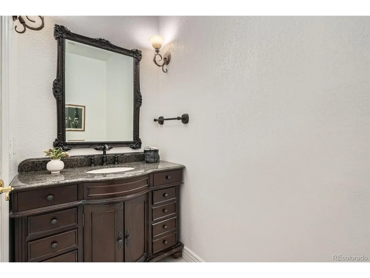
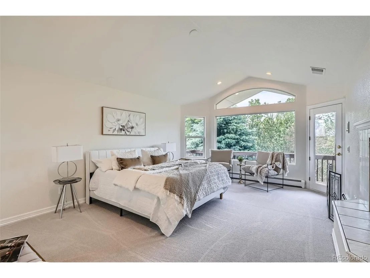
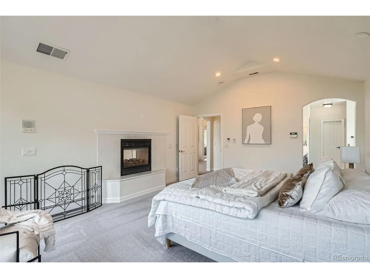
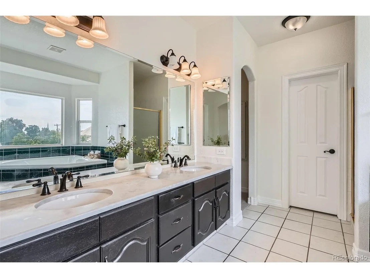
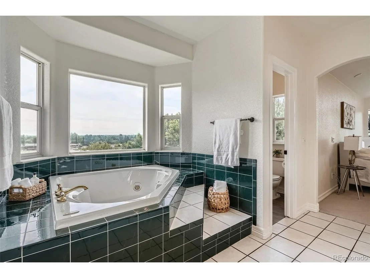
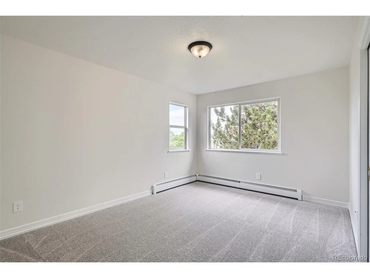
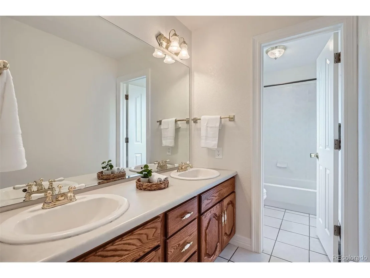
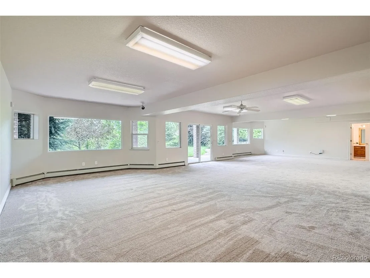
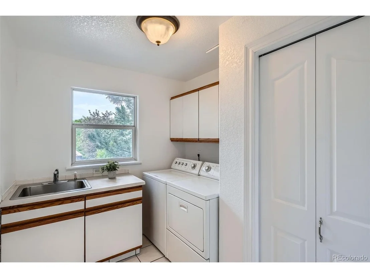
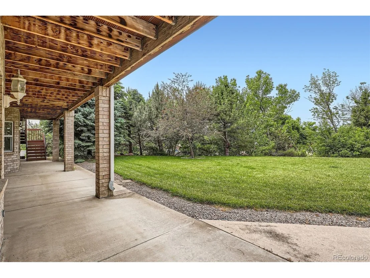
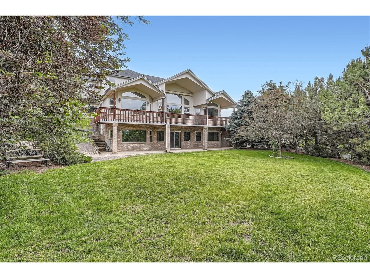
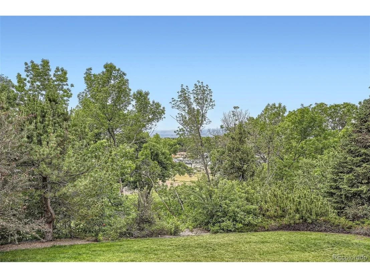
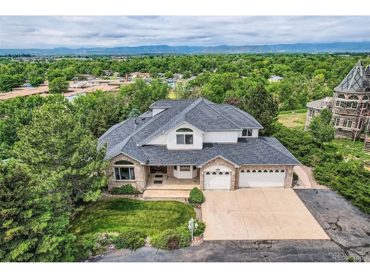
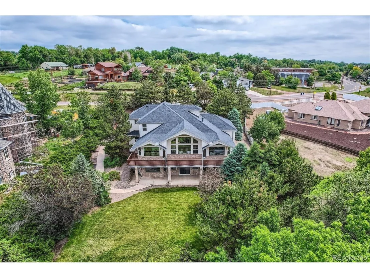
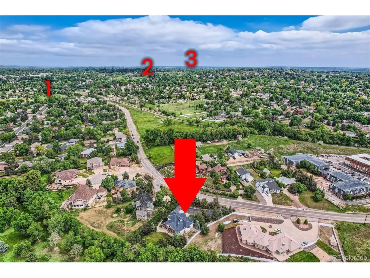
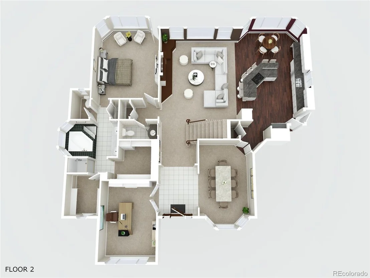
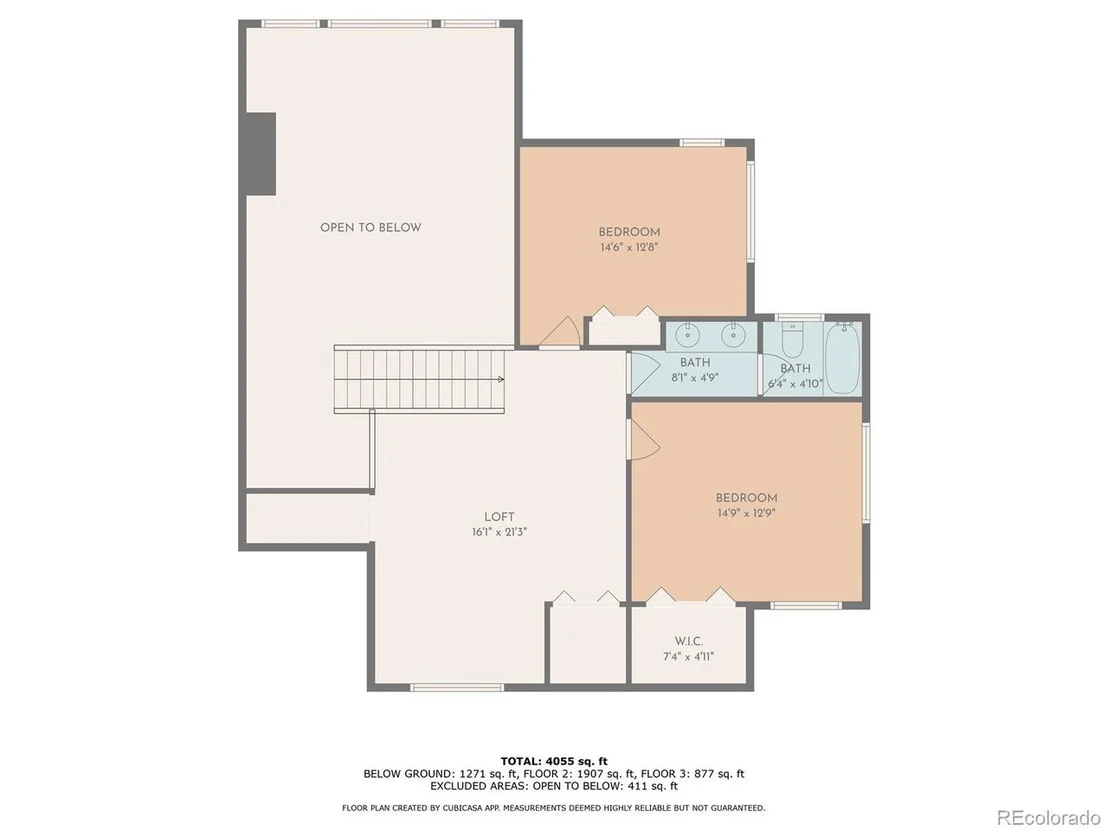
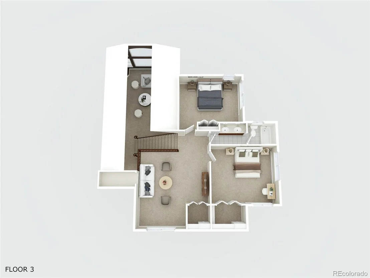
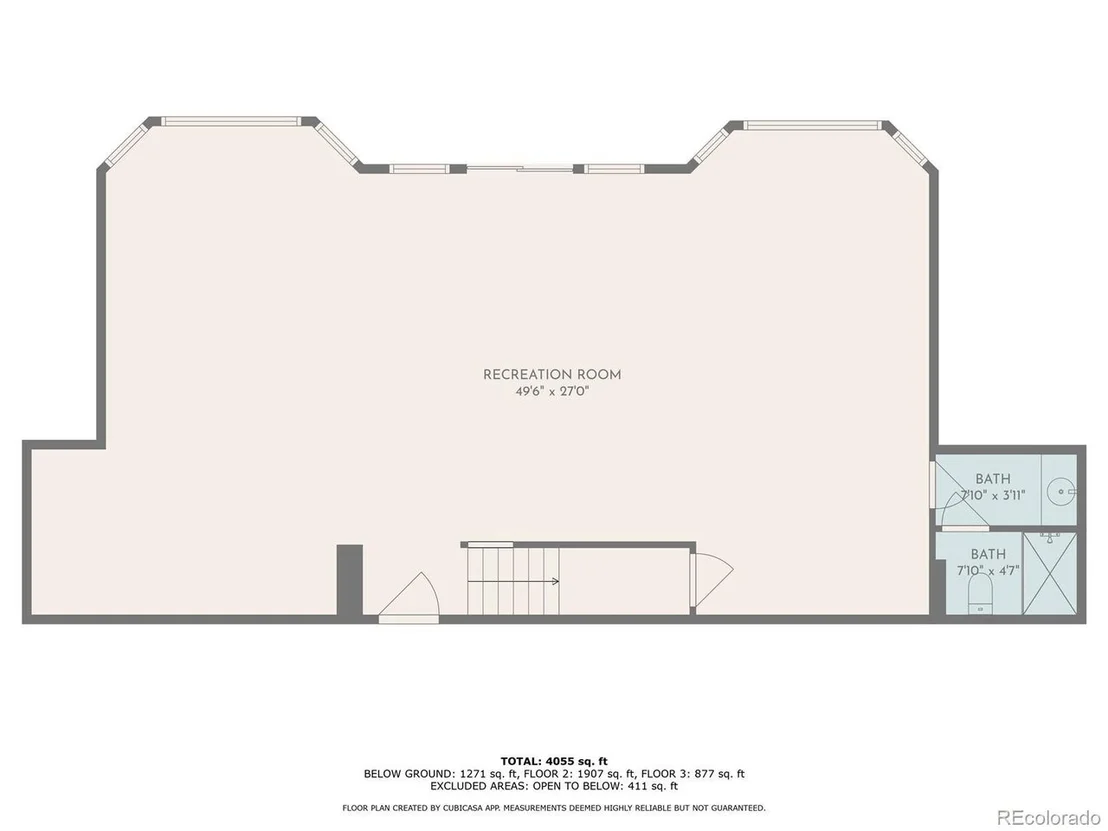
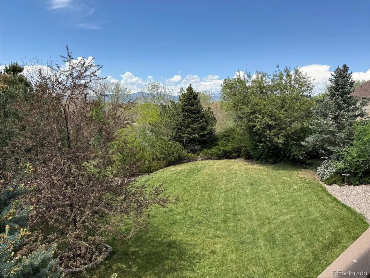
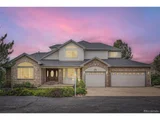
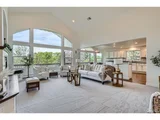
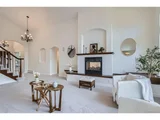
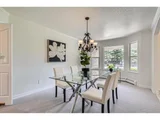
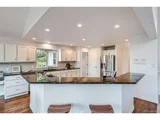
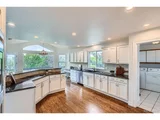
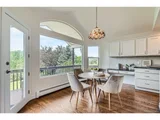
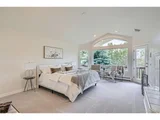
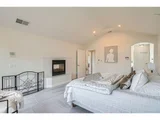
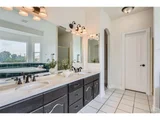
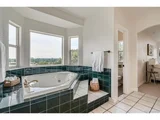
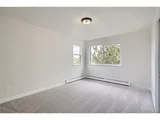
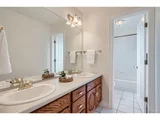
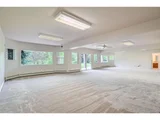
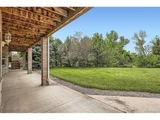
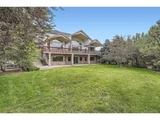
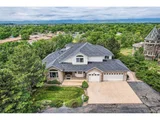
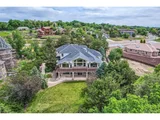
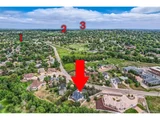
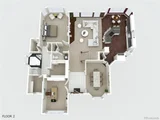
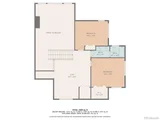
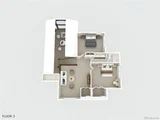
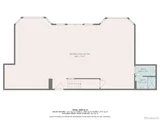
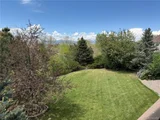
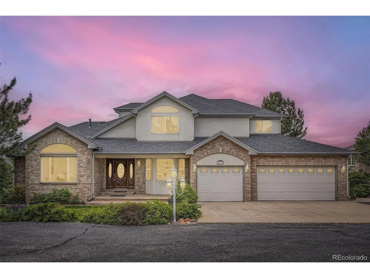
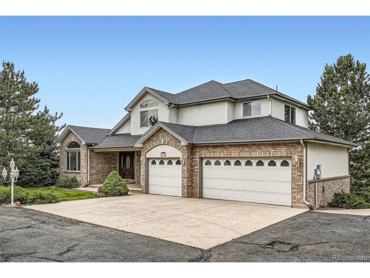
Location, Location, Location. Imagine yourself sitting on your covered back deck under your retractable awning, relaxing, looking out at the the mountains and all the trees in the beautiful back yard, while sipping your favorite beverage. This custom home sits on a secluded 1/2 acre lot. It overlooks Fitzmorris park and Rec Center, and Majestic View park is just a few blocks away. Old Town Arvada,  the light rail station, and tons of shopping and restaurants are just a couple miles away.  I-70 and easy access to the Mountains and Denver are just 2.5 miles away.  As you walk into the home, you'll notice an abundance of natural light.  A good size office on your left, and formal dining room on your right with a pass through to the kitchen. As you continue into the home it opens up to vaulted ceilings and the family room and kitchen, and those spectacular views behind a wall of windows. Lots of cabinets, granite counter space, stainless steel appliances including double ovens, and a charming breakfast area create a kitchen that will please any gourmet chef. The main level is completed with the primary suite with a very large bedroom that overlooks the back yard and those views, and has a fireplace that passes through to the family room. The 5 piece bath boasts marble counters, and his and her walk-in closets. The upper level has a large loft area that over looks the family room, 2 bedrooms, and a full bath. The basement is a walkout with a ginormous great room, 3/4 bath, and access to a covered patio, and back yard.  An extra bedroom could easily be walled off if needed. The basement also has a large storage room for all your storage needs.

The home has fresh interior paint and new carpet on the main and upper levels. New lighting throughout.  The home is heated via a boiler which provides the benefits of more evenly distributed heat, and higher air quality to name a couple.  Come see this property soon as I expect it won't last long.
Unit Size
4,388 Ft²
Days on Market
-
Land Size
0.53 acres
Price per sqft
$262
Property Type
House
Property Taxes
$482
HOA Dues
-
Year Built
1998

Payment Calculator

Cap Rate Calculator

Last updated: 3 months ago (REcolorado MLS #IRE4598004)

Price History

Date / Event Date Event Price
Aug 27, 2025 Sold
Sold
Aug 1, 2025 In contract -
In contract
Jun 5, 2025 Listed by Keller Williams Preferred Realty $1,150,000
Listed by Keller Williams Preferred Realty
Location, Location, Location. Imagine yourself sitting on your covered back deck under your retractable awning, relaxing, looking out at the the mountains and all the trees in the beautiful back yard, while sipping your favorite beverage. This custom home sits on a secluded 1/2 acre lot. It overlooks Fitzmorris park and Rec Center, and Majestic View park is just a few blocks away. Old Town Arvada, the light rail station, and tons of shopping and restaurants are just a couple miles away. I-70 and easy access to the Mountains and Denver are just 2.5 miles away. As you walk into the home, you'll notice an abundance of natural light. A good size office on your left, and formal dining room on your right with a pass through to the kitchen. As you continue into the home it opens up to vaulted ceilings and the family room and kitchen, and those spectacular views behind a wall of windows. Lots of cabinets, granite counter space, stainless steel appliances including double ovens, and a charming breakfast area create a kitchen that will please any gourmet chef. The main level is completed with the primary suite with a very large bedroom that overlooks the back yard and those views, and has a fireplace that passes through to the family room. The 5 piece bath boasts marble counters, and his and her walk-in closets. The upper level has a large loft area that over looks the family room, 2 bedrooms, and a full bath. The basement is a walkout with a ginormous great room, 3/4 bath, and access to a covered patio, and back yard. An extra bedroom could easily be walled off if needed. The basement also has a large storage room for all your storage needs. The home has fresh interior paint and new carpet on the main and upper levels. New lighting throughout. The home is heated via a boiler which provides the benefits of more evenly distributed heat, and higher air quality to name a couple. Come see this property soon as I expect it won't last long.

Property Highlights

Garage
Air Conditioning
Fireplace

Building Info

Overview

    General

  • Year Built: 1998
  • Effective Year Built: 1998
  • Building Count: 1
  • Bedroom Count: 3
  • Bathroom Count: 4
  • Full Bathrooms: 3
  • Partial Bathrooms: 4
  • Building Condition: 3
  • Building Quality: 4
  • Construction Type: 2
  • Building Style: 40
  • Exterior Walls Type: 0
  • Interior Walls Type: 0
  • Roof Shape Type: 0
  • Roof Cover Type: 0
  • Floor Count: 200
  • Living Units: 1
  • Floor Cover: 0
  • Basement Type: 8
  • Basement Area: 2,179
  • Garage Type: 1
  • Garage Square Area: 753
  • Parking Space Count: 3
  • Patio Type: 69
  • Porch Type: 66
  • Pool Type: 9

    Dimensions

  • Lot Size Square Feet: 22,956
  • Total Building Area: 5,984
  • Gross Building Area: 6,123
  • Building Area: 3,052
  • Building Area Measurement: L

    Heating and Cooling

  • Fireplace Count: 1
  • Air Conditioning: 0
  • Heating: 4
  • Heated Square Feet: 3,052
  • Heating Fuel Type: 0

    Utilities

  • Sewer System: 0
  • Water Service: 0

Building

  • Building Type: 0
  • Property Class: R
  • Subdivision: OBERON
  • Land Acres: 0000000527
  • Standard Land Use Code: 1001
  • County Land Use Code: 110
  • State Land Use Code: 1112
  • Legal Description 1: SECTION 10 TOWNSHIP 03 RANGE 69 QTR NW SUBDIVISIONCD 564600 SUBDIVISIONNAME OBERON BLOCK 143 LOT SIZE: 7797 TRACT 00C VALUE: .179 SECTION 10 TOWNSHIP 03 RANGE 69 SUBDIVISIONCD 564600 SUBDIVISIONNAME OBERON BLOCK 143 LOT SIZE: 3615 TRACT 0SC VALUE: .0

Neighborhood

  • School District Name: Jefferson County School District R-1
  • Census Tract: 010304

Geography

  • Account Number: 300004901
  • Subdivision Tract Number: C,00G,00J,
  • Parcel: 39-102-02-003
  • Block: 1
  • Meridian: SEC 10 TWN 03S RNG 69W
  • Municipality: ARVADA
  • Latitude: 39.8115
  • Longitude: -105.102

    Address

  • Full Address: 6335 Oberon Rd
  • Address - House Number: 6335
  • Address - Street Name: Oberon
  • Address - Suffix Type: Rd
  • State: CO
  • City Name: Arvada
  • Carrier Code: C049
  • 4-Digit Zip Code: 5210
  • Zip Code: 80004
Valuation

    Tax

  • Total Area: 5,231
  • Tax Year: 2023
  • Tax Amount: $578,806
  • Tax Rate Code Area: 1013

    Appraisal Valuation

  • Standard Deviation: 0.148
  • Valuation Date: Feb 21, 2024
  • Confidence Score: 82
  • Final Value: 988,424
  • High Value: 1,134,803
  • Low Value: 842,045

    Market Valuation

  • Market Total Value: $1,045,645
  • Market Land Value: $399,803
  • Market Improvement Value: $645,842

    Assessments Valuation

  • Assessed Year: 2023
  • Assessed Total Value: $66,373
  • Assessed Land Value: $26,787
  • Assessed Improvements Value: $39,586

    Exemptions

  • Senior Citizen Exemption : Yes
Data used for valuation calculations is provided by RealtyHop, and other third party sources

Comparables

Unit
Status
Type
Beds
Baths
ft²
Price/ft²
Asking Price
Listed On
Closing Price
Sold On
HOA + Taxes

About Scenic Heights


Similar Homes for Sale

Currently no similar homes around

Nearby Rentals

Unit for rent at 5352 Allison St, Other, CO, 80002

$1,712 /mo

  • 1 Bed
  • 1 Bath
5352 Allison St, Other, CO, 80002 Listing by Rick Rivera
Unit for rent at 9235 W 48th Ave, Other, CO, 80033

$1,223 /mo

  • 1 Bed
  • 1 Bath
9235 W 48th Ave, Other, CO, 80033 Listing by Rick Rivera
Unit for rent at 11051 W 63rd Pl, Other, CO, 80004

$1,319 /mo

  • 1 Bed
  • 1 Bath
11051 W 63rd Pl, Other, CO, 80004 Listing by Rick Rivera


Frequently Asked Questions

When was property at 6335 Oberon Road built and last sold?
The property at 6335 Oberon Road was built in 1998 and last sold on Jan 1, 1970 for $0.
How much is this home worth?
The estimated value of the home located at 6335 Oberon Road is $1,172,453.
What are some comparable homes to 6335 Oberon Road?
There are currently no comparable homes to 6335 Oberon Road.