See Home Value
Chicago 60646 Wildwood
6331 W Estes Avenue
$562,000
● House - Off Market

6331 W Estes Avenue

Chicago, IL 60646
bedrooms
5 Beds
bathrooms
5 Baths
square feet
2,668 Ft²
$574,881
RealtyHop Estimate
4.64%
Since Nov 1, 2022
National-US
Primary Model

About This Property

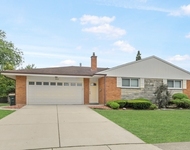
Unique one-of-a-kind spacious home with 5 full bathrooms, 5 bedrooms with master bedroom that extends into an extra 6th room that can be a reading room or den, beautiful spa hot tub in bedroom with cozy fireplace, gorgeous marbled jack and jill bathrooms, huge walk in closets including one with a wall safe, tons of closet space including cedar closet that can be made into a sauna, beautiful windows with lots of natural light, copper outside awnings and window boxes with charming curb appeal, huge entertainment/recreation area that can fit exercise equipment and entertainment, newly refinished hardwood floors though out all 3 levels of home, laundry shoot from 2nd floor to lower level laundry, 1st floor fireplace, newly refinished kitchen with stainless steel appliances, flood control system, lawn sprinkler system, upgraded electrical with additional separate electrical box with multiple fuses to switch power to an outside portable generator, 2 car garage, cobble paved driveway, views of forest preserve, walk across to entrance of forest preserve, feet away from CTA bus stop, one block from Northshore Hospital, walk to Aldi, Target, Costco. Minutes from Wildwood Park, multiple groceries, eateries, LAFitness, Metra station. Close to I-94 expressway. The perfect location for a very spacious spa like retreat home unlike anything else, that has everything within walking and biking distance.
Unit Size
2,668 Ft²
Days on Market
-
Land Size
0.11 acres
Price per sqft
$206
Property Type
House
Property Taxes
$342
HOA Dues
-
Year Built
1955

Payment Calculator

Cap Rate Calculator

Last updated: 3 years ago (MRED MLS #11492070)

Price History

Date / Event Date Event Price
Oct 31, 2022 Sold
Sold
Aug 15, 2022 Listed by Executive Home Realty, Inc. $549,400
Listed by Executive Home Realty, Inc.
Jun 5, 2022 No longer available -
No longer available
Apr 28, 2022 Price Decreased $769,900
↓ $20K (2.5%)
Price Decreased
Apr 2, 2022 Listed by Berg Properties $789,900
Listed by Berg Properties
Unique one-of-a-kind spacious home with 5 full bathrooms, 5 bedrooms with master bedroom that extends into an extra 6th room that can be a reading room or den, beautiful spa hot tub in bedroom with cozy fireplace, gorgeous marbled jack and jill bathrooms, huge walk in closets including one with a wall safe, tons of closet space including cedar closet that can be made into a sauna, beautiful windows with lots of natural light, copper outside awnings and window boxes with charming curb appeal, huge entertainment/recreation area that can fit exercise equipment and entertainment, newly refinished hardwood floors though out all 3 levels of home, laundry shoot from 2nd floor to lower level laundry, 1st floor fireplace, newly refinished kitchen with stainless steel appliances, flood control system, lawn sprinkler system, upgraded electrical with additional separate electrical box with multiple fuses to switch power to an outside portable generator, 2 car garage, cobble paved driveway, views of forest preserve, walk across to entrance of forest preserve, feet away from CTA bus stop, one block from Northshore Hospital, walk to Aldi, Target, Costco. Minutes from Wildwood Park, multiple groceries, eateries, LAFitness, Metra station. Close to I-94 expressway. The perfect location for a very spacious spa like retreat home unlike anything else, that has everything within walking and biking distance. The manager has listed the unit size as 2668 square feet.

Property Highlights

Garage
Air Conditioning
Fireplace

Building Info

Overview

    General

  • Year Built: 1955
  • Effective Year Built: 1955
  • Building Count: 1
  • Total Rooms: 7
  • Bedroom Count: 4
  • Bathroom Count: 2
  • Full Bathrooms: 2
  • Partial Bathrooms: 2
  • Building Condition: 6
  • Building Quality: 7
  • Construction Type: 6
  • Building Style: 60
  • Exterior Walls Type: 17
  • Interior Walls Type: 0
  • Roof Shape Type: 0
  • Roof Cover Type: 15
  • Floor Count: 200
  • Living Units: 1
  • Floor Cover: 0
  • Basement Type: 7
  • Basement Area: 0
  • Garage Type: 4
  • Parking Space Count: 2
  • Patio Type: 0
  • Porch Type: 0
  • Pool Type: 0

    Dimensions

  • Lot Size Square Feet: 4,920
  • Lot Size Depth Feet: 1,200
  • Lot Size Frontage Feet: 410
  • Total Building Area: 2,349
  • Gross Building Area: 2,349
  • Building Area: 2,349
  • Building Area Measurement: L

    Heating and Cooling

  • Air Conditioning: 1
  • Heating: 24
  • Heated Square Feet: 2,349
  • Heating Fuel Type: 0

    Utilities

  • Sewer System: 0
  • Water Service: 0

Building

  • Building Type: 0
  • Property Class: R
  • Subdivision: WITTBOLDS INDIAN BOUNDARY
  • Land Acres: 0000000113
  • Standard Land Use Code: 1001
  • County Land Use Code: 2-06
  • Legal Description 1: (WITTBOLDS)(INDIAN)(BOUNDARY) PARK SUB NE SEC 31 & NW SEC 32 & PT ELY HALF OF VICTORIA POTHIERS RESERVE NE SEC 31-41-13

Neighborhood

  • School District Name: Chicago Public School District 299
  • Census Tract: 120100

Zoning

  • Zoning: RS-1

Geography

  • Assessors Map Reference: Jan 01, 1970
  • District: 71
  • Parcel: 10-32-107-037-0000
  • Block: 4,4
  • Lot: 4,3
  • Meridian: SEC 31 TWN 41N RNG 13E
  • Municipality: JEFFERSON
  • Latitude: 42.0099
  • Longitude: -87.7856

    Address

  • Full Address: 6331 W Estes Ave
  • Address - House Number: 6331
  • Street Direction: W
  • Address - Street Name: Estes
  • Address - Suffix Type: Ave
  • State: IL
  • City Name: Chicago
  • Carrier Code: C033
  • 4-Digit Zip Code: 1013
  • Zip Code: 60646

Valuation

    Tax

  • Tax Year: 2022
  • Tax Amount: $1,025,189
  • Tax Rate Code Area: 71001

    Appraisal Valuation

  • Standard Deviation: 0.2259
  • Valuation Date: Mar 20, 2024
  • Confidence Score: 68
  • Final Value: 666,920
  • High Value: 817,604
  • Low Value: 516,236

    Market Valuation

  • Market Total Value: $560,000
  • Market Land Value: $123,000
  • Market Improvement Value: $437,000

    Assessments Valuation

  • Assessed Year: 2023
  • Assessed Total Value: $56,000
  • Assessed Land Value: $12,300
  • Assessed Improvements Value: $43,700

    Sales

  • Current Sale Contract Date: Jun 01, 2022
  • Current Sale Recording Date: Jun 17, 2022
  • Current Sale Price:
  • Current Sale Document Type: 27
  • Current Sale Input Document Number: 6093
  • Previous Sale Recording Date: Dec 22, 1998
  • Previous Sale Contract Date: Nov 17, 1998
  • Previous Sale Amount: $195,000
  • Previous Sale Document Type: 71
Data used for valuation calculations is provided by RealtyHop, and other third party sources

Comparables

Unit
Status
Type
Beds
Baths
ft²
Price/ft²
Asking Price
Listed On
Closing Price
Sold On
HOA + Taxes

About Northwest Side


Similar Homes for Sale

Currently no similar homes around

Nearby Rentals

Unit for rent at 6431 Main Street, Morton Grove, IL, 60053

$4,000 /mo

  • 3 Beds
  • 2 Baths
  • 1,954 ft²
6431 Main Street, Morton Grove, IL, 60053 Listing by Ben Kastein
Unit for rent at 825 Ottawa Avenue, Park Ridge, IL, 60068

$3,800 /mo

  • 3 Beds
  • 3 Baths
  • 1,717 ft²
825 Ottawa Avenue, Park Ridge, IL, 60068 Listing by Tatiyana Piper
Unit for rent at 7236 W Pratt Avenue, Chicago, IL, 60631

$3,800 /mo

  • 4 Beds
  • 3 Baths
  • 1,123 ft²
7236 W Pratt Avenue, Chicago, IL, 60631 Listing by Christopher Demos


Frequently Asked Questions

When was property at 6331 West Estes Avenue built and last sold?
The property at 6331 West Estes Avenue was built in 1955 and last sold on Jun 1, 2022 for $740,000.
How much is this home worth?
The estimated value of the home located at 6331 West Estes Avenue is $554,894.
What are some comparable homes to 6331 West Estes Avenue?
There are currently no comparable homes to 6331 West Estes Avenue.