


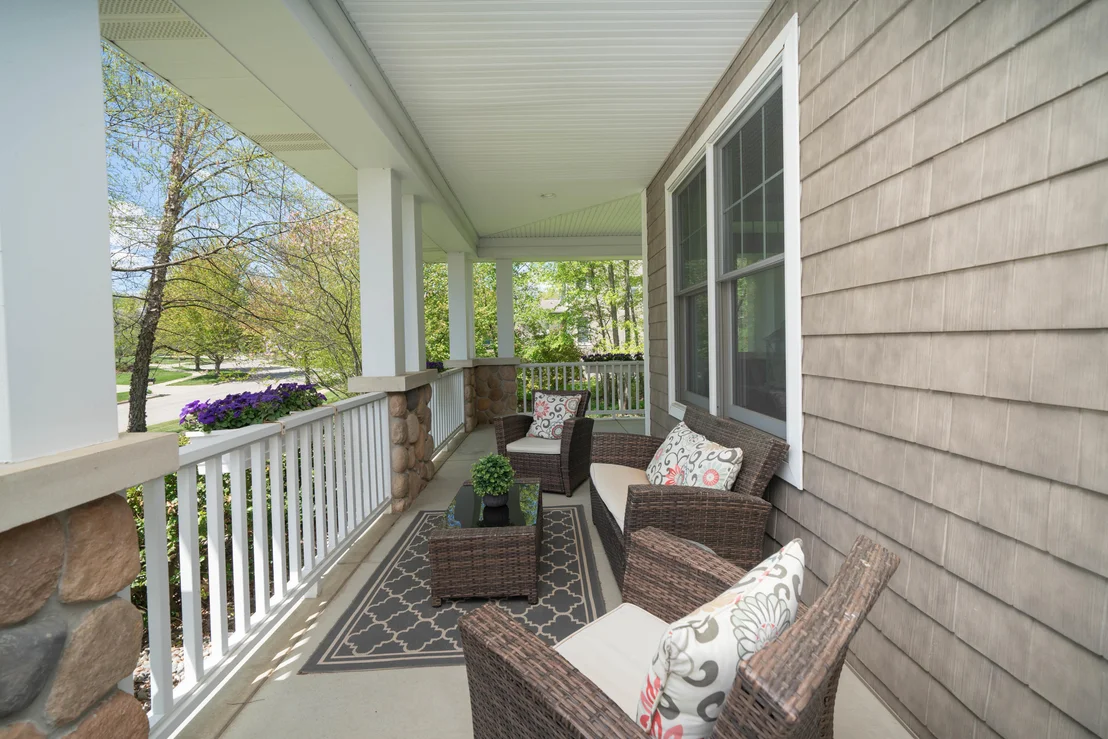

6331 Cullys Trail


About This Property
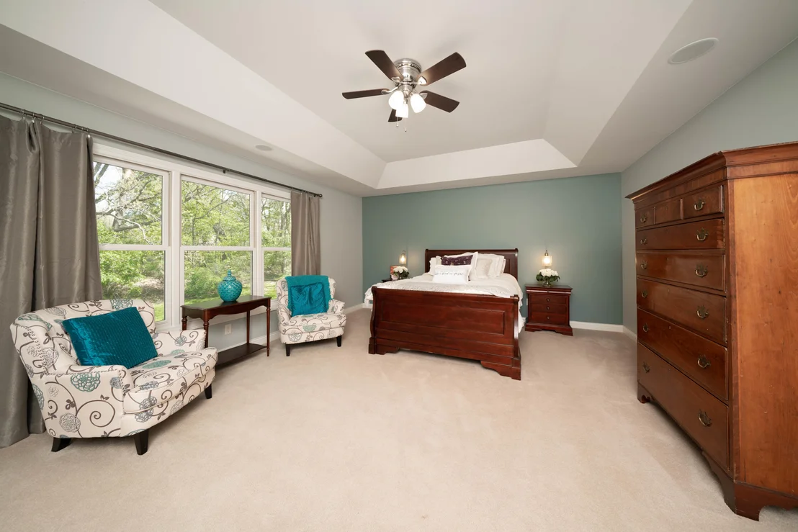
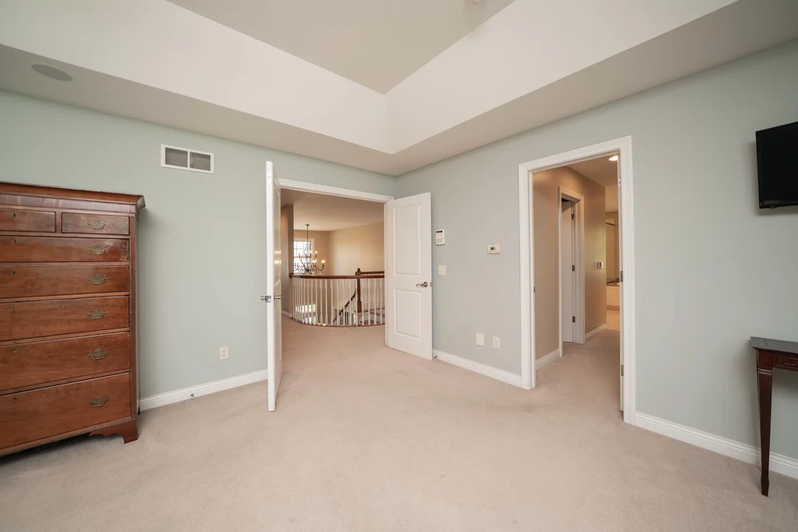
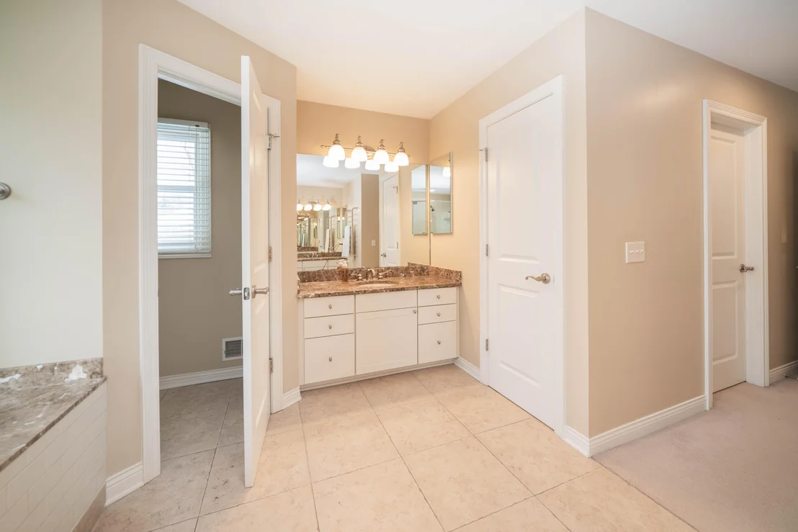
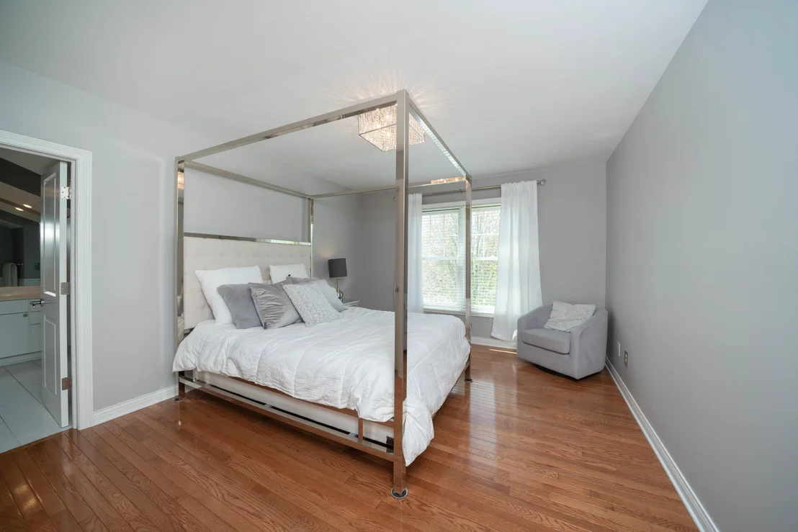
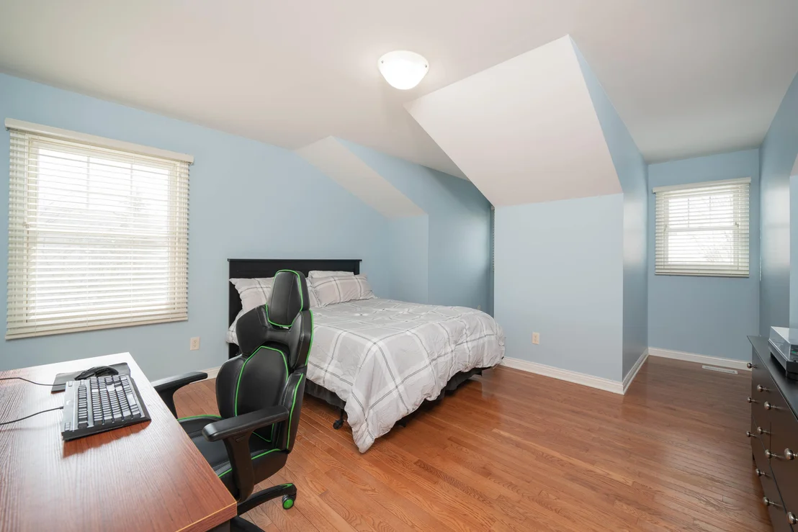
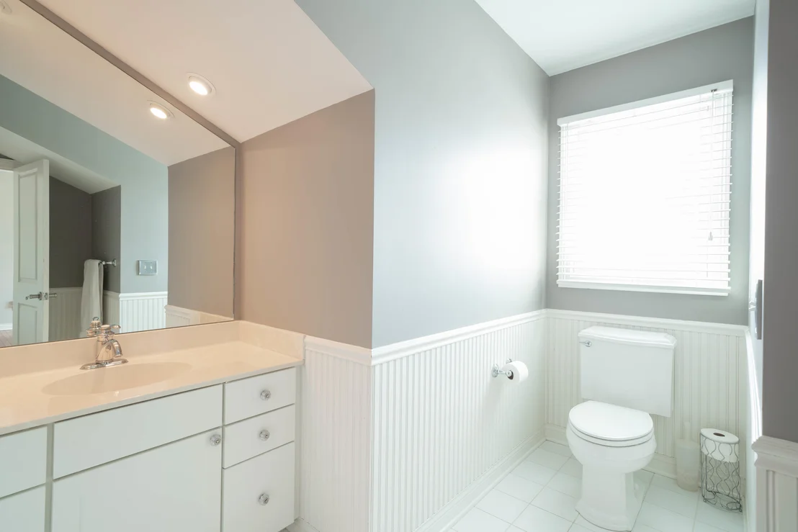
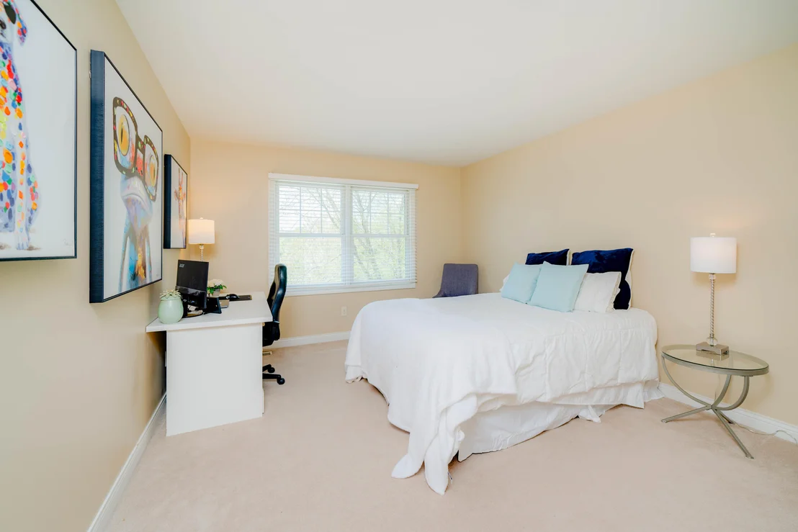
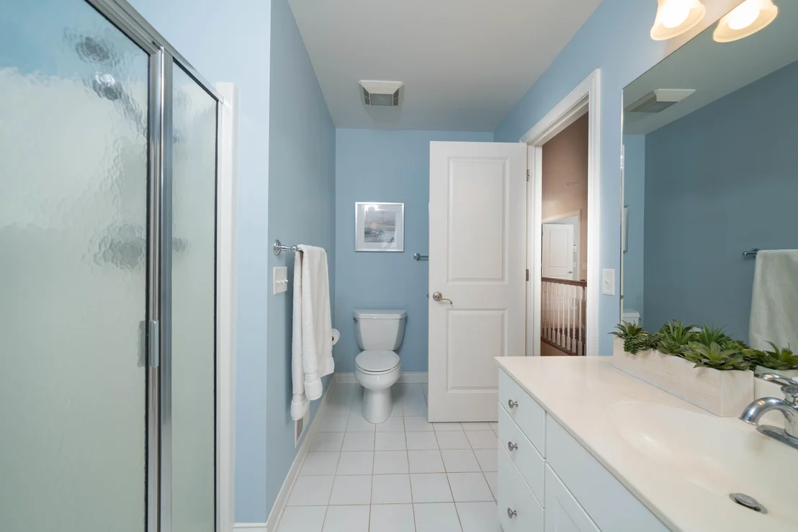
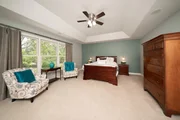
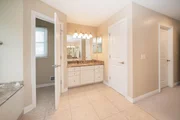
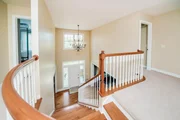
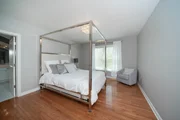
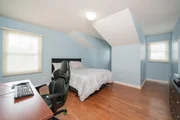
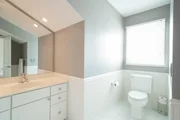
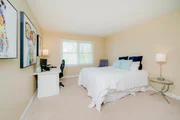
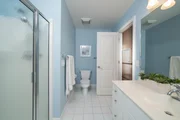
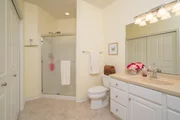
The spacious master suite is located upstairs with its tray ceiling, walk-in closets, and spa-like en suite bathroom with soaking tub, shower with glass surround, dual vanities, and private powder room. Finishing off the second floor is the junior master en suite with full bath, two nice sized additional bedrooms, and a full bath.
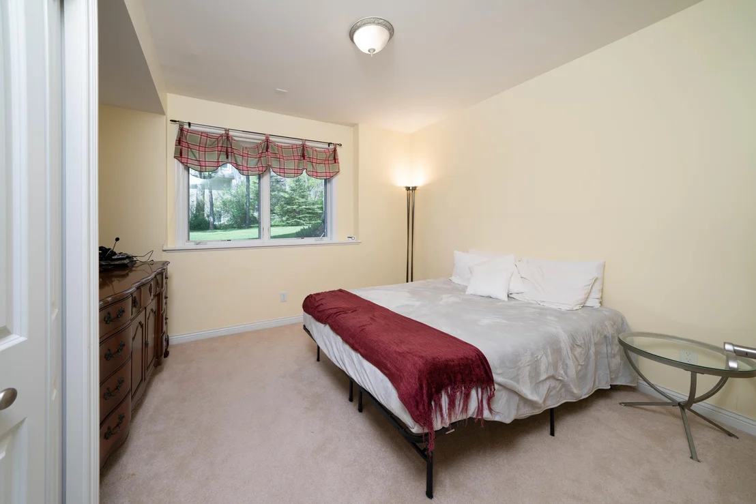
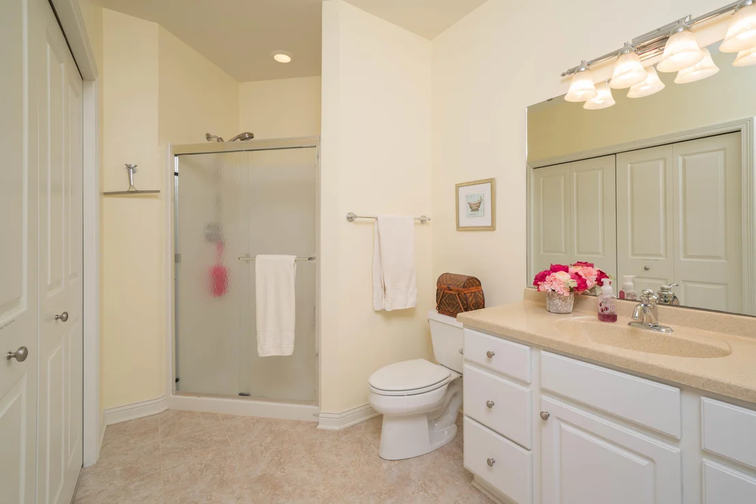
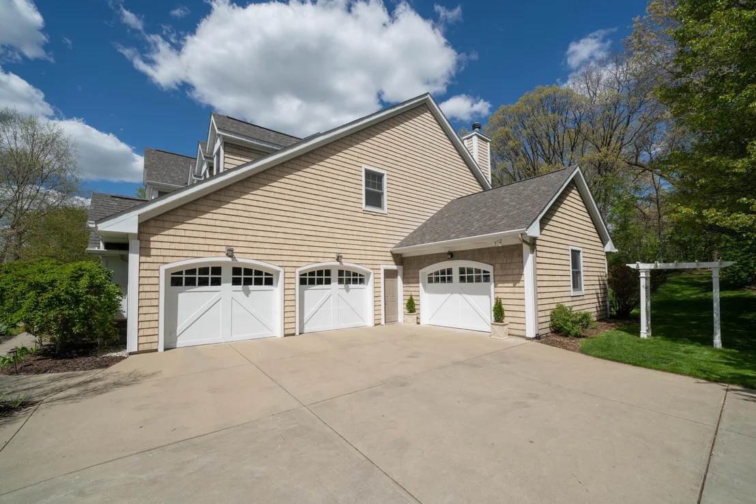
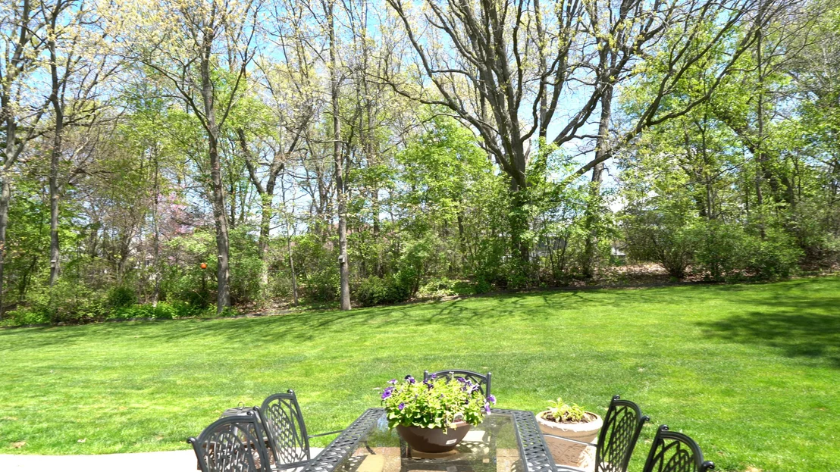
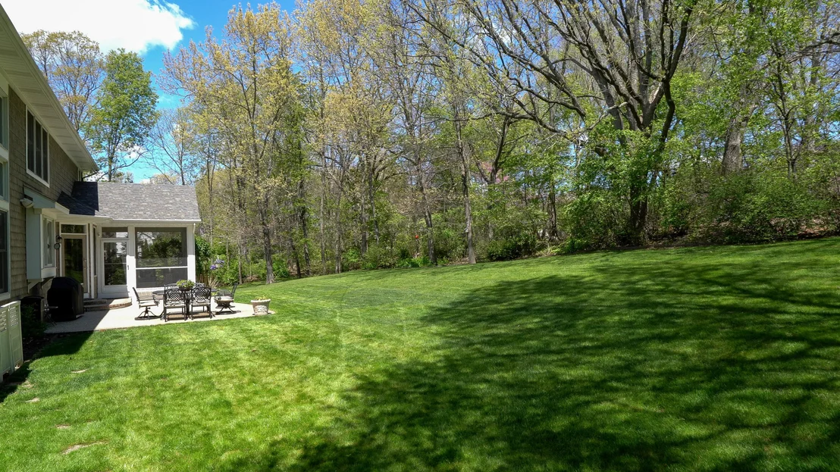
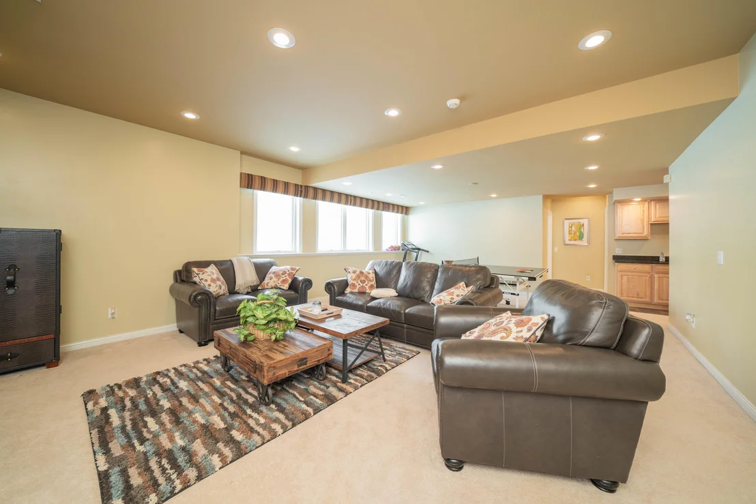
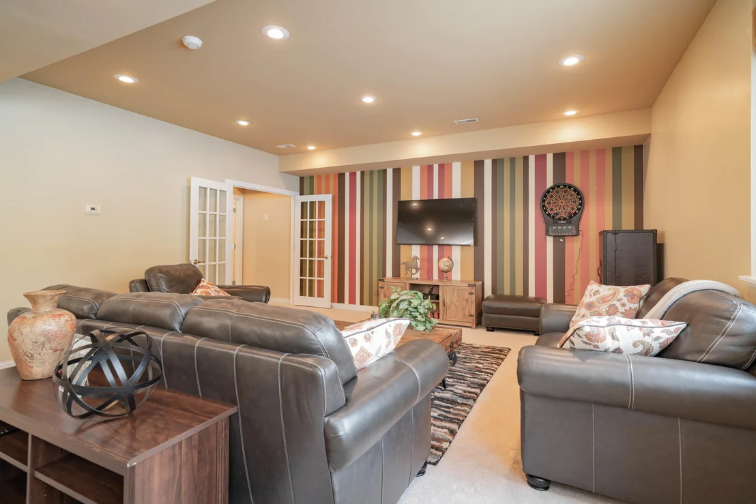
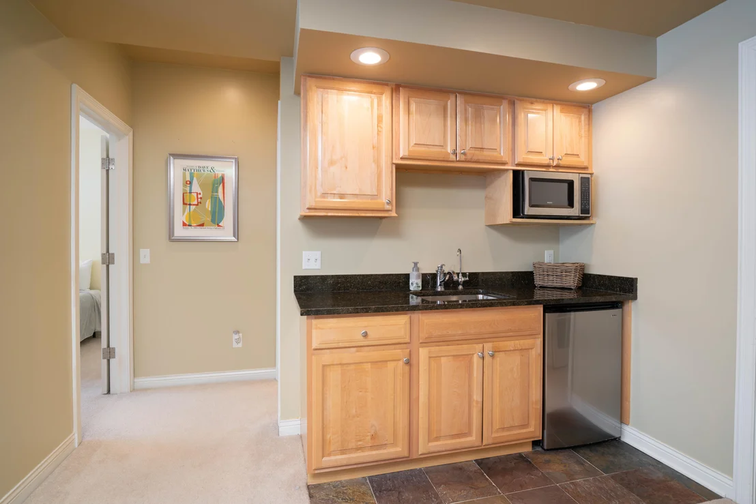
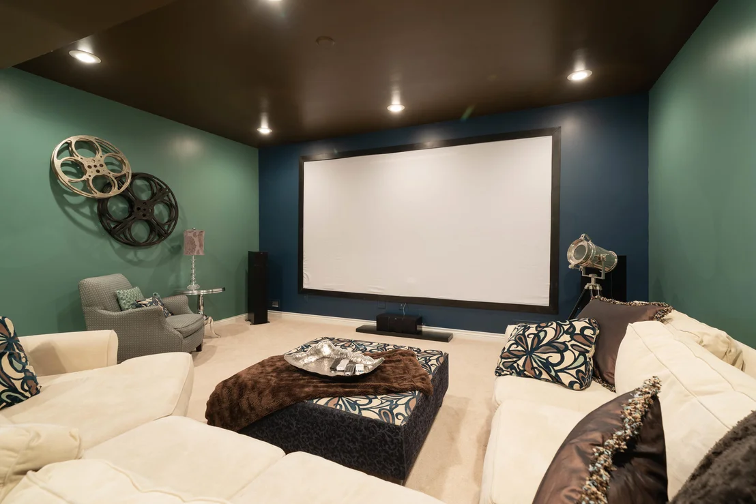
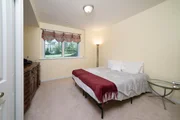
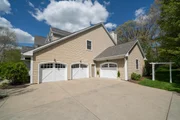
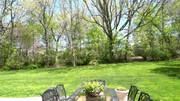
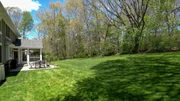
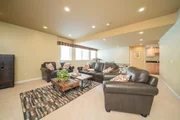
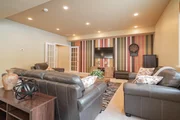
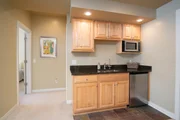
The daylight lower level features a generous sized recreation room, wet bar, and large media room. It also hosts the 5th bedroom, full bath, and second laundry. The back patio is the perfect spot for a BBQ or to enjoy the lush lawn and privacy. The spacious three car garage provides additional storage and parking.
Payment Calculator
Your Estimated Monthly Payment
Cap Rate Calculator
What does this mean?
Based on our analysis, the cap rate of this property is 1.25%. A negative cap rate indicates that the property might not be feasible as an income-producing asset. The median cap rate for a near zip code 11238 is 4.23%.
How much can I actually make?
Actual monthly rental income may vary between $4,760 and $7,140 depending on unit-specific characteristics. You can change the amount using the slider to further explore.
How is cap rate calculated?
Cap Rate = Net Operating Income (NOI) / Property Asset Value.
When calculating the cap rate, we assume 100% occupancy. Leverage (mortgage) is not considered.
Cap Rate provided by RealtyHop and RentHop, learn more about cap rate here.
Price History
| Date / Event | Date | Event | Price |
|---|---|---|---|
| Jul 1, 2024 | Sold | ||
| Sold | |||
| May 21, 2024 | In contract | - | |
| In contract | |||
| May 15, 2024 | Listed by Chuck Jaqua, REALTOR | $889,000 | |
| Listed by Chuck Jaqua, REALTOR | |||
| | |||
|
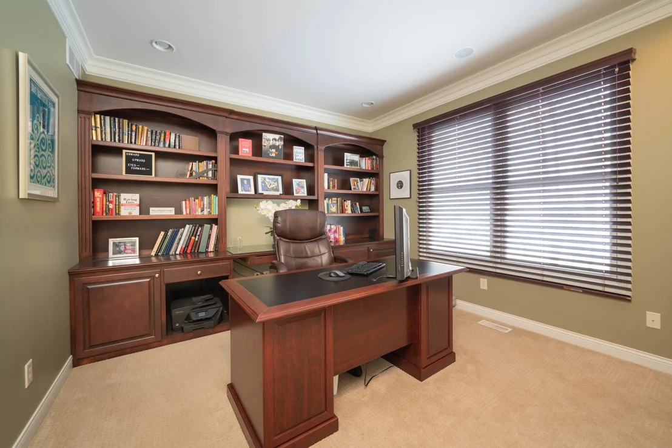
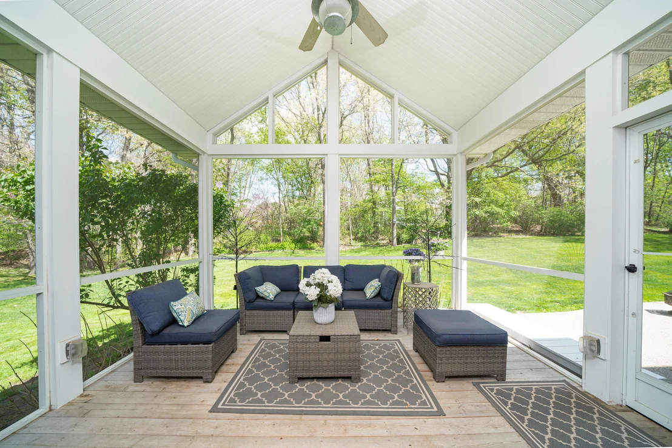
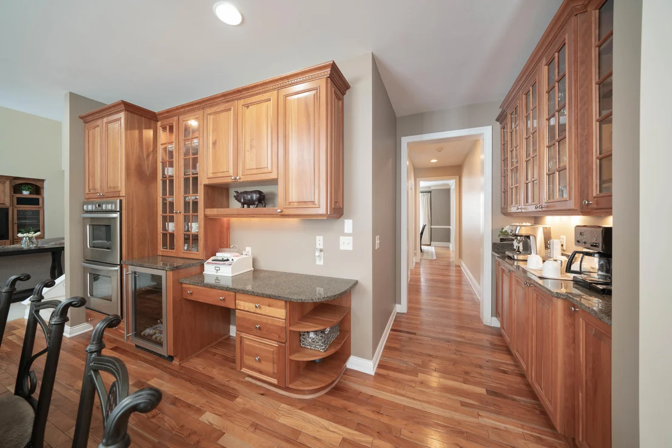
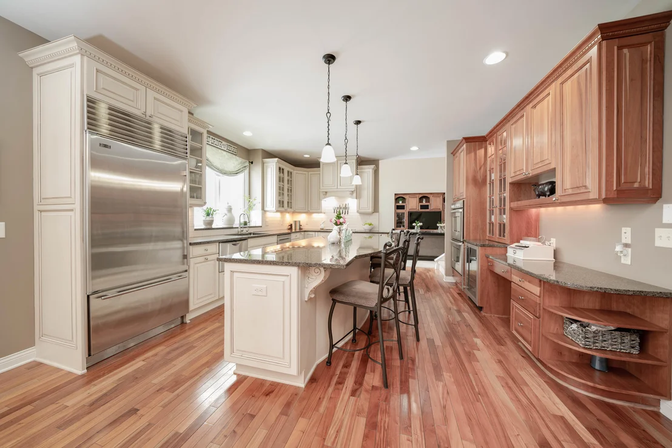
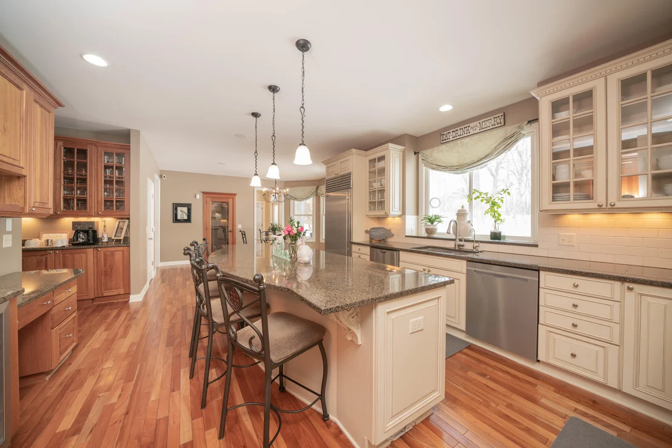
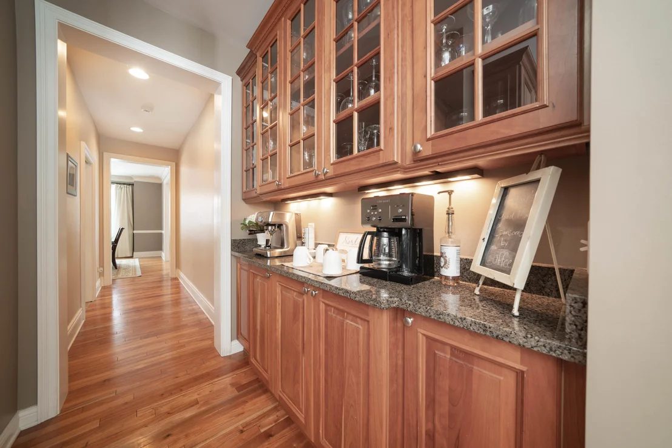
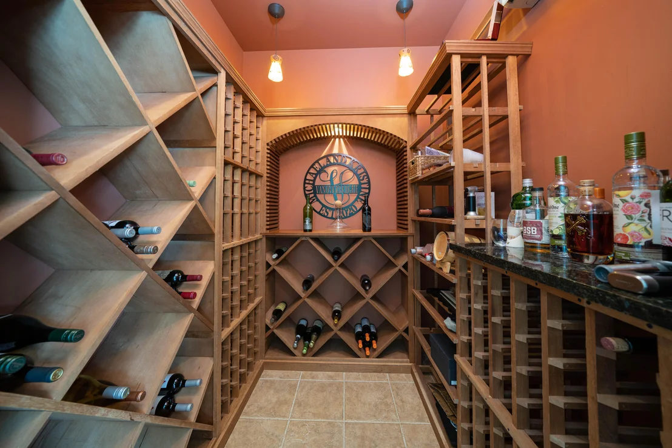
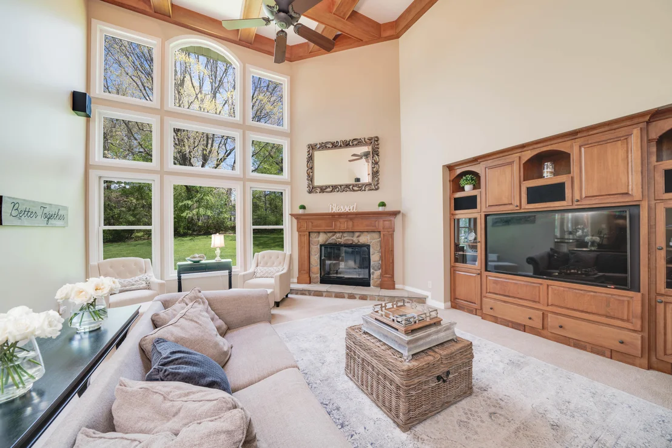
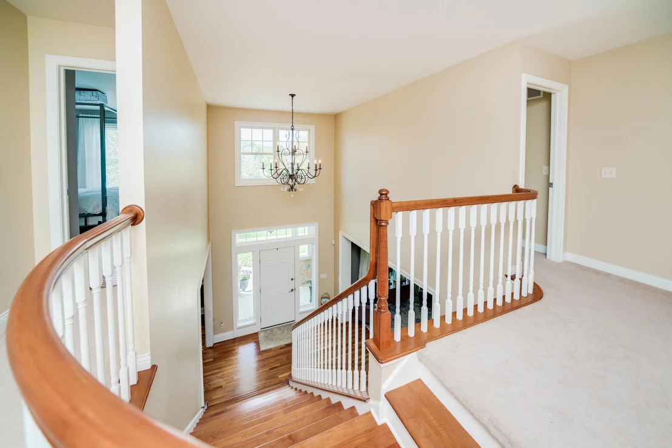
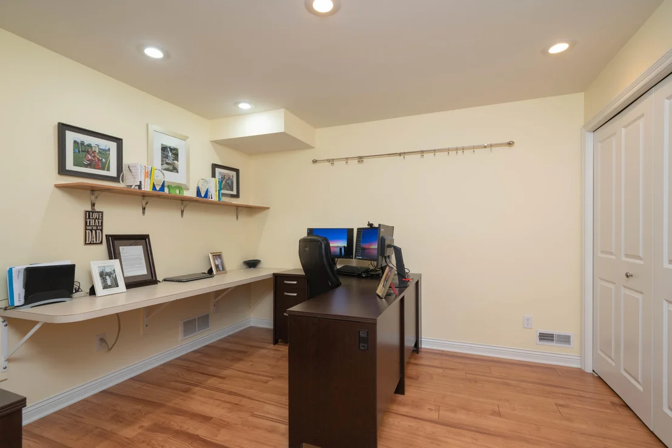
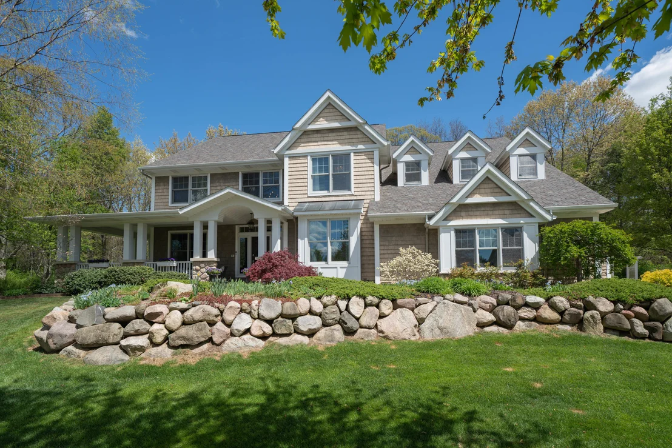
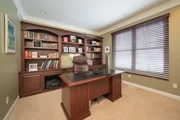
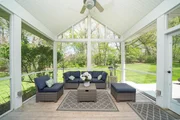
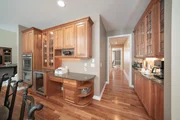
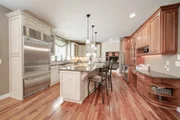
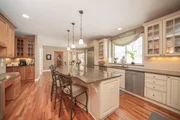
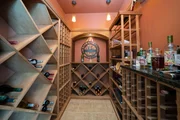
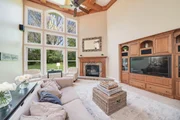
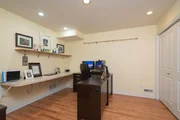
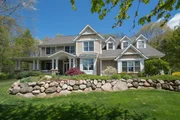
Custom built 2 story on a double lot. Quality and elegance. Grand formal entryway leads to living and dining room. Main floor office/bedroom. Spectacular wine cellar. Gourmet chefs delight kitchen with huge center island. Double ovens and dishwashers & more. Cherry and painted cabinets add charm. Eating area leading to screened in porch. Full and half bath on main. Family room with coffered wood ceiling & architectural wall of windows, gas fireplace & built in entertainment center. Upper level features laundry room primary bedroom with tray ceiling, 2 closets & large bath.3 other bedrooms, 2 with ensuites. Lower level features theater room, rec room, bedroom & full bath w/ 2nd laundry. Workout room, cedar closet & ample storage. Great location
| |||
| Sep 20, 2021 | Sold | ||
| Sold | |||
| May 15, 2021 | No longer available | - | |
| No longer available | |||

Property Highlights
Building Info
Comparables
Status
Price/ft²
Listed On
Sold On
About Portage
Similar Homes for Sale
Currently no similar homes aroundNearby Rentals

Last Updated: 3 months ago
Data Source: MichRIC, MLS# 21017236






























 Your Privacy Choices
Phone: 425-283-2930
Address: 335 Madison Avenue, New York, NY 10017