


6331 Briarstone Valley Lane


About This Property
Payment Calculator
Your Estimated Monthly Payment
Cap Rate Calculator
What does this mean?
Based on our analysis, the cap rate of this property is 1.25%. A negative cap rate indicates that the property might not be feasible as an income-producing asset. The median cap rate for a near zip code 11238 is 4.23%.
How much can I actually make?
Actual monthly rental income may vary between $4,760 and $7,140 depending on unit-specific characteristics. You can change the amount using the slider to further explore.
How is cap rate calculated?
Cap Rate = Net Operating Income (NOI) / Property Asset Value.
When calculating the cap rate, we assume 100% occupancy. Leverage (mortgage) is not considered.
Cap Rate provided by RealtyHop and RentHop, learn more about cap rate here.
Price History
| Date / Event | Date | Event | Price |
|---|---|---|---|
| Jun 30, 2023 | Sold | ||
| Sold | |||
| Apr 27, 2023 | Listed by eXp Realty, LLC | $425,000 | |
| Listed by eXp Realty, LLC | |||
| | |||
|
***OPEN HOUSE SATURDAY 4/29 & SUNDAY 4/30 1-4PM***Welcome home to 6331 Briarstone Valley Lane! This stunning 2 story home boasts 2,470 sqft, 3 bedrooms, 2.5 bathrooms and highlights a ton of beautiful upgrades, including a backyard oasis featuring a stunning POOL/SPA and large COVERED PATIO! The home features a game room, spacious bedrooms, high ceilings, wood look tile flooring, granite countertops and so much more! The amazing location allows for easy access to 99 and I-10, nearby shopping (Katy Mills and Houston Premium Outlets) and restaurants. This wonderful home has everything! Schedule your private showing today!
| |||
| Feb 14, 2020 | Sold | ||
| Sold | |||
| Sep 27, 2019 | Listed by Lennar Homes/Village Builders | $283,490 | |
| Listed by Lennar Homes/Village Builders | |||
| | |||
|
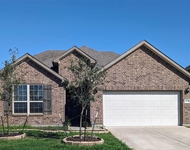
NEW! Lennar Homes Fairfield Collection "Isabella II" Plan with Brick and Stone Elevation "E" in the Beautifully Master Planned Community of Elyson! Home features 2,470 SF - 3/2.5/2 - Spacious Floor Plan! Great Appliance Package! This Home features an Island Kitchen and adjoining Dining Area, Spacious Family Room overlooking a Back Covered Patio, and a Handsome Study just off of the Entry Foyer! Large Game Room and Two Bedrooms are Located Upstairs! Master Suite has Bay-style Bedroom Window, Dual Sinks, Separate Shower & Tub, and Walk-in Closet. Other features include Resilient Wood-looking Luxury Vinyl Plank Floors; Ceiling Fans; 2'' Faux Wood Blinds; Fully Sodded Yards; Energy Efficient 16 SEER HVAC System, Radiant Barrier Roof Decking & MORE! This home is a Wi-Fi CERTIFIED smart home featuring integrated automation and voice control with Amazon Alexa.
| |||
Property Highlights
Building Info
Comparables
Status
Price/ft²
Listed On
Sold On
About Harris
Similar Homes for Sale
Currently no similar homes aroundNearby Rentals


Last Updated: 6 months ago
Data Source: HAR , MLS# 66793641
 Your Privacy Choices
Phone: 425-283-2930
Address: 335 Madison Avenue, New York, NY 10017