| Date / Event | Date | Event |
Price
|
| Jul 10, 2026 | Sold | |
|
Sold
|
| Jul 8, 2026 | Temporarily off market |
-
|
|
Temporarily off market
|
| Jul 7, 2026 | Listed by City Choice Realty |
$499,900
|
|
Listed by City Choice Realty
|
| Jun 13, 2026 | In contract |
-
|
|
In contract
|
| Jun 11, 2026 | Temporarily off market |
-
|
|
Temporarily off market
|
| Jun 10, 2026 | Listed by Happen Houston |
$499,000
|
|
Listed by Happen Houston
|
| |
|
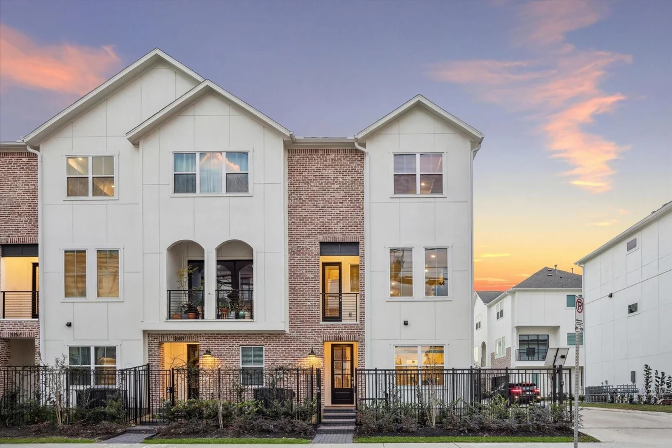
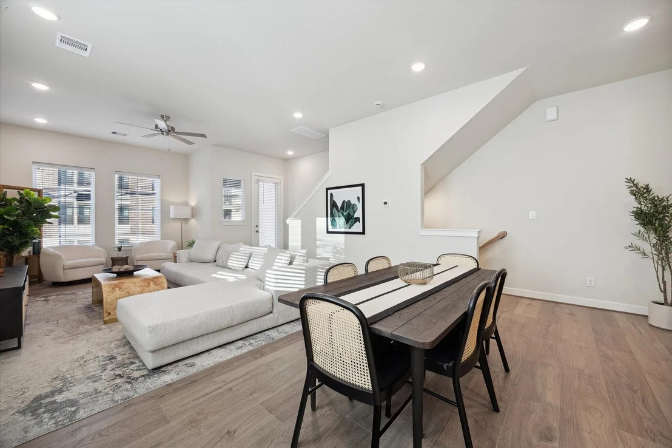
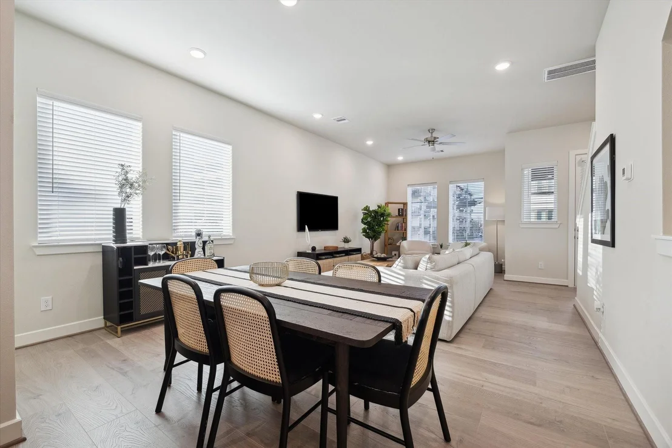
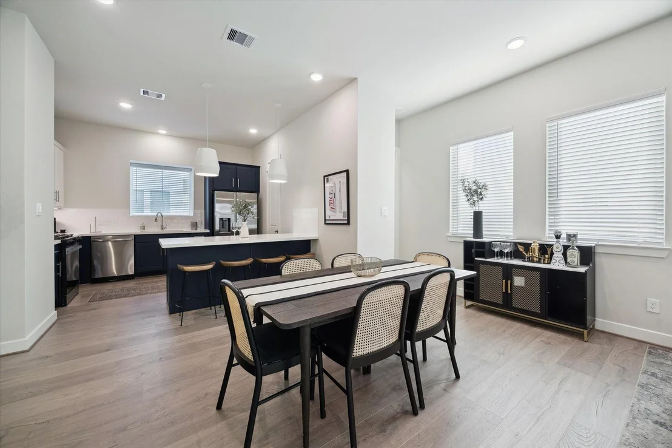
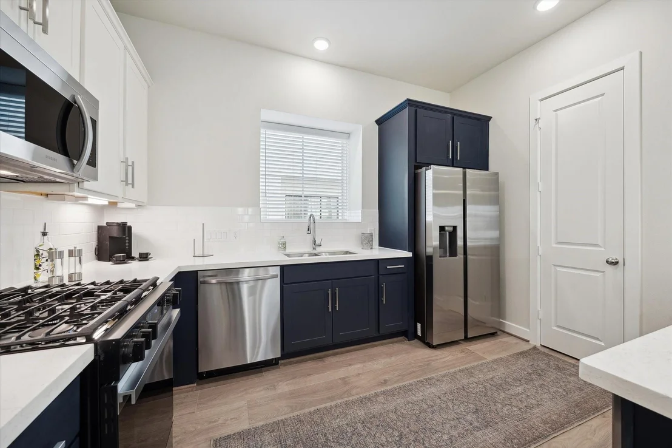
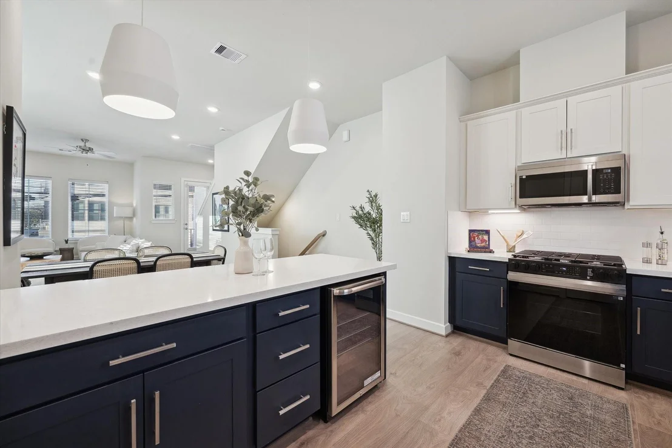
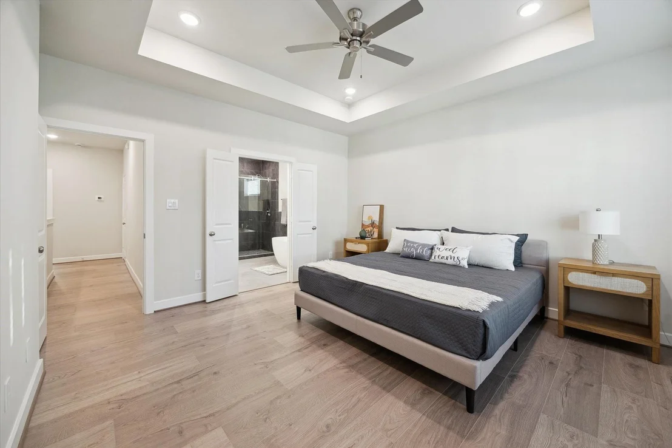
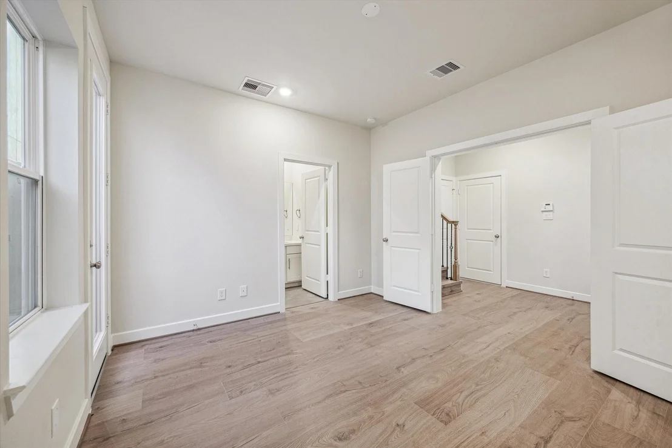
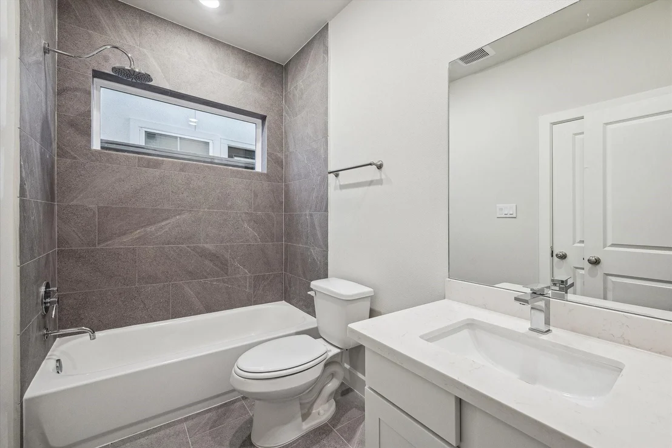
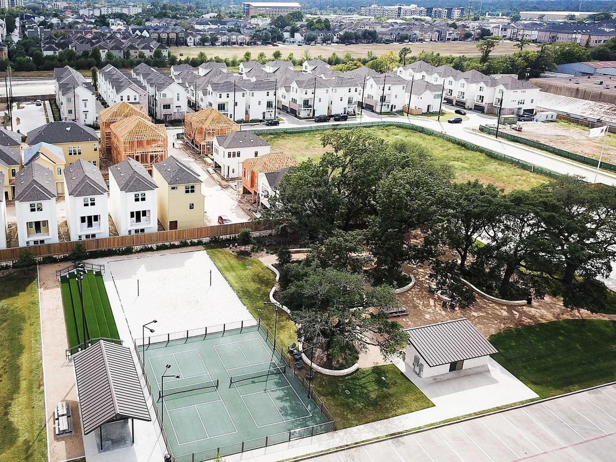
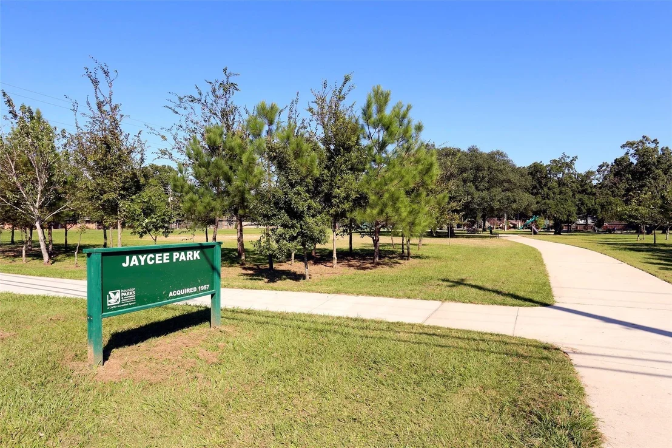
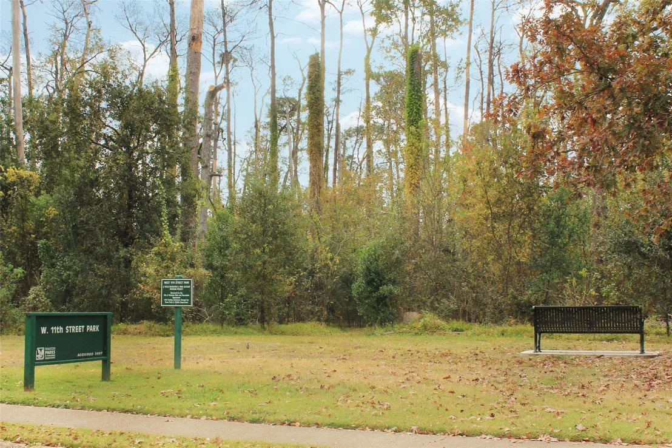
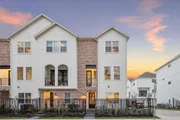
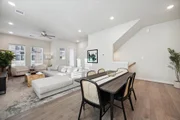
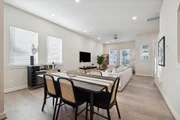
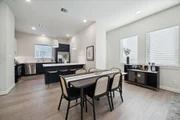
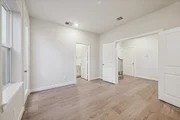
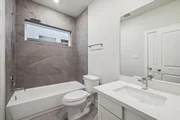
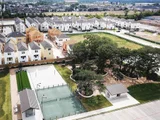
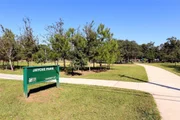
6330 Paddington Bend Dr is a 3 level CORNER home with A gated front yard, patio & 2nd level balcony, offered by the esteemed building firm, City Choice Homes & inside one of Houston’s most desirable neighborhoods- Timbergove. Tremendously located near renown parks, athletic courts, local eateries & breweries. Enter the grand foyer leading to a first floor bdrm or study w. Private bath. At the 2nd level a harmonious blend of living and dining with high ceilings, walk in pantry, breakfast island, under cabinet lighting, dimmers, balcony gas-line & unobstructed views. 3rd level: Owner’s suite w. Large soaking tub, massive walk-in closet w built-ins, secondary guest room w. full bath, launderette closet & ample storage. Additionally, a secure builders Warranty & Samsung Appliance options complete the offering. HOA includes water.
|
| Jun 3, 2026 | Price Decreased |
$499,000
↓ $31K
(5.8%) |
|
Price Decreased
|
| May 21, 2026 | Temporarily off market |
-
|
|
Temporarily off market
|
| May 20, 2026 | Listed by Happen Houston |
$529,900
|
|
Listed by Happen Houston
|
| |
|
6330 Paddington Bend Dr is a 3 level CORNER home with A gated front yard, patio & 2nd level balcony, offered by the esteemed building firm, City Choice Homes & inside one of Houston’s most desirable neighborhoods- Timbergove. Tremendously located near renown parks, athletic courts, local eateries & breweries. Enter the grand foyer leading to a first floor bdrm or study w. Private bath. At the 2nd level a harmonious blend of living and dining with high ceilings, walk in pantry, breakfast island, under cabinet lighting, dimmers, balcony gas-line & unobstructed views. 3rd level: Owner’s suite w. Large soaking tub, massive walk-in closet w built-ins, secondary guest room w. full bath, launderette closet & ample storage. Additionally, a secure builders Warranty & Samsung Appliance options complete the offering. HOA includes water.
|
| May 8, 2026 | Price Decreased |
$529,900
↓ $40K
(7%) |
|
Price Decreased
|
| Apr 18, 2026 | Price Decreased |
$569,900
↓ $30K
(5%) |
|
Price Decreased
|
| Apr 3, 2026 | Temporarily off market |
-
|
|
Temporarily off market
|
| Apr 3, 2026 | Listed by City Choice Realty |
$599,900
|
|
Listed by City Choice Realty
|
| |
|
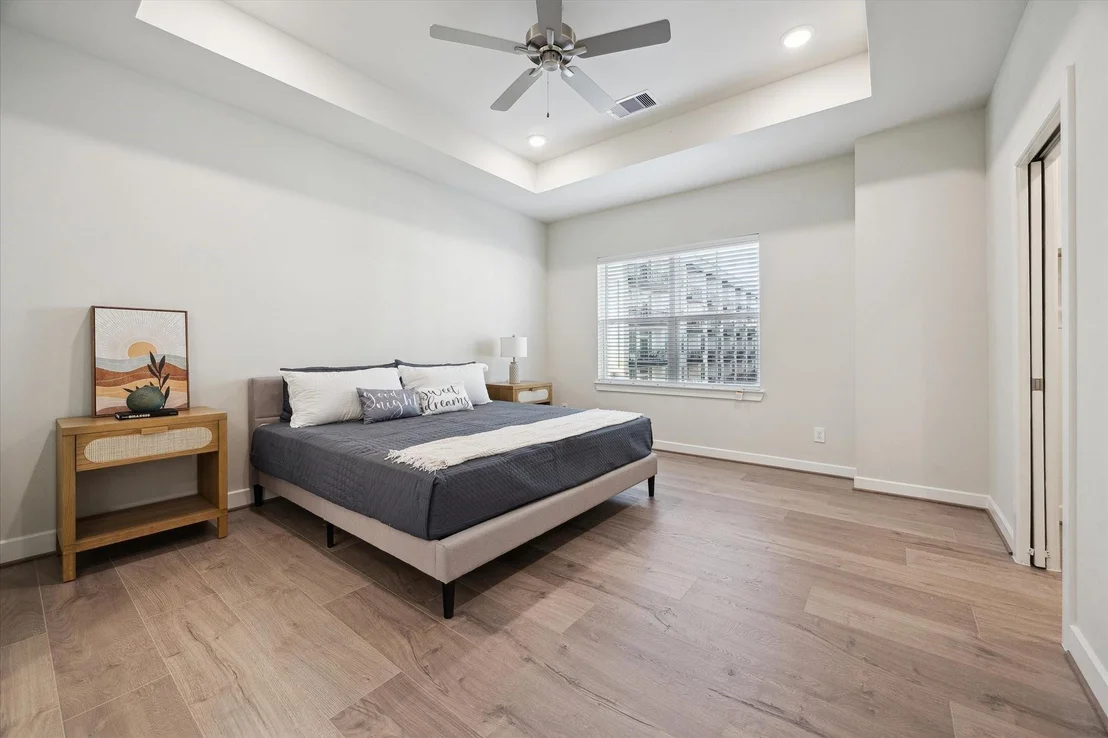
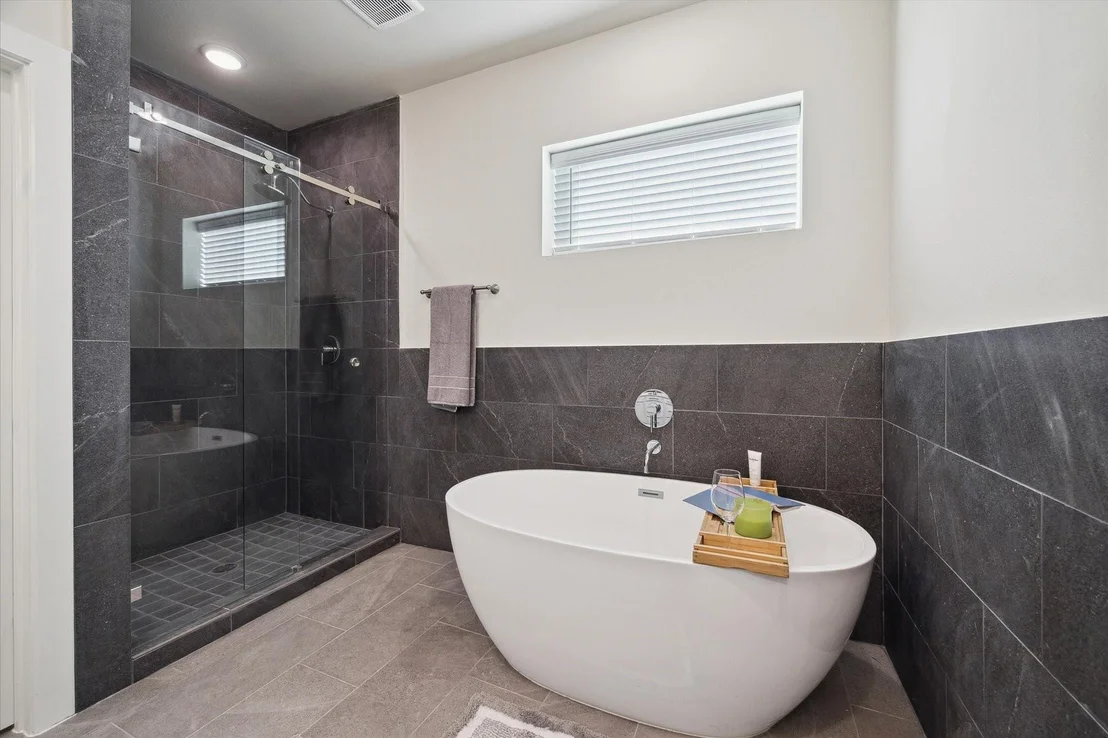
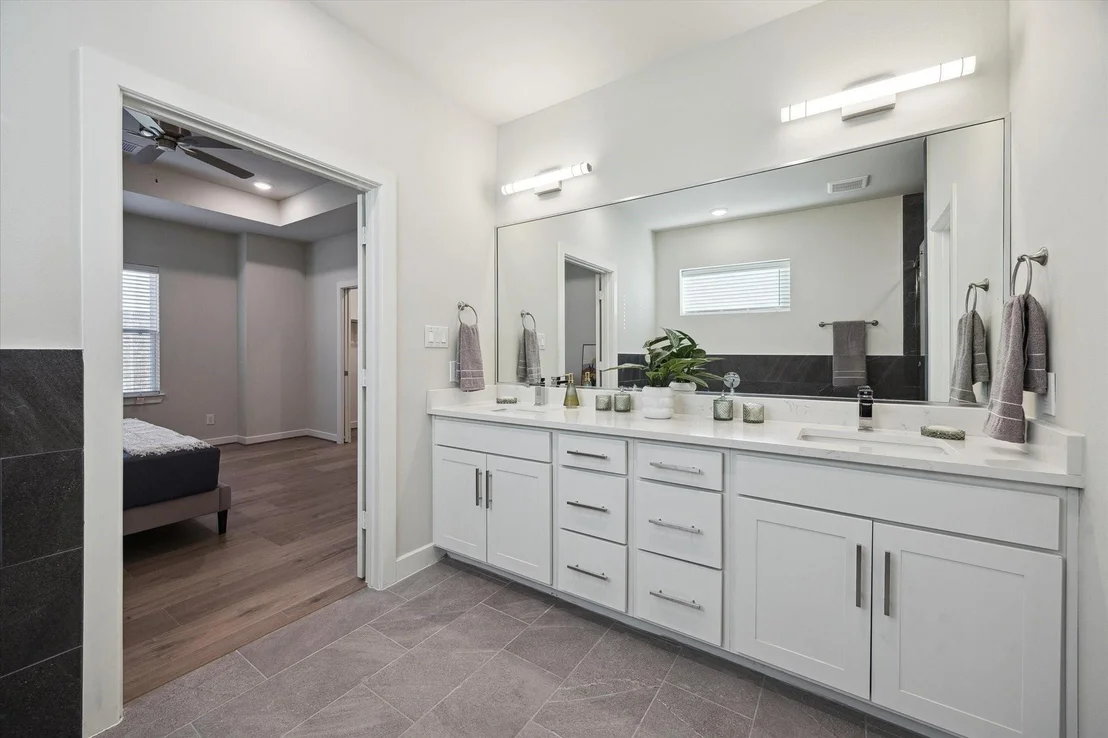
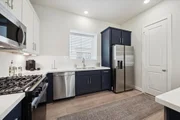
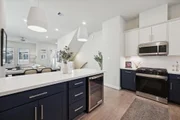
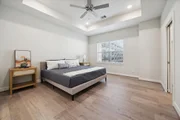
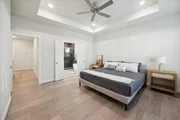
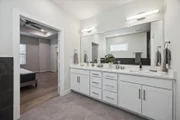
Discover this outstanding 3-level residence by coveted building firm City Choice Homes with close proximity to the city’s most desired dining with walkability to renown parks, access to Pickleball/Tennis Courts, green fields & playgrounds all in minutes. The home showcases a timeless aesthetic with three bedrooms, 3.5 baths & oversized covered balcony. Enter the foyer open to all three levels leading to an en-suite guest room. Ascend to the 2nd level boasting a sunlit Great Room opening to the balcony & a kitchen outfitted with top tier appliances, shaker style cabinetry & quartz countertops & an expansive flush bar top. 3rd level: Owner’s suite, en-suite guest room & utility room. The Owners wing features coffered 10’ ceilings & massive walk-in closet. The owner’s bath consists of a freestanding soaking tub, dual vanities trimmed with high-end plumbing fixtures & a substantial glass-enclosed shower & private water closet.
|
| Feb 25, 2026 | Listed by City Choice Realty |
$619,900
|
|
Listed by City Choice Realty
|
| |
|
Discover this outstanding 3-level residence by coveted building firm City Choice Homes with close proximity to the city’s most desired dining with walkability to renown parks, access to Pickleball/Tennis Courts, green fields & playgrounds all in minutes. The home showcases a timeless aesthetic with three bedrooms, 3.5 baths & oversized covered balcony. Enter the foyer open to all three levels leading to an en-suite guest room. Ascend to the 2nd level boasting a sunlit Great Room opening to the balcony & a kitchen outfitted with top tier appliances, shaker style cabinetry & quartz countertops & an expansive flush bar top. 3rd level: Owner’s suite, en-suite guest room & utility room. The Owners wing features coffered 10’ ceilings & massive walk-in closet. The owner’s bath consists of a freestanding soaking tub, dual vanities trimmed with high-end plumbing fixtures & a substantial glass-enclosed shower & private water closet.
|






















 Your Privacy Choices
Phone: 425-283-2930
Address: 335 Madison Avenue, New York, NY 10017