


6330 NAVAL AVENUE


About This Property
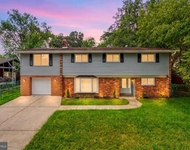
Inside, a grand foyer welcomes you with a sophisticated curved staircase, matching custom iron railings and beautiful handmade Italian tiles. All of the bathrooms, as well as the upstairs kitchen, feature handmade Italian tilework. Upstairs, you'll find an open-concept living and dining area, a spacious kitchen with gas cooking, space for extra dining and access to the large back deck. And don't forget about the sweet front terrace where you can enjoy your favorite beverage anytime of day. Down the hall there are three bright bedrooms, including a large primary suite with generous closet space and a private bath with a walk-in shower. Finally, there is a large hall full bathroom with an over-sized soaking tub to relax.
The main level offers a cozy family room with a natural stone accent wall and wood-burning stove. A full kitchen with 2 pantries, space for dining and a wet bar/dining area with wood beam accents, provide space for entertaining. There are two additional bedrooms, a large full bathroom with a walk-in shower, a large tiled laundry room with backyard access, and abundant storage that complete the space. The main level was designed to provide flexibility for it's use, whether as an additional living and entertaining space or separated from the upper level for private use as an in-law/au pair suite.
Out back is an oasis! Enjoy a gardener's paradise with mature, fruit-producing trees, beautiful gardens and serene nature. The custom built-in brick outdoor kitchen is a barbeque lover's dream, complete with a wood-burning bread and pizza oven and a smoker pit-perfect for entertaining. There is plenty of space for you and your guests to enjoy a feast on the covered patio. Have a green thumb? There is a shed for garden tools/workshop, and a covered area for extra storage or garden/DIY projects. An additional area behind the garage offers great space for a vegetable garden!
Additional features include a detached one-car garage with more storage, a workbench and a basement. Yes, that's right, a basement! Down here you'll find a wine cellar and a fully functional wine press and equipment to process your own wine. The extended driveway offers plenty of space for extra parking for several cars. This unique home offers the space, character, and versatility to fit a variety of lifestyles. Welcome home!
Payment Calculator
Your Estimated Monthly Payment
Cap Rate Calculator
What does this mean?
Based on our analysis, the cap rate of this property is 1.25%. A negative cap rate indicates that the property might not be feasible as an income-producing asset. The median cap rate for a near zip code 11238 is 4.23%.
How much can I actually make?
Actual monthly rental income may vary between $4,760 and $7,140 depending on unit-specific characteristics. You can change the amount using the slider to further explore.
How is cap rate calculated?
Cap Rate = Net Operating Income (NOI) / Property Asset Value.
When calculating the cap rate, we assume 100% occupancy. Leverage (mortgage) is not considered.
Cap Rate provided by RealtyHop and RentHop, learn more about cap rate here.
Price History
Property Highlights
Building Info
Comparables
Status
Price/ft²
Listed On
Sold On
About Lanham - Seabrook
Similar Homes for Sale
Currently no similar homes aroundNearby Rentals

VYBE Realty
Last Updated: 3 hours ago
Data Source: Bright MLS , MLS# MDPG2148152
 Your Privacy Choices
Phone: 425-283-2930
Address: 335 Madison Avenue, New York, NY 10017