


28
Map
633 S EDGE PARK DRIVE


About This Property
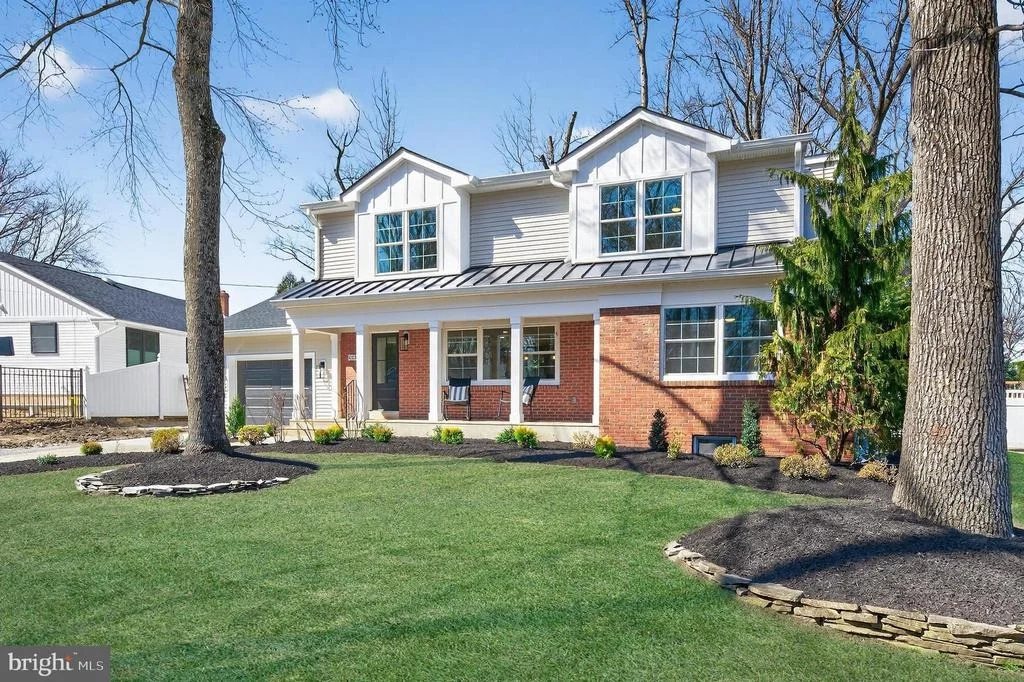
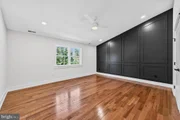
Welcome to 633 S Edge Park, a beautifully reimagined 5-bedroom, 3.5-bathroom home that combines timeless charm with top-to-bottom modern upgrades. Every detail has been thoughtfully curated.
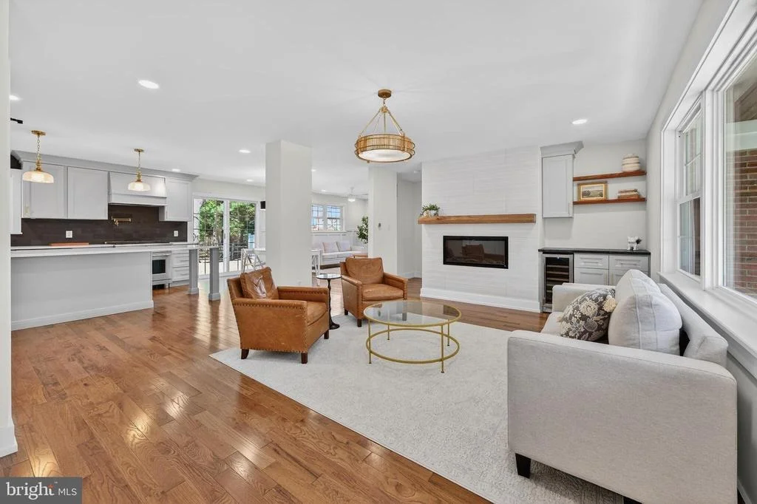
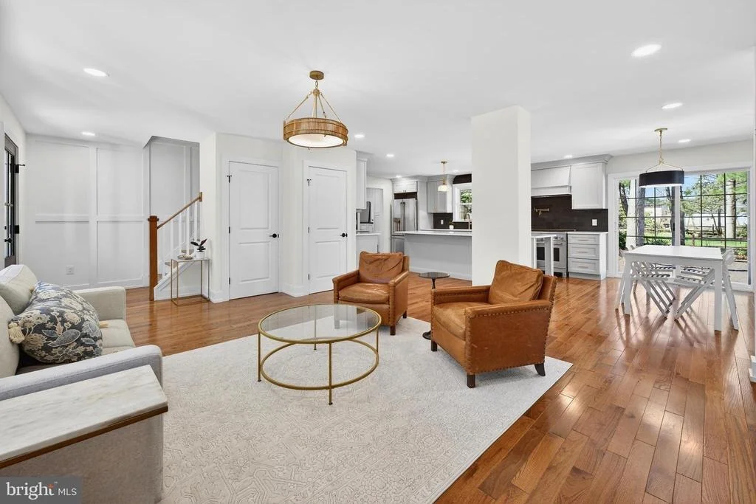
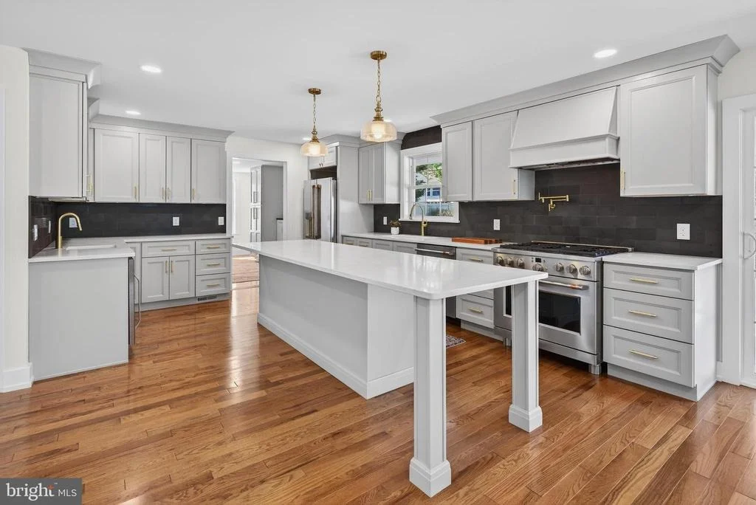
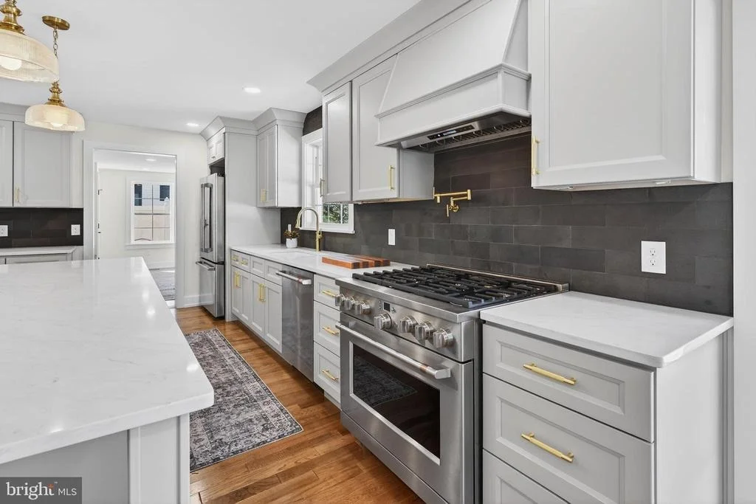
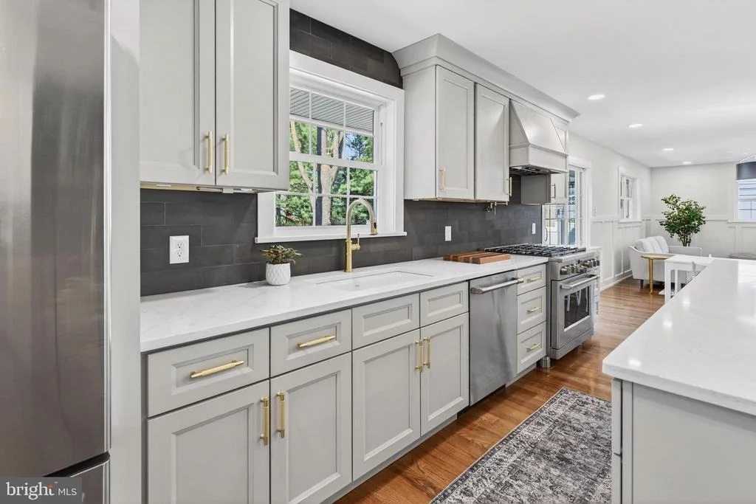
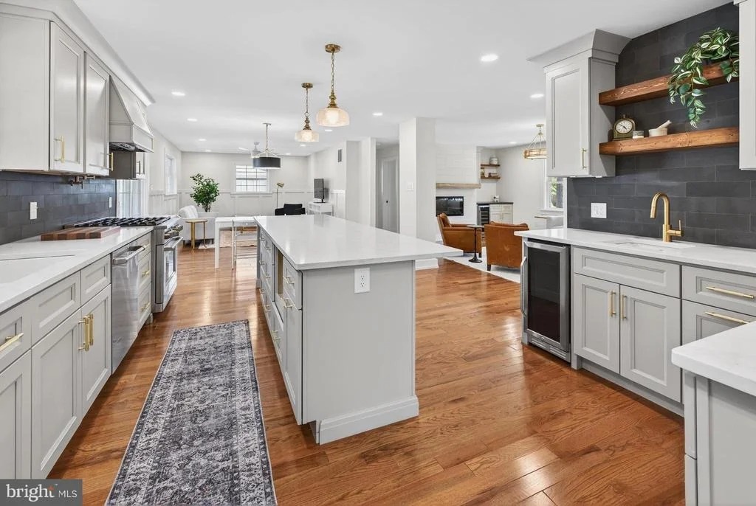
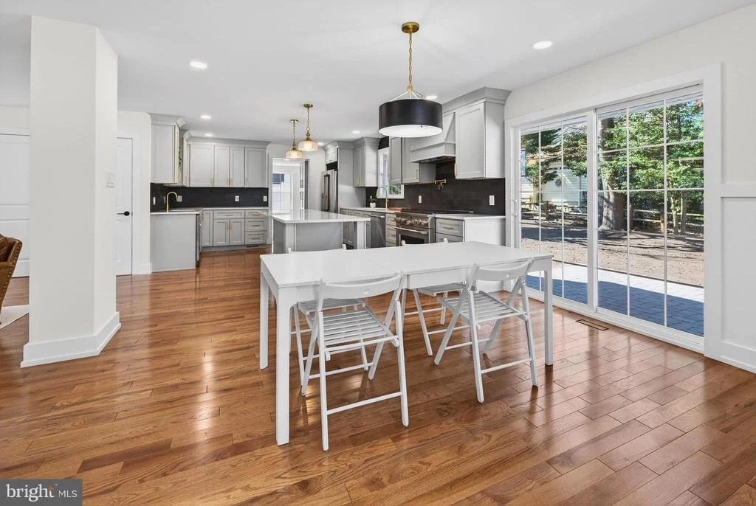
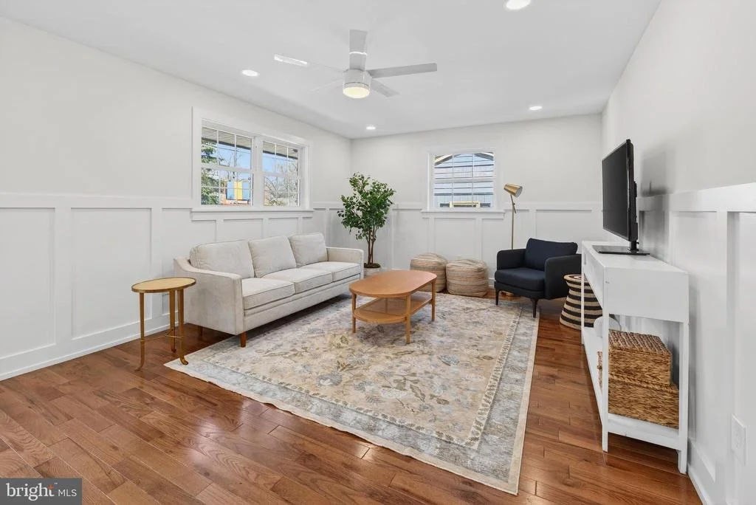
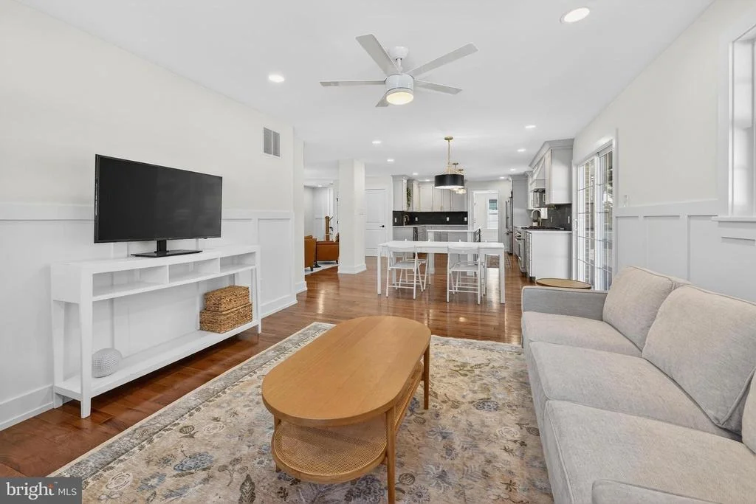
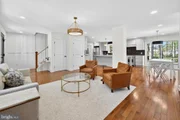
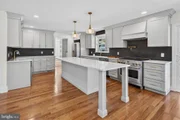
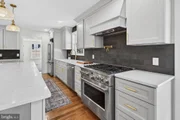
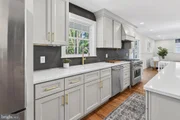
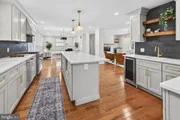
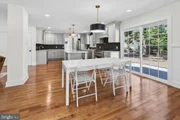
Step inside to a bright, open-concept floor plan filled with natural light and designer finishes throughout. The heart of the home is the gourmet kitchen-featuring quartz countertops, custom cabinetry, stainless steel appliances, and a large center island perfect for casual meals or entertaining guests.
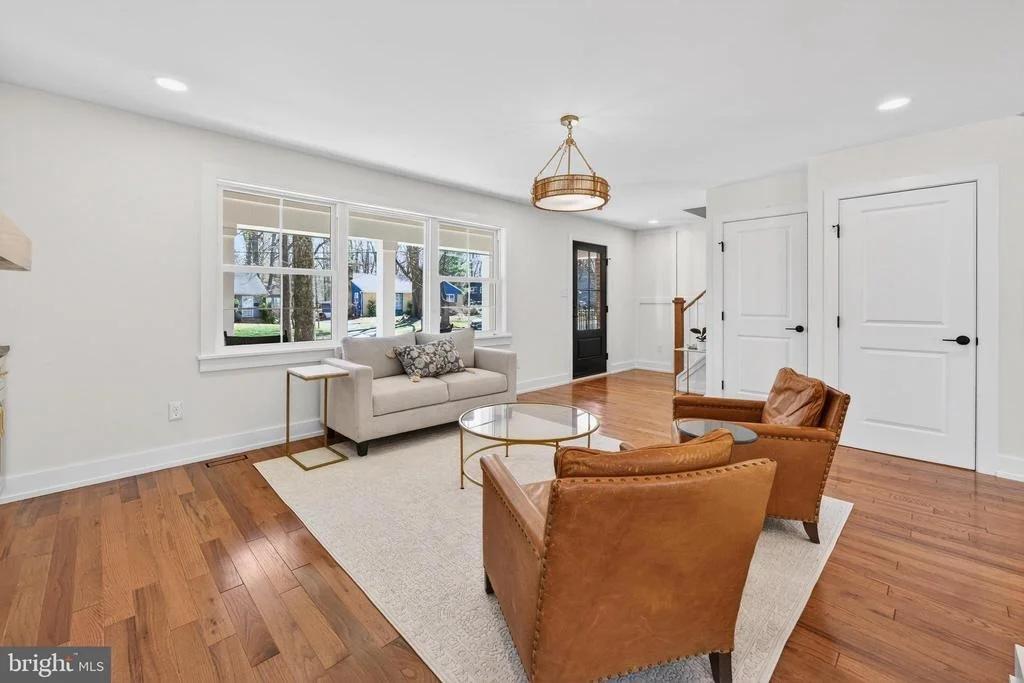
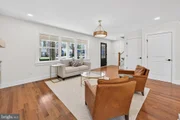
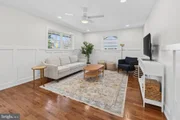
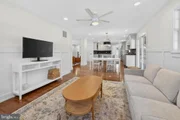
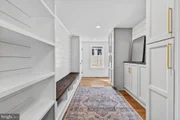
Adjacent to the kitchen is a spacious living area and formal dining room, anchored by a fireplace that adds warmth and ambiance for cozy evenings. A large dedicated mudroom off the attached garage provides practical everyday convenience, offering built-in storage and a drop zone for coats, shoes, and bags.
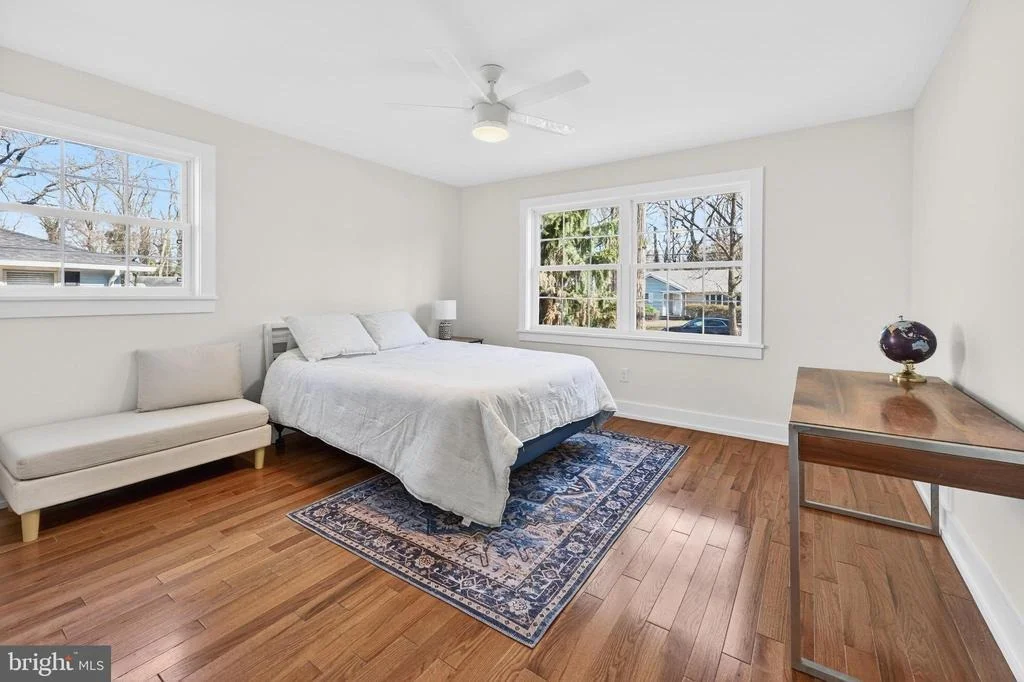
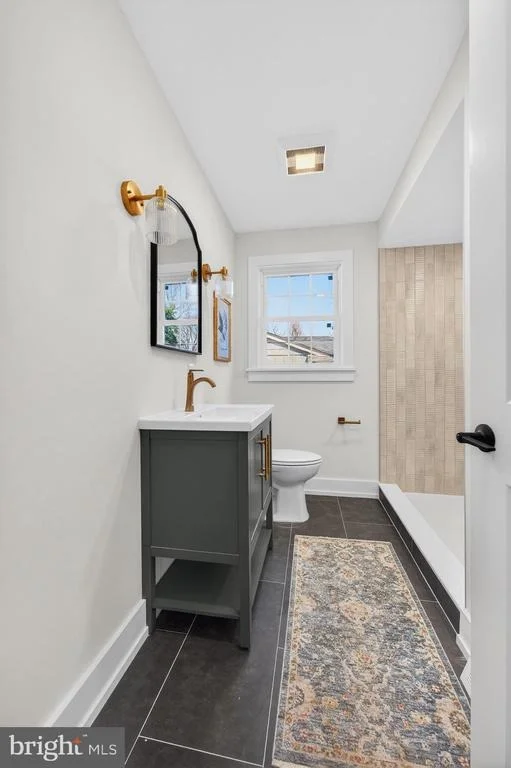
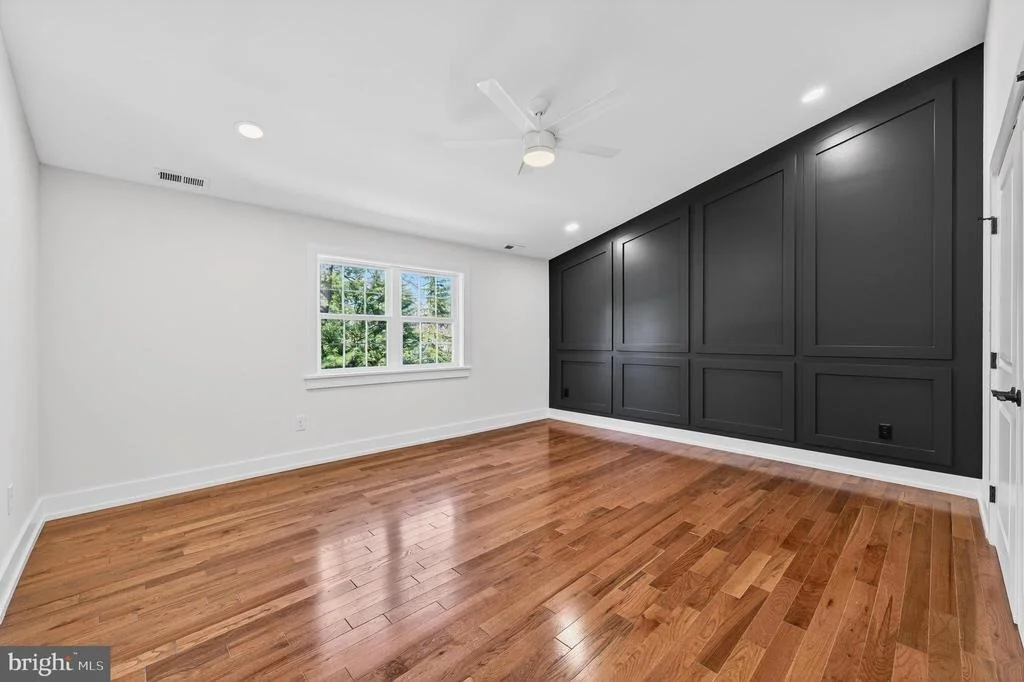
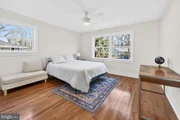
Also on the main level is a large bedroom and full bathroom-ideal for guests, a home office, or whatever best suits your family's needs.
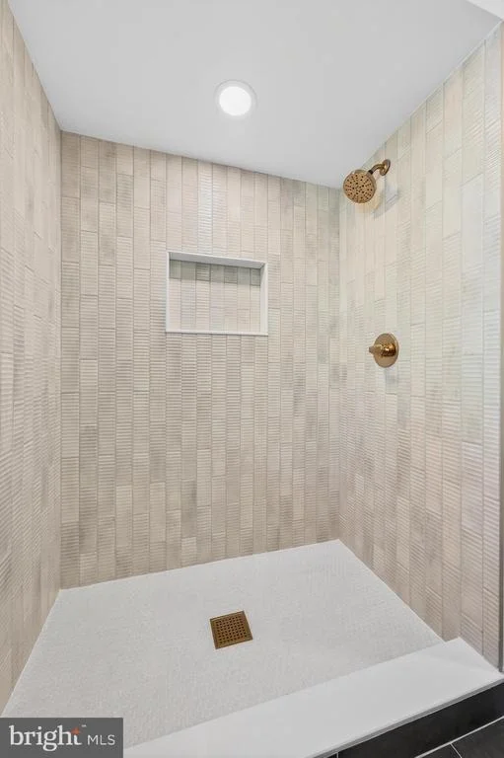
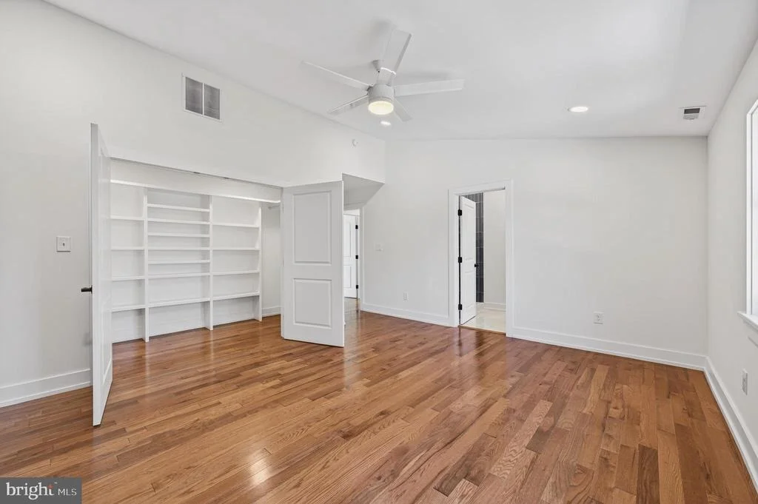
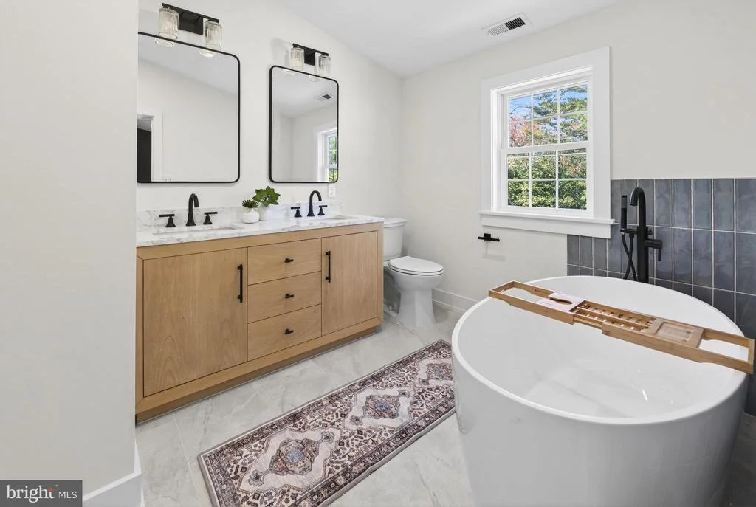
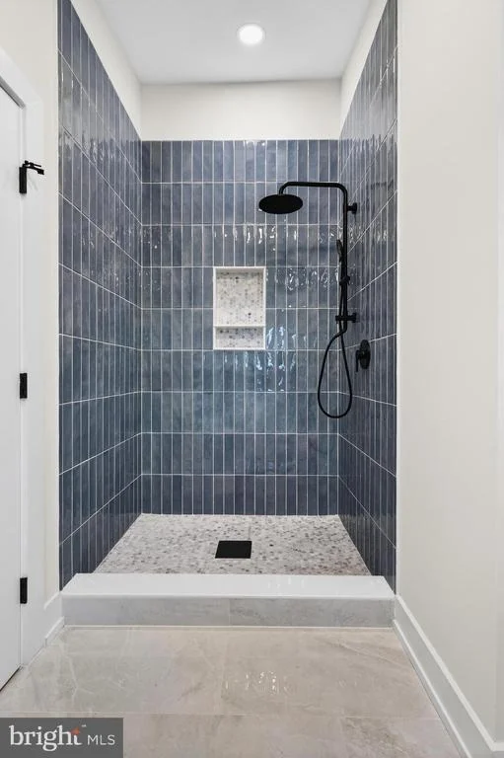
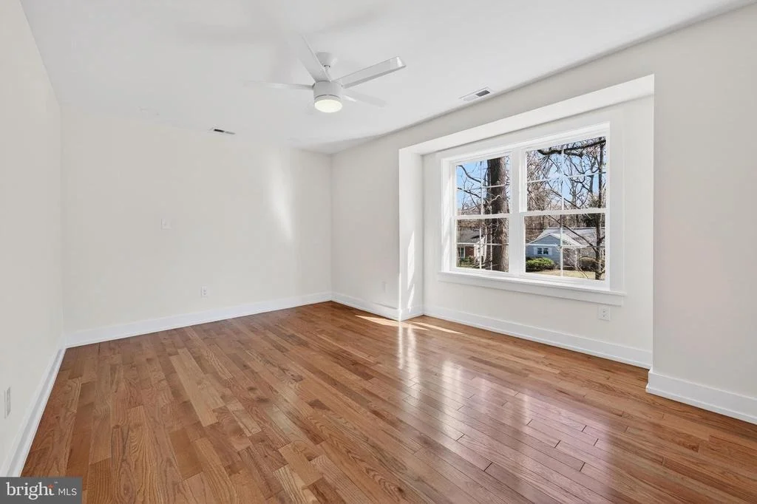
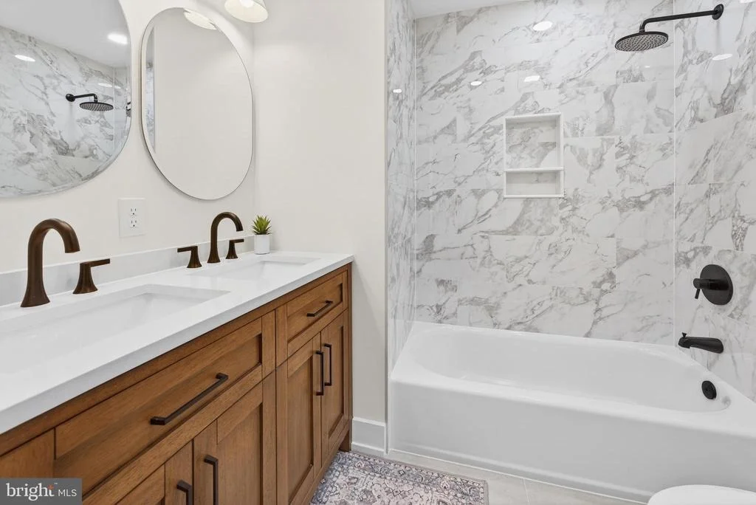
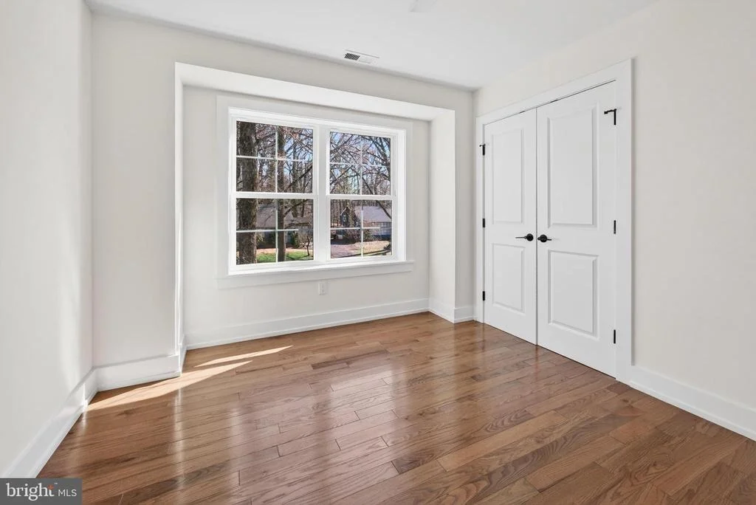
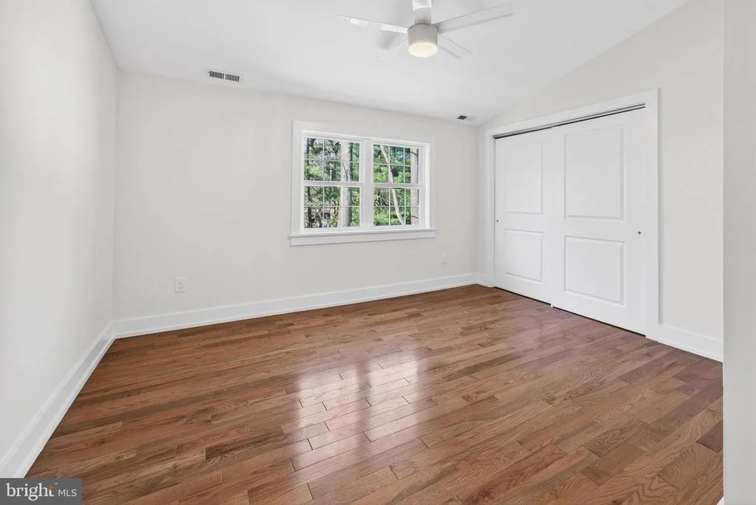
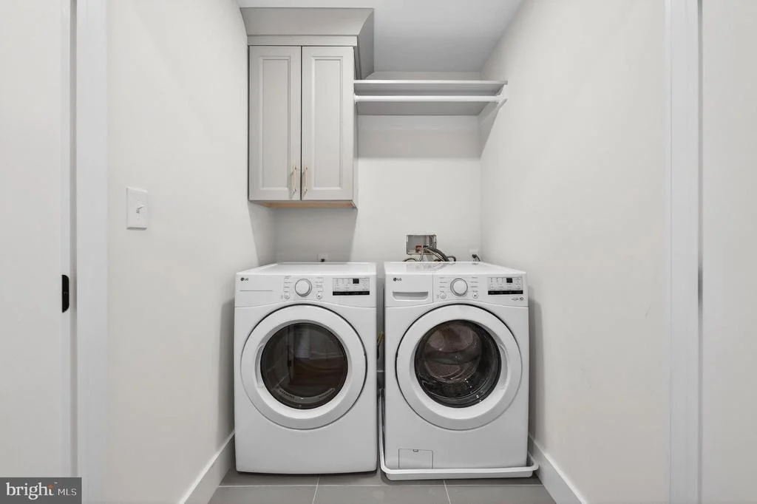
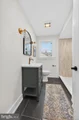
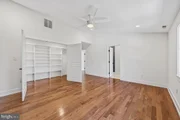
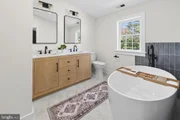
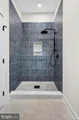
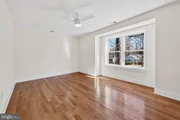
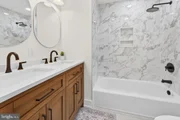
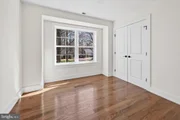
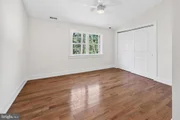
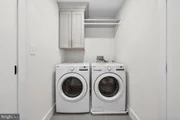
Upstairs, the luxurious primary suite offers a private retreat complete with a walk-in closet, a spa-inspired ensuite bathroom, dual vanities, a free-standing tub, and a walk-in shower. Three additional bedrooms, a hallway bathroom with dual vanities and a tub/shower, and a convenient upstairs laundry room complete this level.
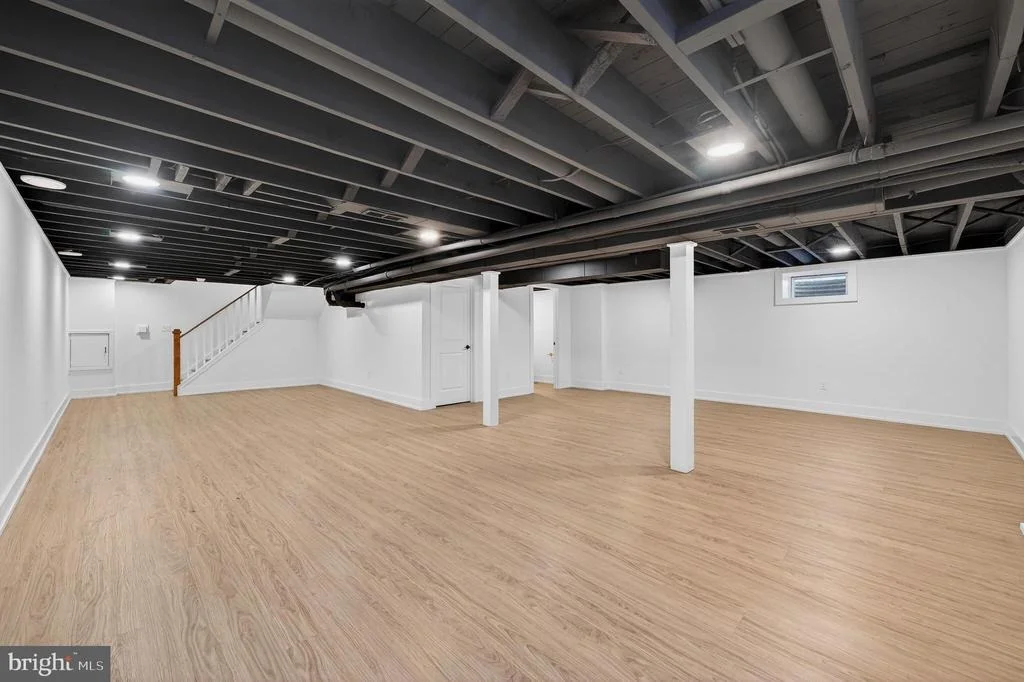
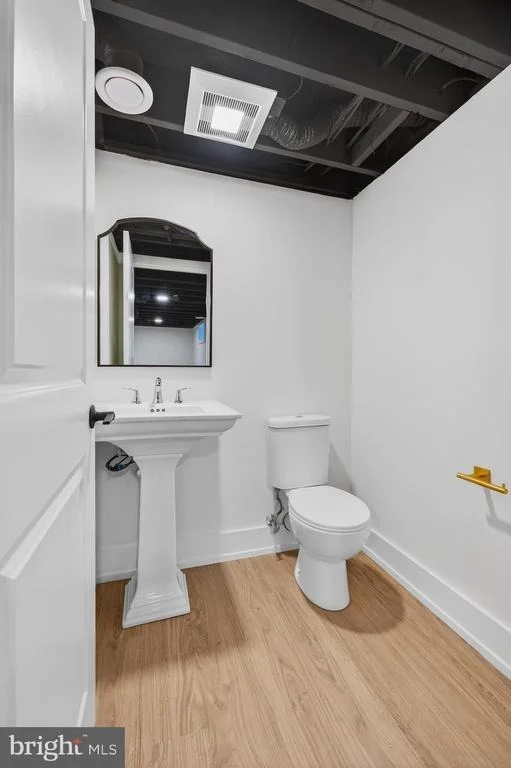
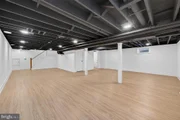
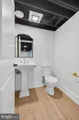
The basement offers over 1,000 sq. ft. of additional flex space with a half bath and an egress window that brings in natural light-perfect for a home gym, playroom, or media space.
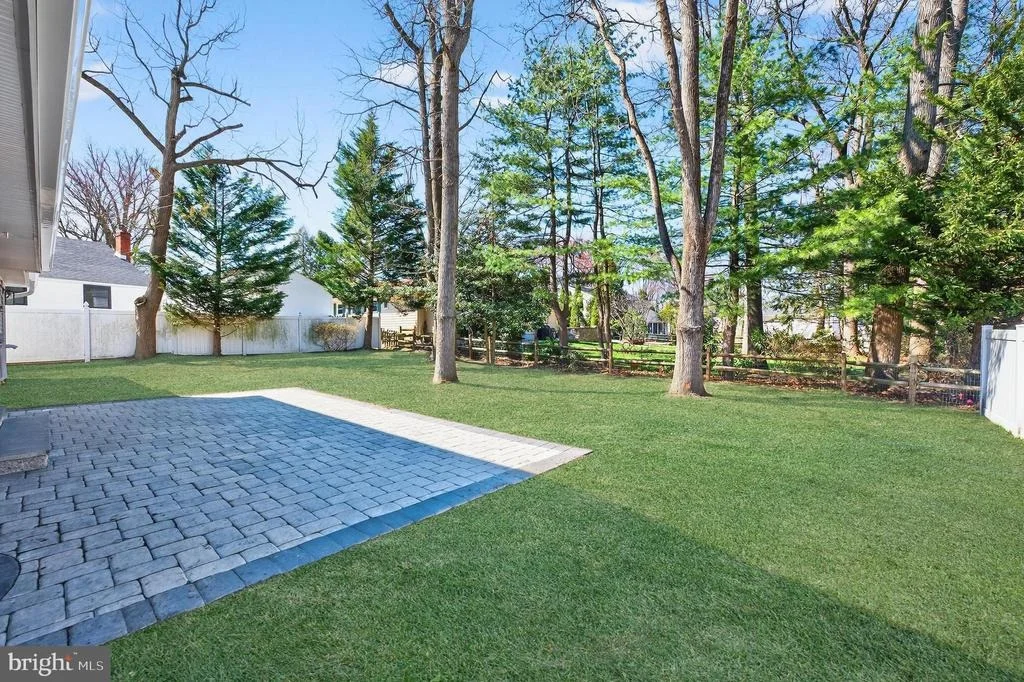
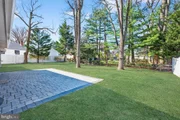
Outside, enjoy the professionally landscaped backyard featuring a paver patio, ideal for outdoor dining or entertaining. Mature trees provide shade and privacy.
Home was taken down to the studs and every major system has been replaced, including new 200 amp service with full rewire, new 2 inch gas main from the curb, dual zone HVAC with smart thermostats, and tankless water heater. In conjunction with new insulation, windows, siding, and roof-buyers have peace of mind for years to come.
*lawn is seeded, grasses was added in photos
Payment Calculator
Your Estimated Monthly Payment
Cap Rate Calculator
What does this mean?
Based on our analysis, the cap rate of this property is 1.25%. A negative cap rate indicates that the property might not be feasible as an income-producing asset. The median cap rate for a near zip code 11238 is 4.23%.
How much can I actually make?
Actual monthly rental income may vary between $4,760 and $7,140 depending on unit-specific characteristics. You can change the amount using the slider to further explore.
How is cap rate calculated?
Cap Rate = Net Operating Income (NOI) / Property Asset Value.
When calculating the cap rate, we assume 100% occupancy. Leverage (mortgage) is not considered.
Cap Rate provided by RealtyHop and RentHop, learn more about cap rate here.
Price History
| Date / Event | Date | Event | Price |
|---|---|---|---|
| Apr 13, 2026 | Sold | ||
| Sold | |||
| Mar 24, 2026 | In contract | - | |
| In contract | |||
| Mar 19, 2026 | Listed by Compass New Jersey, LLC - Haddon Township | $1,515,000 | |
| Listed by Compass New Jersey, LLC - Haddon Township | |||
| Sep 3, 2025 | Sold | ||
| Sold | |||
| Jul 18, 2025 | In contract | - | |
| In contract | |||

Property Highlights
Building Info
Comparables
Status
Price/ft²
Listed On
Sold On
About Haddonfield
Similar Homes for Sale
Currently no similar homes aroundNearby Rentals
$7,500 /mo
- 4 Beds
- 3 Baths
- 4,250 ft²
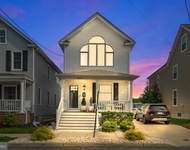
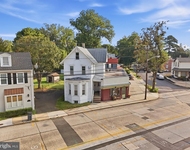
$5,495 /mo
- 4 Beds
- 3 Baths
- 2,400 ft²

Compass New Jersey, LLC - Haddon Township
Last Updated: 10 hours ago
Data Source: Bright MLS , MLS# NJCD2103302



 Your Privacy Choices
Phone: 425-283-2930
Address: 335 Madison Avenue, New York, NY 10017