Check Availability
$430,492
↓ $4K (1%)
● House - For Sale

633 Ramo Grande Drive

Wake Forest, NC 27587
bedrooms
5 Beds
bathrooms
3 Baths
square feet
2,511 Ft²
$2,189
Est. Monthly
$75
HOA / Fees

About This Property

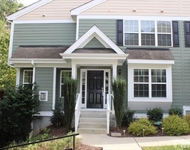
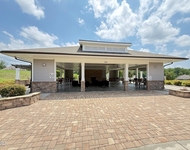
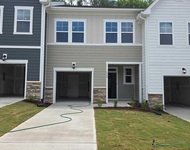
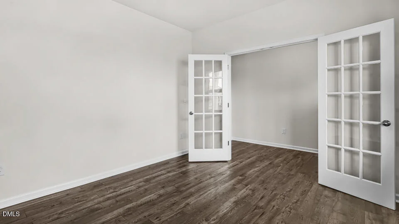
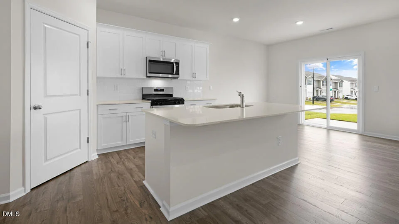
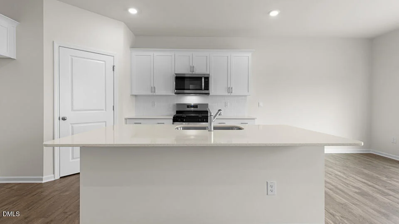
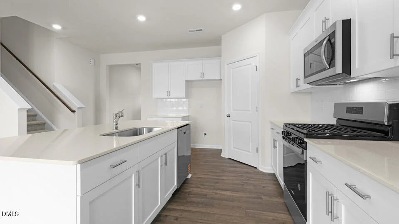
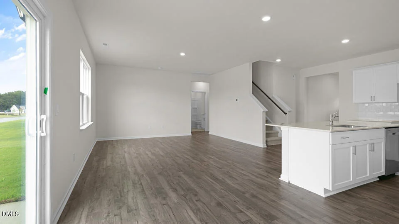
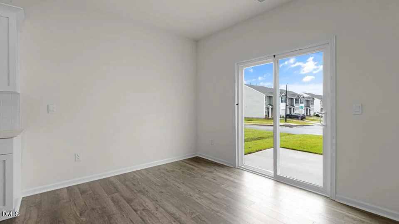
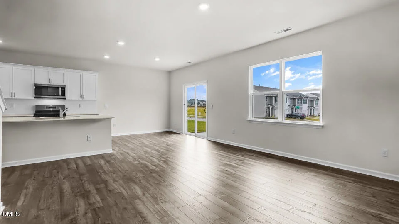
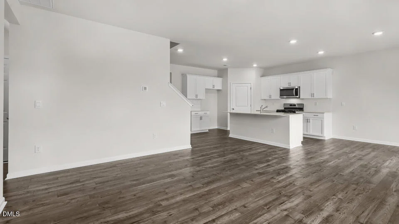
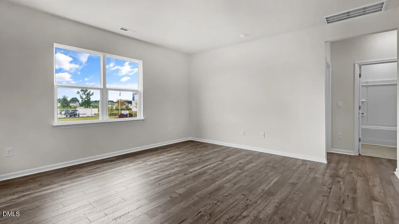
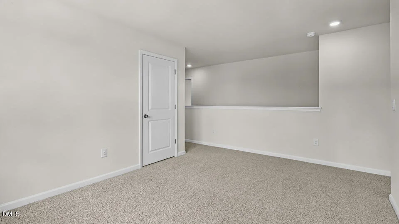
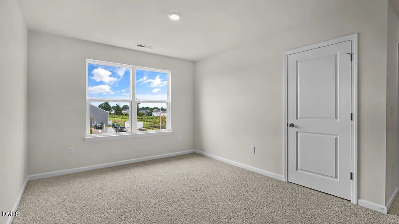
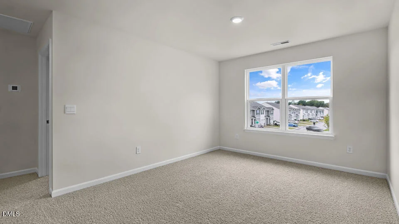
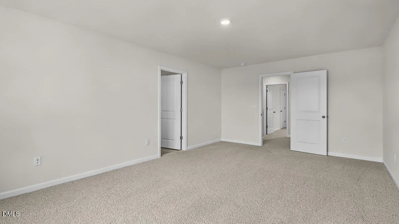
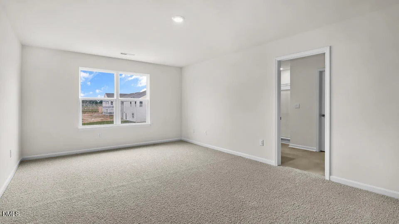
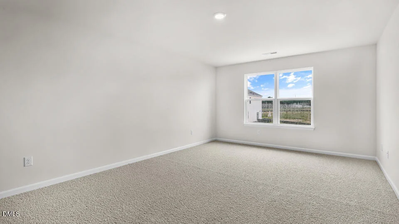
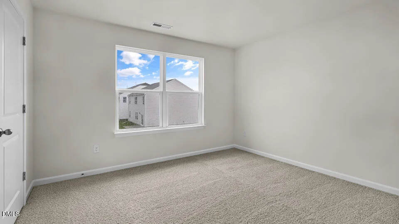
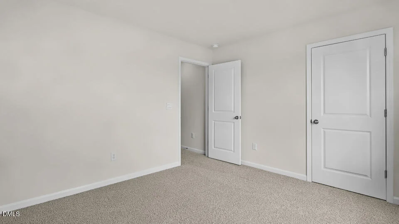
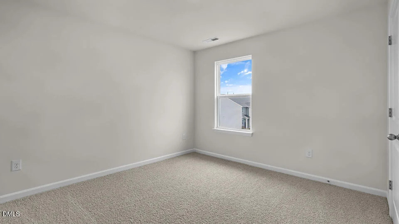
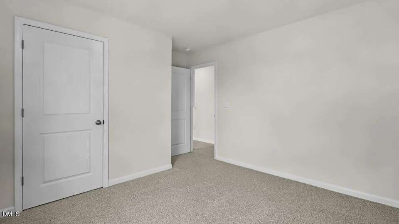
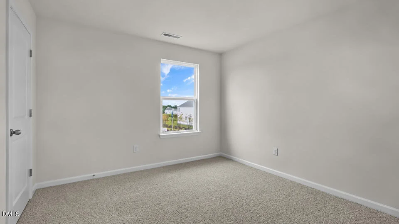
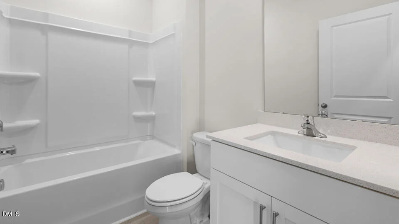
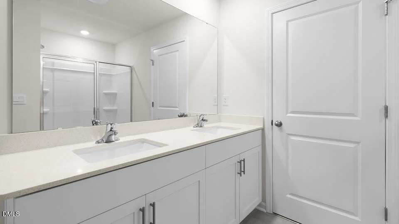
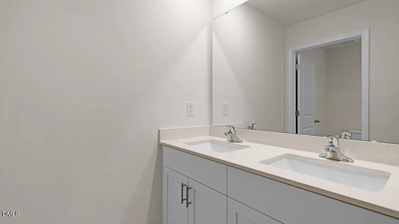
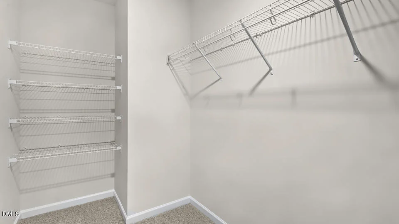
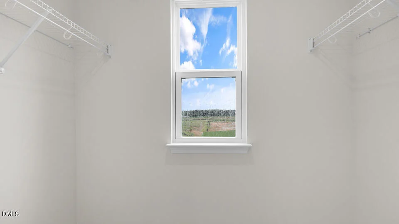
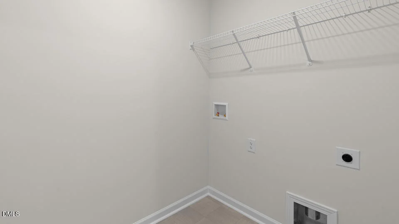
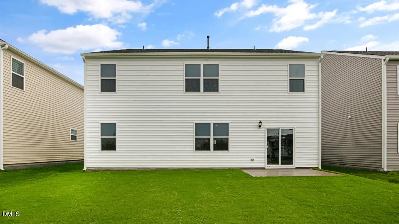
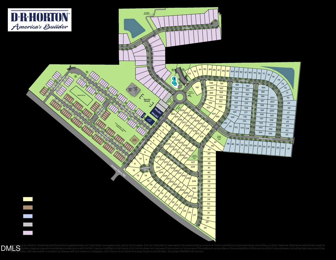
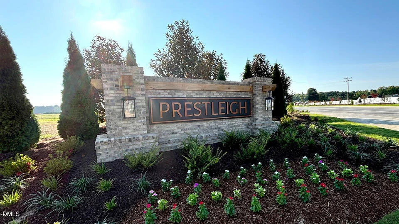
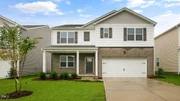
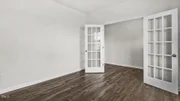
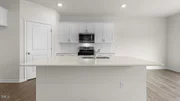
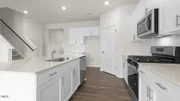
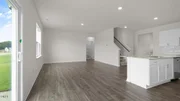
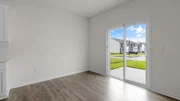
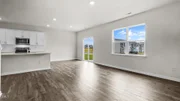
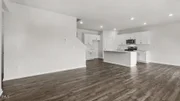
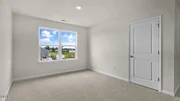
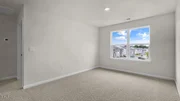
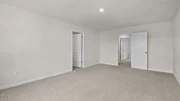
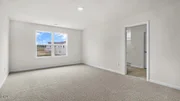
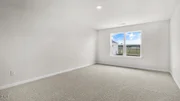
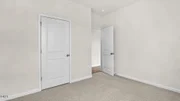
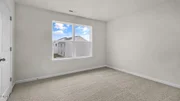
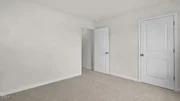
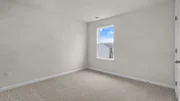
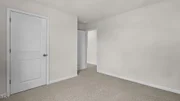
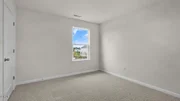
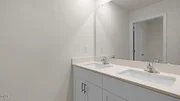
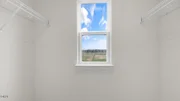
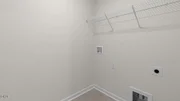
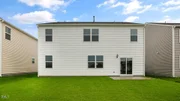
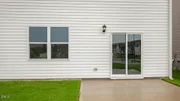
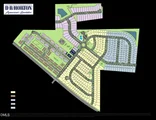
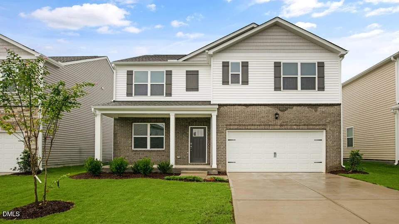
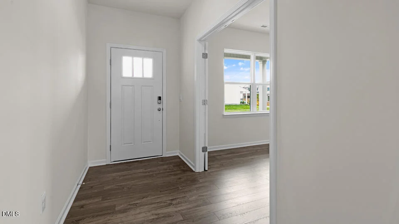
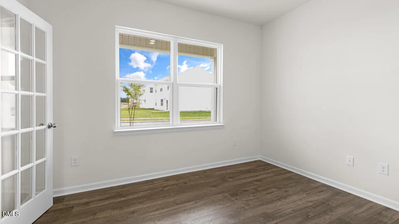
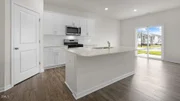
Come tour 633 Ramo Grande Drive, in Wake Forest, NC 27587 at The Reserve at Prestleigh.  The Hayden is one of our two-story plans featured at The Reserve at Prestleigh in Wake Forest, NC, offering 3 modern elevations. The home features 5 bedrooms, 3 bathrooms, 2,511 sq. ft. of living space, and a 2-car garage.  Upon entering the home, you'll be greeted by an inviting foyer connecting to a home office, then lead into the center of the home. This open-concept space features a large living room, dining area, and functional kitchen. The kitchen is equipped with a walk-in pantry, stainless steel appliances, and center island with a breakfast bar. Also located on the first floor, located off the living room, is a convenient guest bedroom and full bathroom.  The Hayden upstairs features a spacious primary bedroom, complete with walk-in closet and primary bathroom with dual vanities. The additional three bedrooms share a third full bathroom. There is an upstairs loft space, perfect for family entertainment, gaming, or a reading area.  With its thoughtful design, spacious layout, and modern conveniences, the Hayden is the perfect new home for you at The Reserve at Prestleigh.   This master-planned community is less than 5 miles to Wake Forest, and only 18 miles from Downtown Raleigh! Conveniently located just off Hwy 401, Prestleigh offers easy access to major highways, including Hwy. 98 & 401 and I-540.  Future planned amenities will include a pool, open-air covered cabana with a fireplace, playgrounds, a pavilion, a dog park, open spaces, a multi-use playfield, pollinator parks, a hammock park, and a paved public greenway connecting to the towns greenway trail system. Endless options to enjoy your down time.  Make the Hayden at The Reserve at Prestleigh your New Home Today! * Photos are not of actual home or interior features and are representative of floor plan only. *
Unit Size
2,511 Ft²
Days on Market
109 days
Land Size
0.16 acres
Price per sqft
$171
Property Type
House
Property Taxes
-
HOA Dues
$75
Year Built
-

Listed By

Payment Calculator

Cap Rate Calculator

Last updated: 21 days ago (TMLS #10179285)

Price History

Date / Event Date Event Price
Oct 6, 2026 Price Decreased $430,492
↓ $4K (1%)
Price Decreased
Aug 1, 2026 Price Decreased $434,840
↓ $2K (0.5%)
Price Decreased
Jul 10, 2026 Listed by D.R. Horton, Inc. $436,840
Listed by D.R. Horton, Inc.

Property Highlights

Garage
Air Conditioning
Parking Details
Has Garage
Attached Garage
Has Open Parking
Parking Features: Attached, Concrete, Driveway, Garage, Garage Door Opener, Garage Faces Front
Garage Spaces: 2
Open Parking Spaces: 2
Interior Details
Full Bathrooms: 3
Interior Features: Double Vanity, Kitchen Island, Open Floorplan, Pantry, Smart Home, Smart Thermostat, Walk-In Closet(s), Wired for Data, Bathtub/Shower Combination, Kitchen/Dining Room Combination, Quartz Counters, Smooth Ceilings, Walk-In Shower, Water Closet
Appliances: Dishwasher, Free-Standing Gas Range, Gas Range, Microwave, Plumbed For Ice Maker, Stainless Steel Appliance(s), Tankless Water Heater
Flooring Type: Carpet, Laminate, Plank, Vinyl
Door Features: French Doors
Laundry Features: Electric Dryer Hookup, Laundry Room, Upper Level, Washer Hookup
Rooms: 7
Exterior Details
Square Footage: 2511
Security Features: Smoke Detector(s)
Property Condition: New Construction, Under Construction
Architectural Style: Traditional
Year Built: 2026
Builder Name: D.R. Horton
Builder Model: Hayden
Building Area Total: 2511
Levels: Two
Window Features: Low-Emissivity Windows, Screens
Construction Materials: Vinyl Siding
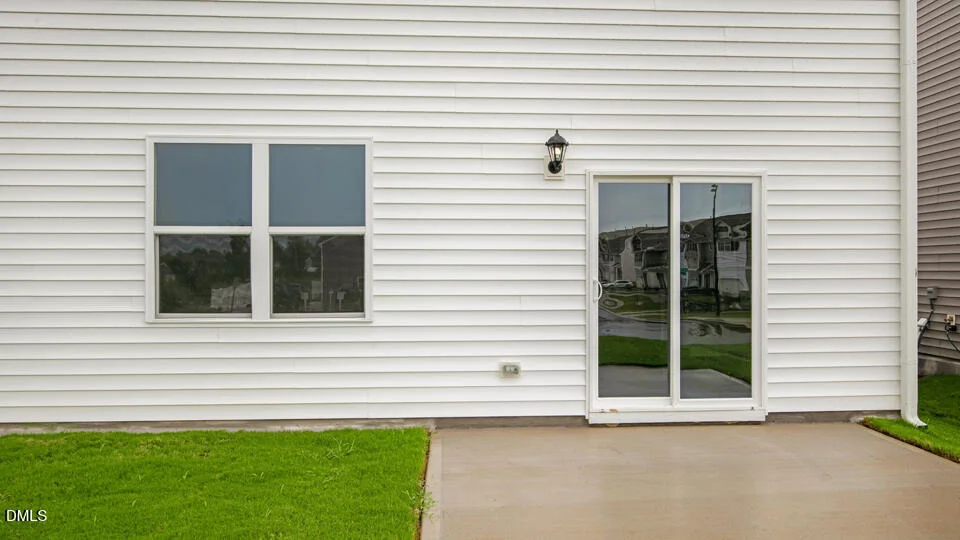
Patio and Porch Features: Patio
Lot Features: Landscaped
Lot Size Area: 0.16
Lot Size Units: Acres
Lot Size Acres: 0.16
Lot Size Square Feet: 6969.6
Water Source: Public
Utilities Details
Cooling Type: Central Air
Heating Type: Electric, Natural Gas
Sewer : Public Sewer
Location Details
HOA/Condo/Coop Fee Includes: Maintenance Grounds
HOA/Condo/Coop Amenities: Cabana, Dog Park, Maintenance Grounds, Playground, Pool, Trail(s)
HOA Fee: $75
HOA Fee Frequency: Monthly

Comparables

Unit
Status
Type
Beds
Baths
ft²
Price/ft²
Asking Price
Listed On
Closing Price
Sold On
HOA + Taxes

About Averette Farms


Similar Homes for Sale

Currently no similar homes around

Nearby Rentals

Unit for rent at 1253 Legacy Greene Avenue, Wake Forest, NC, 27587

$1,795 /mo

  • 3 Beds
  • 2 Baths
  • 1,750 ft²
1253 Legacy Greene Avenue, Wake Forest, NC, 27587 Listing by Dick Stokes
Unit for rent at 537 Austin View Boulevard, Wake Forest, NC, 27587

$2,395 /mo

  • 4 Beds
  • 3 Baths
  • 2,330 ft²
537 Austin View Boulevard, Wake Forest, NC, 27587 Listing by Jeff Stoker
Unit for rent at 1528 Foal Run Trail, Wake Forest, NC, 27587

$1,945 /mo

  • 3 Beds
  • 2 Baths
1528 Foal Run Trail, Wake Forest, NC, 27587 Listing by Narsa Gaddam


Frequently Asked Questions

When was property at 633 Ramo Grande Drive built and last sold?
The property at 633 Ramo Grande Drive was built in and last sold on Jan 1, 1970 for $0.
How much is this home worth?
The estimated value of the home located at 633 Ramo Grande Drive is $434,797.
What are some comparable homes to 633 Ramo Grande Drive?
There are currently no comparable homes to 633 Ramo Grande Drive.