


6328 High Cliff Drive


About This Property
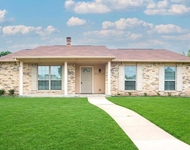
Step into comfort and style with this beautifully maintained 3-bedroom, 2.5-bath home in the sought-after Legend Crest community. Featuring nearly 2,700 sq ft of well-designed living space, this home sits on a generous 10,000+ sq ft lot and showcases a long list of updates that make it truly move-in ready.
Enjoy peace of mind with a new roof and HVAC system installed in 2018. The interior welcomes you with updated flooring and carpet downstairs (2019), new upstairs carpet (2024), and stylish touches throughout. The kitchen was refreshed in 2021 with sleek new counters and sink, while the primary bathroom received a full, modern remodel the same year. Additional improvements include new downstairs toilets (2020) and a sprinkler system added to the front yard in 2022.
Perfect for entertaining or quiet evenings at home, this property offers a spacious living area, an open-concept kitchen, and a private backyard with room to relax or play. Located near shopping, dining, schools, and major highways, this home blends modern updates with everyday convenience.
Don't miss your chance to own this thoughtfully upgraded gem in a fantastic neighborhood!
Payment Calculator
Your Estimated Monthly Payment
Cap Rate Calculator
What does this mean?
Based on our analysis, the cap rate of this property is 1.25%. A negative cap rate indicates that the property might not be feasible as an income-producing asset. The median cap rate for a near zip code 11238 is 4.23%.
How much can I actually make?
Actual monthly rental income may vary between $4,760 and $7,140 depending on unit-specific characteristics. You can change the amount using the slider to further explore.
How is cap rate calculated?
Cap Rate = Net Operating Income (NOI) / Property Asset Value.
When calculating the cap rate, we assume 100% occupancy. Leverage (mortgage) is not considered.
Cap Rate provided by RealtyHop and RentHop, learn more about cap rate here.
Price History
| Date / Event | Date | Event | Price |
|---|---|---|---|
| Jul 24, 2025 | Sold | ||
| Sold | |||
| Jun 17, 2025 | In contract | - | |
| In contract | |||
| Jun 6, 2025 | Listed by Keller Williams Realty DPR | $510,000 | |
| Listed by Keller Williams Realty DPR | |||
| Aug 30, 2019 | Sold | ||
| Sold | |||
| Apr 4, 2019 | Listed by JP & Associates Frisco | $324,900 | |
| Listed by JP & Associates Frisco | |||
| | |||
|
MOVE IN READY! VACANT! Professionally cleaned and freshly painted. Perfect floor plan for a growing family. Master down, 2 bedrooms + gameroom up. The large kitchen opens up to the living room with a high ceiling. Master suite features built-ins and bath with separate shower and a garden tub. Upstairs Jack and Jill bedrooms features two private vanities. Tons of storage. New roof, gutters, HVAC, and insulation in 2018. Living room downstairs wired for sound. Kitchen is plumbed for gas and the backyard has newer board on board privacy fencing. Established Legends neighborhood, close to shopping, dining, schools, and with easy access to highways. Take a stroll to the community pools and enjoy the parks.
| |||
Property Highlights
Building Info
Comparables
Status
Price/ft²
Listed On
Sold On
About Legend Crest
Similar Homes for Sale
Currently no similar homes aroundNearby Rentals



Last Updated: 2 years ago
Data Source: NTREIS MLS, MLS# 20961476
Details provided by NTREIS and may not match the public record
 Your Privacy Choices
Phone: 425-283-2930
Address: 335 Madison Avenue, New York, NY 10017