Check Availability
Windsor 80550
6325 Sanctuary Dr
$1,399,000
↓ $51K (3.5%)
● House - For Sale

6325 Sanctuary Dr

Windsor, CO 80550
bedrooms
4 Beds
bathrooms
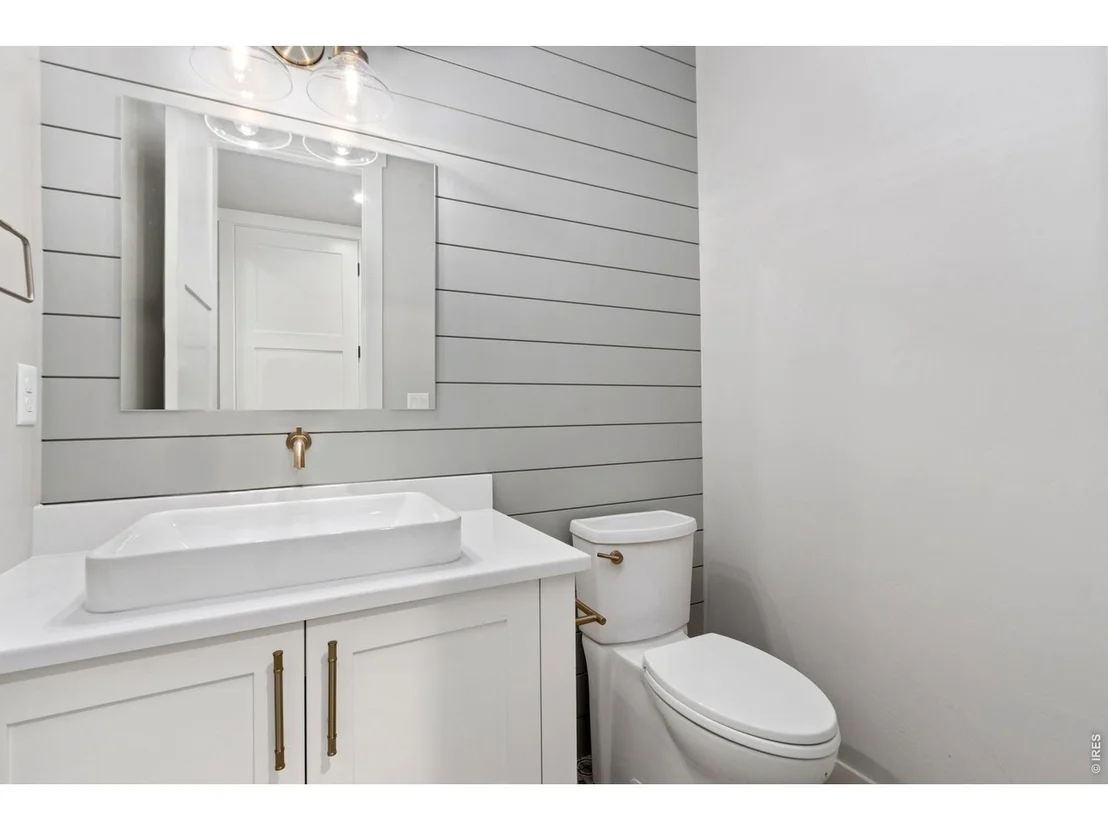
2 Baths, 2 Half Baths
square feet
4,598 Ft²
$7,592
Est. Monthly

About This Property

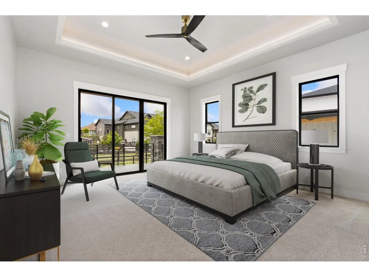
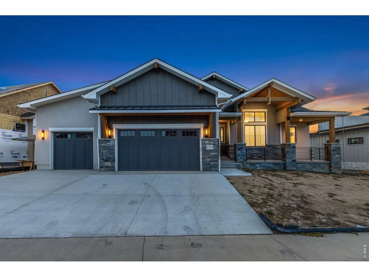
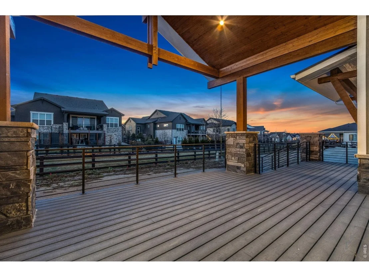
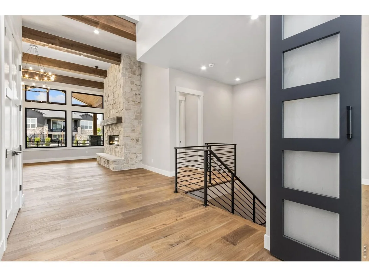
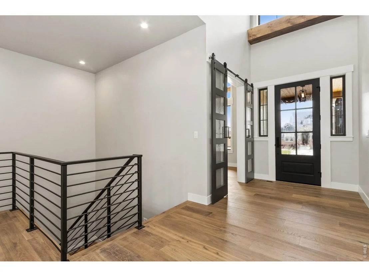
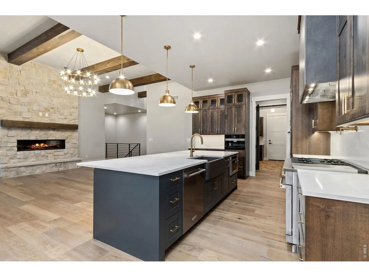
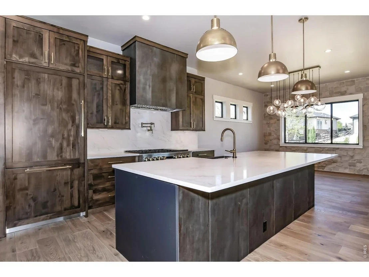
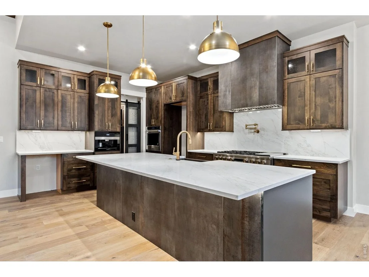
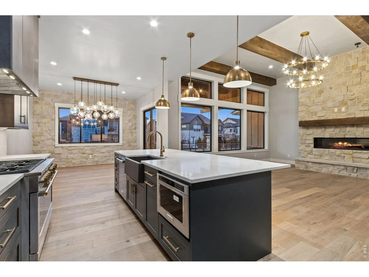
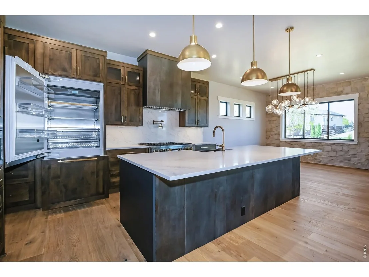
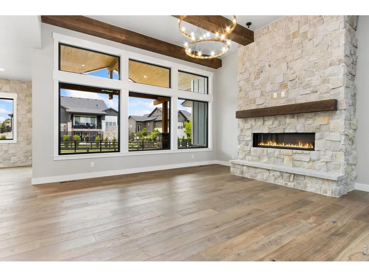
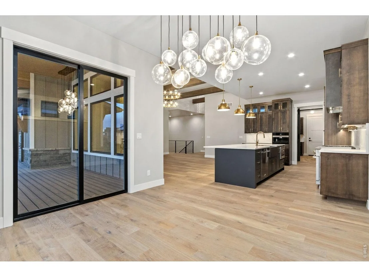
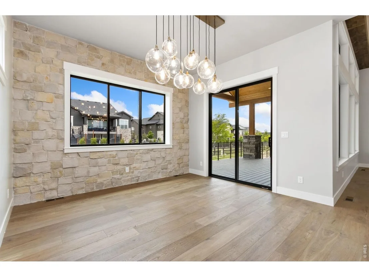
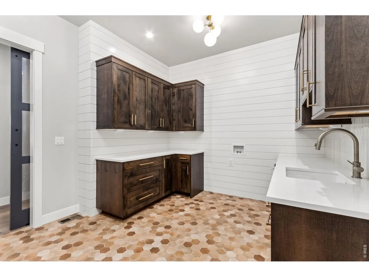
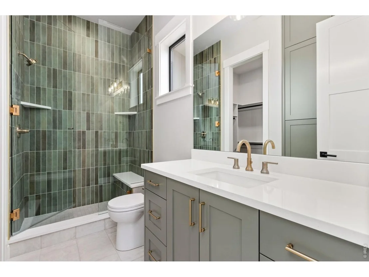
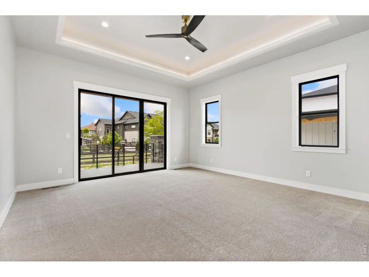
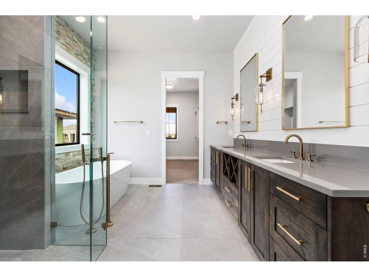
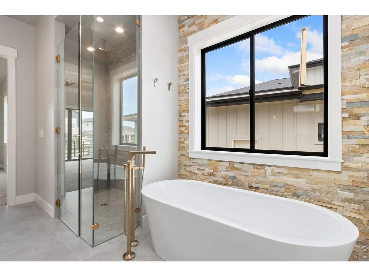
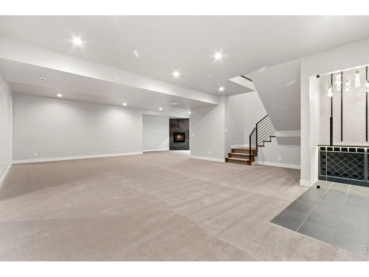
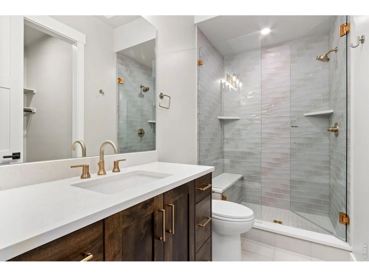
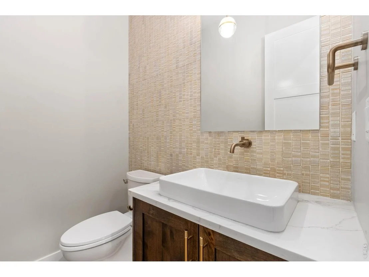
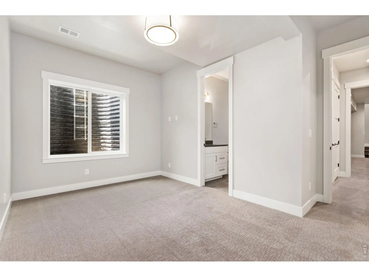
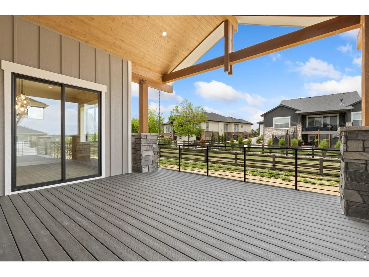
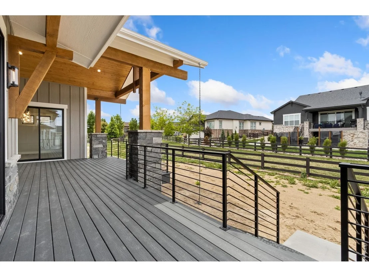
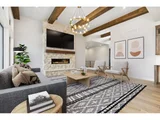
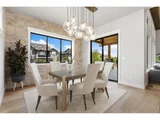
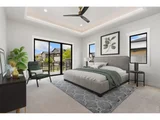
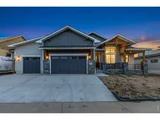
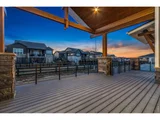
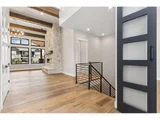
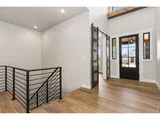
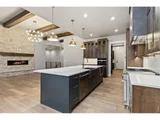
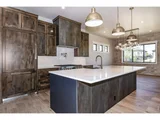
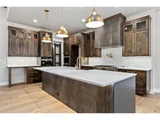
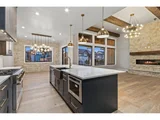
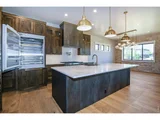
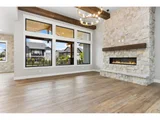
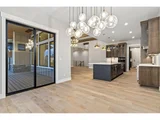
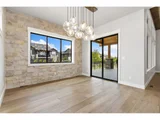
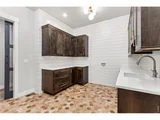
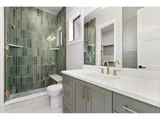
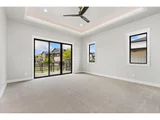
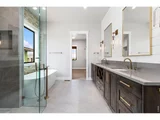
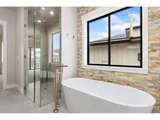
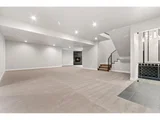
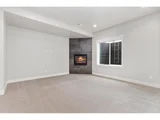
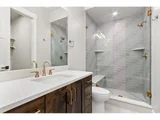
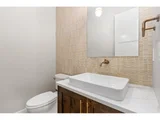
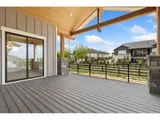
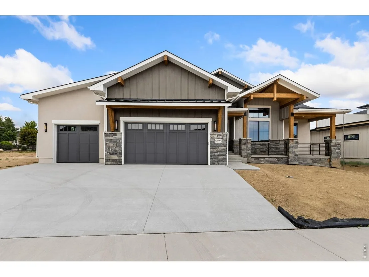
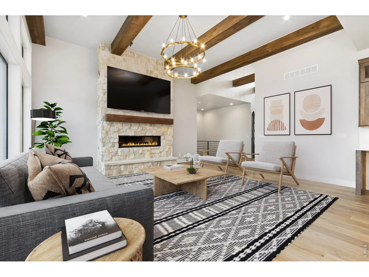
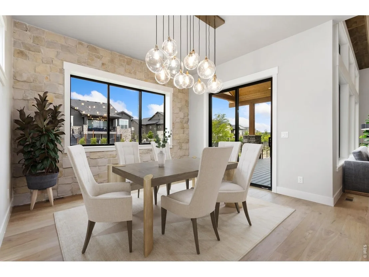
Incredible move-in-ready semi-custom ranch by Haven Builders, showcasing high-end finishes and thoughtful design throughout. This home is built for entertaining, featuring an open-concept kitchen, dining, & living room, plus a spacious basement w/rec room, media area, wet bar & custom wine room. Luxurious primary suite offers a spa-like bath, expansive walk-in closet & direct access to the patio. Additional highlights include wide-plank white oak flooring on the main level, rough-sawn custom beams, gourmet appliances with a built-in Miele coffee machine, and a cozy gas fireplace. Enjoy the covered back patio and an oversized garage. Enjoy pool & tennis courts included in metro district!
Unit Size
4,598 Ft²
Days on Market
-
Land Size
0.21 acres
Price per sqft
$304
Property Type
House
Property Taxes
$722
HOA Dues
-
Year Built
-

Listed By

Dennis Schick
Dennis Schick
RE/MAX Alliance-FTC South

Payment Calculator

Cap Rate Calculator

Last updated: 12 days ago (IRES MLS #IRE1057190)

Price History

Date / Event Date Event Price
Sep 24, 2026 Price Decreased $1,399,000
↓ $51K (3.5%)
Price Decreased
Aug 19, 2026 Price Decreased $1,450,000
↓ $45K (3%)
Price Decreased
Jul 26, 2026 Price Decreased $1,495,000
↓ $20K (1.3%)
Price Decreased
Jul 16, 2026 Price Decreased $1,515,000
↓ $10K (0.7%)
Price Decreased
Jun 20, 2026 Price Decreased $1,525,000
↓ $25K (1.6%)
Price Decreased
Show More

Property Highlights

Garage
Air Conditioning
Fireplace
Parking Details
Has Garage
Parking Features: Garage Door Opener, Attached
Garage Spaces: 3
Interior Details
Half Bathrooms: 2
Full Bathrooms: 2
Interior Features: Eat-in Kitchen, Cathedral Ceiling(s), Open Floorplan, Pantry, Walk-In Closet(s), Wet Bar, Kitchen Island, High Ceilings, Beamed Ceilings, Washer/Dryer Hookup, Split Bedroom Plan
Appliances: Gas Range, Dishwasher, Refrigerator, Bar Fridge, Microwave, Disposal, Fire Alarm
Flooring Type: Wood
Has Fireplace
Fireplace Features: Gas, Living Room, Family Room, Basement, Two or More
Basement: Full, Partially Finished
Exterior Details
Square Footage: 4598
Square Footage Source: $0
Year Built: 2025
Builder Name: Haven Builders
Builder Model: The Lookout
Levels: One
Construction Materials: Frame, Stone, Stucco
Patio and Porch Features: Patio
Lot Features: Paved, Golf Course Neighborhood, Gutters, Sidewalks
Lot Size Area: 9147.6
Lot Size Units: Square Feet
Lot Size Acres: 0.21
Lot Size Square Feet: 9147.6
Water Source: Public
Financial Details
Tax Annual Amount: $8,665
Utilities Details
Cooling Type: Central Air, Ceiling Fan(s)
Heating Type: Forced Air
Sewer : Public Sewer
Location Details
HOA/Condo/Coop Fee Includes: Common Amenities, Management
HOA/Condo/Coop Amenities: Trail(s)

Building Info

Overview

    General

  • Bedroom Count: 0
  • Building Condition: 0
  • Building Quality: 0
  • Construction Type: 0
  • Building Style: 0
  • Exterior Walls Type: 0
  • Interior Walls Type: 0
  • Roof Shape Type: 0
  • Roof Cover Type: 0
  • Floor Cover: 0
  • Basement Type: 0
  • Basement Area: 0
  • Garage Type: 0
  • Parking Space Count: 0
  • Patio Type: 0
  • Porch Type: 0
  • Pool Type: 0

    Dimensions

  • Lot Size Square Feet: 9,338
  • Total Building Area: 0
  • Building Area: 0

    Heating and Cooling

  • Air Conditioning: 0
  • Heating: 0
  • Heating Fuel Type: 0

    Utilities

  • Sewer System: 0
  • Water Service: 0

Building

  • Building Type: 0
  • Property Class: V
  • Subdivision: HIGHLAND MEADOWS GOLF COURSE SUB, WIN (2
  • Land Acres: 0000000214
  • Standard Land Use Code: 8010
  • County Land Use Code: 1119
  • Legal Description 1: LOT 10, BLK 16, HIGHLAND MEADOWS GOLF COURSE SUB, WIN (20030054930)

Neighborhood

  • School District Name: Thompson School District R-2J
  • Census Tract: 001714

Geography

  • Assessors Map Reference: 86264
  • Account Number: R1625064
  • Parcel: R1625064
  • Block: 16
  • Lot: 10
  • Meridian: SEC 26 TWN 6N RNG 68W
  • Municipality: WINDSOR
  • Latitude: 40.4574
  • Longitude: -104.969

    Address

  • Full Address: 6325 Sanctuary Dr
  • Address - House Number: 6325
  • Address - Street Name: Sanctuary
  • Address - Suffix Type: Dr
  • State: CO
  • City Name: Windsor
  • Carrier Code: R009
  • 4-Digit Zip Code: 7104
  • Zip Code: 80550

Valuation

    Tax

  • Tax Year: 2023
  • Tax Amount: $848,481
  • Tax Rate Code Area: 2709

    Market Valuation

  • Market Total Value: $232,000
  • Market Land Value: $232,000

    Assessments Valuation

  • Assessed Year: 2024
  • Assessed Total Value: $64,728
  • Assessed Land Value: $64,728

    Sales

  • Current Sale Contract Date: Sep 01, 2023
  • Current Sale Recording Date: Sep 08, 2023
  • Current Sale Price:
  • Current Sale Document Type: 71
  • Current Sale Input Document Number: 38963
  • Previous Sale Recording Date: Dec 21, 2021
  • Previous Sale Contract Date: Dec 20, 2021
  • Previous Sale Amount: $450,000
  • Previous Sale Document Type: 71
Data used for valuation calculations is provided by RealtyHop, and other third party sources

Comparables

Unit
Status
Type
Beds
Baths
ft²
Price/ft²
Asking Price
Listed On
Closing Price
Sold On
HOA + Taxes

About Windsor


Similar Homes for Sale

Currently no similar homes around

Nearby Rentals


Frequently Asked Questions

When was property at 6325 Sanctuary Drive built and last sold?
The property at 6325 Sanctuary Drive was built in and last sold on Sep 1, 2023 for $285,900.
How much is this home worth?
The estimated value of the home located at 6325 Sanctuary Drive is $1,399,257.
What are some comparable homes to 6325 Sanctuary Drive?
There are currently no comparable homes to 6325 Sanctuary Drive.