


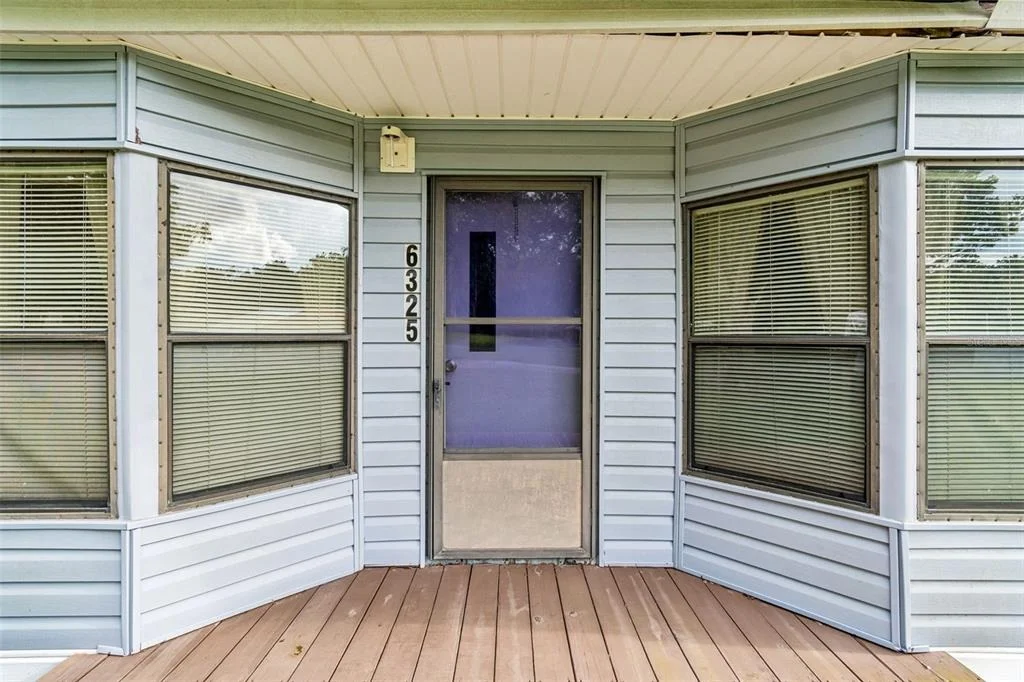
6325 OAKVIEW LANE


About This Property
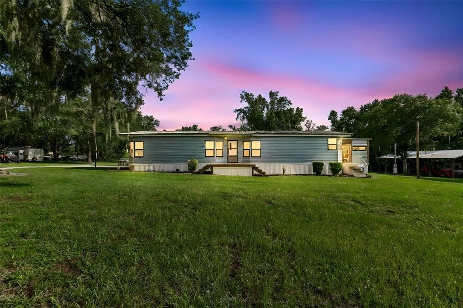
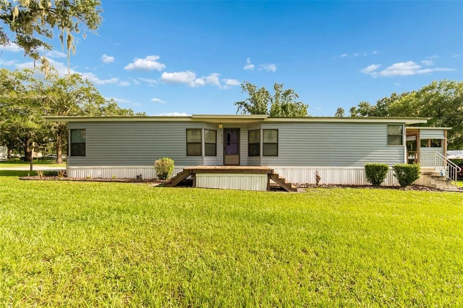
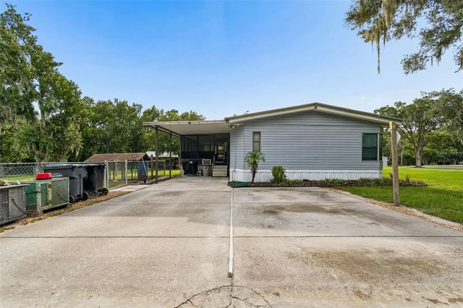
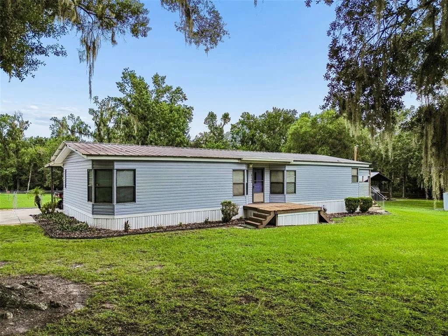
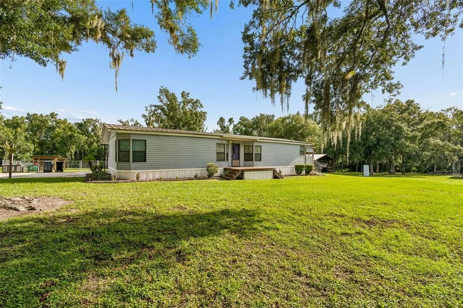
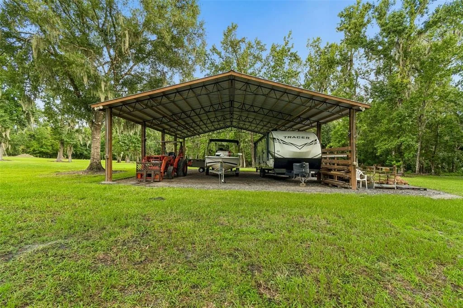
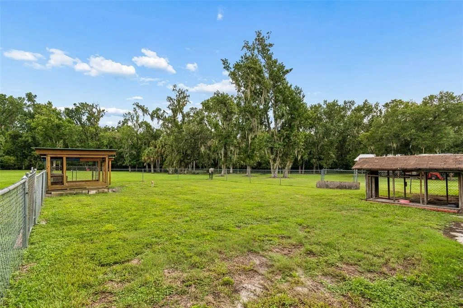
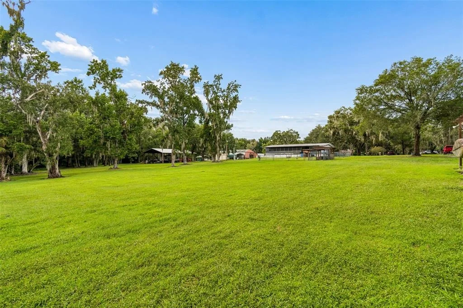
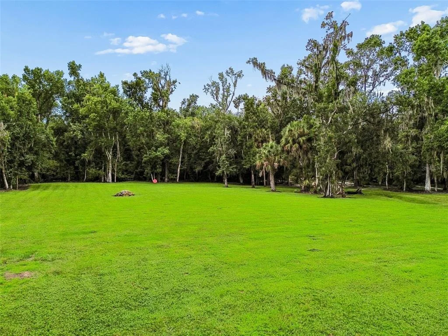
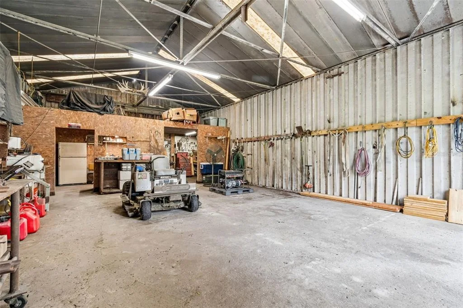
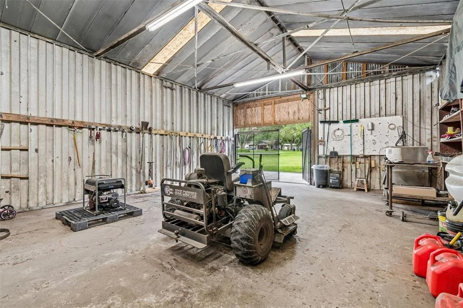
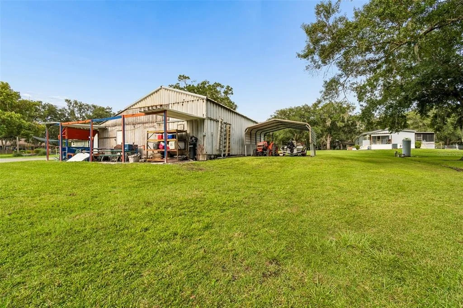
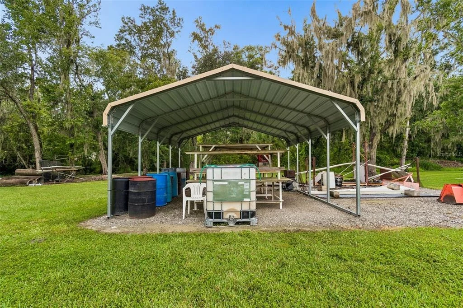
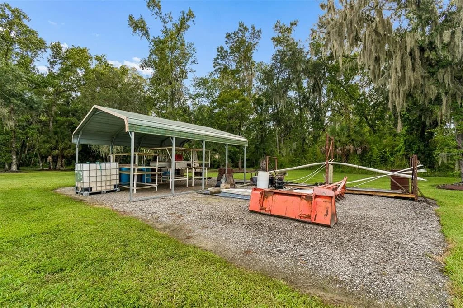
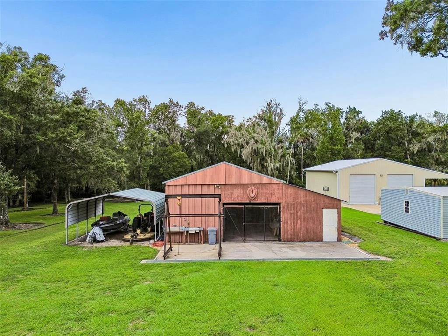
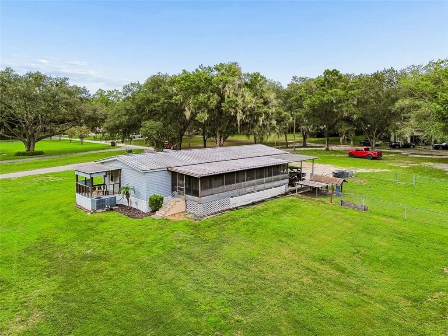
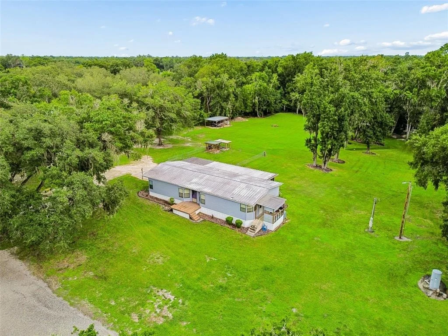
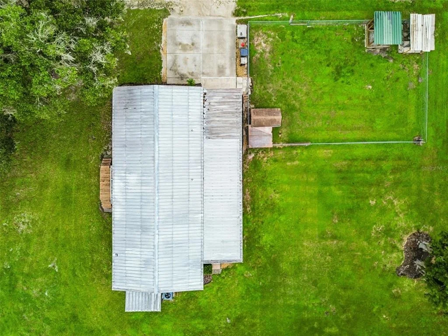
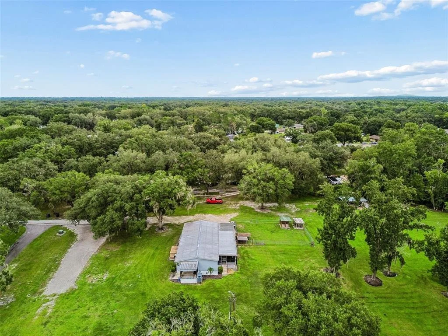
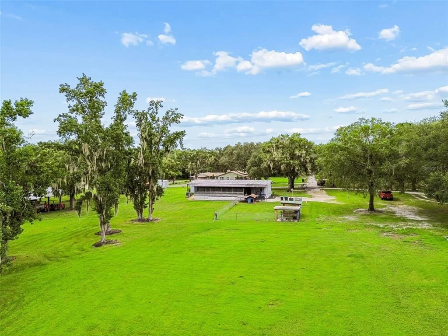
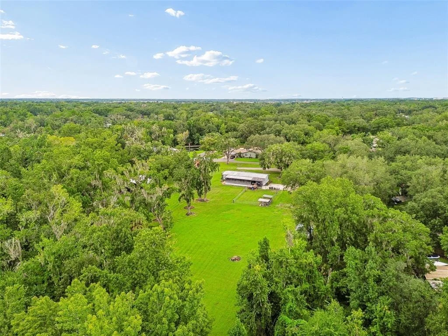
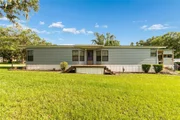
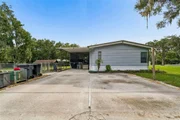
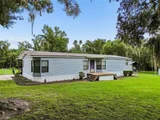
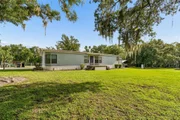
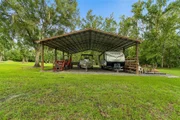
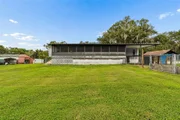
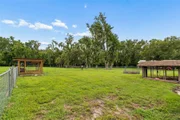
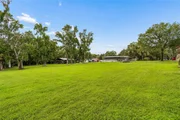
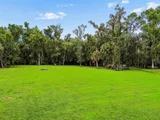
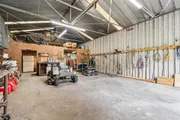
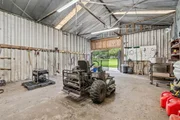
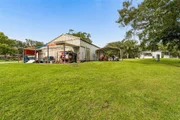
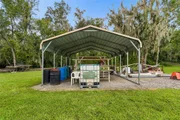
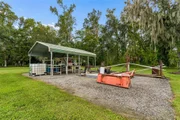
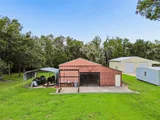
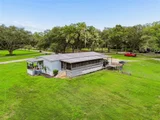
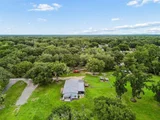
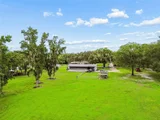
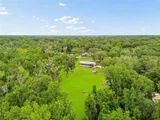
The property is exceptionally well equipped with a 40' x 40' metal workshop with electricity, a 36' x 48' pole barn, two 18' x 20' carport-style sheds, a boat shed, and a dog pen. Mature oak trees, a well-maintained lawn, and an inviting front deck create a welcoming setting as you approach the home.
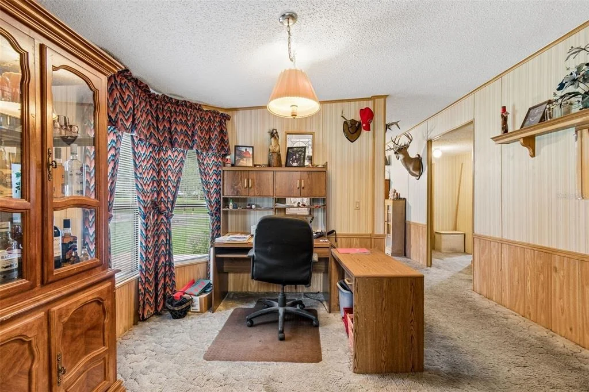
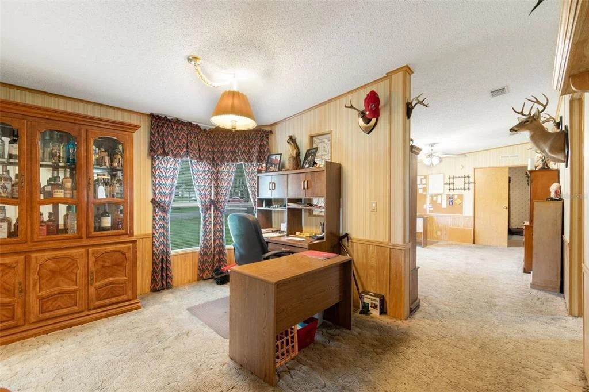
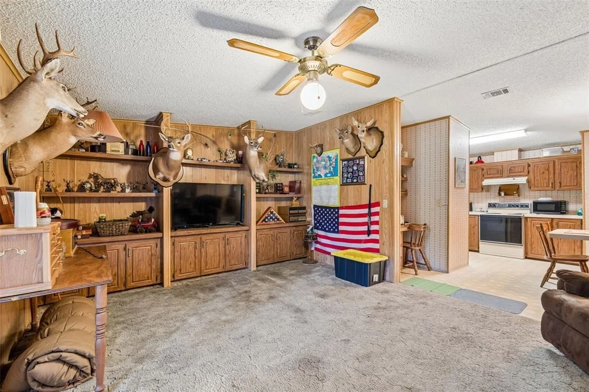
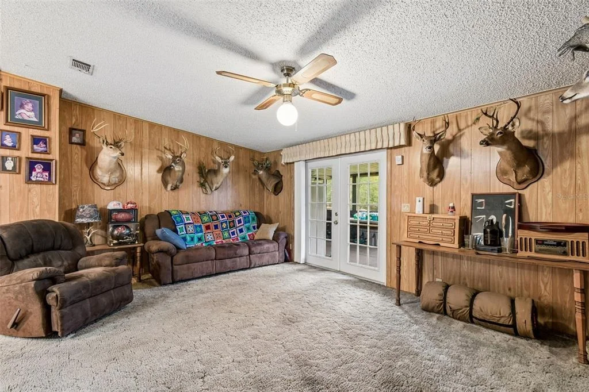
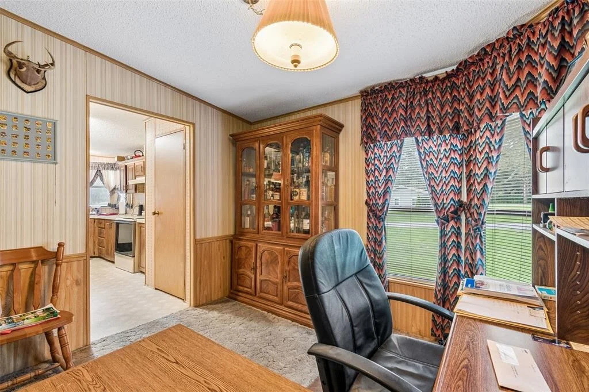
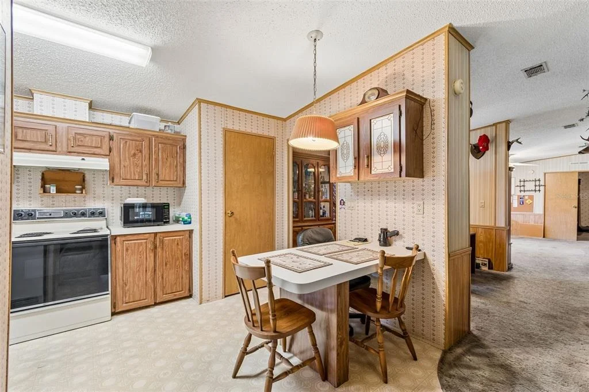
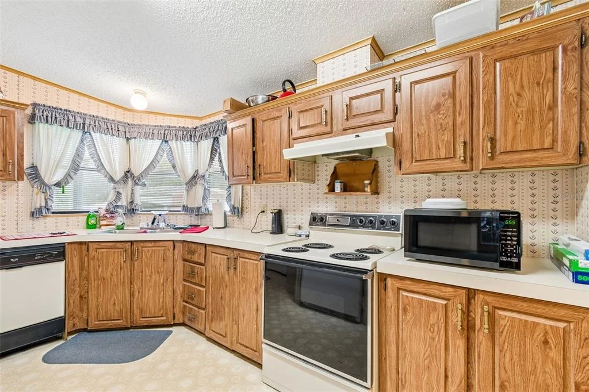
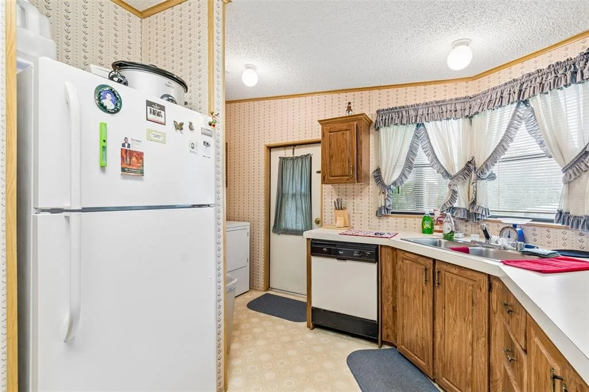
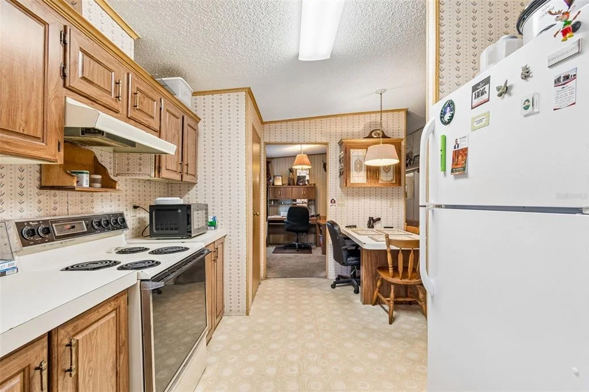
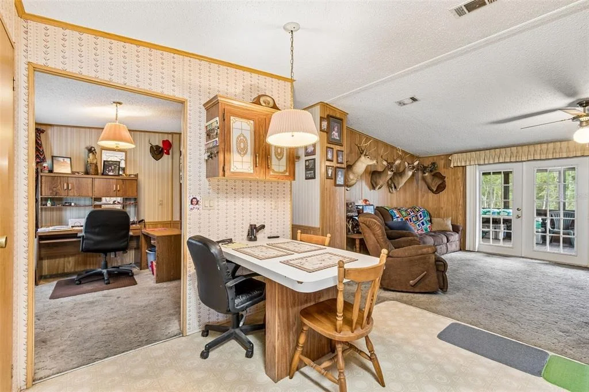
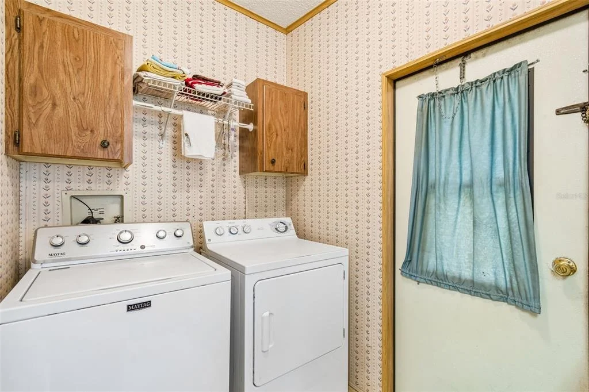
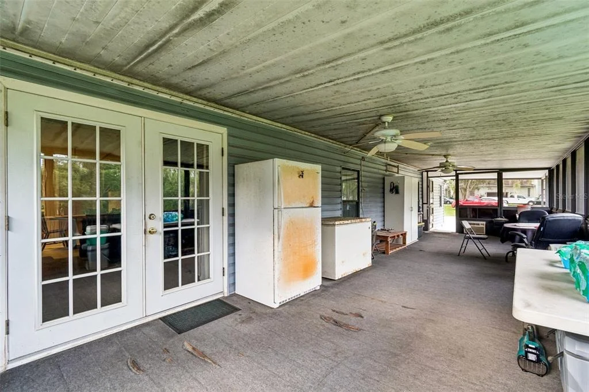
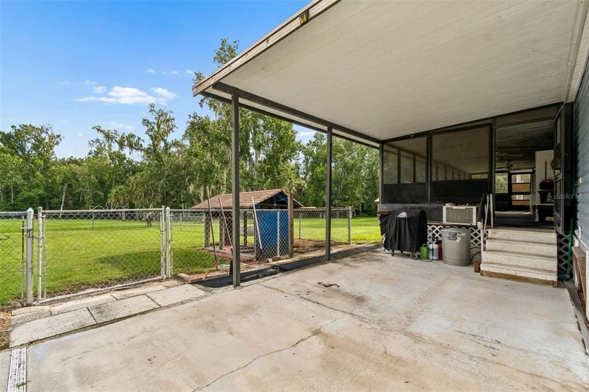
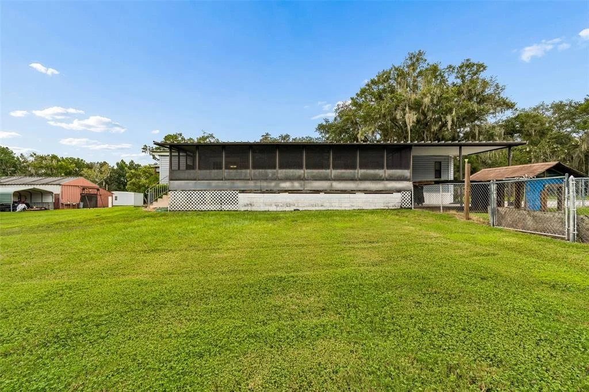
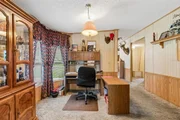
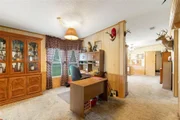
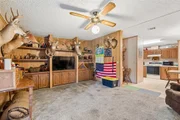
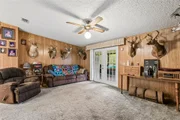
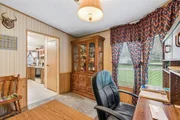
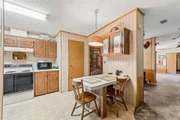
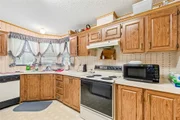
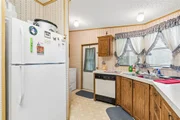
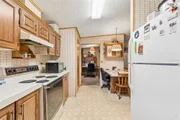
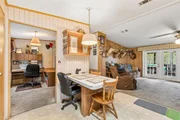
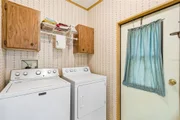
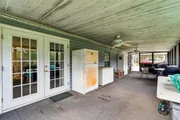
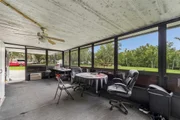
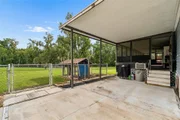
Inside, the floor plan offers plenty of room to spread out with both a spacious living room and a separate family room. The eat-in kitchen provides abundant cabinetry and everyday dining space, while a separate dining area offers additional room for meals and gatherings. An indoor laundry room is conveniently located just off the kitchen. At the rear of the home, the oversized family room opens through French doors to an impressive 12' x 40' screened porch, creating a wonderful extension of the living space for relaxing, entertaining, or enjoying the peaceful acreage. An additional covered porch along the west side provides even more outdoor living space.
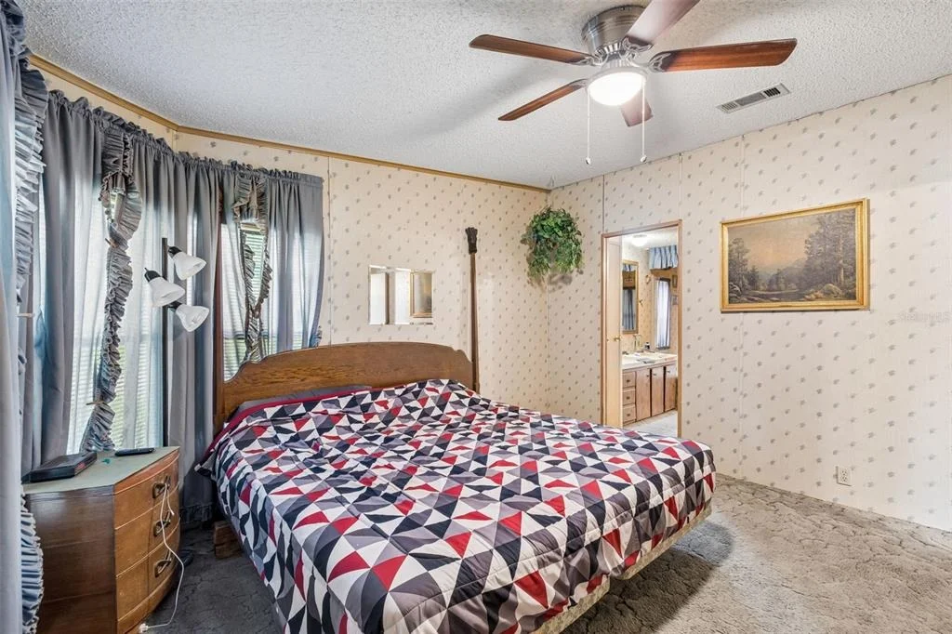
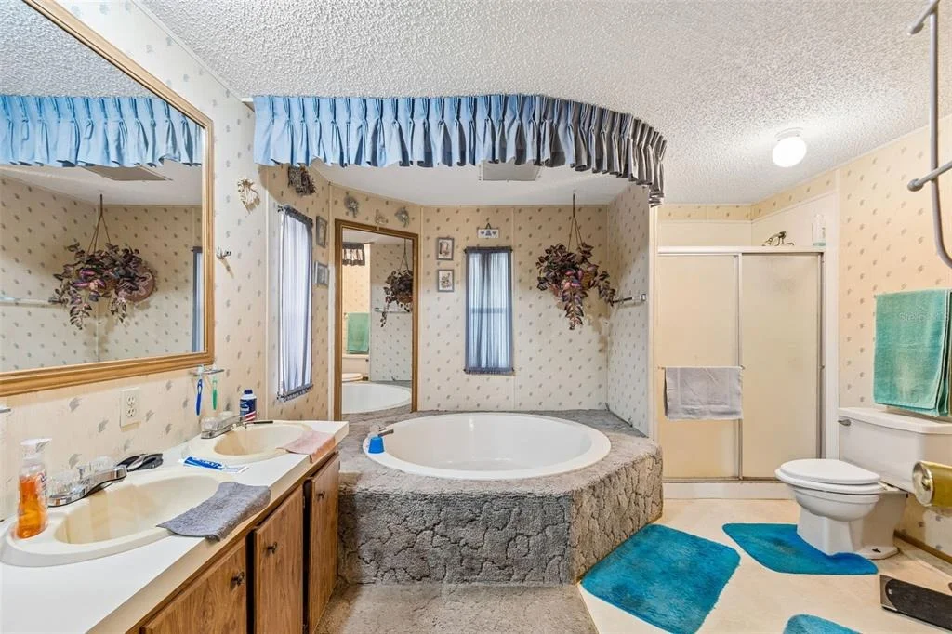
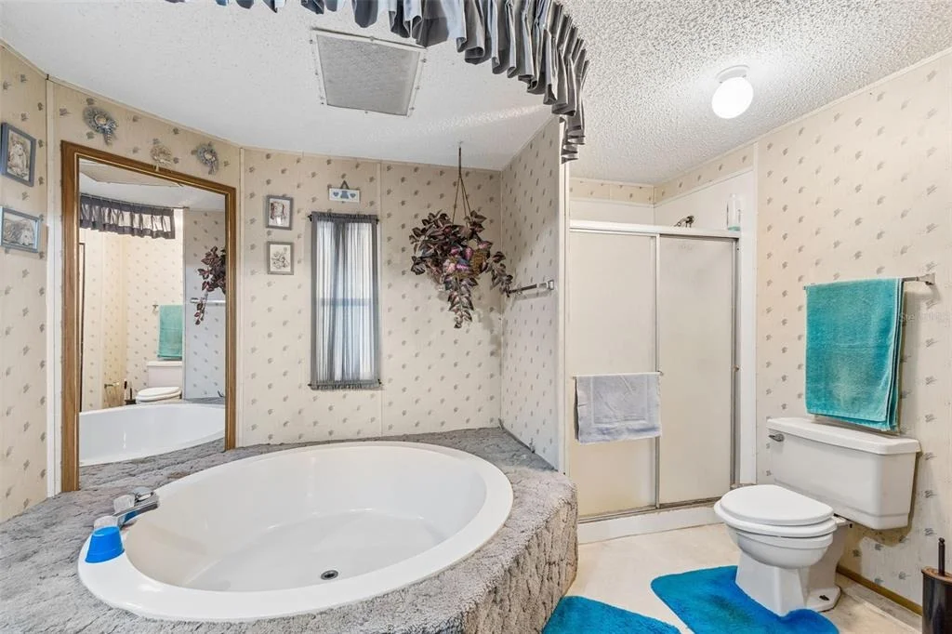
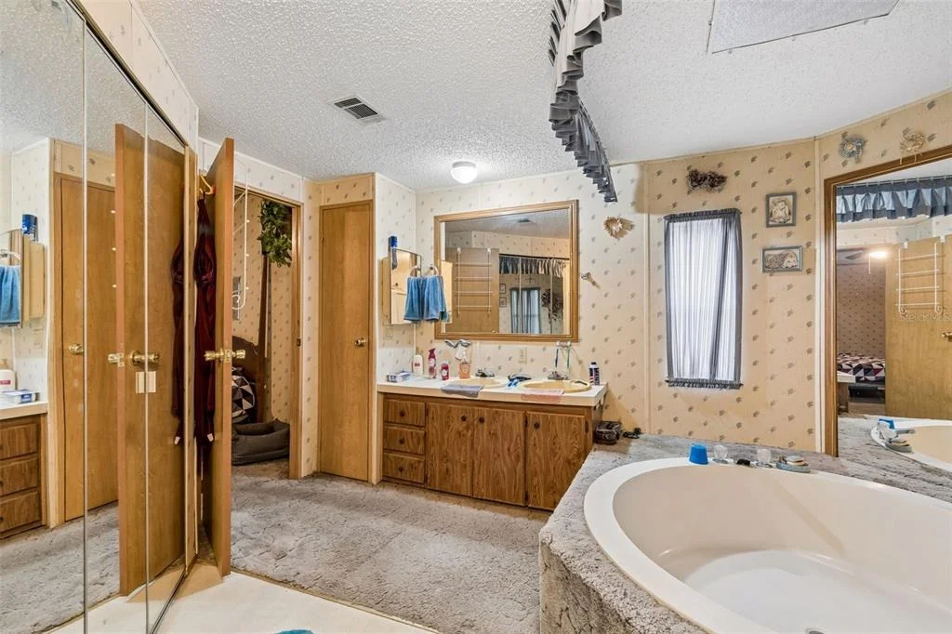
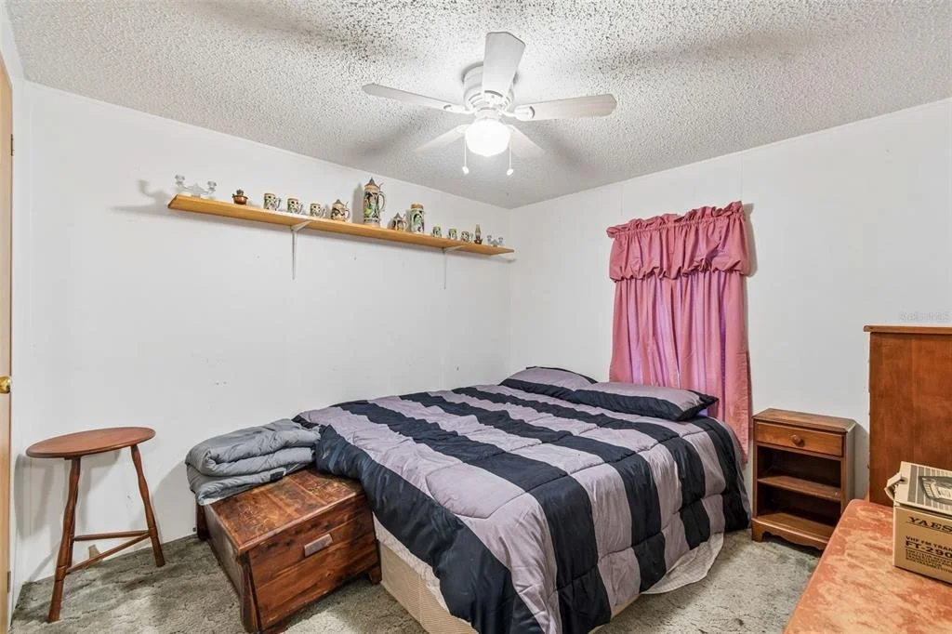
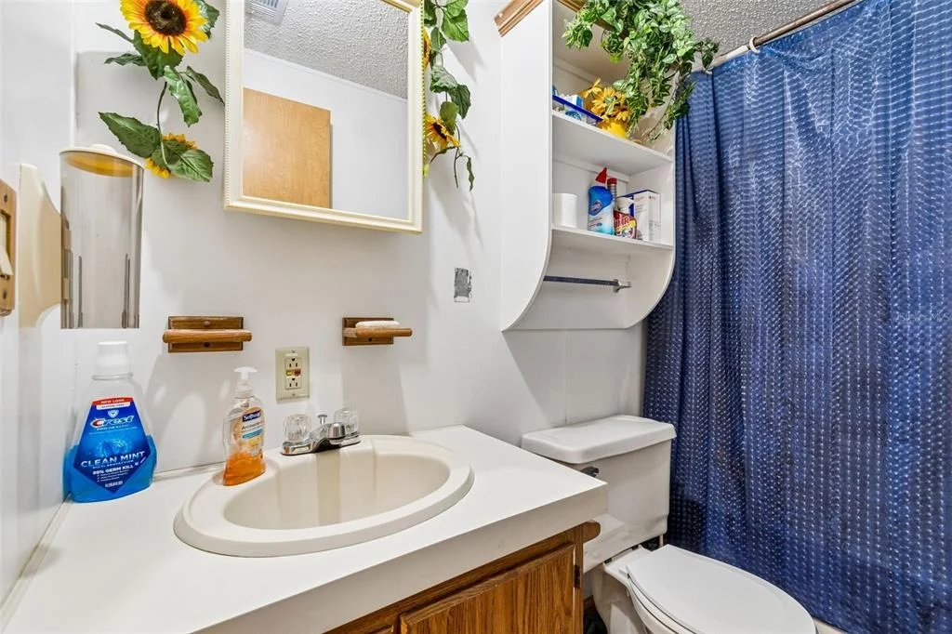
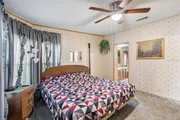
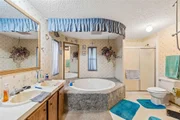
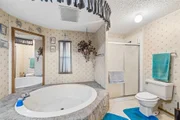
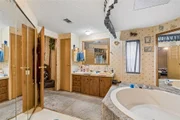
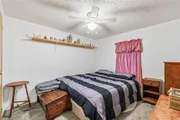
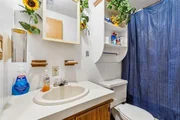
The spacious primary suite features a walk-in closet and private bath complete with dual sinks, a garden soaking tub, and separate shower. Two additional generously sized bedrooms share a second full bathroom with a tub/shower combination. Additional highlights include a durable metal roof and an A/C system installed in 2019.
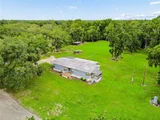
With nearly six acres, substantial workshop and storage space and multiple outbuildings, this South Lakeland property offers a rare opportunity for a buyer who wants room to live, work, store, create, and enjoy the Florida lifestyle-all on one property.
Listed By

Payment Calculator
Your Estimated Monthly Payment
Cap Rate Calculator
What does this mean?
Based on our analysis, the cap rate of this property is 1.25%. A negative cap rate indicates that the property might not be feasible as an income-producing asset. The median cap rate for a near zip code 11238 is 4.23%.
How much can I actually make?
Actual monthly rental income may vary between $4,760 and $7,140 depending on unit-specific characteristics. You can change the amount using the slider to further explore.
How is cap rate calculated?
Cap Rate = Net Operating Income (NOI) / Property Asset Value.
When calculating the cap rate, we assume 100% occupancy. Leverage (mortgage) is not considered.
Cap Rate provided by RealtyHop and RentHop, learn more about cap rate here.
Price History
| Date / Event | Date | Event | Price |
|---|---|---|---|
| Oct 1, 2026 | Price Decreased |
$549,000
↓ $20K
(3.5%) | |
| Price Decreased | |||
| Sep 15, 2026 | Price Decreased |
$569,000
↓ $30K
(5%) | |
| Price Decreased | |||
| Aug 6, 2026 | Listed by KELLER WILLIAMS REALTY- PALM HARBOR | $599,000 | |
| Listed by KELLER WILLIAMS REALTY- PALM HARBOR | |||
| Apr 17, 2025 | Price Decreased |
$850,000
↓ $100K
(10.5%) | |
| Price Decreased | |||
| May 3, 2024 | Listed | $950,000 | |
| Listed | |||
| | |||
|
NEW PRICE...LOOKING FOR LAND?...HERE IT IS...JUST UNDER 6 ACRES, that "NEEDLE IN A HAYSTACK", that "ONE-OF-A-KIND PROPERTY". You can contact Polk County for zoning information, for more information on property use. You'll drive down the private TREE CANOPIED LANE, with only residential homesteads on either side. Straight ahead it's the last house on the Lane. There's plenty of room for gardening, family, friends and entertaining. The yard has a PARK LIKE FEEL with a wooded area and a creek towards the back, that meanders along the back and side of the property emptying into Poley Creek. And, with the POLE BARN, 2 CAR PORTS, a METAL BARN/WORKSHOP with an OFFICE, LOFT, WATER/ELECTRIC (110V & 240V), and an attached shed for additional storage, there's ample room for cars, boats, trucks, RVs, tools, you name it. Just behind the house is a DOG PEN with 3 COVERED AREAS and the nearby septic. The ONE OWNER HOME on the property offers 3 bedrooms, 2 baths, an eat-in kitchen with a built-in table, a built-in desk nook, indoor laundry, dining room, family room (with built-ins) and living room. A/C is approximately 6 years old, and the metal roof has been insulated. Well water (Artisian well) feeds the barn and city water feeds the home. There is a screened patio (11x37) at the back of the house with ceiling fans, 2 exterior doors leading to the outdoors, and French doors entering the home. Just off the laundry area is a covered patio, and at the front of the home, there is an open deck that leads into the front door. Ceiling fans are installed in all the bedrooms, living room and family room. Various tools, an ATTACHED AIR COMPRESSOR, ICE MACHINE, GAS GRILL COOKER, UPRIGHT FREEZER, 1000 lb. SAFE, a DRILL PRESS, 2 40H KUBOTA TRACTORS, and 2 TRAILERS are being left with the property. Call your realtor for a private visit, it's a pleasure to show.
| |||
Property Highlights
Building Info
Comparables
Status
Price/ft²
Listed On
Sold On
About Polk
Similar Homes for Sale
Currently no similar homes aroundNearby Rentals

KELLER WILLIAMS REALTY- PALM HARBOR
Last Updated: 12 days ago
Data Source: Stellar MLS, MLS# TB8534735










 Your Privacy Choices
Phone: 425-283-2930
Address: 335 Madison Avenue, New York, NY 10017