See Home Value
Hall 30548
6325 Cedar Springs Lane
$679,000
● House - Off Market

6325 Cedar Springs Lane

Hoschton, GA 30548
bedrooms
4 Beds
bathrooms
3 Baths, 1 Half Bath
square feet
3,190 Ft²
$4,060
Est. Monthly
$100
HOA / Fees

About This Property

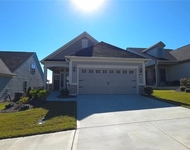
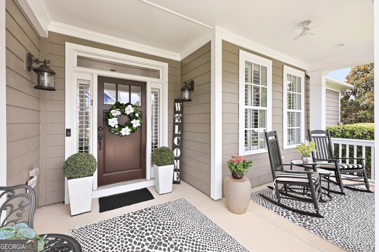
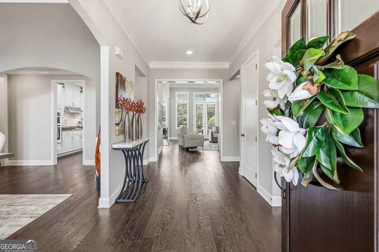
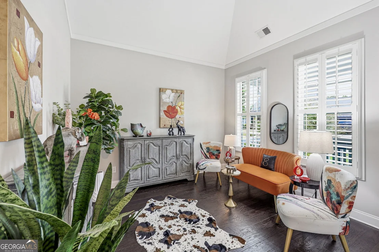
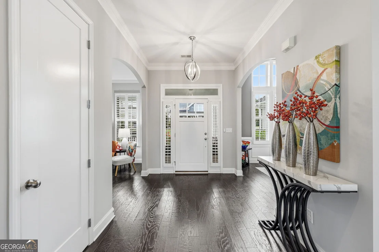
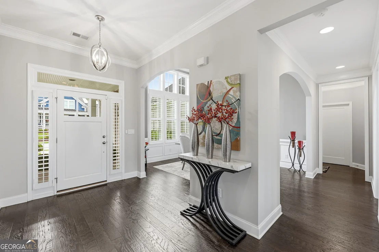
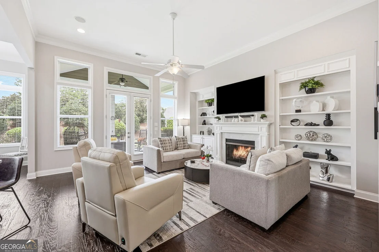
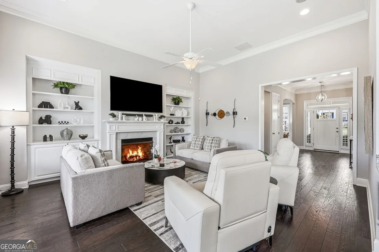
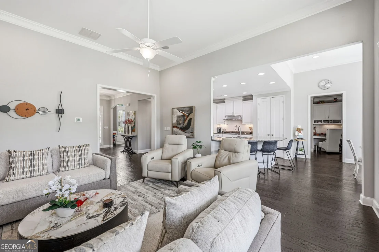
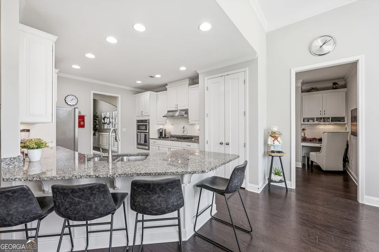
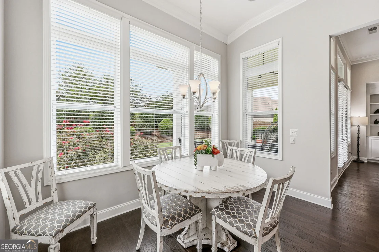
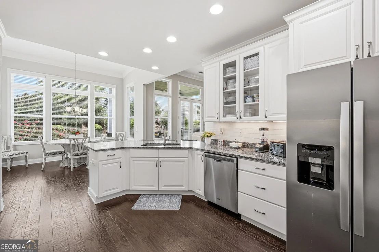
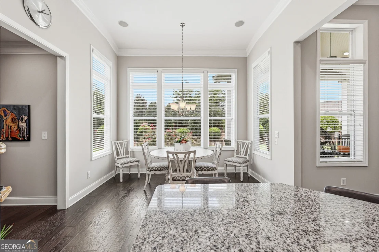
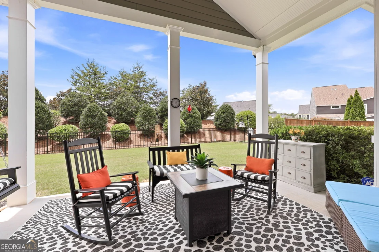
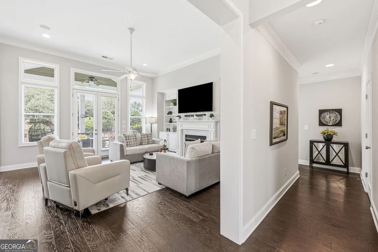
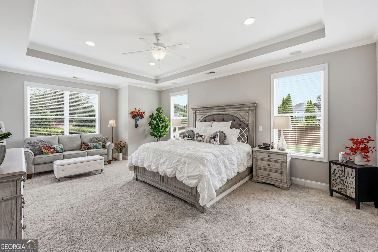
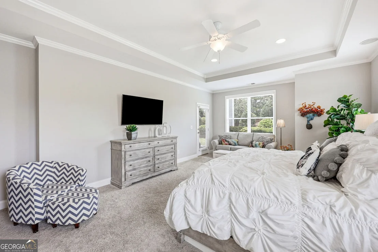
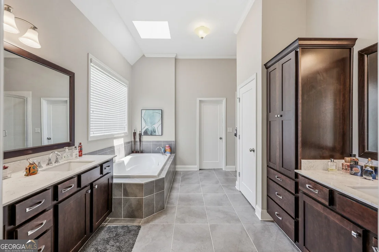
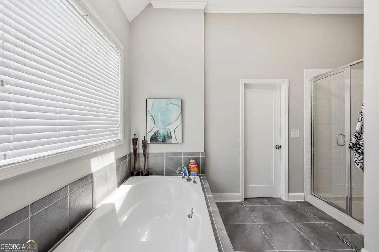
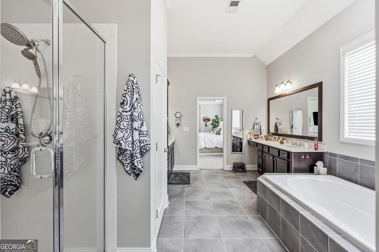
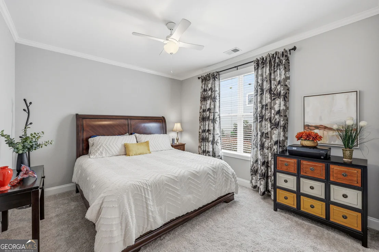
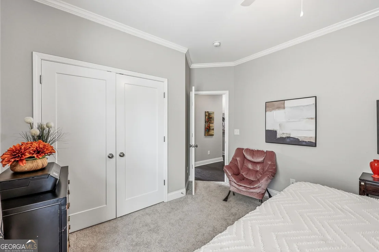
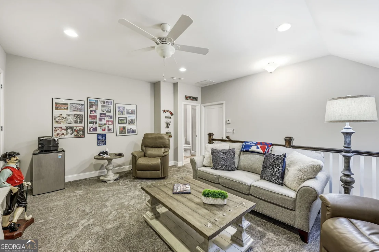
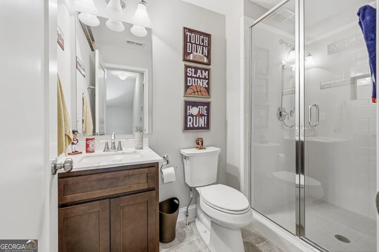
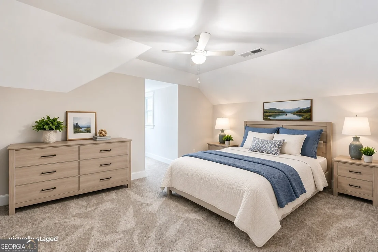
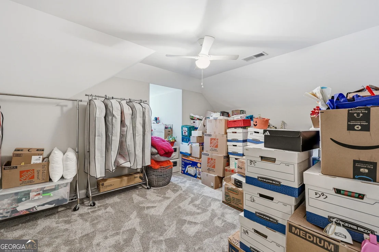
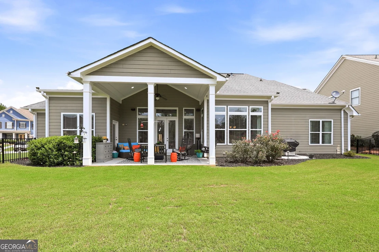
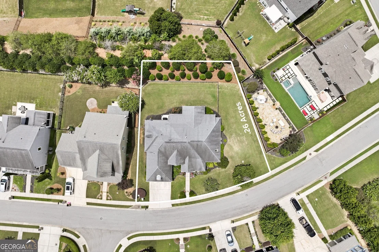
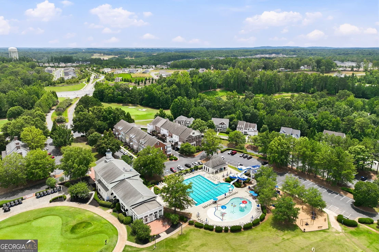
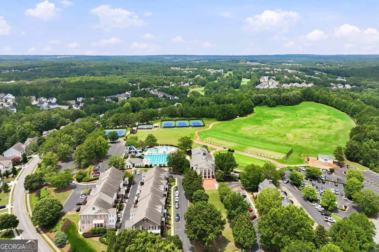
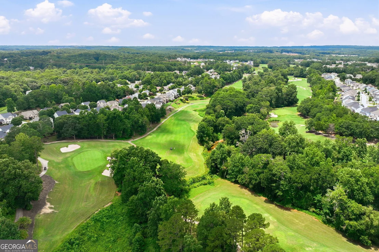
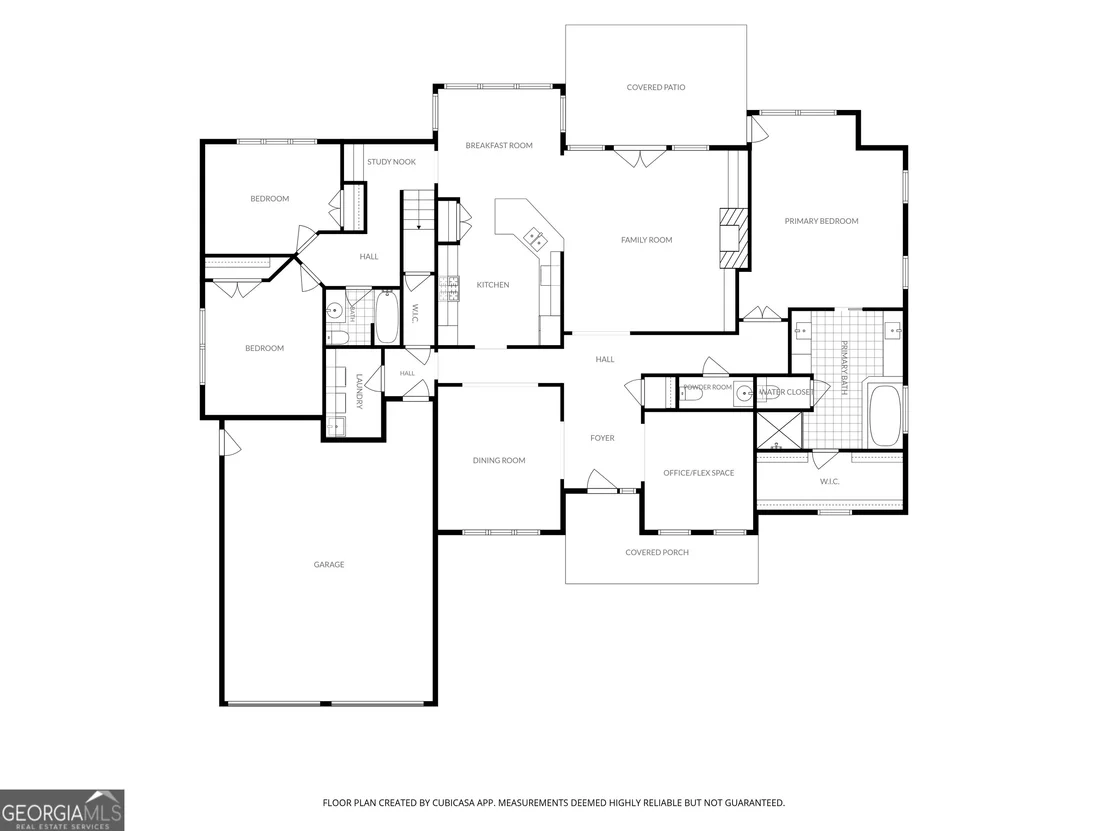
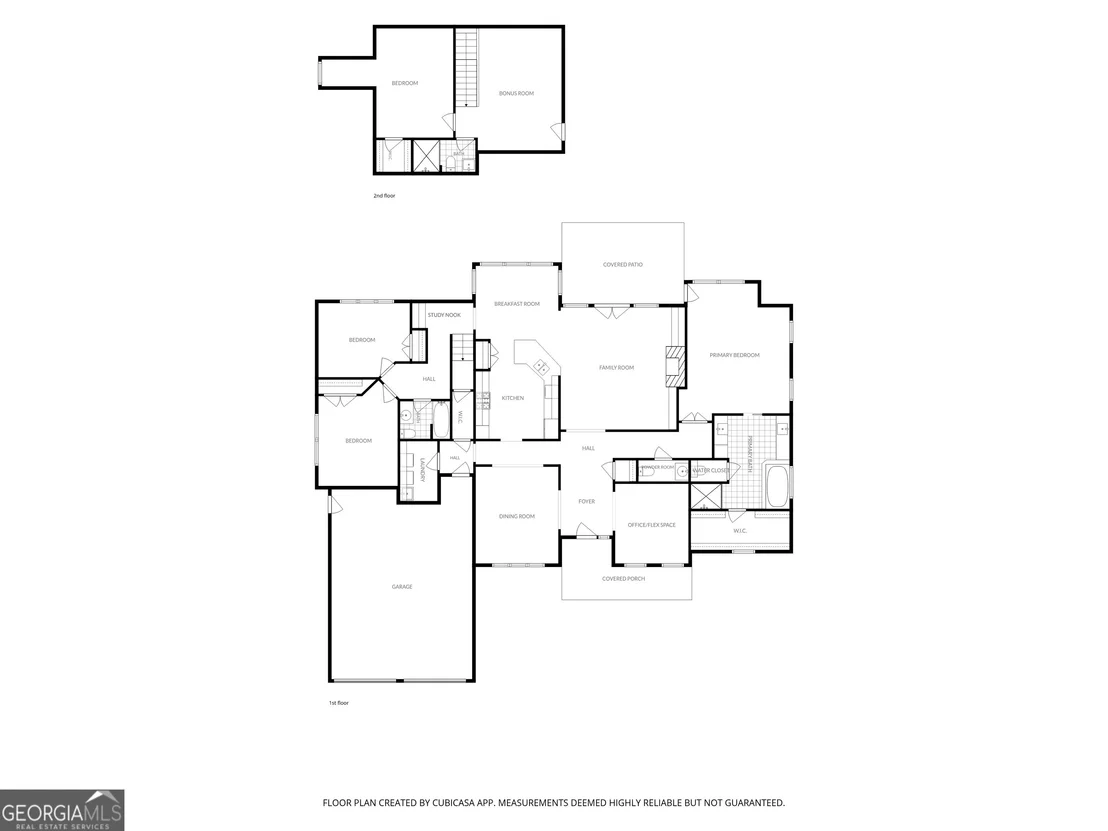
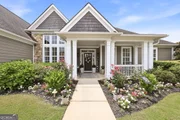
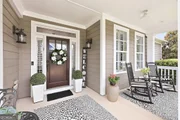
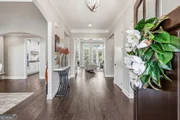
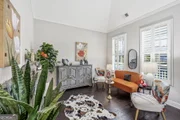
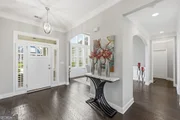
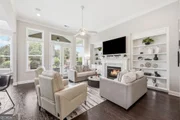
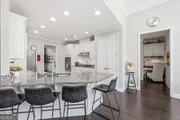
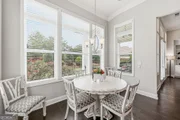
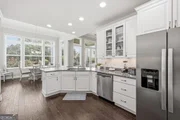
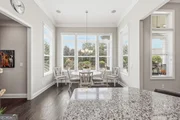
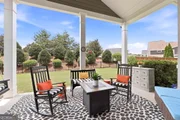
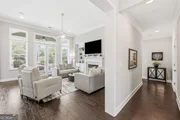
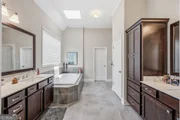
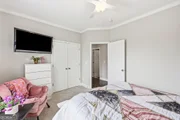
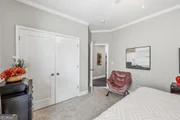
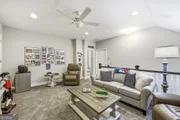
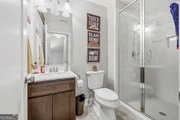
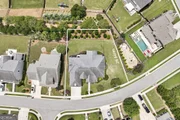
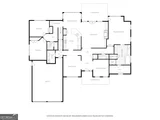
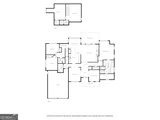
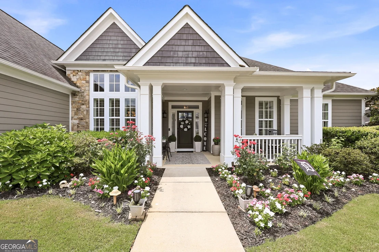
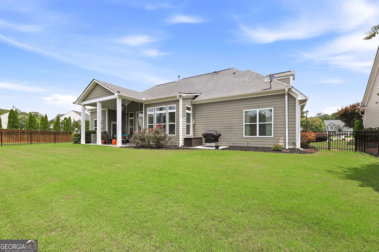
Welcome to 6325 Cedar Springs Lane, a rare stepless ranch in the highly sought-after golf community of Reunion Golf & Country Club, this impeccably maintained true ranch home perfectly blends comfort, functionality, and effortless living. Featuring one level living with 4 bedrooms, 3.5 baths, and a thoughtfully designed split-bedroom floor plan, this home offers the ideal layout for today's lifestyle. Step through the front door and into a light-filled, open-concept design highlighted by soaring 12+ foot ceilings that create an incredible sense of space. The inviting family room features a cozy gas-log fireplace flanked by custom built-in bookcases and flows seamlessly into the stunning white kitchen, complete with sleek countertops, stainless steel appliances, and abundant cabinetry that's perfect for everyday living and entertaining. Privately situated on one side of the home, the spacious owner's suite serves as a peaceful retreat with a spa-inspired bath and custom walk-in closet system. Just off the foyer, a versatile office or flex room could easily be enclosed, creating the perfect private home office. The generously sized dining room offers plenty of space to host friends and family gatherings. Two additional main level bedrooms are located on the opposite side of the home, providing privacy and comfort for family or guests. Upstairs, a private bedroom with an ensuite bath and adjoining flex space creates the perfect teen suite, guest retreat, or multi-generational living area. Step outside to the covered, walk-out back porch, an ideal place to enjoy your morning coffee or unwind while overlooking the beautifully landscaped, fenced backyard. With ample room for a future pool, the outdoor space offers endless possibilities. The oversized garage is equally impressive, featuring an electric vehicle charging station, newly finished epoxy floors, custom built-in cabinetry for exceptional storage, and plenty of room for a golf cart. As one of North Georgia's premier golf cart-friendly communities, Reunion Golf & Country Club offers an exceptional lifestyle with outstanding amenities, including a championship golf course, tennis and pickleball courts, resort-style pools with water slides, parks, playgrounds, sidewalks, streetlights, and a beautifully appointed clubhouse featuring a community restaurant and grill. Located within the highly acclaimed Cherokee Bluff school district and just minutes from Chateau Elan Winery, Resort & Spa and golf, medical facilities, shopping, dining, schools, churches, and convenient interstate access to Atlanta, this home offers the perfect combination of luxury, convenience, and community. Come experience the perfect blend of timeless design, resort-style amenities, and everyday convenience, this is the Reunion lifestyle you've been dreaming of. Don't miss the opportunity to own the ranch everyone has been waiting for in Reunion!

Unit Size
3,190 Ft²
Days on Market
76 days
Land Size
0.26 acres
Price per sqft
$219
Property Type
House
Property Taxes
$523
HOA Dues
$100
Year Built
2014

Payment Calculator

Cap Rate Calculator

Last updated: 24 days ago (GAMLS #10807471)

Price History

Date / Event Date Event Price
Oct 1, 2026 Sold
Sold
Aug 24, 2026 In contract -
In contract
Jul 17, 2026 Listed by Sheila Davis Group $699,900
Listed by Sheila Davis Group
Jun 10, 2024 Sold
Sold
Apr 11, 2024 Listed by Berkshire Hathaway HomeServices Georgia Properties $688,800
Listed by Berkshire Hathaway HomeServices Georgia Properties
Located in sought after Reunion Golf and Country Club community. One owner, True Ranch home embodies comfort, functionality, and ease of living boasting a split bedroom floor plan designed for modern living. As you step through the front door, you're greeted by an inviting open concept adorned with soaring 12+foot ceilings creating a sense of spaciousness and airiness throughout. The immaculate white kitchen, elegantly appointed with sleek countertops and gleaming stainless-steel appliances, perfect for culinary enthusiasts and entertainers alike. The spacious master suite provides a serene sanctuary, offering relaxation with its placement on one side of the home the adjoining spa bath and closet system. Meanwhile, the additional bedrooms are thoughtfully situated on the opposite end, ensuring peace and quiet for all occupants. For guests or multigenerational living arrangements, a secluded guest room ensuite and living/loft area awaits upstairs, providing a private oasis complete with all the comforts of home. The Walk-out, covered back porch, is the perfect spot to start your morning with a cup of coffee or host family and friends for outdoor activities. An extra deep garage with Electric Car Charging Station and good storage space. One of the premier communities Reunion Golf and Country Club beckons with an array of amenities, including golf, tennis /pickle ball courts, swimming pools with slides, and a wonderfully appointed clubhouse offering a community grill/restaurant for your convenience. Located in the new, highly rated, Cherokee Bluff school district, just minutes to nationally renowned Chateau Elan Winery, Spa and golf course, great dining options, shopping, schools, churches and interstate corridors to Atlanta. If you are looking for Ease of Living in an active community that's convenient to everything you have found your next home! PLEASE NOTE: Tax Records Square footage is incorrect should be 3190SF per owners appraisal.
Show More

Property Highlights

Garage
Air Conditioning
Fireplace

Building Info

Overview

    General

  • Year Built: 2014
  • Effective Year Built: 2014
  • Bedroom Count: 3
  • Bathroom Count: 3
  • Full Bathrooms: 2
  • Partial Bathrooms: 3
  • Bathroom Plumbing Fixtures: 5
  • Building Condition: 6
  • Building Quality: 0
  • Construction Type: 0
  • Building Style: 26
  • Exterior Walls Type: 27
  • Interior Walls Type: 3
  • Roof Shape Type: 7
  • Roof Cover Type: 3
  • Floor Count: 200
  • Floor Cover: 24
  • Basement Type: 9
  • Basement Area: 0
  • Garage Type: 7
  • Garage Square Area: 400
  • Parking Space Count: 0
  • Patio Type: 0
  • Porch Type: 7
  • Pool Type: 0

    Dimensions

  • Lot Size Square Feet: 11,369
  • Lot Size Depth Feet: 1,730
  • Lot Size Frontage Feet: 530
  • Total Building Area: 3,021
  • Building Area: 3,021
  • Building Area Measurement: E

    Heating and Cooling

  • Fireplace Count: 1
  • Air Conditioning: 1
  • Heating: 3
  • Heated Square Feet: 3,021
  • Heating Fuel Type: 0

    Utilities

  • Sewer System: 0
  • Water Service: 5

Building

  • Building Type: 0
  • Property Class: R
  • Subdivision: REUNION
  • Land Acres: 0000000261
  • Standard Land Use Code: 1001
  • County Land Use Code: 001
  • Legal Description 1: LOT 1801 REUNION PHASE 18B

Neighborhood

  • School District Name: Hall County School District
  • School Tax School District: COUNTY
  • Census Tract: 001611

Zoning

  • Zoning: PRD

Geography

  • Account Number: 82295
  • District: 001
  • Subdivision Phase Number: 18B
  • Parcel: 15-041D-000-275
  • Lot: 1801
  • Municipality: COUNTY
  • Latitude: 34.1298
  • Longitude: -83.8719

    Address

  • Full Address: 6325 Cedar Springs Ln
  • Address - House Number: 6325
  • Address - Street Name: Cedar Springs
  • Address - Suffix Type: Ln
  • State: GA
  • City Name: Hoschton
  • Carrier Code: R027
  • 4-Digit Zip Code: 4141
  • Zip Code: 30548

Valuation

    Tax

  • Tax Year: 2023
  • Tax Amount: $555,154
  • Tax Rate Code Area: 1

    Appraisal Valuation

  • Standard Deviation: 0.2228
  • Valuation Date: Mar 27, 2024
  • Confidence Score: 69
  • Final Value: 626,534
  • High Value: 766,167
  • Low Value: 486,901

    Market Valuation

  • Market Total Value: $526,700
  • Market Land Value: $86,800
  • Market Improvement Value: $439,900

    Assessments Valuation

  • Assessed Year: 2023
  • Assessed Total Value: $210,680
  • Assessed Land Value: $34,720
  • Assessed Improvements Value: $175,960

    Exemptions

  • Homeowner Exemption: Yes

    Sales

  • Current Sale Contract Date: Aug 15, 2014
  • Current Sale Recording Date: Aug 15, 2014
  • Current Sale Price:
  • Current Sale Document Type: 49
  • Current Sale Input Document Number: 2014-005154
Data used for valuation calculations is provided by RealtyHop, and other third party sources

Comparables

Unit
Status
Type
Beds
Baths
ft²
Price/ft²
Asking Price
Listed On
Closing Price
Sold On
HOA + Taxes

About Hall


Similar Homes for Sale

Currently no similar homes around

Nearby Rentals

Unit for rent at 5745 Grapewood Street, Hoschton, GA, 30548

$2,595 /mo

  • 3 Beds
  • 2 Baths
  • 1,441 ft²
5745 Grapewood Street, Hoschton, GA, 30548 Listing by Beth Hunter
Unit for rent at 7445 Quinn Place, Flowery Branch, GA, 30542

$2,150 /mo

  • 3 Beds
  • 2 Baths
  • 1,855 ft²
7445 Quinn Place #138, Flowery Branch, GA, 30542 Listing by SUNNY YOO
Unit for rent at 7437 Quinn Place, Flowery Branch, GA, 30542

$2,150 /mo

  • 3 Beds
  • 2 Baths
  • 1,842 ft²
7437 Quinn Place #140, Flowery Branch, GA, 30542 Listing by SUNNY YOO


Frequently Asked Questions

When was property at 6325 Cedar Spring Lane built and last sold?
The property at 6325 Cedar Spring Lane was built in 2014 and last sold on Aug 15, 2014 for $371,261.
How much is this home worth?
The estimated value of the home located at 6325 Cedar Spring Lane is $703,055.
What are some comparable homes to 6325 Cedar Spring Lane?
There are currently no comparable homes to 6325 Cedar Spring Lane.