


1
Map
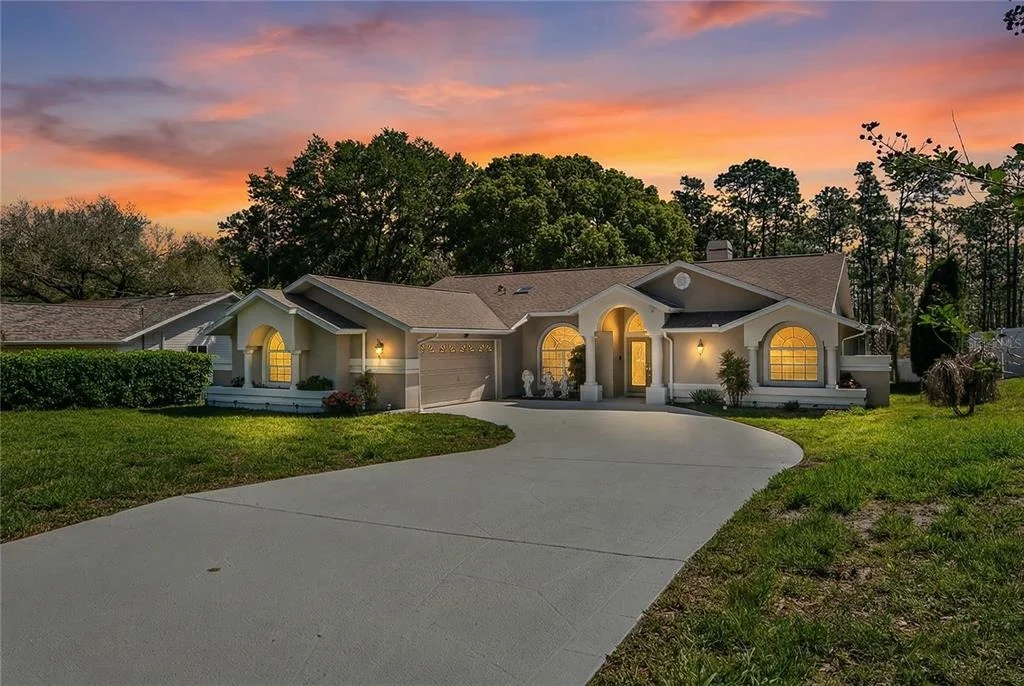
6324 INDIA DRIVE


About This Property
A double door entry welcomes you into a spacious foyer that opens to a step-down, expansive family room featuring soaring cathedral ceilings and a beautiful wood-burning fireplace. The thoughtfully designed layout includes a formal dining area and a kitchen with stainless steel appliances and 5 burner gas range (still has outlet for electric stove if preferred) built for convenience, complete with a breakfast bar that overlooks the family room and a charming dinette area with views of the pool. Pocket sliding glass doors fully disappear behind the wall, seamlessly blending indoor and outdoor living-perfect for entertaining.
The primary suite is generously sized with cathedral ceilings and a grand en-suite bathroom featuring an oversized walk-in closet, Jacuzzi tub, separate walk-in shower, dual sinks, and a private water closet. This home offers a desirable triple split floor plan, providing privacy for all. The guest bathroom includes dual sinks and a tub/shower combination. A spacious laundry room comes equipped with a high-end washer and dryer and has a skylight.
Step outside to your private pool area, installed in 2016 and enhanced with a heater ideal for year-round enjoyment. Major updates include a 2021 roof, 2018 hot water heater, and a 2016 Trane air conditioning system for peace of mind.
Additional upgrades elevate this home even further, including plantation shutters, insulated walls between the family room and primary bedroom for sound control, a decorative stone feature wall, French drains for efficient water management, landscape lighting illuminating trees and shrubbery, a quality flagpole, and Hunter Douglas automatic blinds for the sliding glass doors.
This home is close to local amenities such as Weeki Wachee Springs State Park, offering kayaking and natural spring experiences, nearby shopping and dining along Commercial Way (US-19), Hernando Beach for Gulf access and sunsets, and multiple golf courses, parks and hospitals. This home combines comfort, upgrades, and a one-of-a-kind setting-and with all furnishings included, it's truly move-in ready from day one.
Remediated sinkhole. All documents on file. Fully insurable and lendable.
Payment Calculator
Your Estimated Monthly Payment
Cap Rate Calculator
What does this mean?
Based on our analysis, the cap rate of this property is 1.25%. A negative cap rate indicates that the property might not be feasible as an income-producing asset. The median cap rate for a near zip code 11238 is 4.23%.
How much can I actually make?
Actual monthly rental income may vary between $4,760 and $7,140 depending on unit-specific characteristics. You can change the amount using the slider to further explore.
How is cap rate calculated?
Cap Rate = Net Operating Income (NOI) / Property Asset Value.
When calculating the cap rate, we assume 100% occupancy. Leverage (mortgage) is not considered.
Cap Rate provided by RealtyHop and RentHop, learn more about cap rate here.
Price History

Property Highlights
Building Info
Comparables
Status
Price/ft²
Listed On
Sold On
About Spring Hill
Similar Homes for Sale
Currently no similar homes aroundNearby Rentals
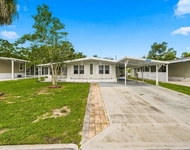
$1,450 /mo
- 2 Beds
- 2 Baths
- 1,152 ft²

$1,500 /mo
- 2 Beds
- 2 Baths
- 1,344 ft²


TROPIC SHORES REALTY LLC
Last Updated: 4 months ago
Data Source: Stellar MLS, MLS# W7884398
 Your Privacy Choices
Phone: 425-283-2930
Address: 335 Madison Avenue, New York, NY 10017