


6322 STILL SPRING PL


About This Property
The charming front porch leads to a welcoming entry. Once inside, your eyes will go immediately to the 10 Ft. ceilings and appealing upgraded hardwood floors. Formal Dining Room, gracious Living Room, sophisticated Home Office/Den (or however you choose to use this main level Bonus Room; 1 of 3 finished Bonus Rooms) large eat-in kitchen, Family Room and half bath. The kitchen is a chef's delight featuring double ovens, 5-burner gas cook-top, double ovens, doors to both the backyard patio and the garage (handy for bringing in groceries). Granite countertops, abundant cherry cabinetry, pantry and built-in desk workspace deliver style and good function. Ability to access both backyard patio and roomy garage from the kitchen make bringing in the groceries and BBQ-ING a breeze. Gather in the cozy eat-in area of the kitchen or keep tabs on kitchen goings-on from the adjacent family room where the gas fireplace #1 will cause you to want to linger. Doors from Family Room to a tucked-away deck offer a perfect spot for secluded outdoor relaxation.
Upper Level has 9 Ft. ceilings and a true retreat of a primary suite; this sanctuary of bedroom/sitting room has tray ceiling, generous sitting area and gas fireplace#2. Be sure to check out the two customized closets;one is a roomy walk-in. The light/bright primary bath has both jetted tub and a stall shower plus double sinks. Laundry Room with utility sink is on the Bedroom Level as are three additional bedrooms, all with fitted closets and one with en-suite Full Bath#3 plus walk-in closet and another with access to a balcony. Everybody is a winner when these Bedroom assignments are made.
The fully finished lower level is a dream set-up for entertainers or those working-from-home and also just right when hosting guests. A spacious bar area, equipped as an up-scale Kitchenette, has microwave, sink, beverage fridge, dishwasher and plenty of quality cherry cabinets that add convenience and flair to the large recreation room. Full Bath #4 and two (2) finished "Bonus Rooms" that can be office, hobby room, exercise room, home theater etc. You are free to use them however you choose. The spacious Utility/Storage Room has a water softener system installed and there are walk-up steps to the backyard patio.
This residence provides an enviable lifestyle. The lawn irrigation system keeps the yard and landscaping looking lush year-round. The community's HOA amenities include an outdoor pool, fitness center, pickle ball courts, jogging and bike paths, tot-lots and more; the sprawling Snyder Fitness Community Center is a quick one block stroll to the South. Modest $123.00 per month HOA charge. Easy access to #395; the Beltway, Metro (Van Dorn Station is 1.4 miles away per Google maps), Bus, VRE, slug line, Old Town Alexandria and all points North, South, East and West.
Payment Calculator
Your Estimated Monthly Payment
Cap Rate Calculator
What does this mean?
Based on our analysis, the cap rate of this property is 1.25%. A negative cap rate indicates that the property might not be feasible as an income-producing asset. The median cap rate for a near zip code 11238 is 4.23%.
How much can I actually make?
Actual monthly rental income may vary between $4,760 and $7,140 depending on unit-specific characteristics. You can change the amount using the slider to further explore.
How is cap rate calculated?
Cap Rate = Net Operating Income (NOI) / Property Asset Value.
When calculating the cap rate, we assume 100% occupancy. Leverage (mortgage) is not considered.
Cap Rate provided by RealtyHop and RentHop, learn more about cap rate here.
Price History
Property Highlights
Building Info
Comparables
Status
Price/ft²
Listed On
Sold On
About Franconia
Similar Homes for Sale
Currently no similar homes aroundNearby Rentals
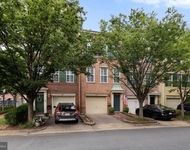
$4,200 /mo
- 3 Beds
- 2 Baths
- 2,296 ft²
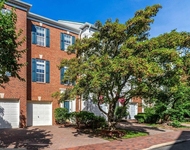
$4,150 /mo
- 3 Beds
- 2 Baths
- 2,116 ft²

Coldwell Banker Realty
Last Updated: 1 hours ago
Data Source: Bright MLS , MLS# VAFX2191016
 Your Privacy Choices
Phone: 425-283-2930
Address: 335 Madison Avenue, New York, NY 10017