See Home Value
$8,677,500
● House - Off Market

6322 Sea Star Drive

Malibu, CA 90265
bedrooms
7 Beds
bathrooms
8 Baths, 1 Half Bath
square feet
9,427 Ft²
$50,541
Est. Monthly
$1,684
HOA / Fees

About This Property

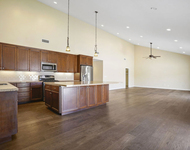
Perfectly situated above Zuma in the very desirable Sea Star Estates, this gorgeous, private, Tuscan-style compound commands a sweeping panorama of ocean, islands, coastline, and verdant mountainsides. From the breathtaking dual-staircase foyer to the double kitchens, wine cellar, grand terraces, and gym, this is a residence created for sophisticated indoor-outdoor entertaining. Exquisitely renovated, the interior is awash with natural light. Chandelier ceilings, stately columns, and stone floors define rooms that are spacious and elegant, with handsome woodwork and wonderful flow to ocean-view terraces and beautifully landscaped grounds. The estate's main floor is both formal and open, with dual living rooms, each with a fireplace, one with deep tray ceilings and the other with coffered ceilings, plus a very large ocean-view dining area with clerestory windows, doors to the terrace, and a wet bar. The two chef's kitchens, with top-of-the-line appliances, provide every amenity for both grand and intimate entertaining. One has a large island and a charming breakfast area in an ocean-view alcove, while the catering kitchen has another full array of appliances, plus a walk-in pantry and a door to an outdoor kitchen complete with pizza oven. Two bedroom/bonus rooms on the main floor could serve as guest room, office, or library, one already complete with floor-to-ceiling bookshelves. The estate's lower floor is an expansive entertaining area with a service bar, enormous sitting area, elegant wine cellar tasting room, bathroom, laundry room, billiards room, an en-suite bedroom, and French doors opening to the pool deck. With all floors accessible by sweeping staircases and elevator, the top floor is home to four en-suite bedrooms, each with walk-in closets, including the sensational primary suite. The primary has two walk-in closets, a fireplace, ocean views, a spa-style bath, and doors to a private wraparound balcony. With a picturesque setting on approximately 0.69 acre, the manicured grounds are beautiful and provide more space for lounging and entertaining. The terraced backyard, with majestic ocean and coastline views, has a large entertainer's patio, an infinity pool, Jacuzzi, outdoor fireplace with a sitting area, an outdoor kitchen and barbecue, a large lawn, meandering garden trail, and a detached gym. The front of the house, with a fountain, a circular drive, and two gates, has a three-car garage plus ample space for guest parking. This is a gracious residence of exceptional quality in one of Malibu's most desirable settings.
Unit Size
9,427 Ft²
Days on Market
287 days
Land Size
0.69 acres
Price per sqft
$1,055
Property Type
House
Property Taxes
-
HOA Dues
$1,684
Year Built
2004

Payment Calculator

Cap Rate Calculator

Last updated: 8 months ago (CLAW #24381143)

Price History

Date / Event Date Event Price
Jan 30, 2025 Sold
Sold
Dec 1, 2024 In contract -
In contract
Oct 8, 2024 Relisted $9,950,000
Relisted
Oct 5, 2024 No longer available -
No longer available
Apr 18, 2024 Listed by Douglas Elliman $9,950,000
Listed by Douglas Elliman
Perfectly situated above Zuma in the very desirable Sea Star Estates, this gorgeous, private, Tuscan-style compound commands a sweeping panorama of ocean, islands, coastline, and verdant mountainsides. From the breathtaking dual-staircase foyer to the double kitchens, wine cellar, grand terraces, and gym, this is a residence created for sophisticated indoor-outdoor entertaining. Exquisitely renovated, the interior is awash with natural light. Chandelier ceilings, stately columns, and stone floors define rooms that are spacious and elegant, with handsome woodwork and wonderful flow to ocean-view terraces and beautifully landscaped grounds. The estate's main floor is both formal and open, with dual living rooms, each with a fireplace, one with deep tray ceilings and the other with coffered ceilings, plus a very large ocean-view dining area with clerestory windows, doors to the terrace, and a wet bar. The two chef's kitchens, with top-of-the-line appliances, provide every amenity for both grand and intimate entertaining. One has a large island and a charming breakfast area in an ocean-view alcove, while the catering kitchen has another full array of appliances, plus a walk-in pantry and a door to an outdoor kitchen complete with pizza oven. Two bedroom/bonus rooms on the main floor could serve as guest room, office, or library, one already complete with floor-to-ceiling bookshelves. The estate's lower floor is an expansive entertaining area with a service bar, enormous sitting area, elegant wine cellar tasting room, bathroom, laundry room, billiards room, an en-suite bedroom, and French doors opening to the pool deck. With all floors accessible by sweeping staircases and elevator, the top floor is home to four en-suite bedrooms, each with walk-in closets, including the sensational primary suite. The primary has two walk-in closets, a fireplace, ocean views, a spa-style bath, and doors to a private wraparound balcony. With a picturesque setting on approximately 0.69 acre, the manicured grounds are beautiful and provide more space for lounging and entertaining. The terraced backyard, with majestic ocean and coastline views, has a large entertainer's patio, an infinity pool, Jacuzzi, outdoor fireplace with a sitting area, an outdoor kitchen and barbecue, a large lawn, meandering garden trail, and a detached gym. The front of the house, with a fountain, a circular drive, and two gates, has a three-car garage plus ample space for guest parking. This is a gracious residence of exceptional quality in one of Malibu's most desirable settings.
Show More

Property Highlights

Garage
Elevator
Air Conditioning
Fireplace

Building Info

Overview

    General

  • Year Built: 2004
  • Effective Year Built: 2004
  • Building Count: 1
  • Bedroom Count: 5
  • Bathroom Count: 9
  • Full Bathrooms: 9
  • Partial Bathrooms: 9
  • Building Condition: 0
  • Building Quality: 13
  • Construction Type: 17
  • Building Style: 0
  • Exterior Walls Type: 0
  • Interior Walls Type: 0
  • Roof Shape Type: 0
  • Roof Cover Type: 0
  • Living Units: 1
  • Floor Cover: 0
  • Basement Type: 0
  • Basement Area: 0
  • Garage Type: 0
  • Parking Space Count: 0
  • Patio Type: 0
  • Porch Type: 0
  • Pool Type: 8

    Dimensions

  • Lot Size Square Feet: 30,087
  • Total Building Area: 7,559
  • Building Area: 7,559
  • Building Area Measurement: L

    Heating and Cooling

  • Air Conditioning: 1
  • Heating: 3
  • Heated Square Feet: 7,559
  • Heating Fuel Type: 0

    Utilities

  • Sewer System: 0
  • Water Service: 0

Building

  • Building Type: 0
  • Property Class: R
  • Subdivision: 45585
  • Land Acres: 0000000691
  • Standard Land Use Code: 1001
  • County Land Use Code: 0103
  • Legal Description 1: TR=45585 EX OF HIKING AND RIDING LOT 14

Neighborhood

  • School District Name: Santa Monica-Malibu Unified School District
  • Census Tract: 800411

Zoning

  • Zoning: LCR111000*

Geography

  • Subdivision Tract Number: 45585
  • Parcel: 4469-047-014
  • Lot: 14
  • Municipality: WEST /POINT DUME
  • Latitude: 34.032
  • Longitude: -118.837

    Address

  • Full Address: 6322 Sea Star Dr
  • Address - House Number: 6322
  • Address - Street Name: Sea Star
  • Address - Suffix Type: Dr
  • State: CA
  • City Name: Malibu
  • Carrier Code: C120
  • 4-Digit Zip Code: 3645
  • Zip Code: 90265

Valuation

    Tax

  • Tax Year: 2022
  • Tax Amount: $7,173,378
  • Tax Rate Code Area: 10-853

    Appraisal Valuation

  • Standard Deviation: 0.2265
  • Valuation Date: Nov 08, 2023
  • Confidence Score: 68
  • Final Value: 6,261,857
  • High Value: 7,680,361
  • Low Value: 4,843,352

    Assessments Valuation

  • Assessed Year: 2023
  • Assessed Total Value: $6,203,044
  • Assessed Land Value: $4,504,648
  • Assessed Improvements Value: $1,698,396

    Sales

  • Current Sale Contract Date: Sep 23, 2016
  • Current Sale Recording Date: Oct 17, 2016
  • Current Sale Price:
  • Current Sale Document Type: 36
  • Current Sale Input Document Number: 16-1270141
  • Previous Sale Recording Date: Aug 04, 1999
  • Previous Sale Contract Date: Jul 15, 1999
  • Previous Sale Amount: $625,000
  • Previous Sale Document Type: 36
Data used for valuation calculations is provided by RealtyHop, and other third party sources

Comparables

Unit
Status
Type
Beds
Baths
ft²
Price/ft²
Asking Price
Listed On
Closing Price
Sold On
HOA + Taxes

About Western Malibu


Similar Homes for Sale

Currently no similar homes around

Nearby Rentals

Unit for rent at 29500 Heathercliff Rd., MALIBU, CA, 90265

$6,500 /mo

  • 2 Beds
  • 2 Baths
29500 Heathercliff Rd. #A, MALIBU, CA, 90265 Listing by Shannon Ravenshear
Unit for rent at 6798 Las Olas Way, MALIBU, CA, 90265

$6,450 /mo

  • 2 Beds
  • 1,320 ft²
6798 Las Olas Way, MALIBU, CA, 90265 Listing by Ellen Francisco
Unit for rent at 6424 Sea Star Drive, MALIBU, CA, 90265

$8,950 /mo

  • 3 Beds
  • 2 Baths
  • 1,564 ft²
6424 Sea Star Drive, MALIBU, CA, 90265 Listing by Russell Grether


Frequently Asked Questions

When was property at 6322 Sea Star Drive built and last sold?
The property at 6322 Sea Star Drive was built in 2004 and last sold on Sep 23, 2016 for $5,950,000.
How much is this home worth?
The estimated value of the home located at 6322 Sea Star Drive is $0.
What are some comparable homes to 6322 Sea Star Drive?
There are currently no comparable homes to 6322 Sea Star Drive.