Check Availability
Orange 92869
6322 E West View
$1,990,000
● House - For Sale

6322 E West View

Orange, CA 92869
bedrooms
4 Beds
bathrooms
2 Baths, 1 Half Bath
square feet
2,584 Ft²
Upcoming Open House
1PM - 4PM, Sun, Nov 1 -
Book now
$10,067
Est. Monthly
$295
HOA / Fees

About This Property

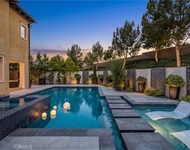
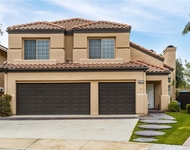
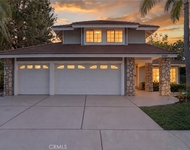
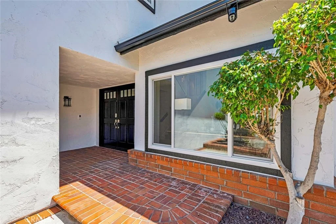
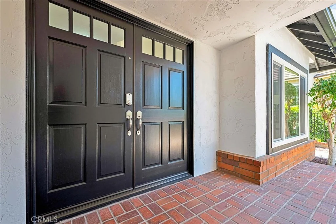
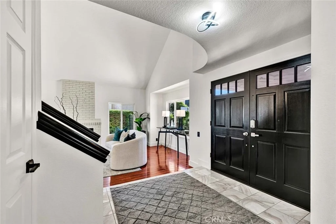
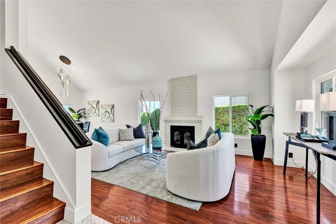
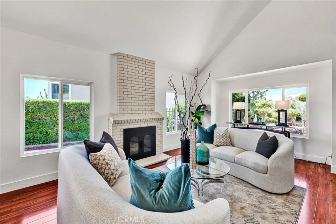
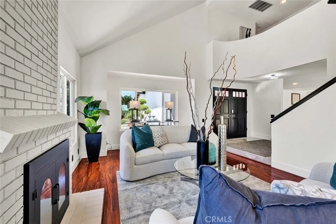
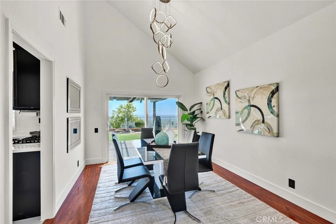
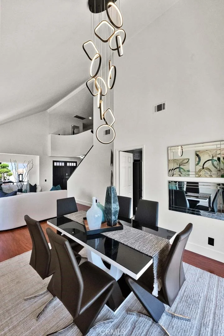
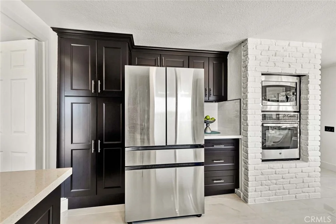
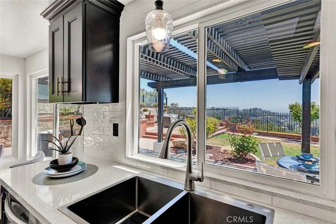
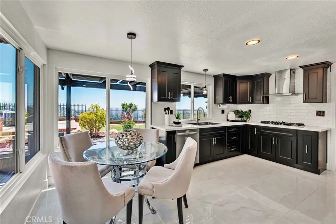
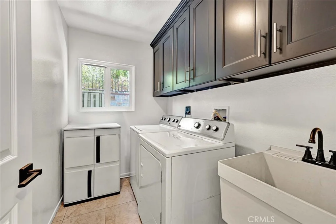
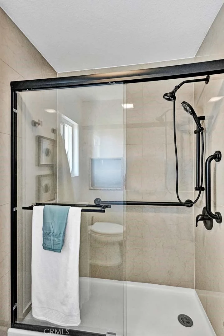
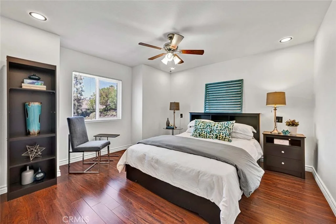
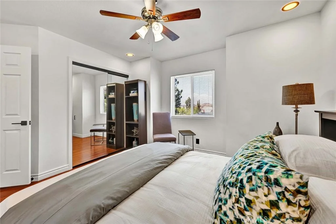
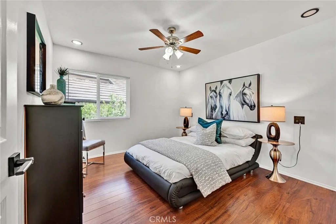
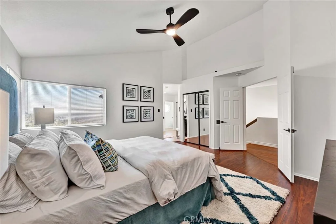
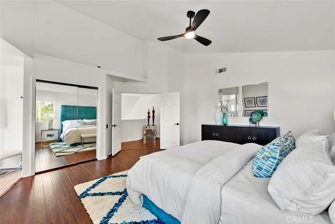
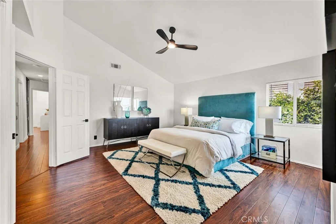
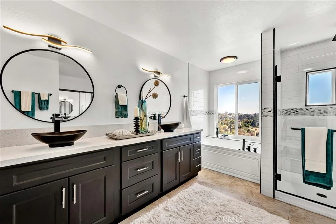
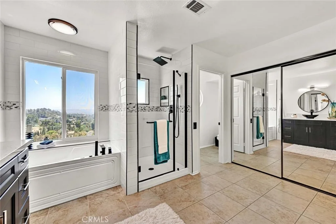
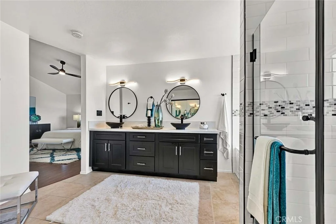
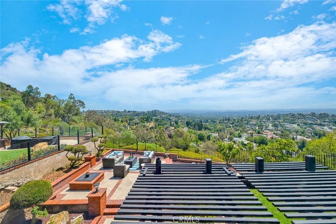
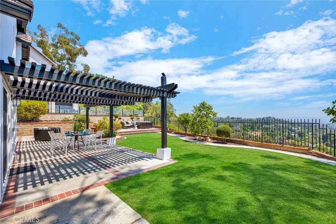
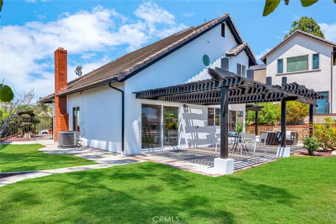
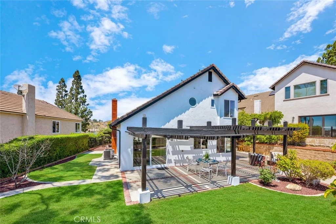
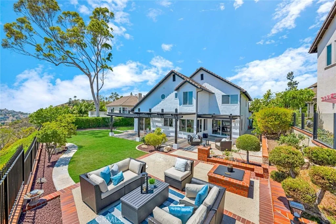
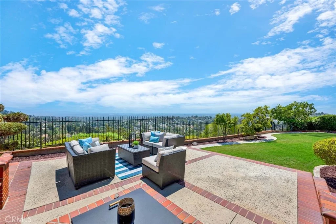
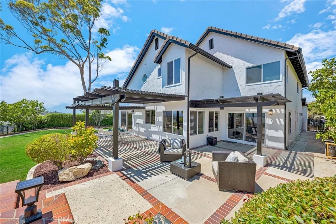
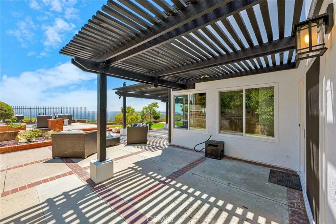
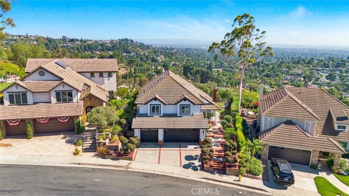
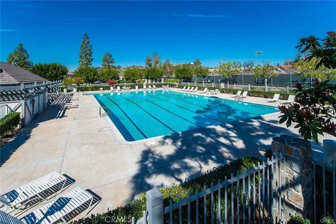
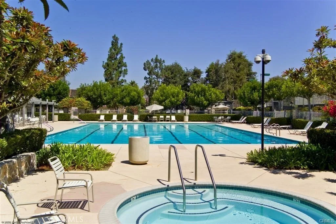
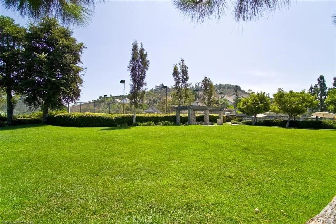
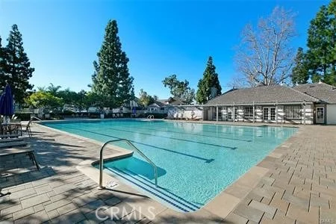
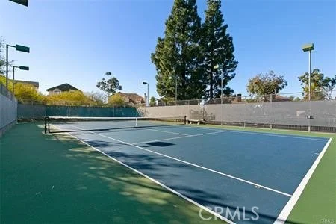
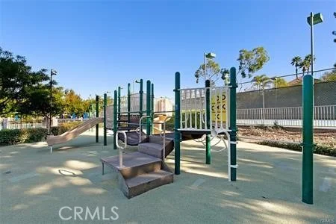
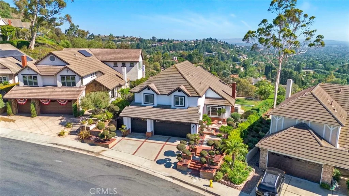
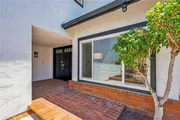
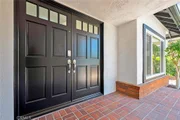
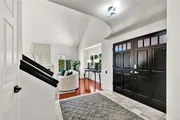
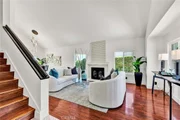
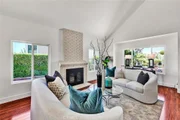
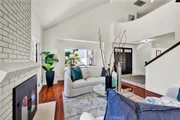
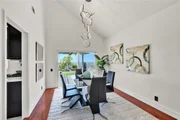
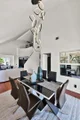
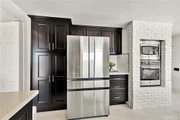
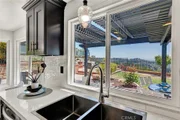
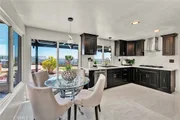
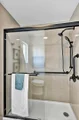
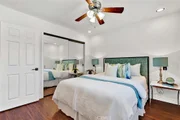
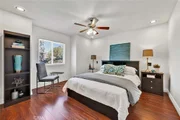
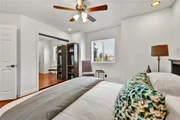
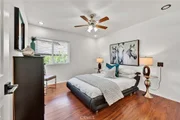
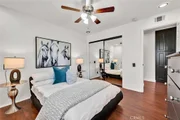
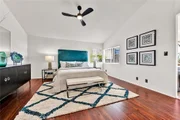
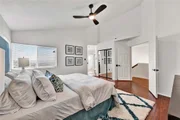
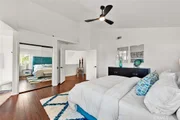
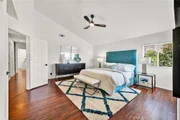
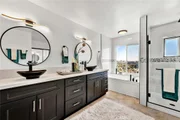
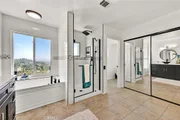
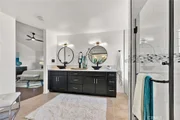
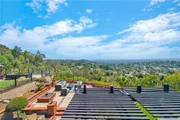
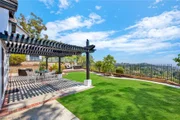
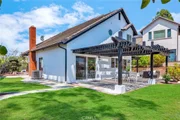
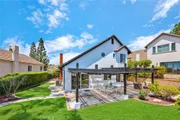
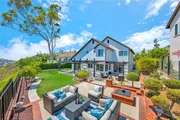
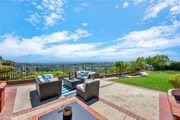
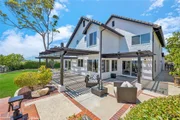
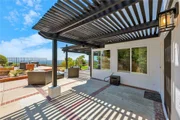
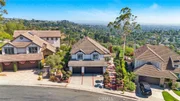
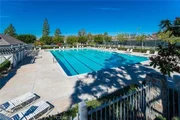
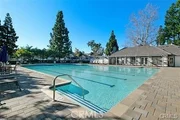
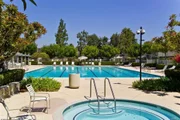
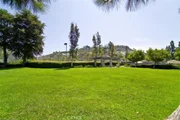
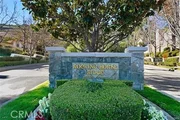
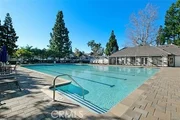
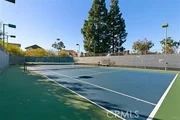
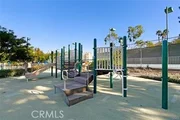
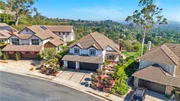
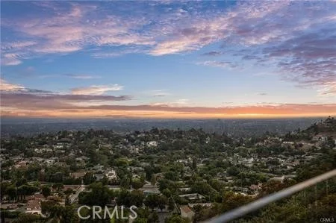
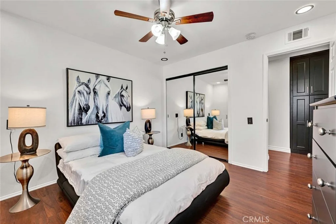
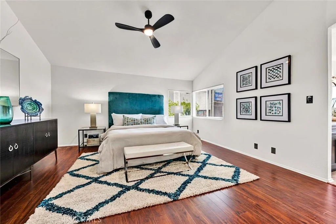
Price just reduced by $200,000. Are you searching for an unobstructed 180 degree views of the Ocean, incredible Sunsets, Catalina Island, City Lights, Fireworks, and Hills? Look no further. 6322 E West View Drive is the home for you. Located in the prestigious guard gated community of Rocking Horse Ridge, Orange. This home has 4 bedrooms (all up) and 2.5 bathrooms. Just recently updated with features that include a 3 car garage, new paint, inside & out, new windows throughout and a sparkling white chef's kitchen . The kitchen has new stainless steel appliances; a 5 burner gas stove top, oven and microwave & Quartz counter tops. The kitchen is perfectly situated to enjoy the scenery and features recessed lighting, and a cozy breakfast nook. Upon entering the home thru double doors, you are drawn to dramatic vaulted ceilings and striking brick fireplace. The very spacious living room is adjacent to the formal dining room with panoramic views to the ocean. The family room and sliding doors will connect you to the outside, creating effortless indoor and outdoor flow for all your entertaining. The oversized primary bedroom has panoramic views with large picture windows and vaulted ceilings. The remodeled en-suite bath features a large walk in shower and stand alone spa tub, double closets and dual vanities with custom cabinets. Quarts counter tops. Three additional bedrooms plus a fully updated bathroom complete the second story. The back yard is designed to take in all the views and feature multiple patios with a separate fire pit and a elevated space to enjoy. Mature landscaping and room to add a massive deck overlooking the canyons. Whether enjoying a quiet morning coffee or entertaining guests, the outdoor spaces provide an unforgettable backdrop. Plenty of room for a pool & spa. Residents of Rocking Horse Ridge enjoy 24-hour guard-gated security and resort-style amenities including a clubhouse, pool, spa, tennis and pickle ball courts, playground, greenbelts, and access to nearby Peters Canyon Regional Park. This is a rare opportunity to own a view home in one of Orange County's most sought-after hillside communities Please check the supplements
Unit Size
2,584 Ft²
Days on Market
30 days
Land Size
0.16 acres
Price per sqft
$770
Property Type
House
Property Taxes
-
HOA Dues
$295
Year Built
1987

Listed By

Payment Calculator

Cap Rate Calculator

Last updated: 6 hours ago (CRMLS #PW26215388)

Price History

Date / Event Date Event Price
Oct 2, 2026 Listed by Mike & Adele Inc. $1,990,000
Listed by Mike & Adele Inc.
Jun 17, 2025 Listed $1,875,000
Listed
Welcome to this stunning Rocking Horse Ridge home that offers A MILLION DOLLAR-PANORAMIC 180 VIEWS reaching to Catalina Island and beyond. Ideally situated across from the community pool, spa and tennis/pickle ball courts, it boasts an unbeatable location in a guard gated neighborhood. Step right into the grand living room featuring vaulted ceilings and a cozy fireplace, seamlessly flowing into a formal dining room. The kitchen boasts of oak wood cabinets and granite countertops, opening to a spacious family room, perfect for gatherings and entertaining. Upstairs, enjoy the spacious master suite, complete with a huge master bathroom featuring a soaking tub, a separate shower, and ample closet space. Upstairs there are three more generous sized bedrooms for your convenience. Additional highlights include a wet bar, a private laundry room, a three-car garage, central air conditioning, and a tile roof. While the interior maintains its original charm, this home presents an exciting opportunity for buyers looking to personalize their dream space. Nestled close to parks, shopping freeways, jogging trails, and Peters Canyon, this is the perfect home for those seeking breathtaking views and endless potential.
May 4, 2025 Listed $1,950,000
Listed
Welcome to this stunning home that offers A MILLION DOLLAR-PANORAMIC 180 VIEWS reaching to Catalina Island and beyond. Ideally situated across from the community pool, spa and tennis/pickle ball courts, it boasts an unbeatable location in a guard gated neighborhood. Step right into the grand living room featuring vaulted ceilings and a cozy fireplace, seamlessly flowing into a formal dining room. The kitchen boasts of oak wood cabinets and granite countertops, opening to a spacious family room, perfect for gatherings and entertaining. Upstairs, enjoy the spacious master suite, complete with a huge master bathroom featuring a soaking tub, a separate shower, and ample closet space. Upstairs there are three more generous sized bedrooms for your convenience. Additional highlights include a wet bar, a private laundry room, a three-car garage, central air conditioning, and a tile roof. While the interior maintains its original charm, this home presents an exciting opportunity for buyers looking to personalize their dream space. Nestled close to parks, shopping freeways, jogging trails, and Peters Canyon, this is the perfect home for those seeking breathtaking views and endless potential.
Mar 23, 2025 Listed $1,950,000
Listed
Welcome to this stunning home that offers A MILLION DOLLAR-PANORAMIC 180 VIEWS reaching to Catalina Island and beyond. Ideally situated across from the community pool, spa and tennis/pickle ball courts, it boasts an unbeatable location in a guard gated neighborhood. Step right into the grand living room featuring vaulted ceilings and a cozy fireplace, seamlessly flowing into a formal dining room. The kitchen boasts of oak wood cabinets and granite countertops, opening to a spacious family room, perfect for gatherings and entertaining. Upstairs, enjoy the spacious master suite, complete with a huge master bathroom featuring a soaking tub, a separate shower, and ample closet space. Upstairs there are three more generous sized bedrooms for your convenience. Additional highlights include a wet bar, a private laundry room, a three-car garage, central air conditioning, and a tile roof. While the interior maintains its original charm, this home presents an exciting opportunity for buyers looking to personalize their dream space. Nestled close to parks, shopping freeways, jogging trails, and Peters Canyon, this is the perfect home for those seeking breathtaking views and endless potential.

Property Highlights

Garage
Air Conditioning
Fireplace
Parking Details
Has Garage
Attached Garage
Has Open Parking
Parking Features: Direct Access, Driveway, Garage Faces Front, Garage, Garage Door Opener, DoorMulti, DrivewayUpSlopeFromStreet
Garage Spaces: 3
Interior Details
Half Bathrooms: 1
Full Bathrooms: 2
Interior Features: Built-in Features, Ceiling Fan(s), Eat-in Kitchen, BreakfastArea, SeparateFormalDiningRoom, Unfurnished, AllBedroomsUp, PrimarySuite
Appliances: Dishwasher, Electric Oven, Gas Cooktop, Disposal, Ice Maker, Microwave, Refrigerator, Refrigerator
Flooring Type: Tile
Door Features: DoubleDoorEntry
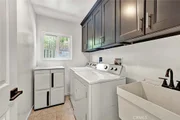
Laundry Features: Inside, Laundry Room
Has Fireplace
Fireplace Features: Living Room, Wood Burning
Exterior Details
Square Footage: 2584
Square Footage Source: $0
Security Features: Carbon Monoxide Detector(s), Gated with Guard, Gated Community, Smoke Detector(s), Security Guard, GatedWithAttendant
Property Condition: Turnkey
Architectural Style: Contemporary
Year Built Source: Public Records
Year Built: 1988
Levels: Two
Window Features: Screens
Patio and Porch Features: Covered, Patio, Concrete, Open
Pool Features: Community, Association
Lot Features: Back Yard, Close to Clubhouse, Sprinklers In Rear, Sprinklers In Front, Landscaped, Level, Sloped Up, TwoToFiveUnitsAcre, Lawn, SprinklersTimer, SprinklerSystem
Lot Size Area: 7150
Lot Size Units: Square Feet
Lot Size Acres: 0.1641
Lot Size Square Feet: 7150
Tax Lot: 32
Water Source: Public
Utilities Details
Cooling Type: Central Air
Heating Type: Central, Forced Air
Sewer : Public Sewer, SewerTapPaid
Location Details
HOA/Condo/Coop Amenities: Clubhouse, Game Room, Meeting Room, Picnic Area, Playground, Pool, Spa/Hot Tub, Security, Tennis Court(s), ControlledAccess, Pickleball, Guard
HOA Fee: $295
HOA Fee Frequency: Monthly

Building Info

Overview

    General

  • Year Built: 1987
  • Effective Year Built: 1987
  • Building Count: 1
  • Bedroom Count: 4
  • Bathroom Count: 3
  • Full Bathrooms: 2
  • Partial Bathrooms: 3
  • Building Condition: 0
  • Building Quality: 0
  • Construction Type: 0
  • Building Style: 0
  • Exterior Walls Type: 0
  • Interior Walls Type: 0
  • Roof Shape Type: 0
  • Roof Cover Type: 0
  • Floor Cover: 0
  • Basement Type: 0
  • Basement Area: 0
  • Garage Type: 7
  • Garage Square Area: 588
  • Parking Space Count: 2
  • Patio Type: 0
  • Porch Type: 0
  • Pool Type: 0

    Dimensions

  • Lot Size Square Feet: 7,150
  • Total Building Area: 2,584
  • Building Area: 2,584
  • Building Area Measurement: L

    Heating and Cooling

  • Air Conditioning: 0
  • Heating: 0
  • Heated Square Feet: 2,584
  • Heating Fuel Type: 0

    Utilities

  • Sewer System: 0
  • Water Service: 0

Building

  • Building Type: 0
  • Property Class: R
  • Subdivision: TRACT NO. 10776
  • Land Acres: 0000000164
  • Standard Land Use Code: 1001
  • County Land Use Code: 1
  • Legal Description 1: N TR 10776 BLK LOT 32

Neighborhood

  • School District Name: Orange Unified School District
  • Census Tract: 075604

Geography

  • Assessors Map Reference: 18-C3
  • Subdivision Tract Number: 10776
  • Parcel: 393-361-36
  • Lot: 32
  • Latitude: 33.782
  • Longitude: -117.786

    Address

  • Full Address: 6322 E West View Dr
  • Address - House Number: 6322
  • Street Direction: E
  • Address - Street Name: West View
  • Address - Suffix Type: Dr
  • State: CA
  • City Name: Orange
  • Carrier Code: C005
  • 4-Digit Zip Code: 4309
  • Zip Code: 92869

Valuation

    Tax

  • Tax Year: 2023
  • Tax Amount: $1,419,882
  • Tax Rate Code Area: 08-092

    Appraisal Valuation

  • Standard Deviation: 0.1825
  • Valuation Date: Oct 18, 2023
  • Confidence Score: 76
  • Final Value: 1,585,881
  • High Value: 1,875,401
  • Low Value: 1,296,361

    Assessments Valuation

  • Assessed Year: 2023
  • Assessed Total Value: $1,300,500
  • Assessed Land Value: $1,028,075
  • Assessed Improvements Value: $272,425

    Exemptions

  • Homeowner Exemption: Yes

    Sales

  • Current Sale Contract Date: Jan 29, 2016
  • Current Sale Recording Date: Mar 31, 2016
  • Current Sale Price:
  • Current Sale Document Type: 36
  • Current Sale Input Document Number: 2016000137766
  • Previous Sale Recording Date: Dec 31, 2012
  • Previous Sale Contract Date: Nov 08, 2012
  • Previous Sale Amount: $730,000
  • Previous Sale Document Type: 36

    Financing

  • First Mortgage Financing Type: ADJ
Data used for valuation calculations is provided by RealtyHop, and other third party sources

Comparables

Unit
Status
Type
Beds
Baths
ft²
Price/ft²
Asking Price
Listed On
Closing Price
Sold On
HOA + Taxes

About Orange


Similar Homes for Sale

Currently no similar homes around

Nearby Rentals

Unit for rent at 58 Riverboat, IRVINE, CA, 92602

$8,500 /mo

  • 4 Beds
  • 4 Baths
  • 2,766 ft²
58 Riverboat, IRVINE, CA, 92602 Listing by Eleanor Yung
Unit for rent at 8047 E Woodwind Avenue, ORANGE, CA, 92869

$6,250 /mo

  • 4 Beds
  • 2 Baths
  • 2,544 ft²
8047 E Woodwind Avenue, ORANGE, CA, 92869 Listing by David Redderson
Unit for rent at 9881 Foxrun Drive, SANTA ANA, CA, 92705

$7,500 /mo

  • 5 Beds
  • 3 Baths
  • 3,190 ft²
9881 Foxrun Drive, SANTA ANA, CA, 92705 Listing by Jack Damaola


Frequently Asked Questions

When was property at 6322 East West View Drive built and last sold?
The property at 6322 East West View Drive was built in 1987 and last sold on Jan 29, 2016 for $750,000.
How much is this home worth?
The estimated value of the home located at 6322 East West View Drive is $1,998,083.
What are some comparable homes to 6322 East West View Drive?
There are currently no comparable homes to 6322 East West View Drive.