Check Availability
Windsor 80550
6320 Sanctuary Dr
$1,385,000
● House - In Contract

6320 Sanctuary Dr

Windsor, CO 80550
bedrooms
4 Beds
bathrooms
0 Bath, 1 Half Bath
square feet
3,788 Ft²
$7,660
Est. Monthly

About This Property

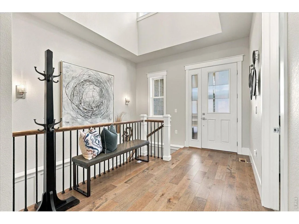
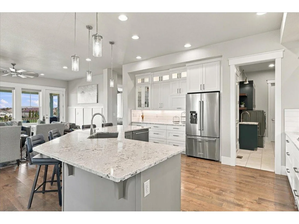
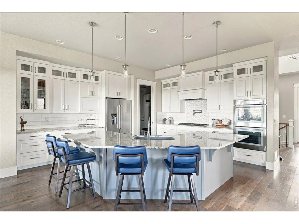
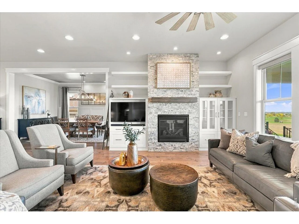
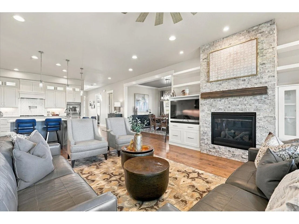
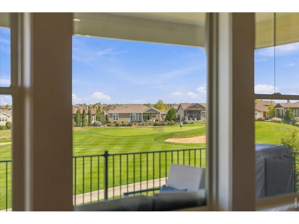
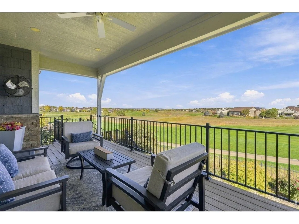
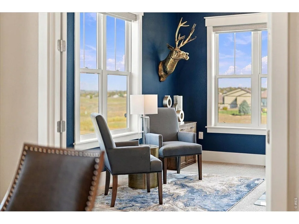
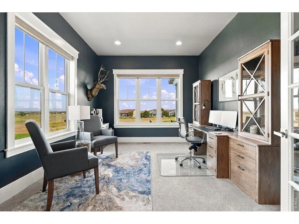
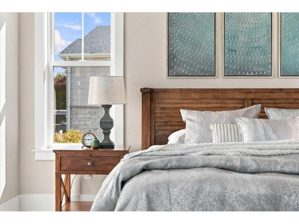
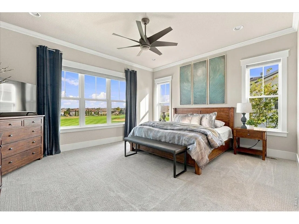
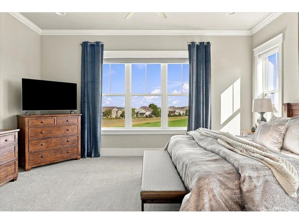
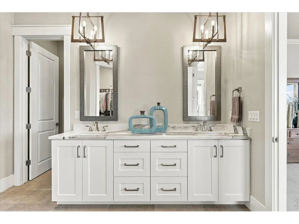
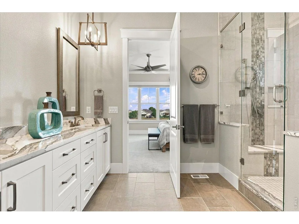
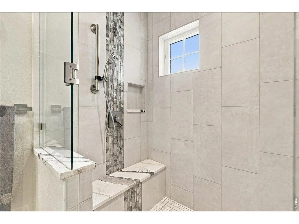
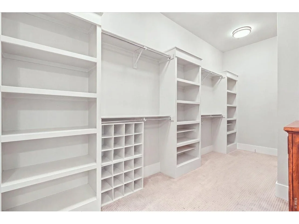
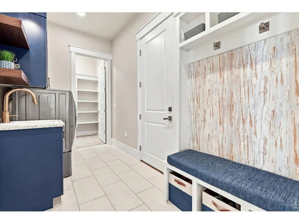
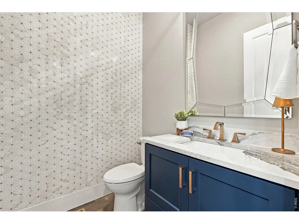
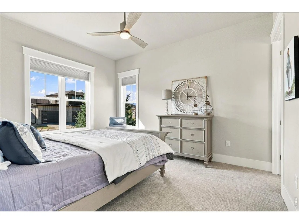
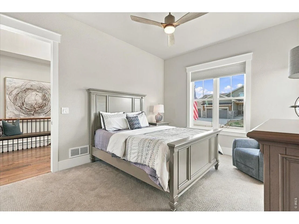
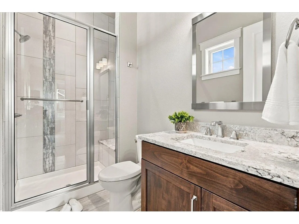
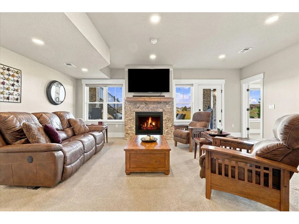
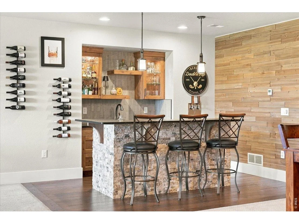
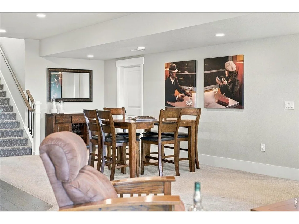
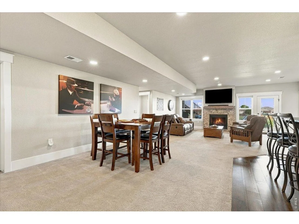
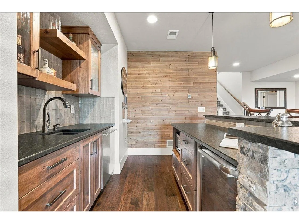
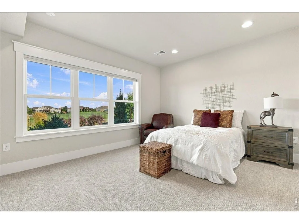
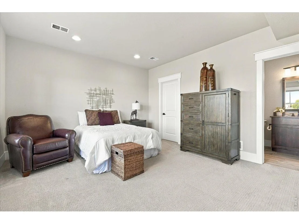
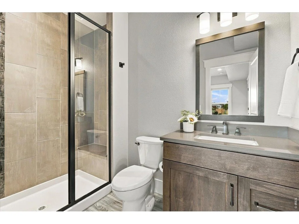
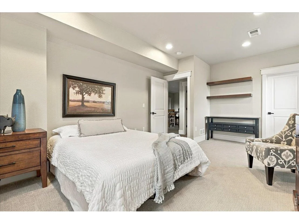
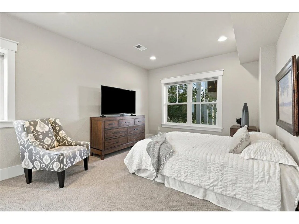
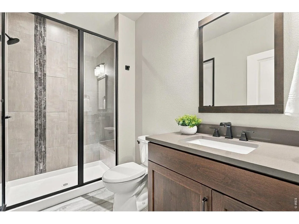
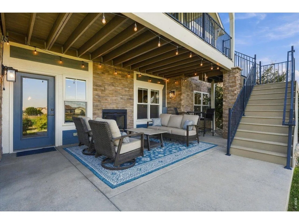
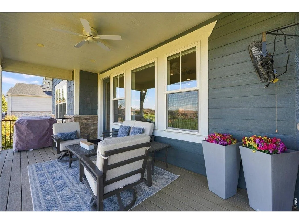
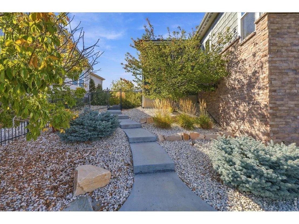
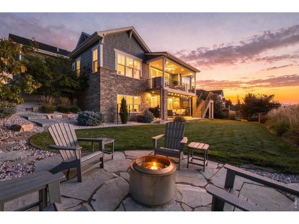
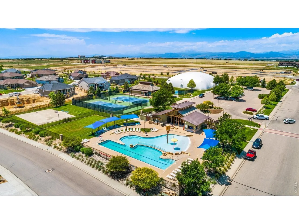
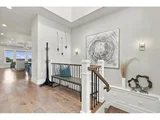
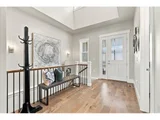
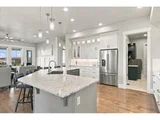
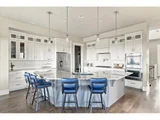
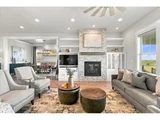
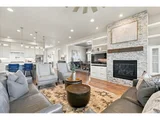
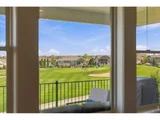
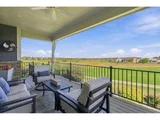
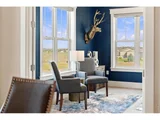
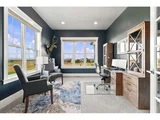
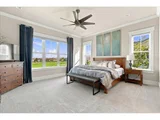
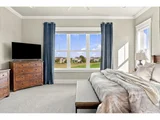
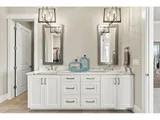
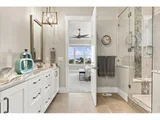
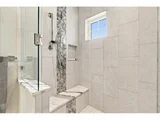
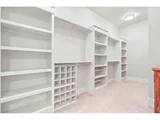
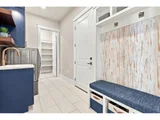
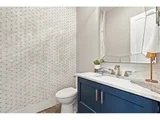
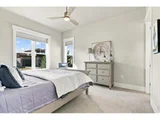
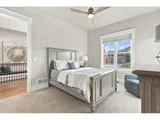
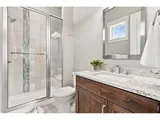
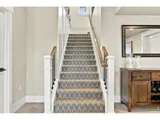
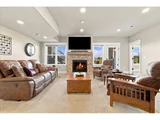
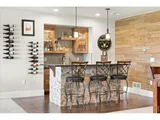
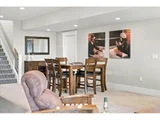
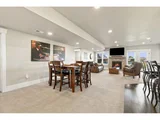
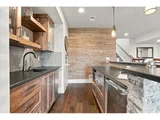
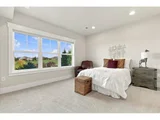
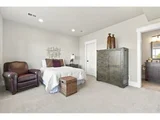
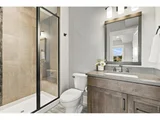
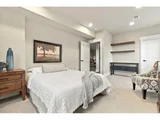
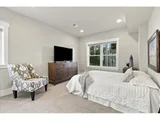
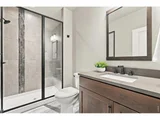
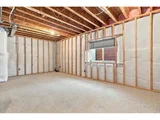
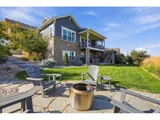
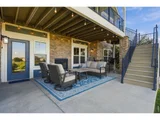
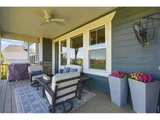
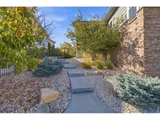
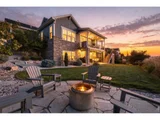
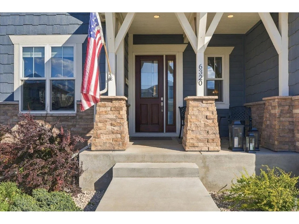
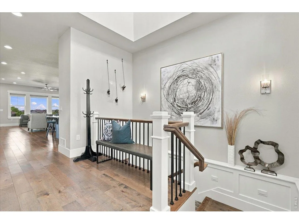
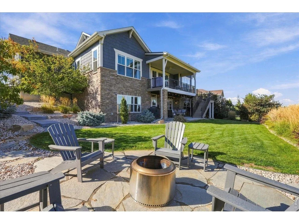
Hello Gorgeous! This exceptional custom ranch built by Landmark Homes overlooks the 8th hole of Highland Meadows Golf Course, with sweeping fairway, valley and city views. Offering 4 beds and 5 baths, this home blends luxury with everyday comfort. The inviting open floor plan showcases expansive Andersen windows, engineered maple floors and Kichler lighting. An expanded gourmet kitchen steals the show with an oversized island, Cambria quartz counters, Thermador gas range & double ovens, marble backsplash, Dura Pro cabinets and abundant storage. The adjoining living room features a striking stone fireplace, custom built-ins and access to the covered upper deck. A spacious study with views, elegant powder bath with floor-to-ceiling marble accent wall, and thoughtfully designed laundry and mudroom add everyday convenience. The private primary retreat offers a spa-inspired bath with dual shower heads, double vanities, designer finishes, linen storage and a custom walk-in closet with direct laundry access. Across the main level, a spacious second bedroom enjoys its own ensuite bath. Downstairs, the professionally finished walkout is an entertainer's dream! Gather around the stone fireplace, enjoy the game area or pull up a seat at the spectacular wet bar with quartz counters, dishwasher, beverage fridge, double beer taps, glass-front cabinetry and rich stone and wood accents. Two additional spacious bedrooms offer walk-in closets, including one with an ensuite bath. Outside, the lifestyle is equally impressive! Relax on the covered upper deck overlooking the fairways, watch hot air balloons drift across the valley or catch summer fireworks in the distance. A covered lower patio with stone fireplace, look across the manicured lawn, inviting fire pit and fully fenced, and beautifully landscaped grounds offer wonderful spaces to unwind and entertain. Complete with a 3-car garage, this is a home where exceptional views, thoughtful craftsmanship, and luxury come together!
Unit Size
3,788 Ft²
Days on Market
-
Land Size
0.24 acres
Price per sqft
$366
Property Type
House
Property Taxes
$859
HOA Dues
-
Year Built
2018

Listed By

Angie Grothmann
Angie Grothmann
RE/MAX Alliance-FTC Dwtn

Payment Calculator

Cap Rate Calculator

Last updated: 5 days ago (IRES MLS #IRE1070428)

Price History

Date / Event Date Event Price
Nov 17, 2026 In contract -
In contract
Nov 7, 2026 Price Decreased $1,385,000
↓ $10K (0.7%)
Price Decreased
Oct 11, 2026 Listed $1,395,000
Listed
May 8, 2019 Sold
Sold

Property Highlights

Garage
Air Conditioning
Fireplace
With View
Parking Details
Has Garage
Parking Features: Attached
Garage Spaces: 3
Interior Details
Half Bathrooms: 1
Interior Features: Eat-in Kitchen, Cathedral Ceiling(s), Open Floorplan, Pantry, Walk-In Closet(s), Wet Bar, Kitchen Island, High Ceilings, Separate Dining Room, Washer/Dryer Hookup, Two Primary Suites, Split Bedroom Plan
Appliances: Gas Range, Double Oven, Dishwasher, Refrigerator, Bar Fridge, Microwave, Disposal, Fire Alarm
Flooring Type: Wood
Door Features: French Doors
Has Fireplace
Fireplace Features: Gas, Living Room, Family Room
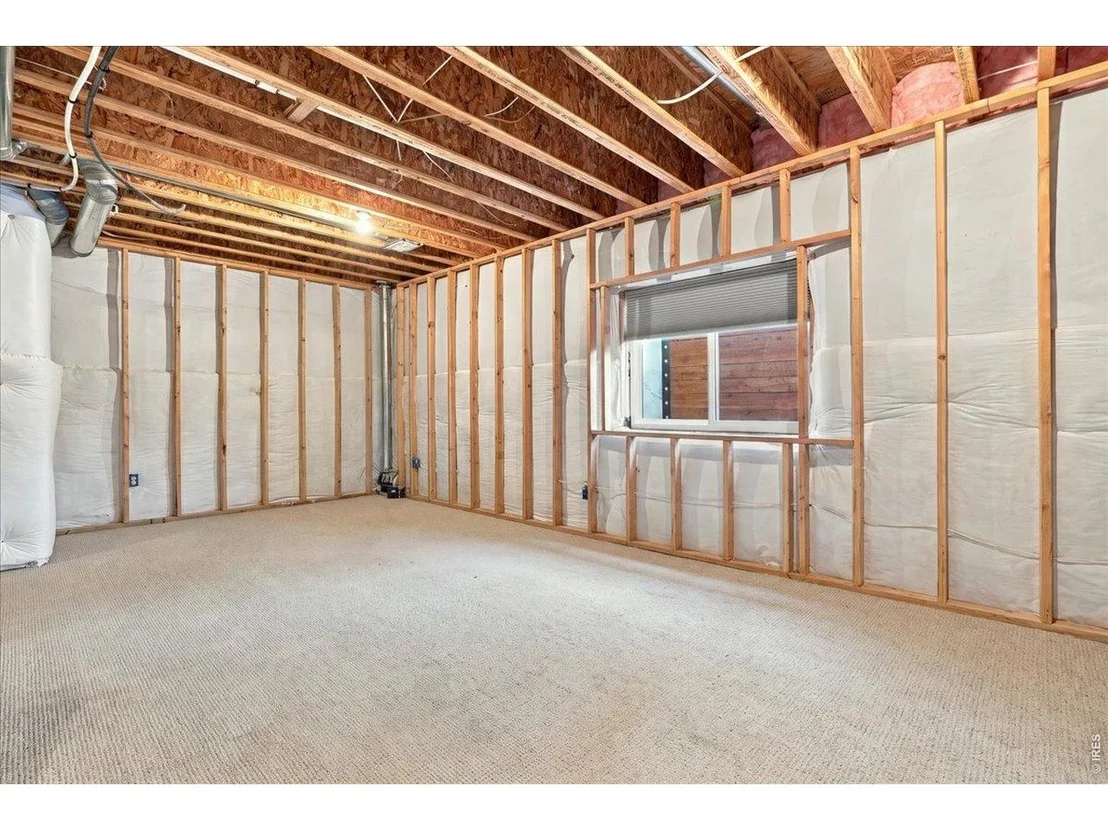
Basement: Full, Partially Finished, Walk-Out Access, Sump Pump, Structural Floor, Built-In Radon, Radon Unknown
Exterior Details
Square Footage: 3788
Square Footage Source: $0
Architectural Style: Contemporary
Year Built: 2018
Builder Name: Landmark
Builder Model: Aspen
Levels: One
Window Features: Window Coverings
Construction Materials: Frame, Stone
Patio and Porch Features: Deck
Lot Features: Paved, Evergreen Trees, Deciduous Trees, Sloping Lot, Abuts Golf Course, Golf Course Neighborhood, House Faces West, Sidewalks, Street Light
Lot Size Area: 10454.4
Lot Size Units: Square Feet
Lot Size Acres: 0.24
Lot Size Square Feet: 10454.4
Water Source: Public
Financial Details
Tax Annual Amount: $10,302
Utilities Details
Cooling Type: Central Air, Ceiling Fan(s)
Heating Type: Forced Air, Zoned
Sewer : Public Sewer

Building Info

Overview

    General

  • Year Built: 2018
  • Effective Year Built: 2018
  • Building Count: 1
  • Total Rooms: 10
  • Bedroom Count: 4
  • Bathroom Count: 6
  • Full Bathrooms: 5
  • Partial Bathrooms: 6
  • Bathroom Plumbing Fixtures: 2
  • Building Condition: 6
  • Building Quality: 4
  • Construction Type: 6
  • Building Style: 11
  • Exterior Walls Type: 18
  • Interior Walls Type: 3
  • Roof Shape Type: 1
  • Roof Cover Type: 3
  • Floor Count: 100
  • Floor Cover: 0
  • Basement Type: 6
  • Basement Area: 2,297
  • Garage Type: 1
  • Garage Square Area: 852
  • Parking Space Count: 3
  • Patio Type: 61
  • Porch Type: 31
  • Pool Type: 0
  • Location Influence Type: 101

    Dimensions

  • Lot Size Square Feet: 10,514
  • Total Building Area: 5,446
  • Gross Building Area: 5,446
  • Building Area: 3,756
  • Building Area Measurement: L

    Heating and Cooling

  • Fireplace Count: 1
  • Air Conditioning: 1
  • Heating: 3
  • Heated Square Feet: 3,756
  • Heating Fuel Type: 0

    Utilities

  • Sewer System: 0
  • Water Service: 0

Building

  • Building Type: 0
  • Property Class: R
  • Subdivision: HIGHLAND MEADOWS GOLF COURSE SUB, WIN (2
  • Land Acres: 0000000241
  • Standard Land Use Code: 1001
  • County Land Use Code: 1219L
  • Legal Description 1: LOT 13, BLK 15, HIGHLAND MEADOWS GOLF COURSE SUB, WIN (20030054930)

Neighborhood

  • School District Name: Thompson School District R-2J
  • Census Tract: 001714

Geography

  • Assessors Map Reference: 86264
  • Account Number: R1625058
  • Parcel: R1625058
  • Block: 15
  • Lot: 13
  • Meridian: SEC 26 TWN 6N RNG 68W
  • Municipality: WINDSOR
  • Latitude: 40.4574
  • Longitude: -104.969

    Address

  • Full Address: 6320 Sanctuary Dr
  • Address - House Number: 6320
  • Address - Street Name: Sanctuary
  • Address - Suffix Type: Dr
  • State: CO
  • City Name: Windsor
  • Carrier Code: R009
  • 4-Digit Zip Code: 7104
  • Zip Code: 80550

Valuation

    Tax

  • Total Area: 4,594
  • Tax Year: 2023
  • Tax Amount: $962,143
  • Tax Rate Code Area: 2709

    Appraisal Valuation

  • Standard Deviation: 0.1461
  • Valuation Date: Mar 20, 2024
  • Confidence Score: 82
  • Final Value: 1,147,272
  • High Value: 1,314,903
  • Low Value: 979,640

    Market Valuation

  • Market Total Value: $1,150,500
  • Market Land Value: $312,000
  • Market Improvement Value: $838,500

    Assessments Valuation

  • Assessed Year: 2024
  • Assessed Total Value: $77,084
  • Assessed Land Value: $20,904
  • Assessed Improvements Value: $56,180

    Sales

  • Current Sale Contract Date: May 07, 2019
  • Current Sale Recording Date: May 08, 2019
  • Current Sale Price:
  • Current Sale Document Type: 68
  • Current Sale Input Document Number: 20190023813
Data used for valuation calculations is provided by RealtyHop, and other third party sources

Comparables

Unit
Status
Type
Beds
Baths
ft²
Price/ft²
Asking Price
Listed On
Closing Price
Sold On
HOA + Taxes

About Windsor


Similar Homes for Sale

Currently no similar homes around

Nearby Rentals


Frequently Asked Questions

When was property at 6320 Sanctuary Drive built and last sold?
The property at 6320 Sanctuary Drive was built in 2018 and last sold on May 7, 2019 for $850,221.
How much is this home worth?
The estimated value of the home located at 6320 Sanctuary Drive is $1,375,729.
What are some comparable homes to 6320 Sanctuary Drive?
There are currently no comparable homes to 6320 Sanctuary Drive.