


632 STONYMEADE DRIVE


About This Property
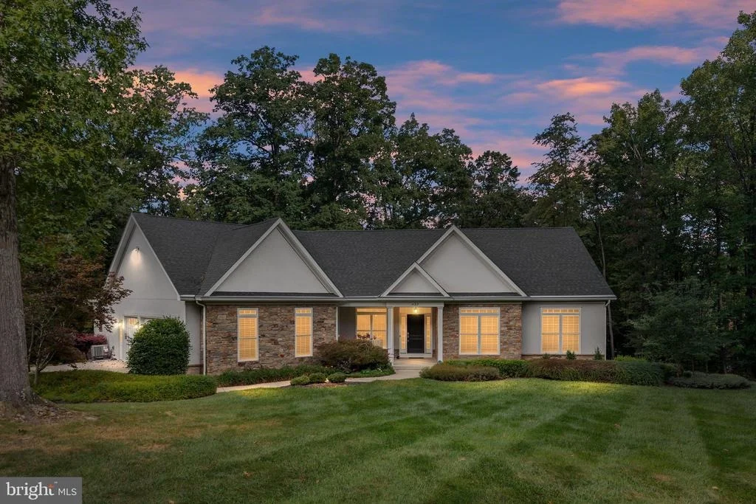
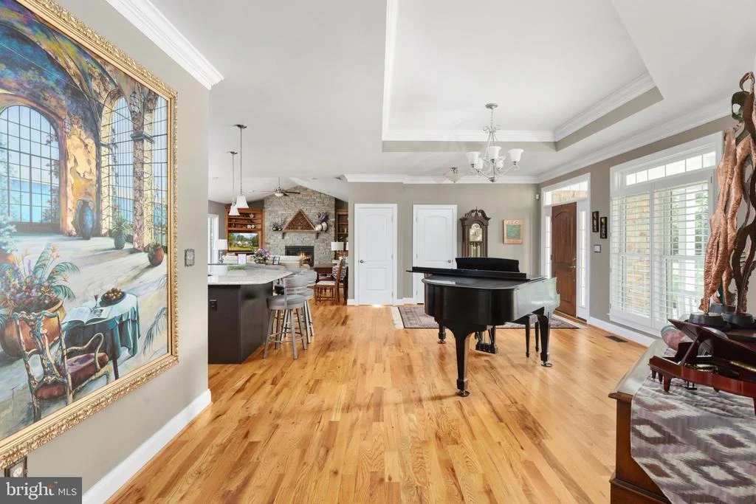
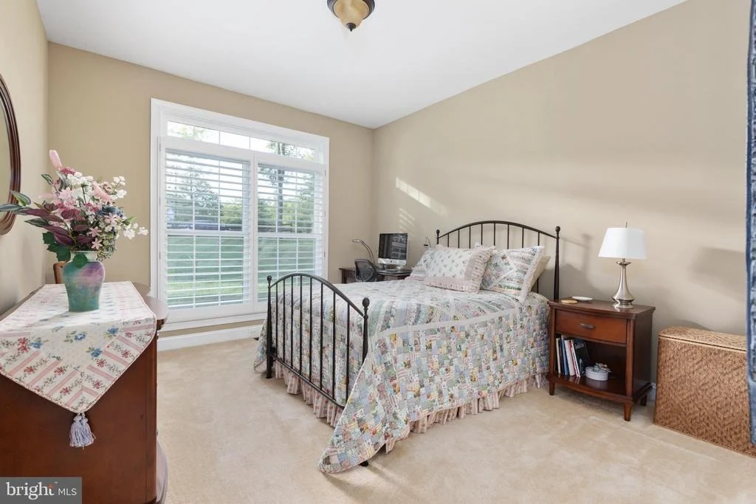
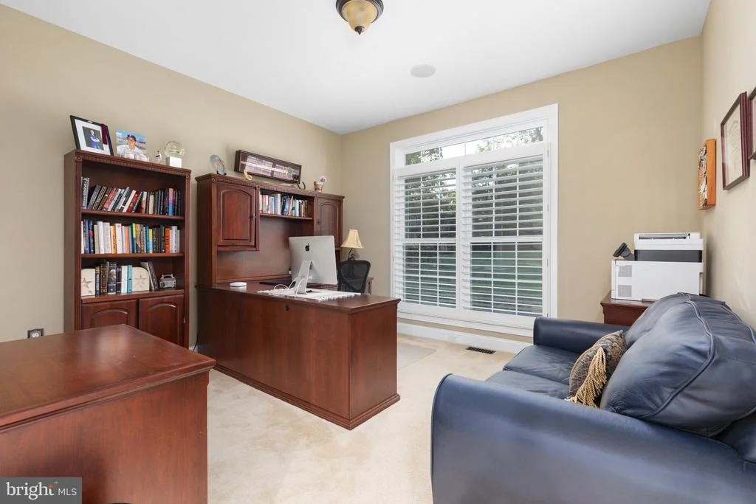
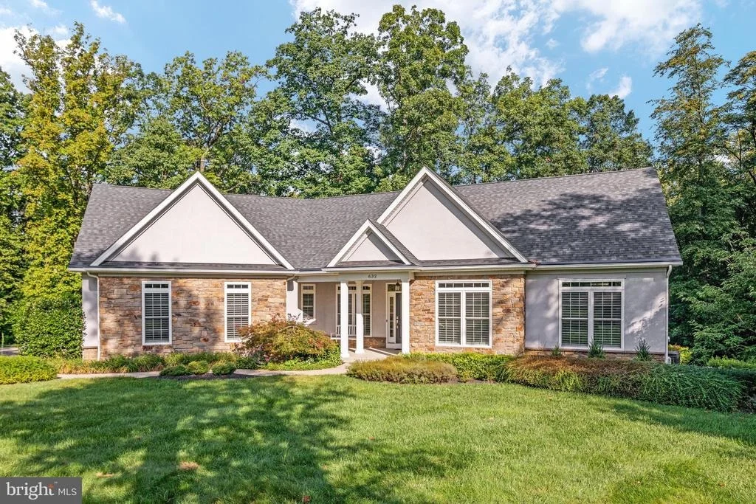
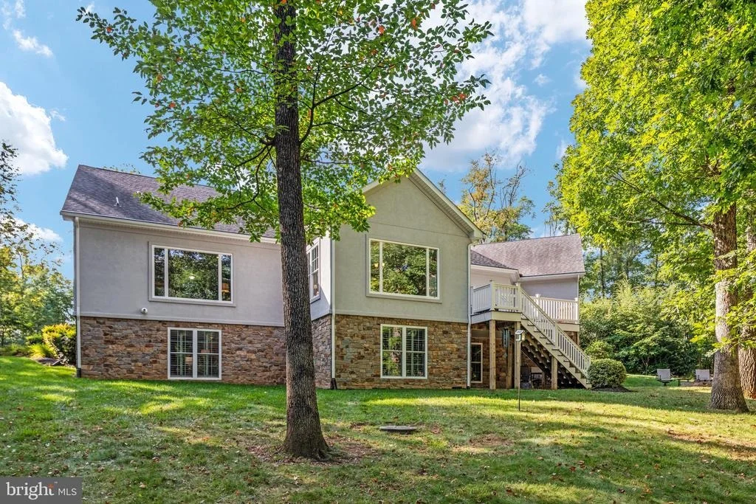
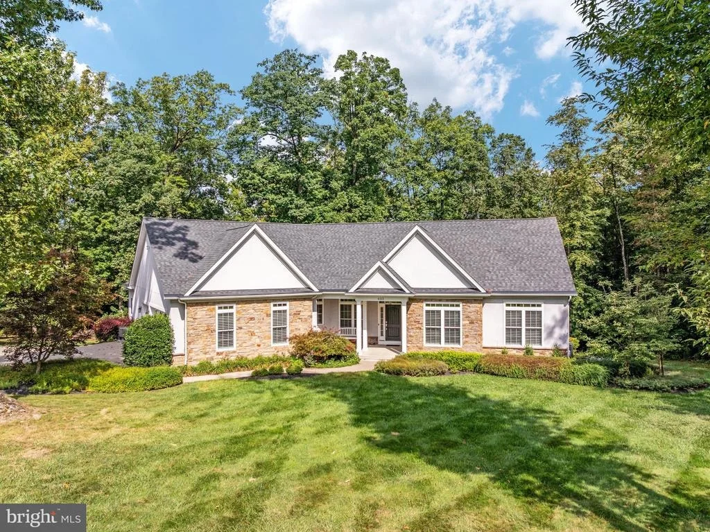
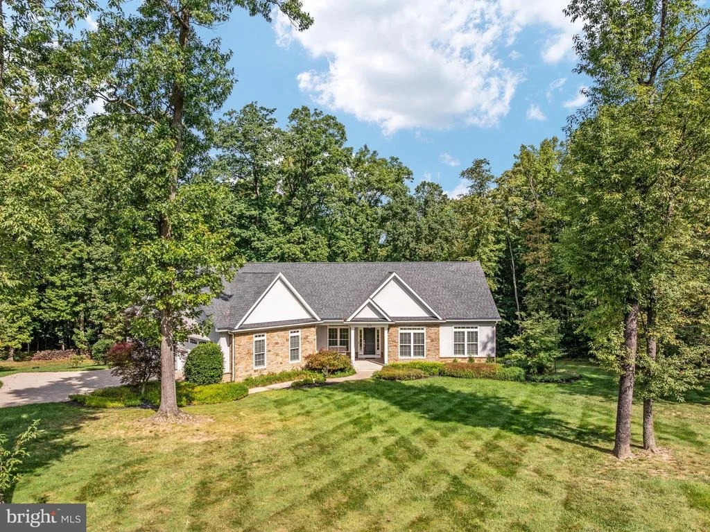
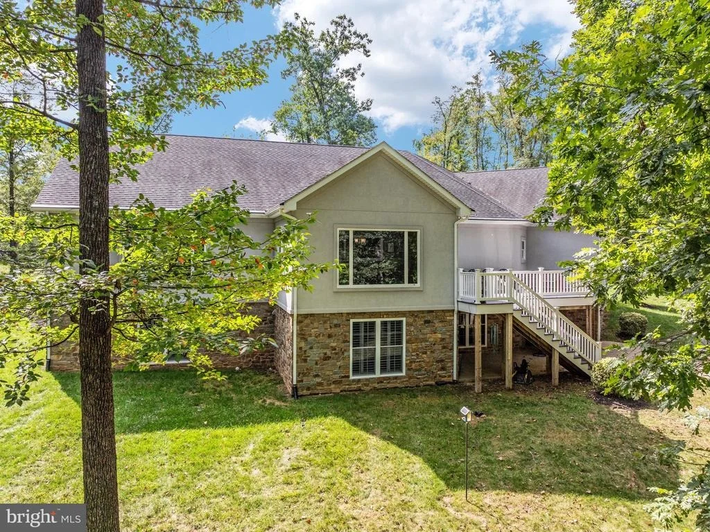
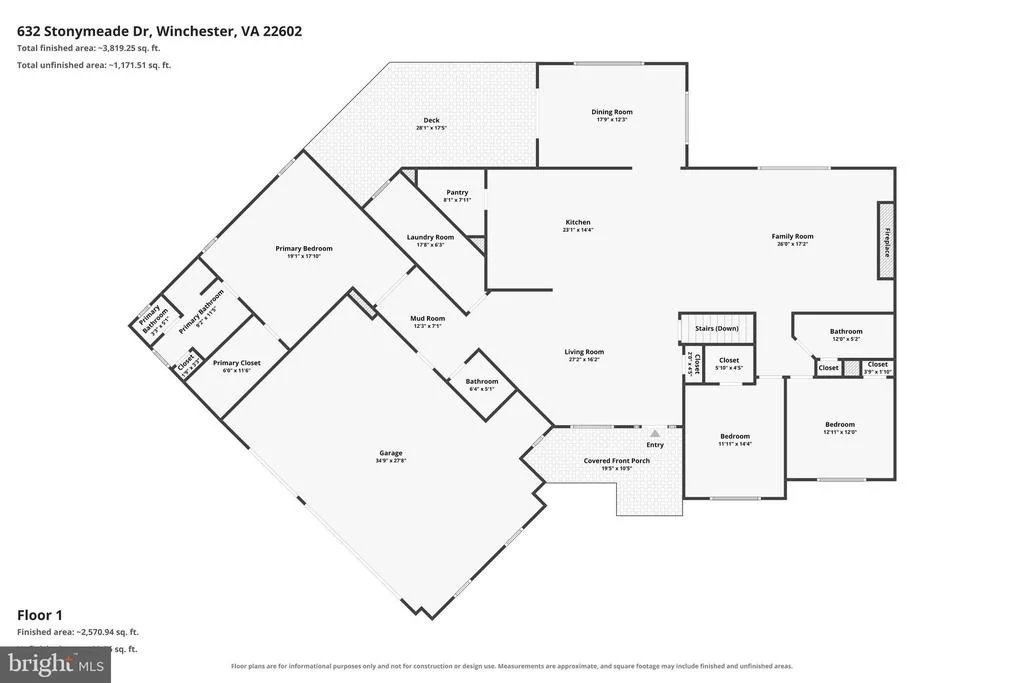
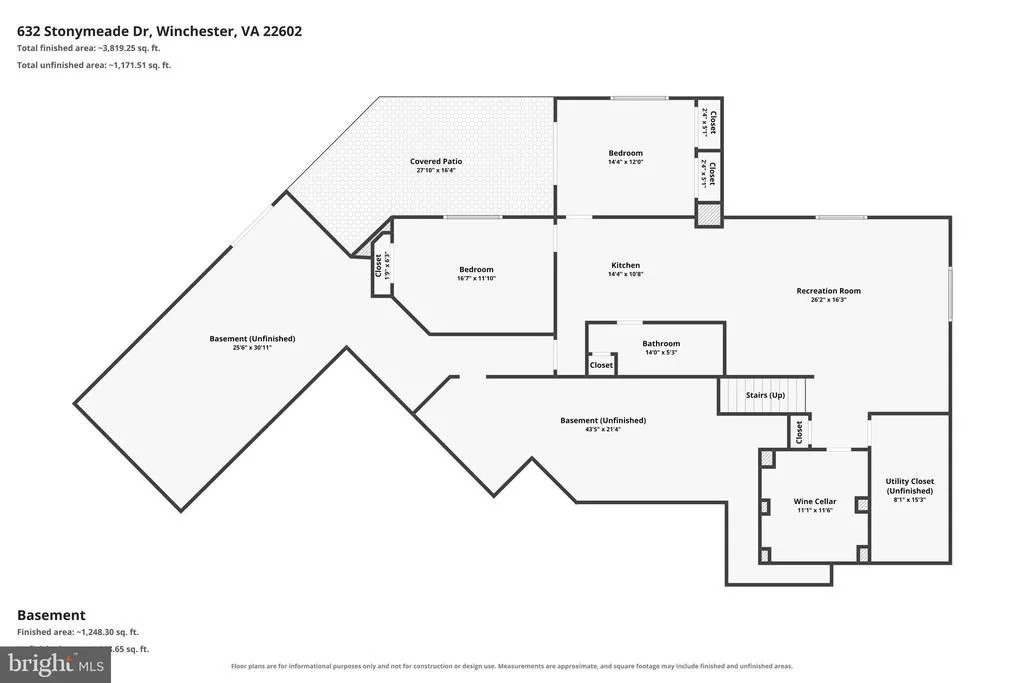
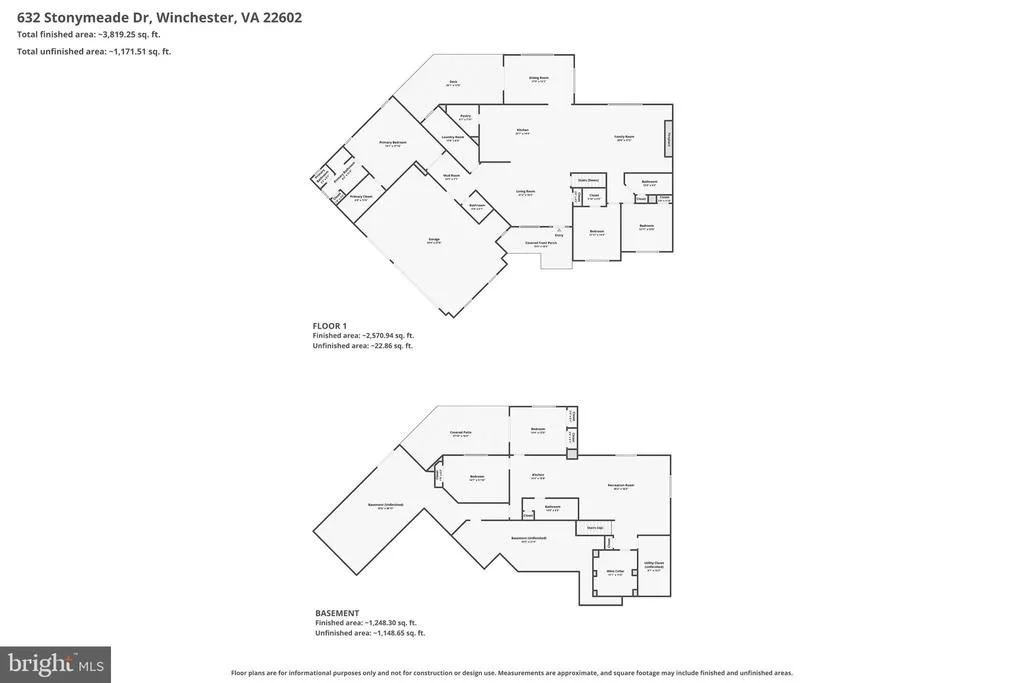
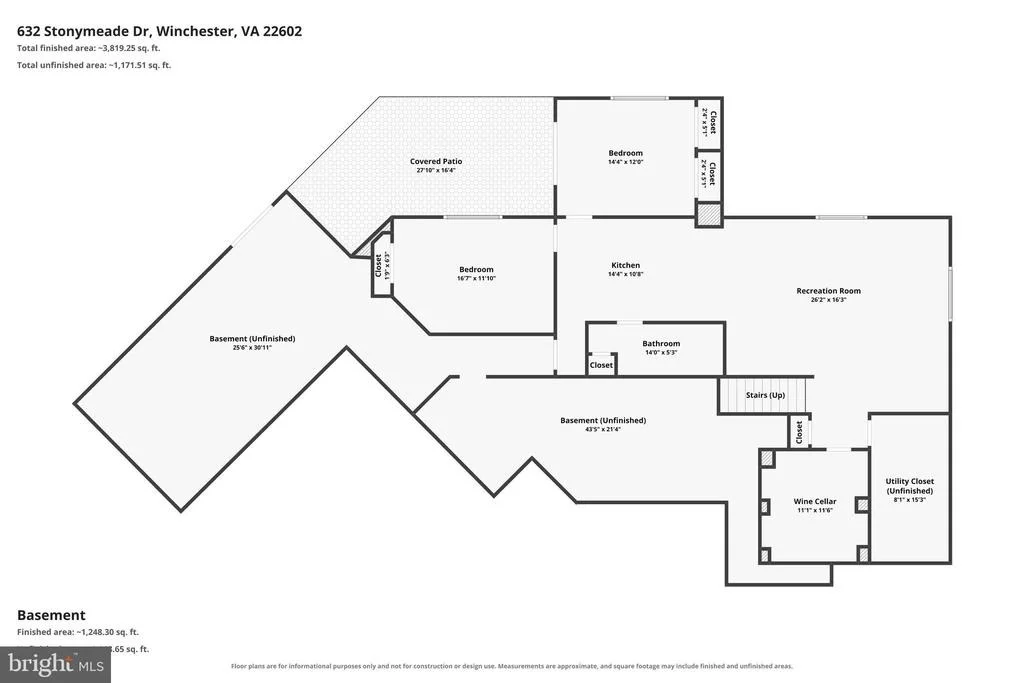
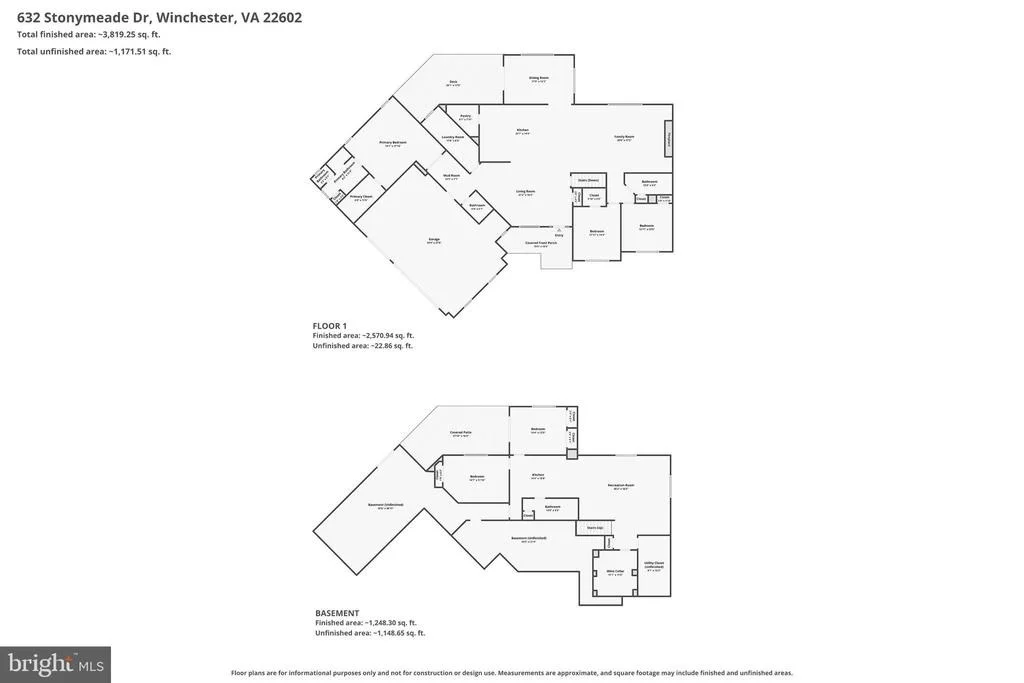
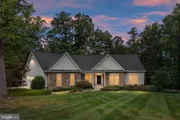
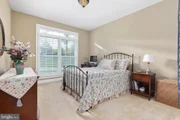
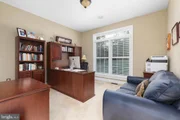
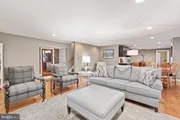
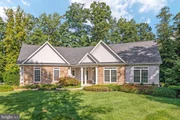
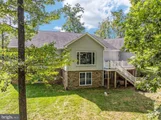
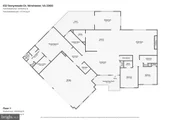
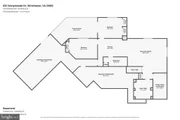
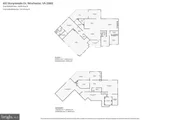
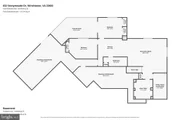
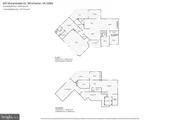
Elegant without being formal, this home offers over 3,800 finished square feet and exceptional one-level living, with three bedrooms and 2.5 baths on the main floor plus two bedrooms and a full bath on the finished walkout lower level.
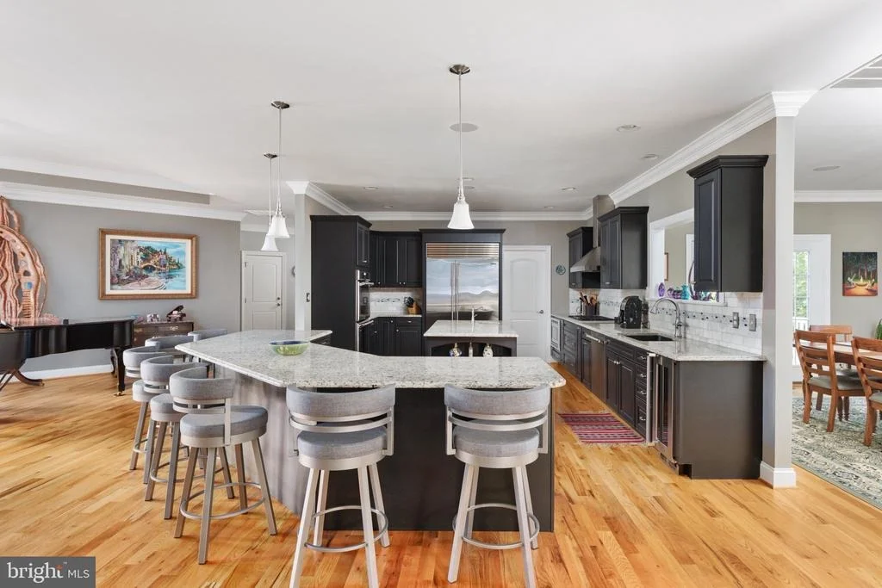
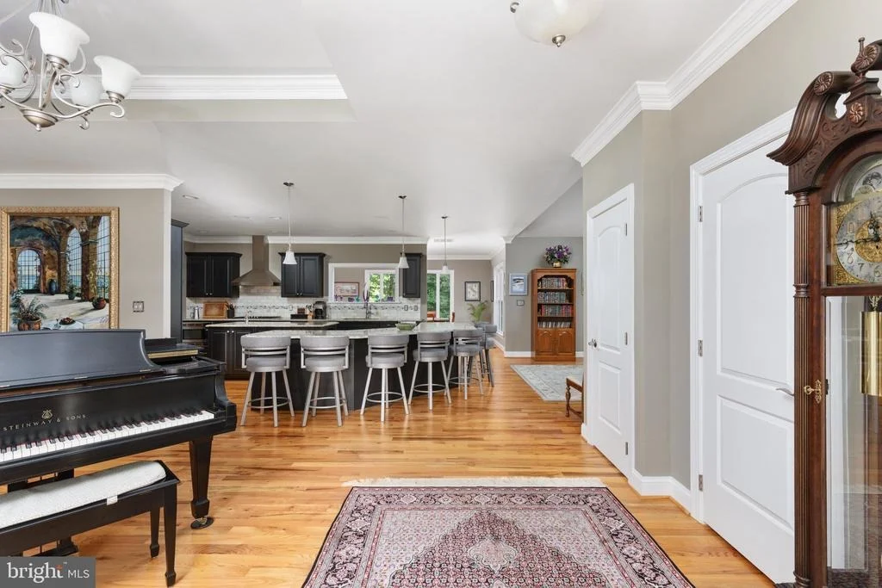
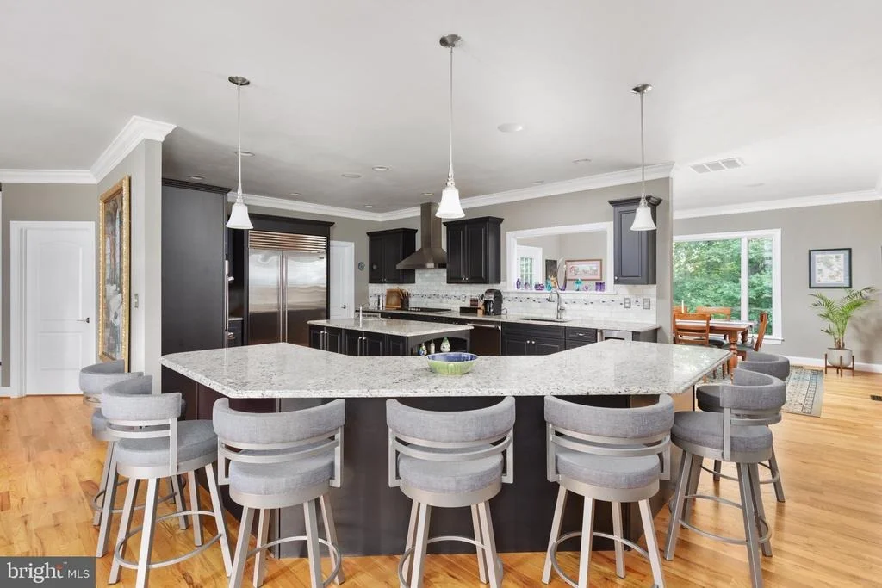
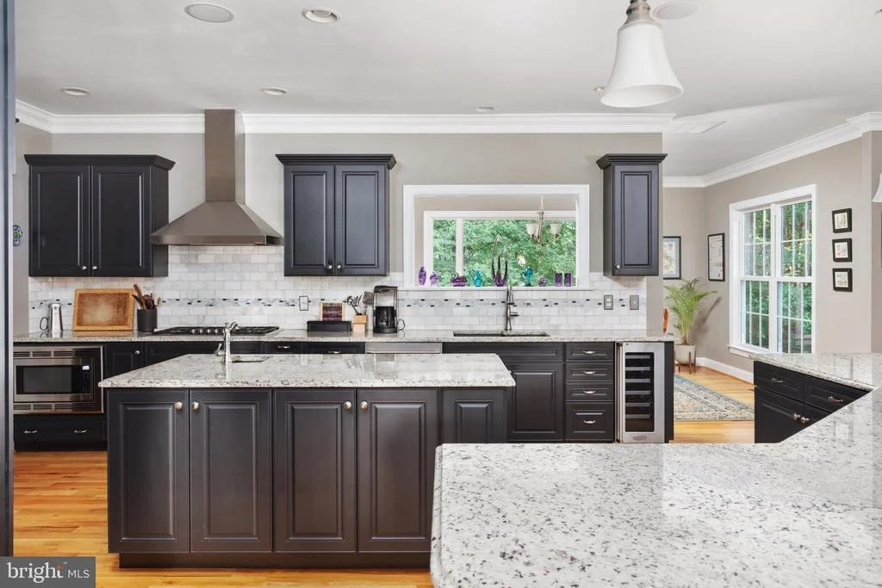
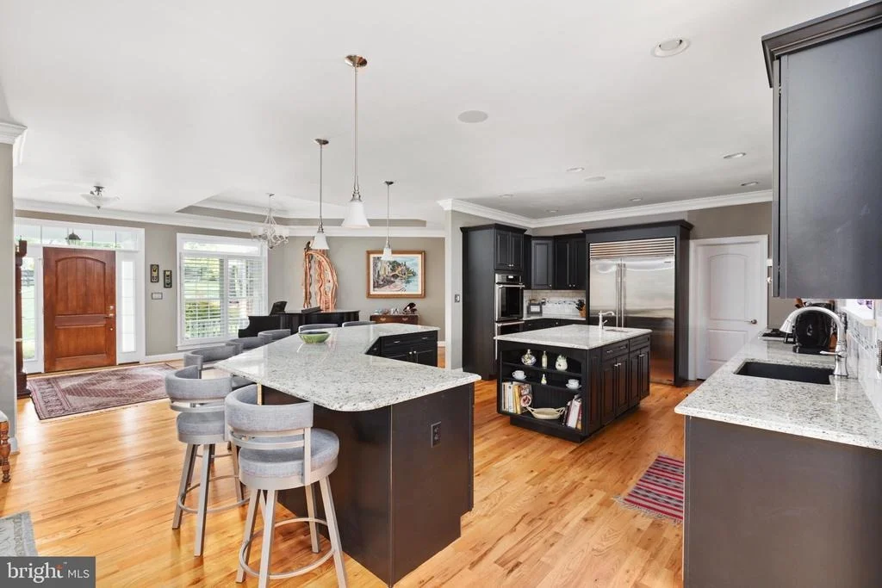
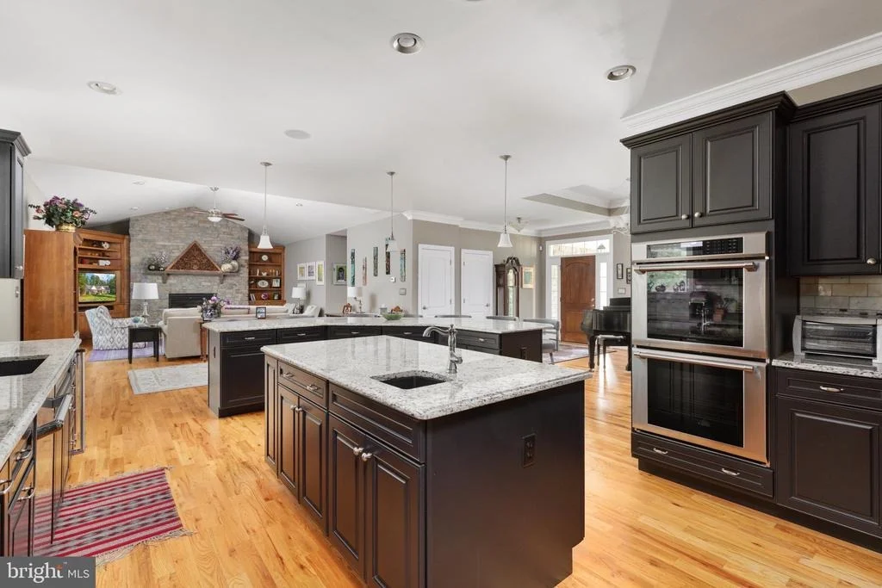
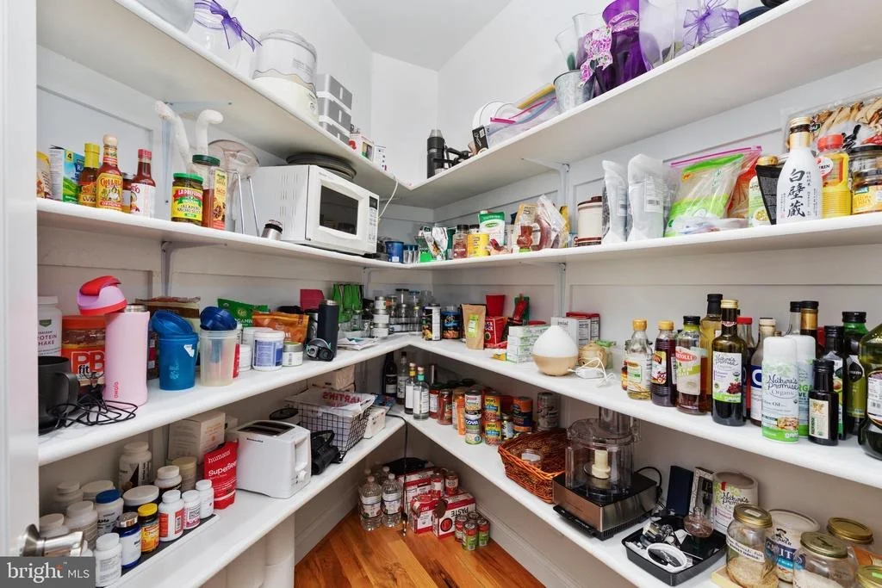
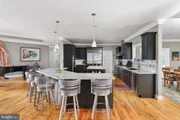
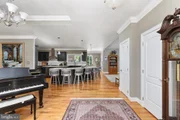
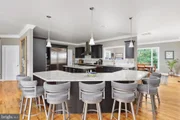
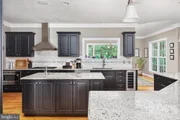
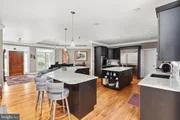
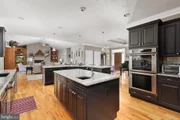
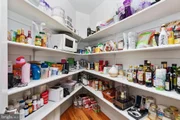
At the heart of the home is a showstopping gourmet kitchen designed for those who love to cook, gather and entertain. A massive center island anchors the space, surrounded by Thermador appliances including a gas cooktop, double wall ovens and built-in microwave, Sub-Zero refrigeration, wine cooler and an oversized walk-in pantry.
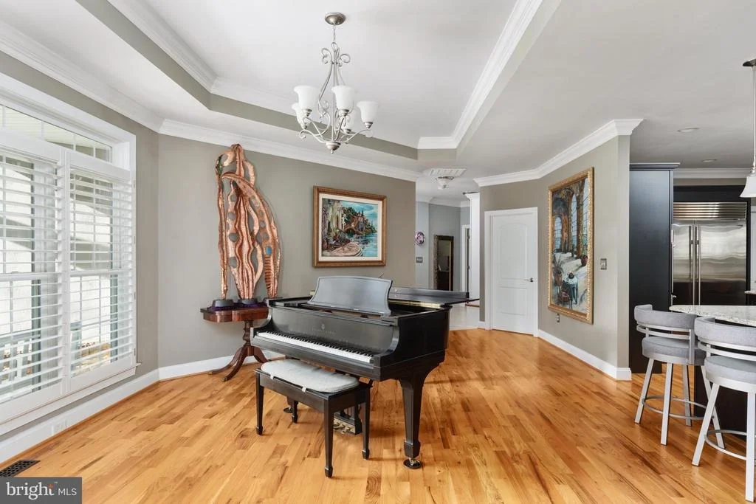
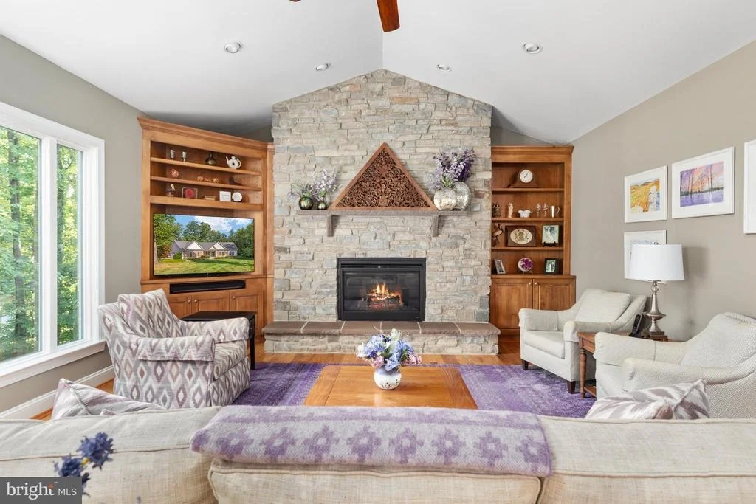
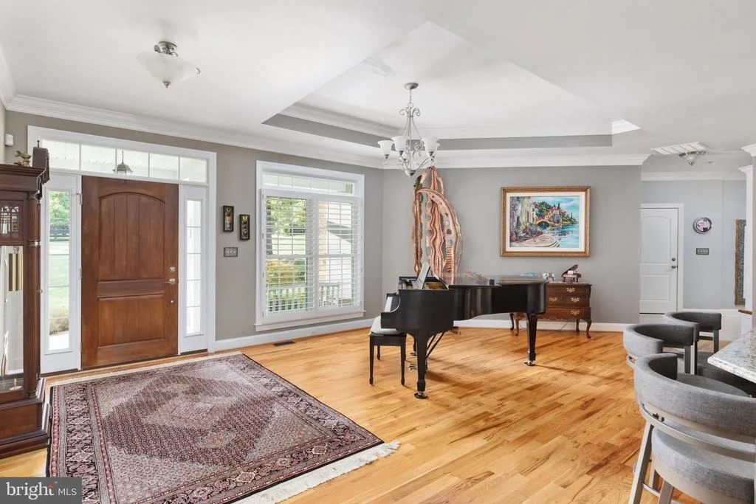
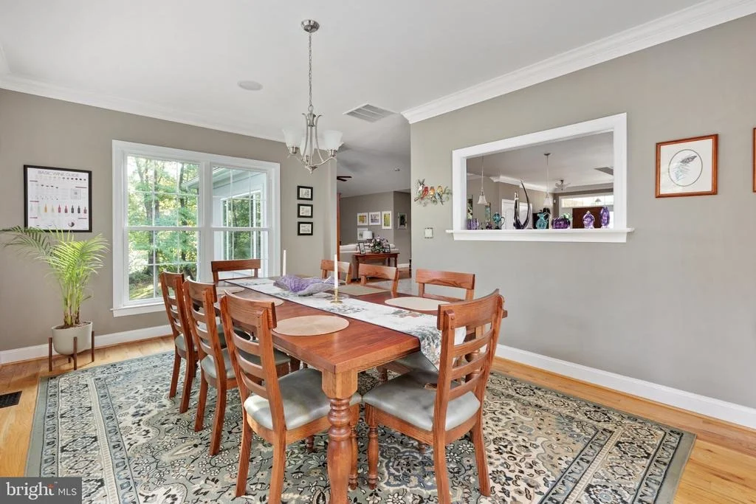
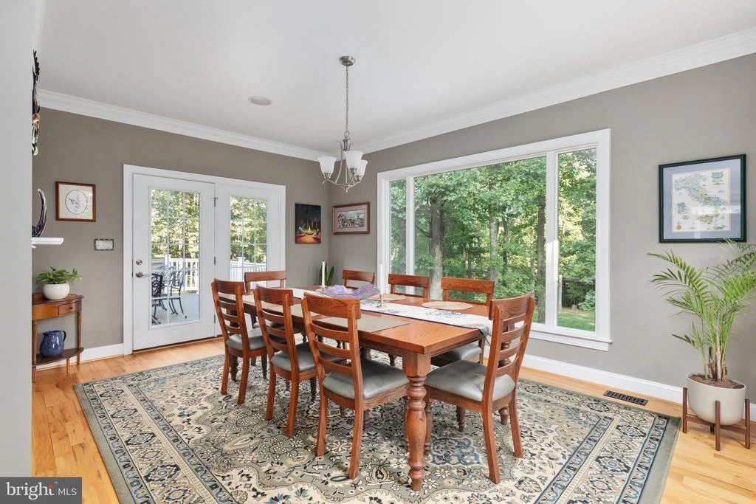
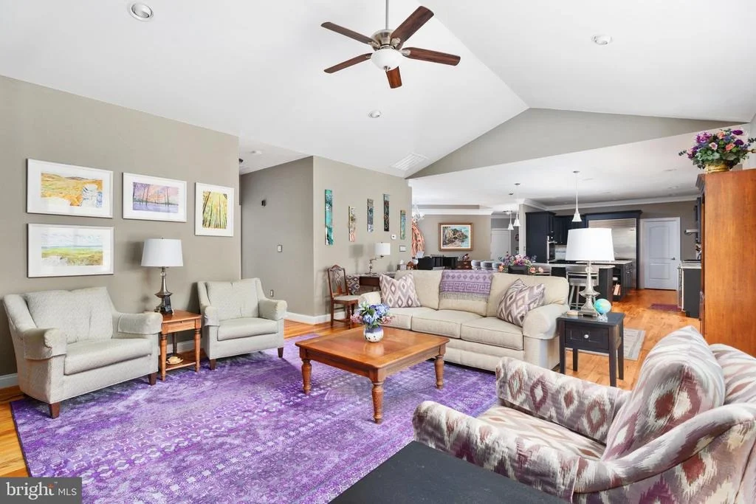
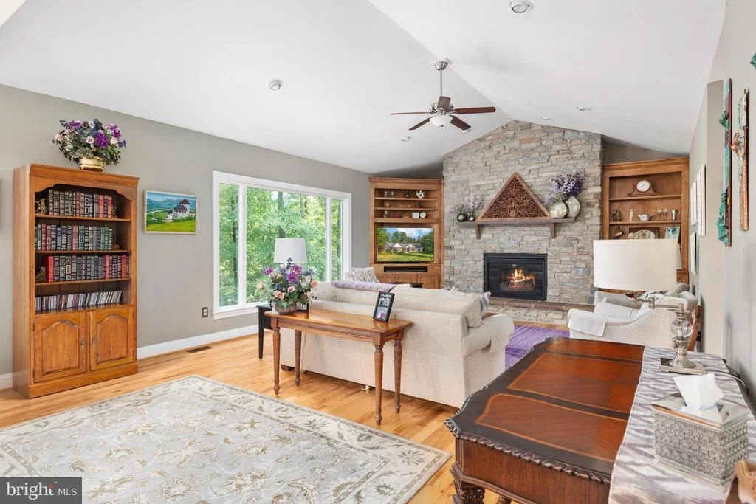
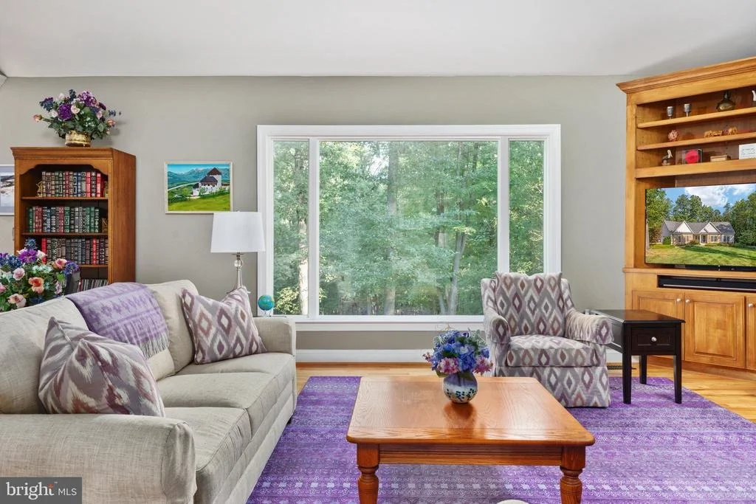
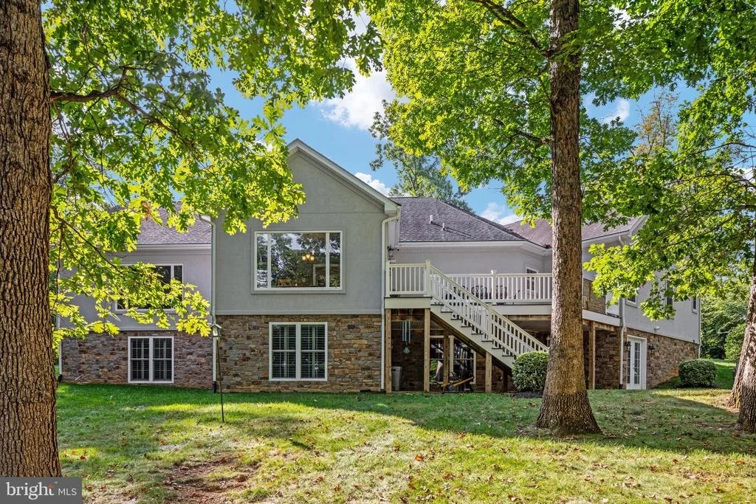
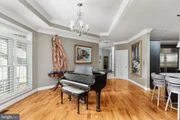
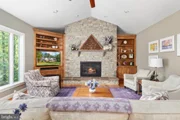
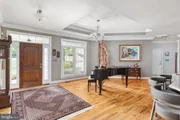
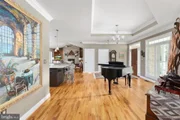
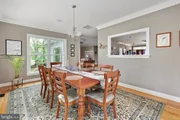
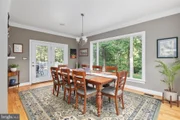
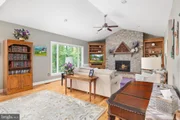
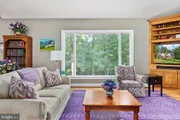
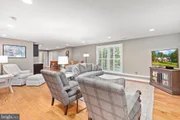
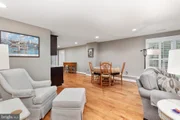
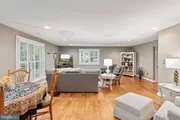
The adjoining family room features a gas fireplace flanked by custom built-ins and an expansive plate-glass window framing the peaceful backyard. A second oversized picture window in the dining room brings the outdoors in, while stunning hardwood floors, plantation shutters throughout and abundant natural light create a sense of warmth and understated elegance.
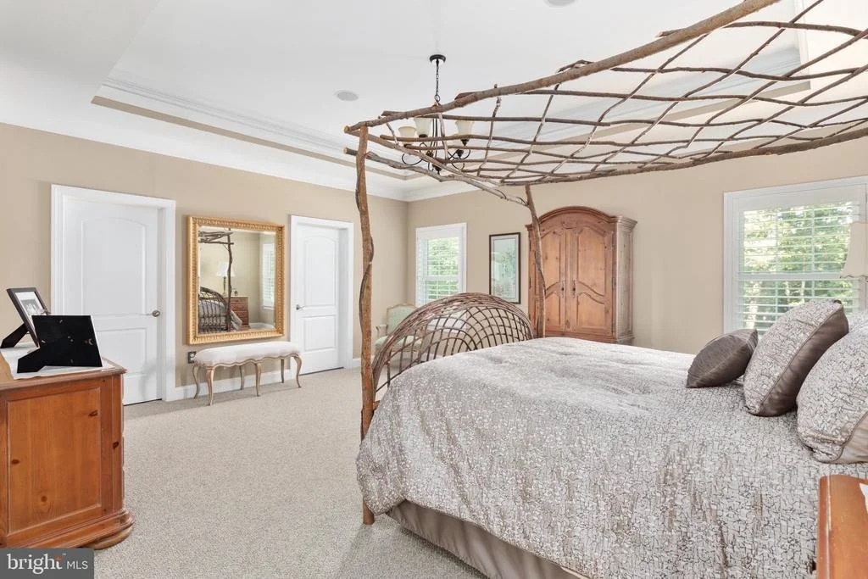
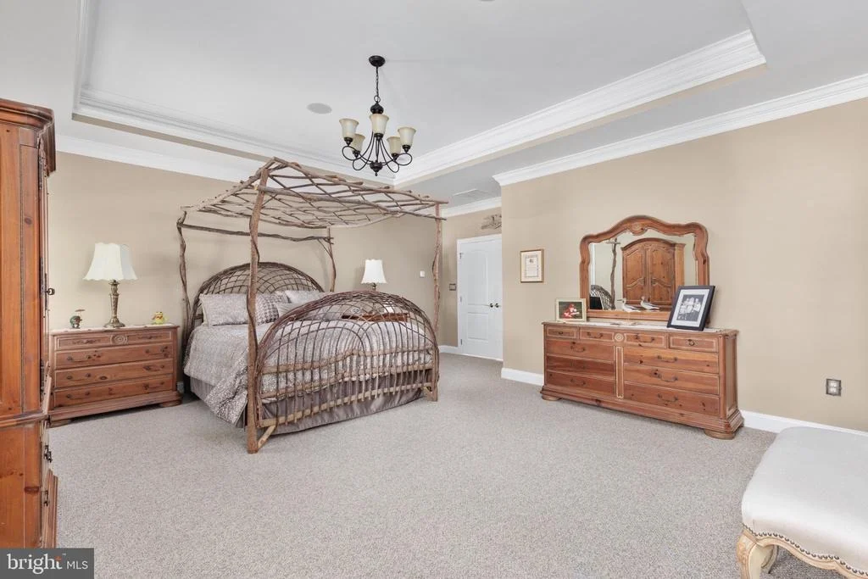
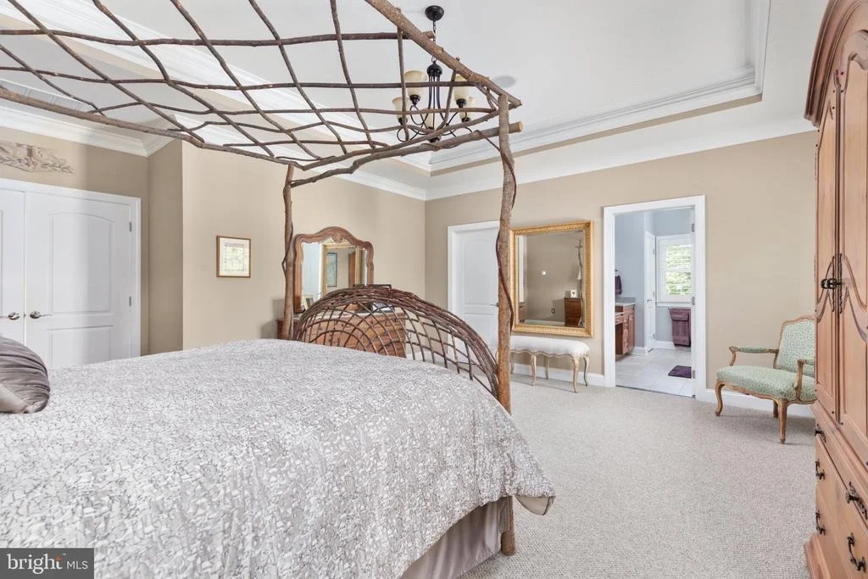
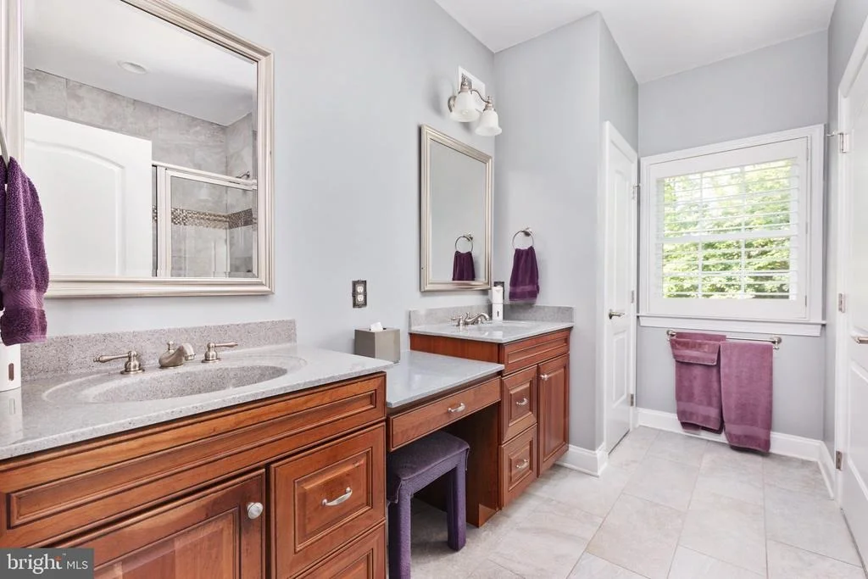
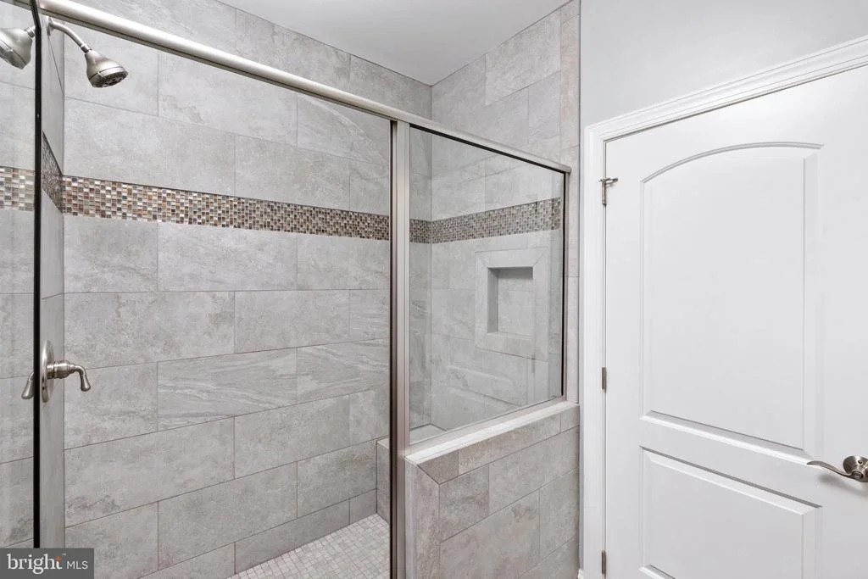
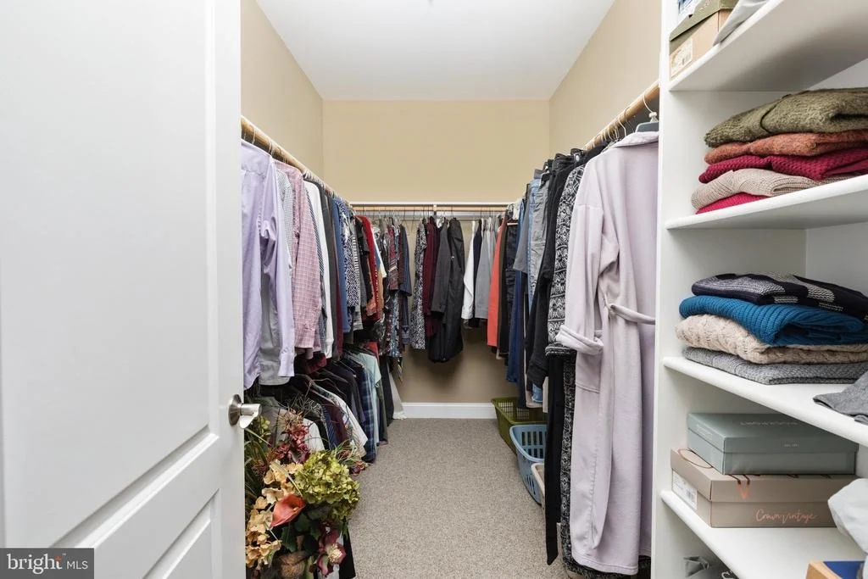
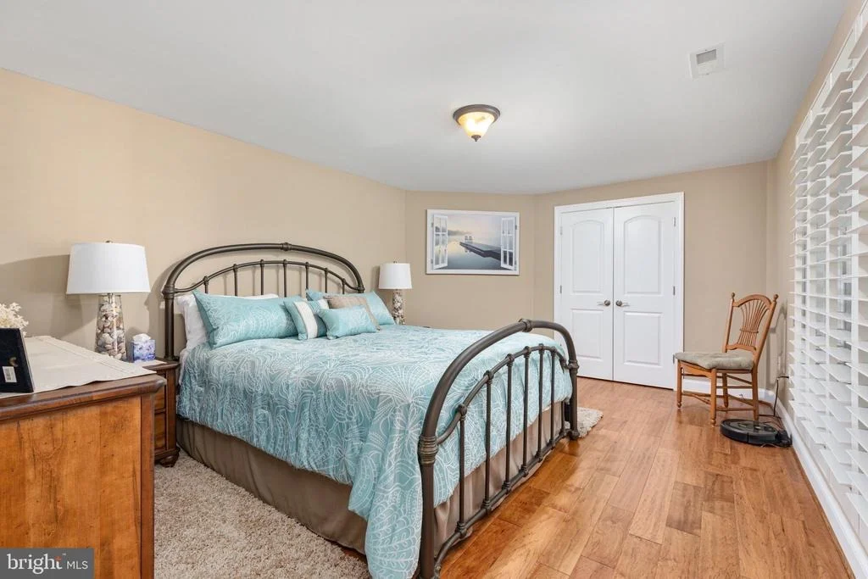
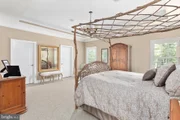
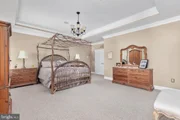
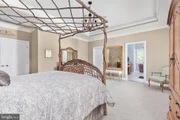
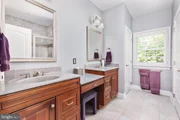
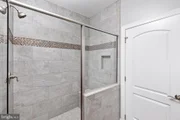
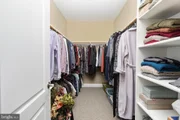
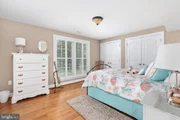
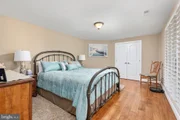
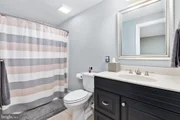
The main-level primary suite is a true retreat. At 19' x 17', the bedroom is spacious and filled with natural light, complemented by a large walk-in closet and private bath with dual vanities and an oversized walk-in shower.
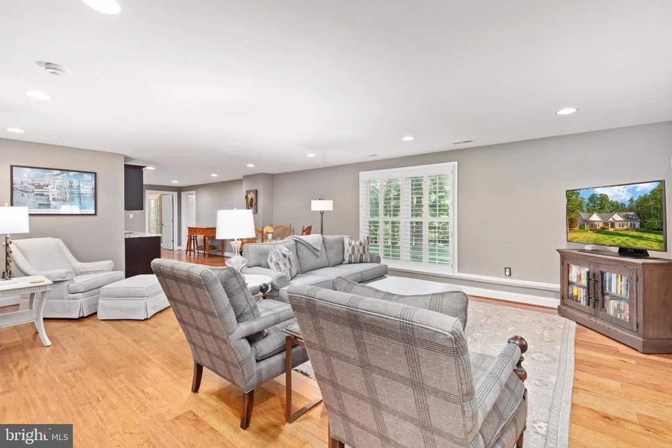
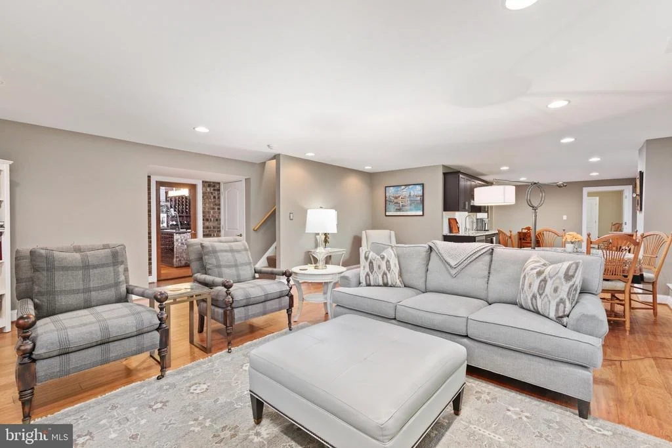
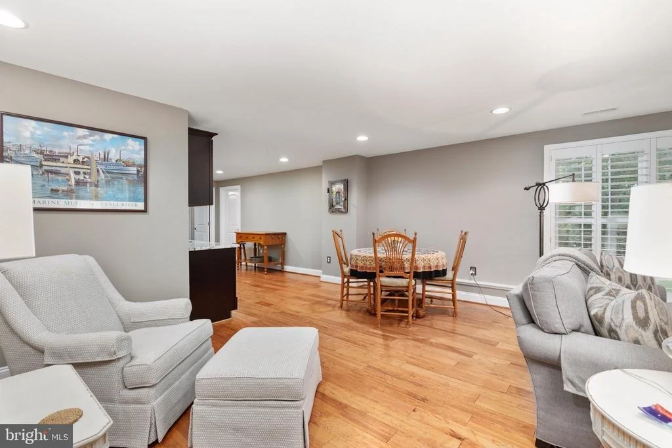
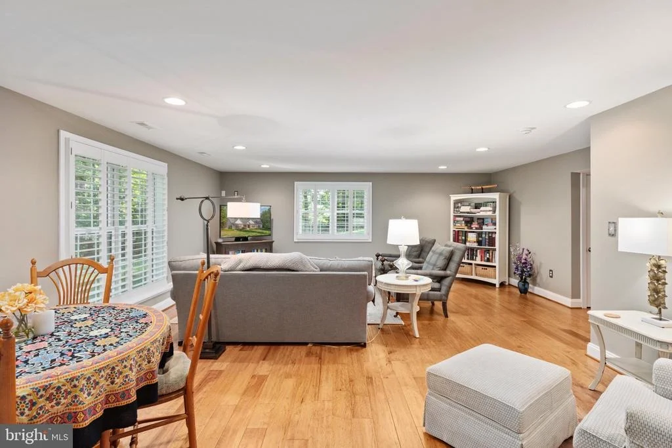
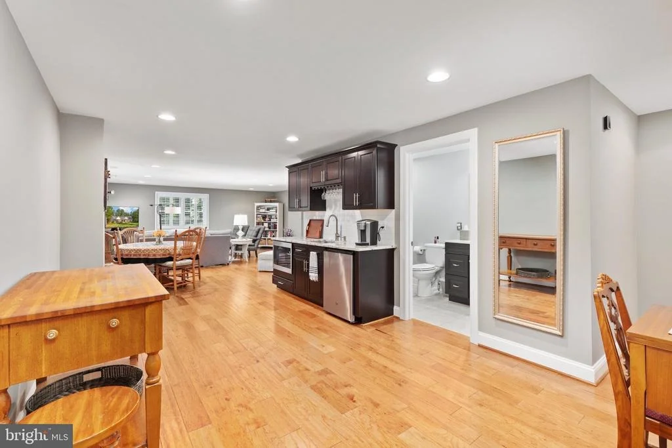
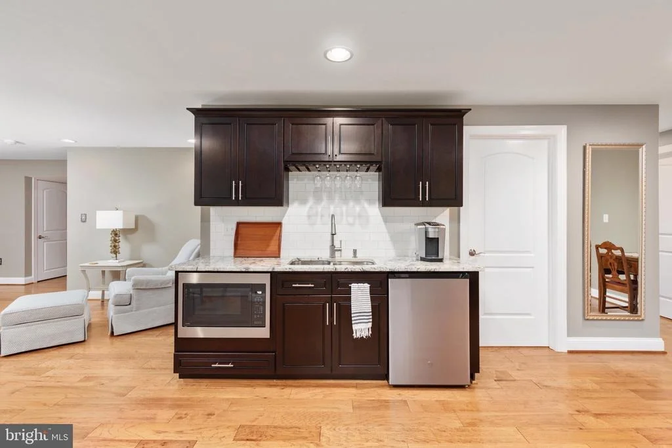
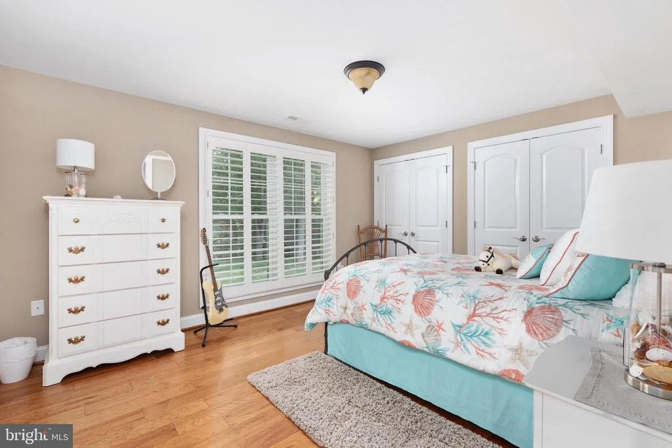
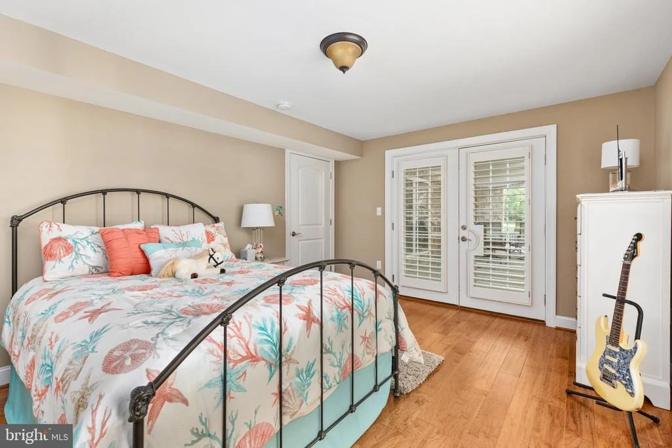
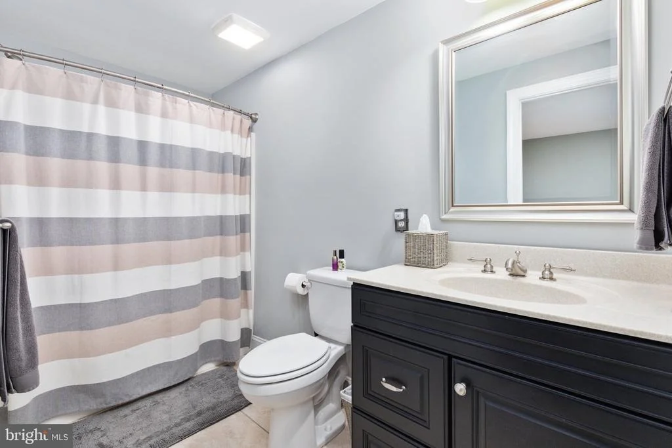
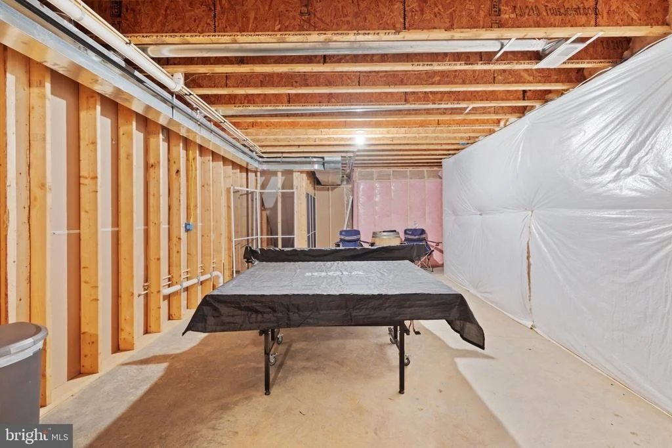
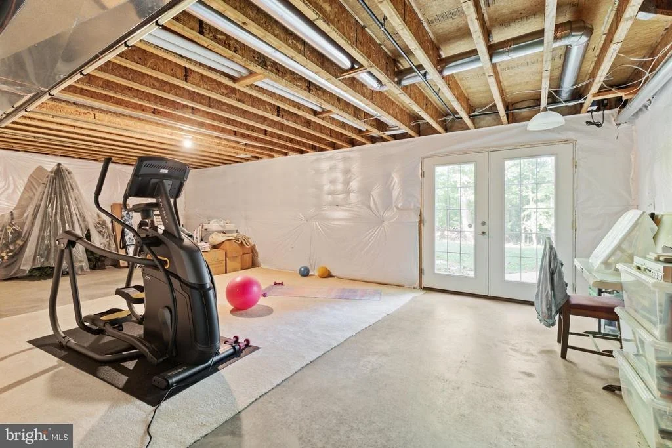
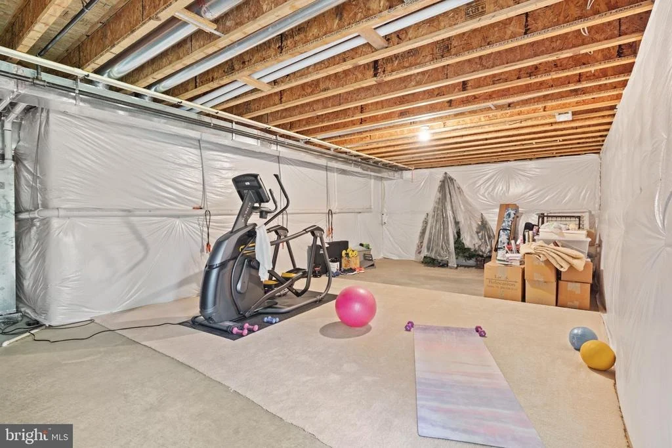
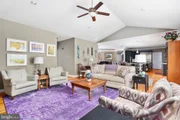
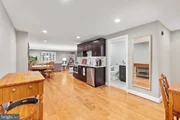
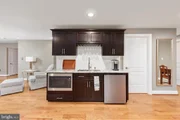
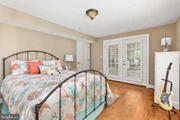
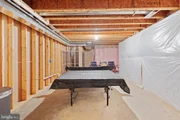
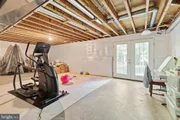
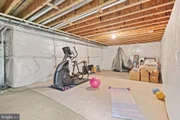
Downstairs, the walkout lower level was made for entertaining. A generous living area with wet bar provides plenty of room for game days, movie nights and gatherings, while two additional bedrooms and a full bath comfortably accommodate family and overnight guests.
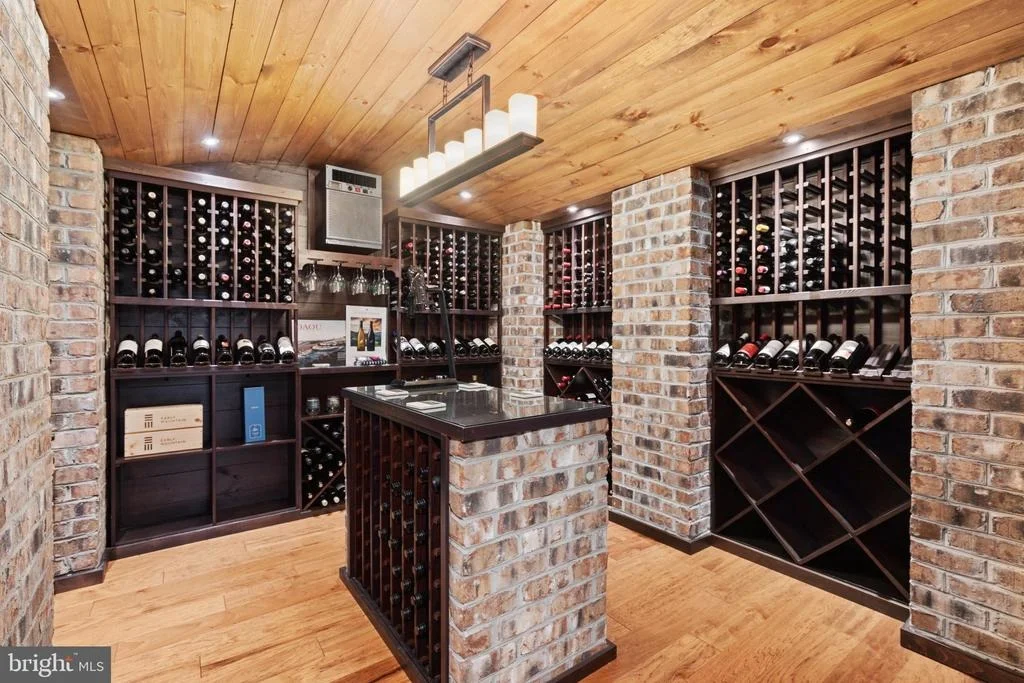
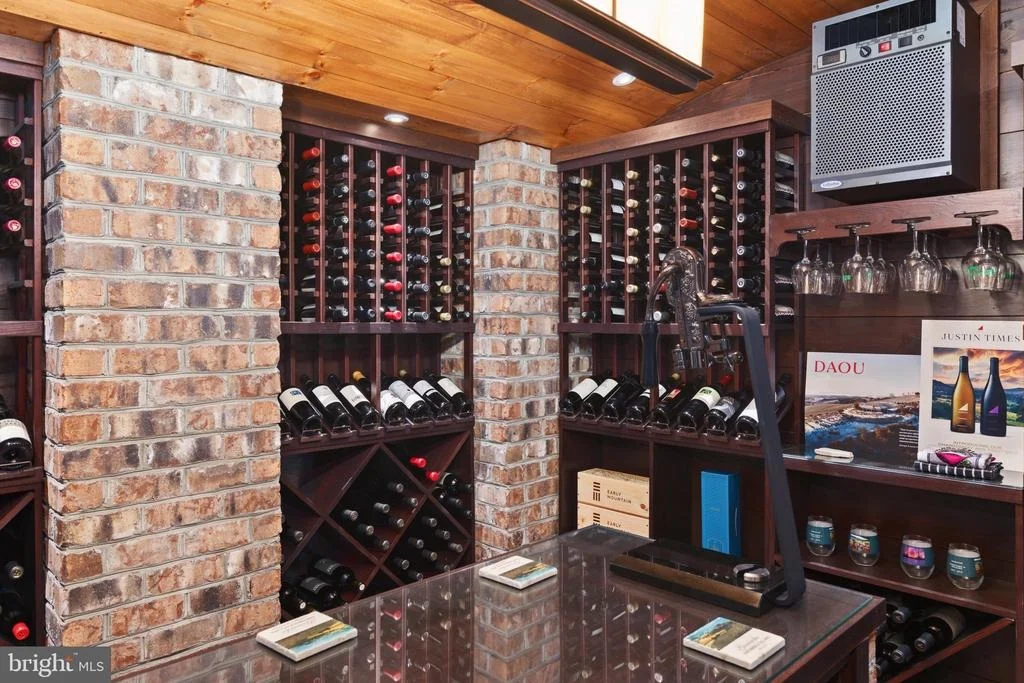
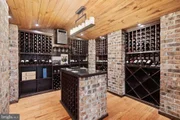
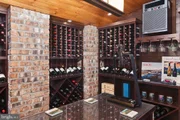
And then there's the wine cellar.
With capacity for approximately 1,000 bottles, this extraordinary climate-controlled brick-and-wood cellar feels like something discovered in a private wine country retreat. A dedicated tasting area creates a memorable space for opening a favorite bottle or sharing an evening with friends.*
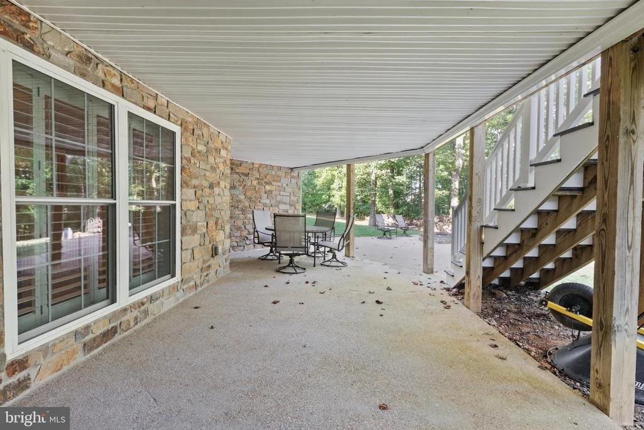
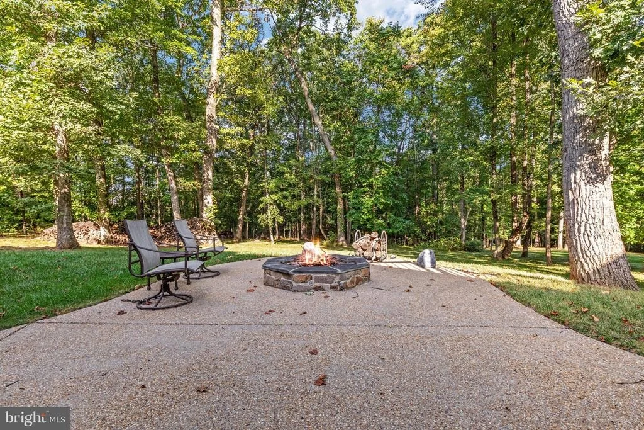
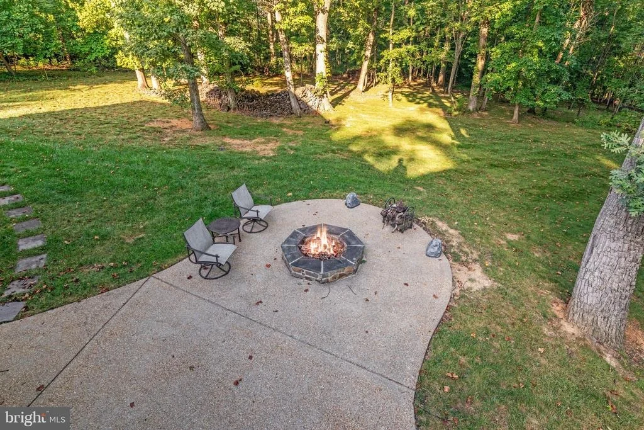
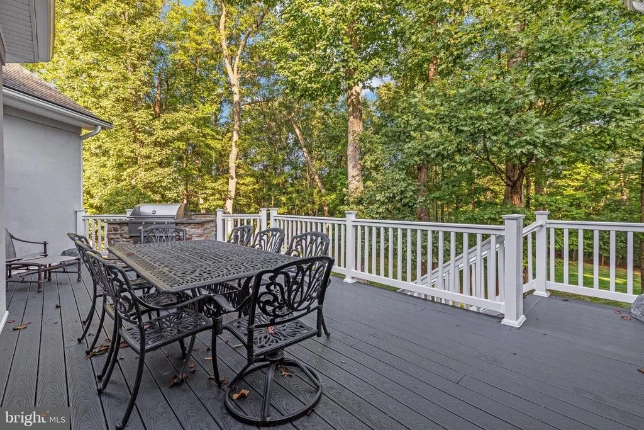
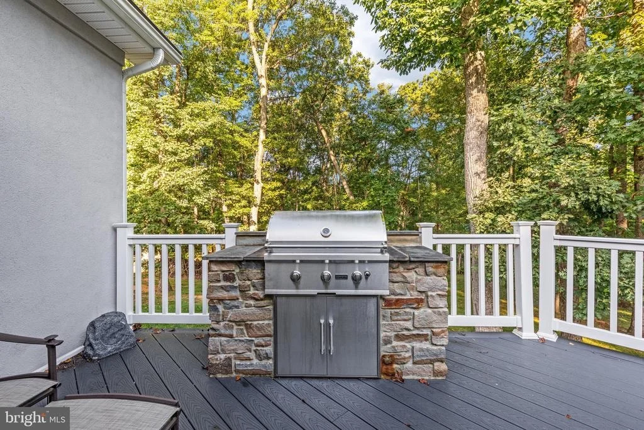
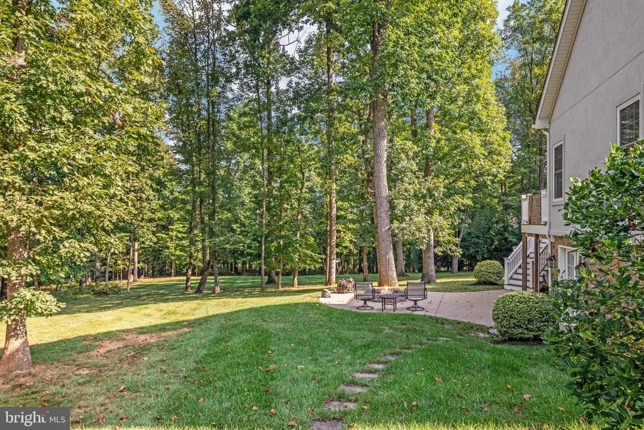
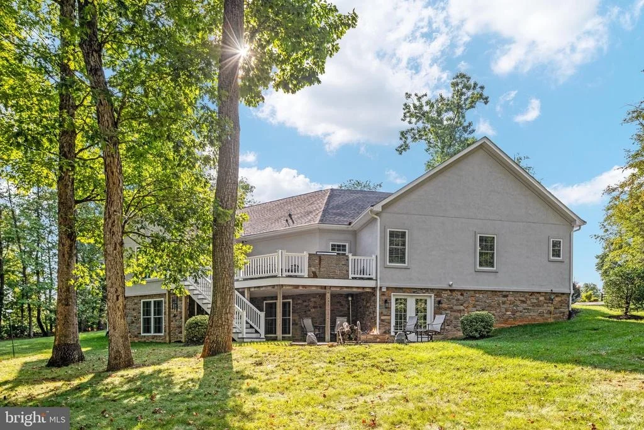
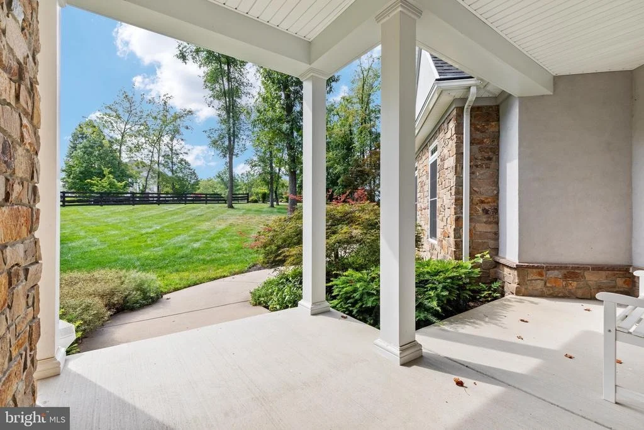
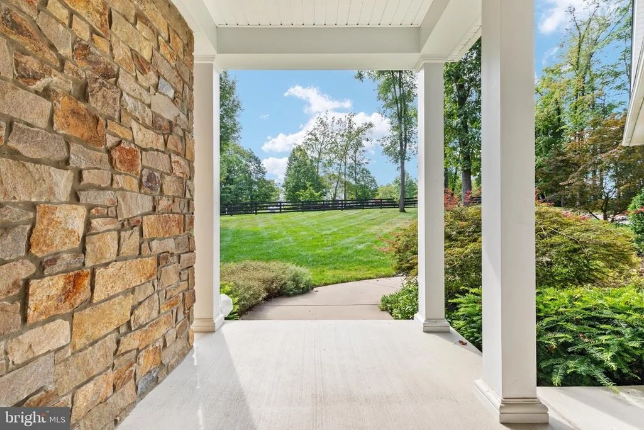
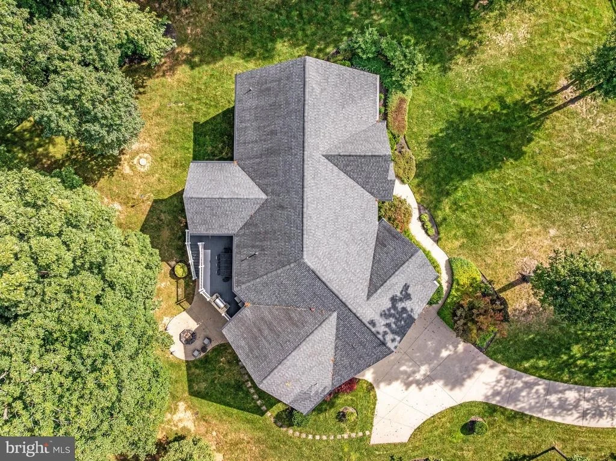
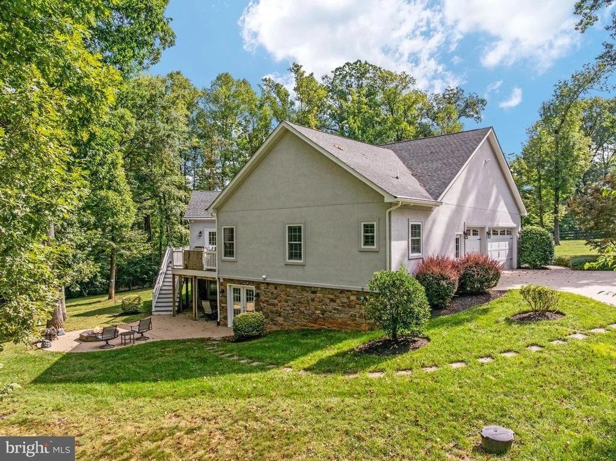
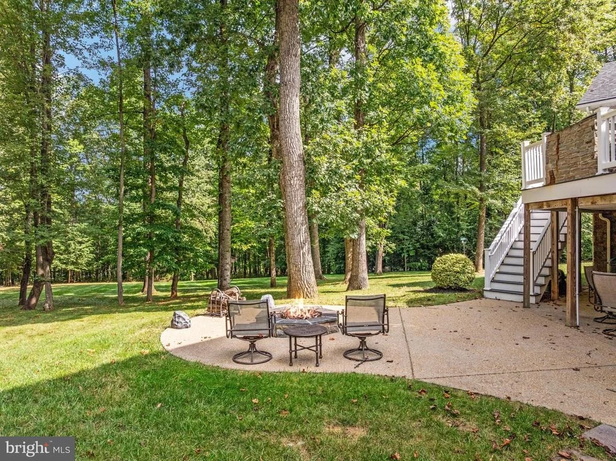
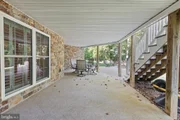
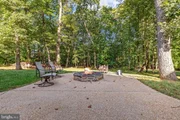
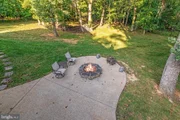
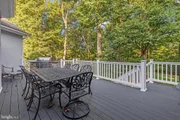
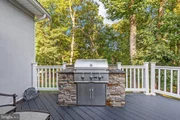
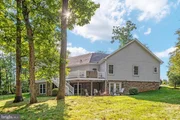
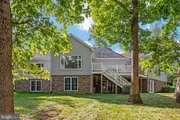
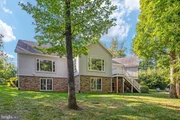
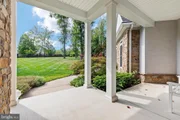
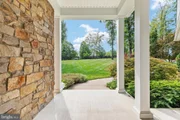
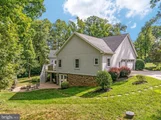
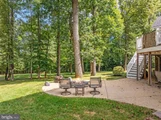
Outdoor living is every bit as inviting. Just off the main level, the spacious deck offers a built-in gas grill and plenty of room for dining and gathering while overlooking the grounds. Below, the walkout lower level opens to a patio with both covered and open-air spaces and a built-in fire pit. From summer dinners on the deck to wine by the fire on a cool evening, there are spaces here for every season.
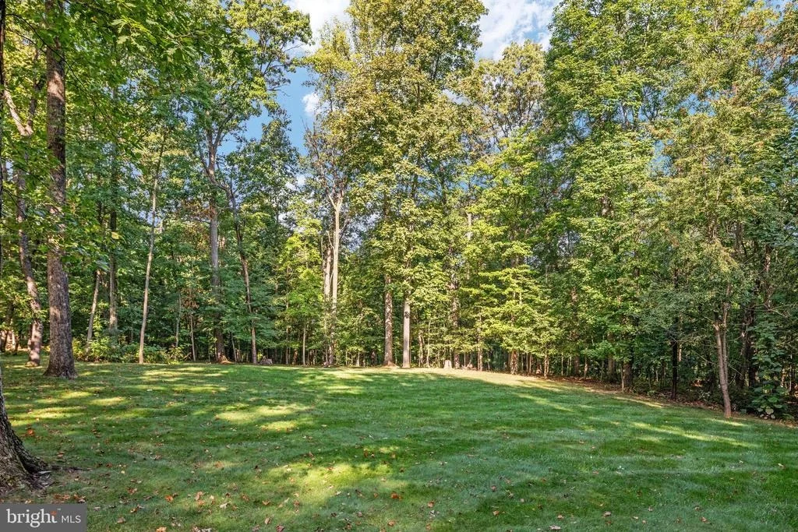
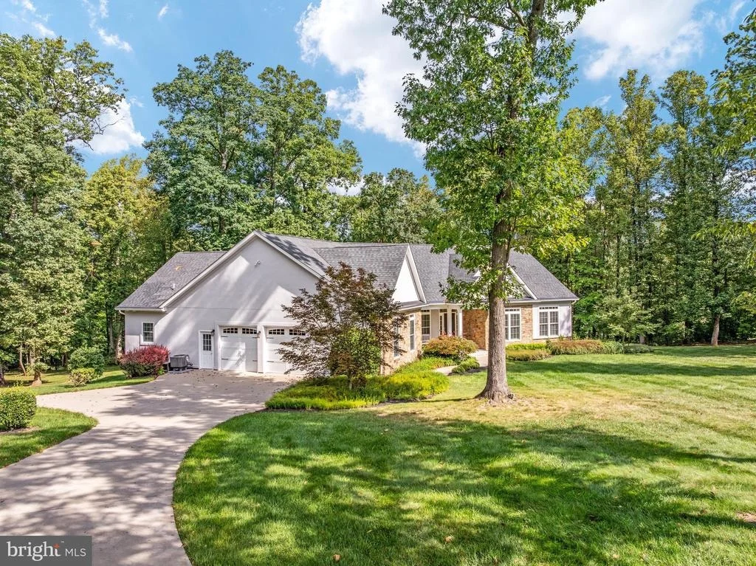
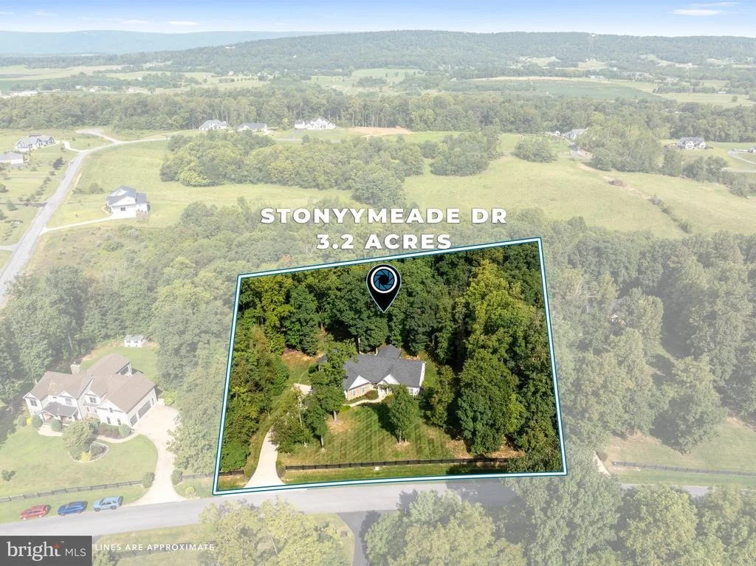
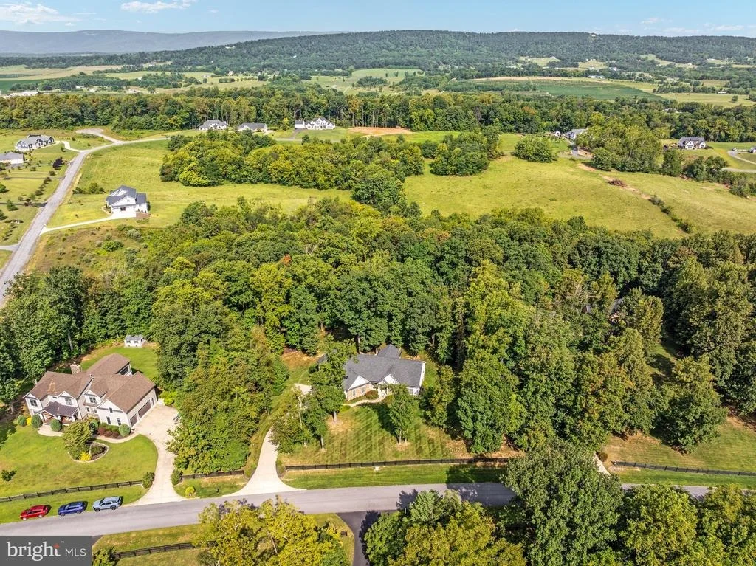
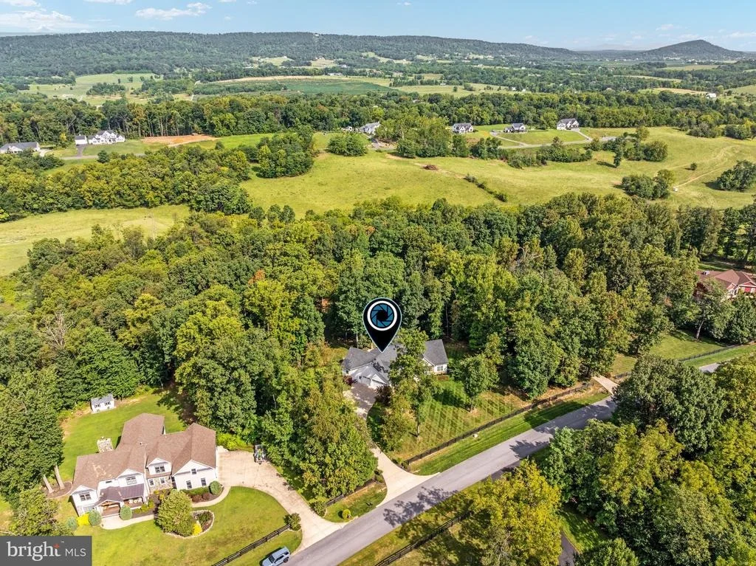
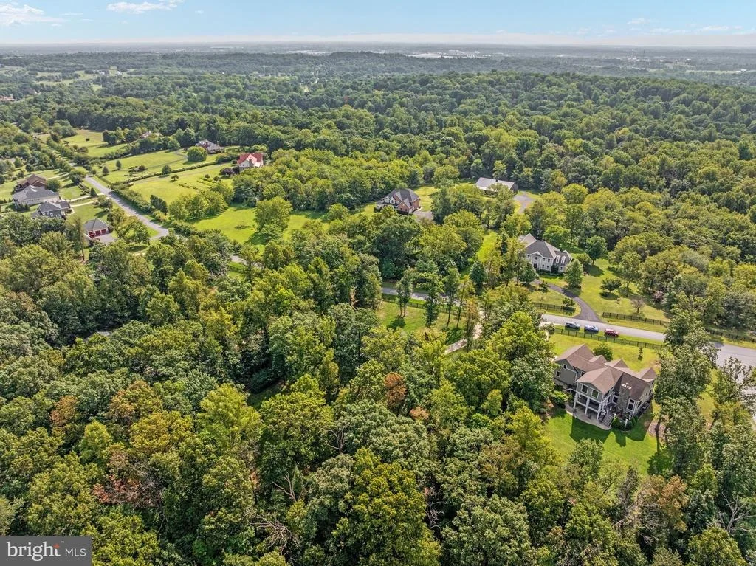
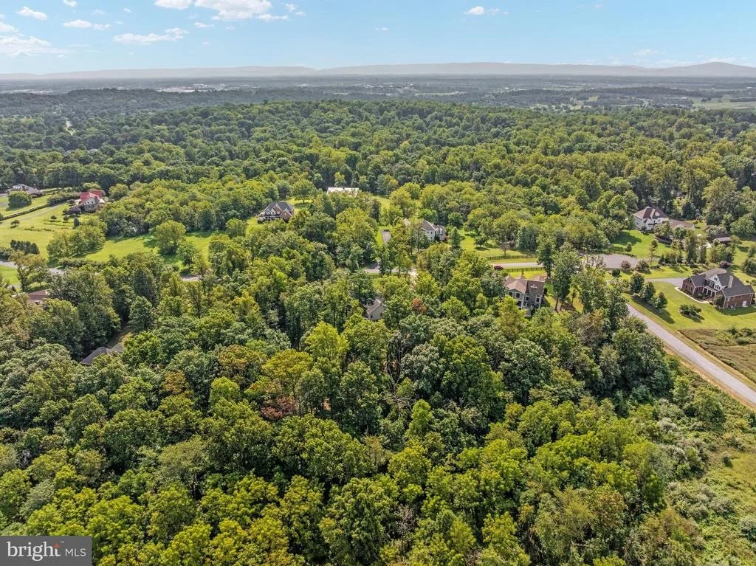
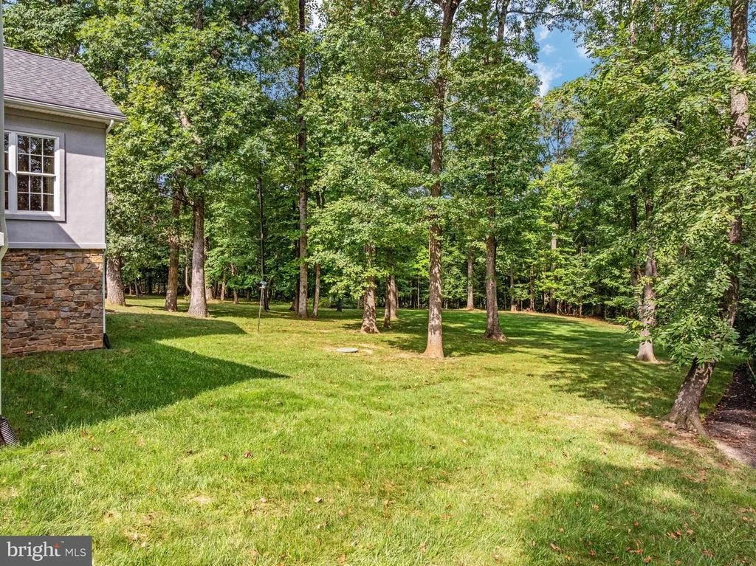
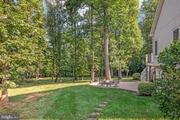
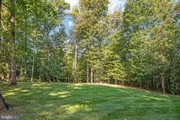
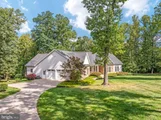
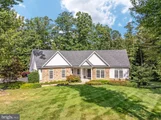
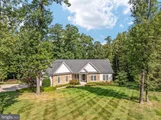
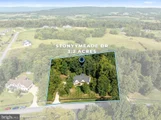
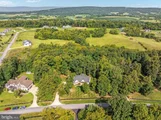
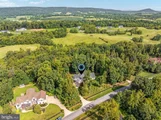
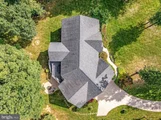
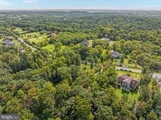
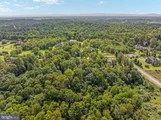
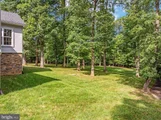
The gently sloping 3.2 acres offer a beautiful balance of mature trees and open lawn, with a wooded perimeter providing remarkable privacy and plenty of room to play, garden or simply enjoy the quiet.
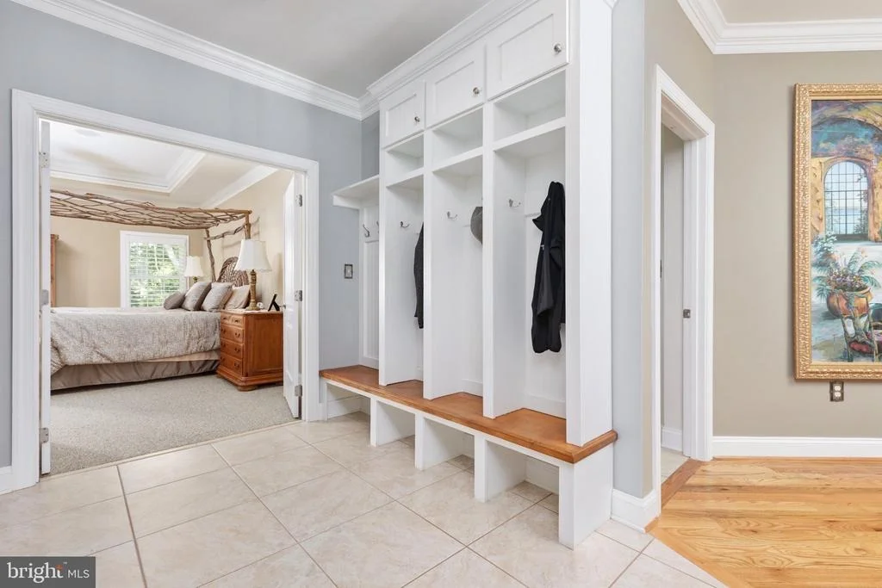
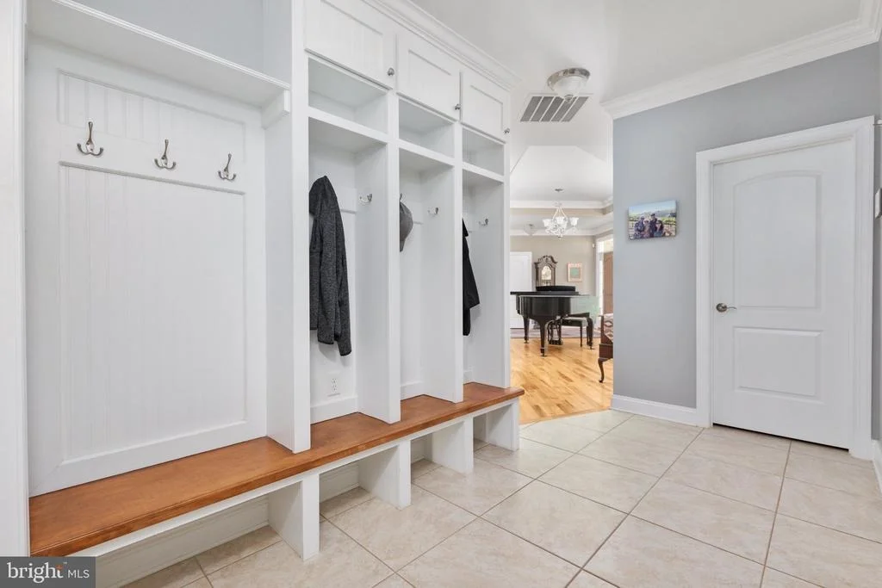
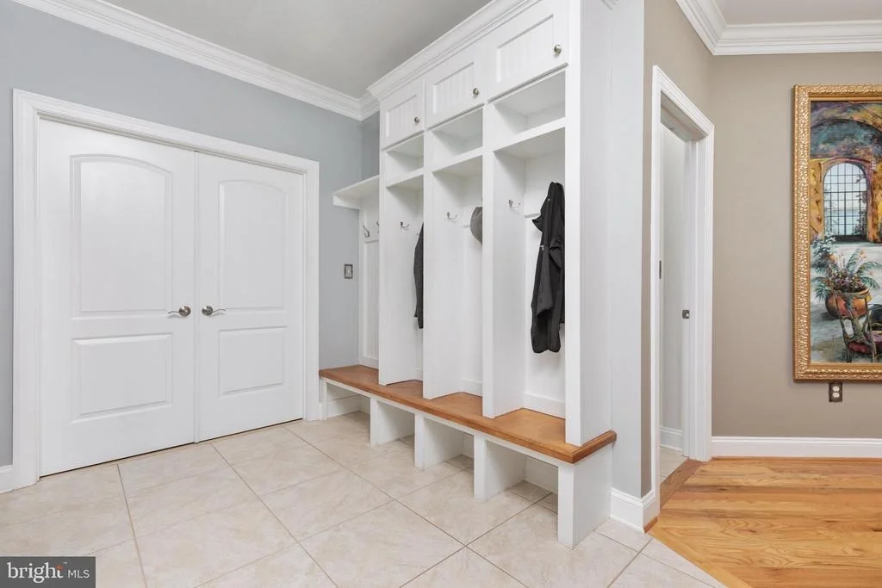
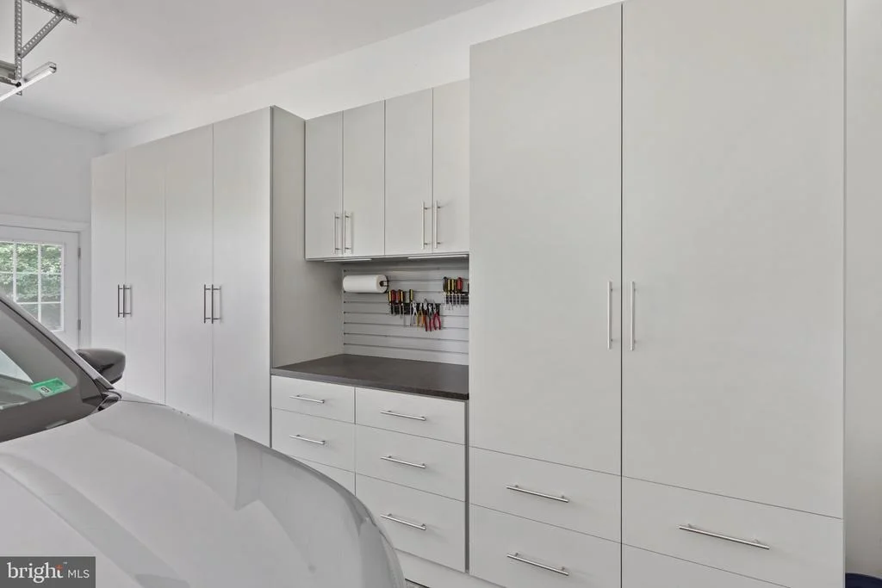
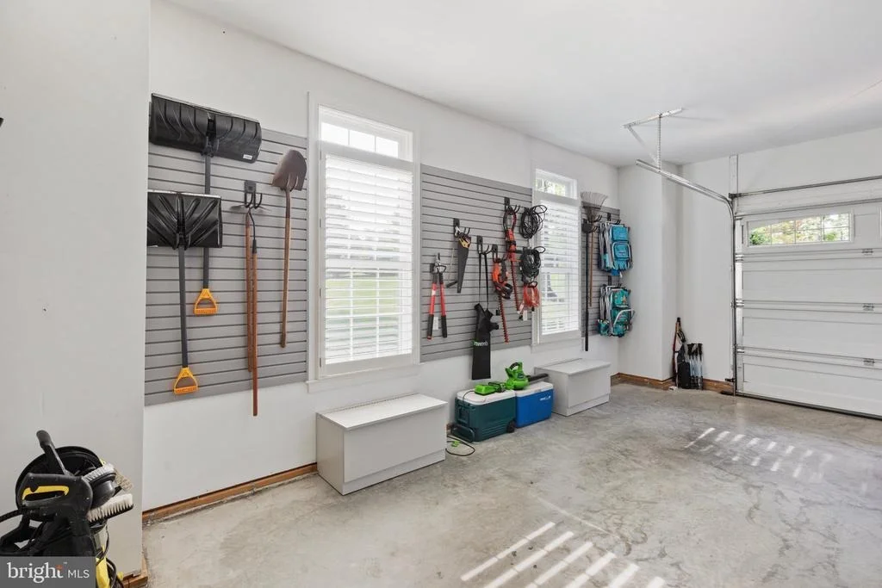
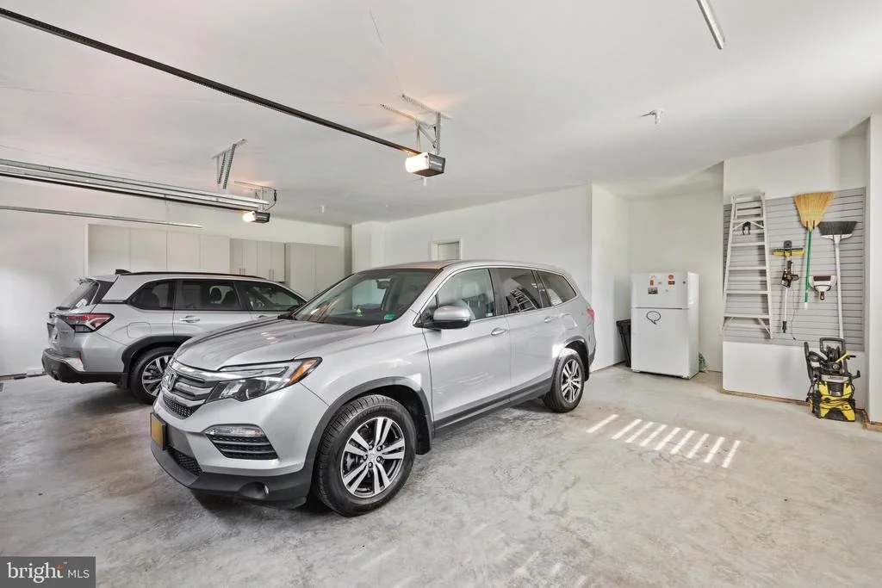
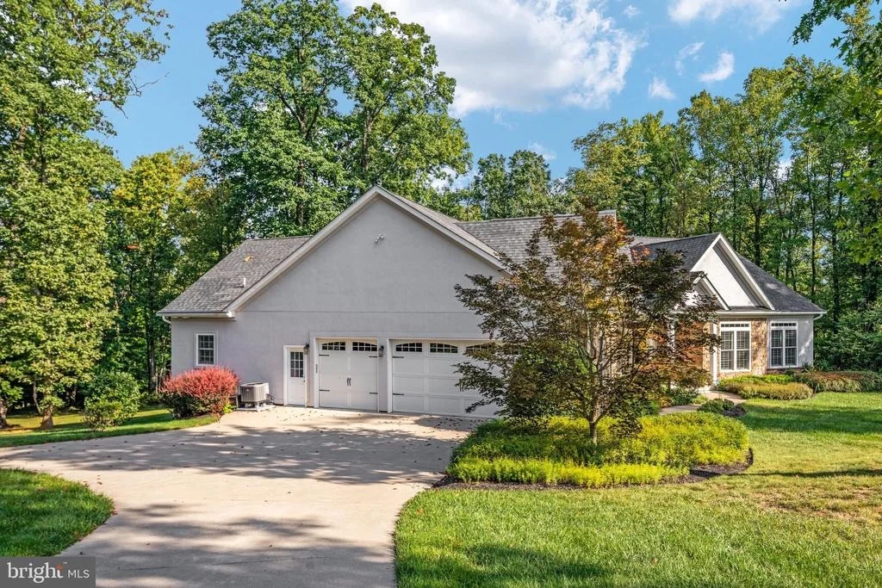
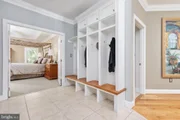
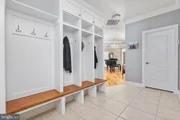
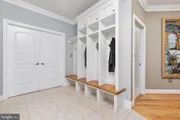
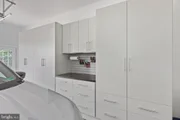
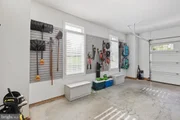
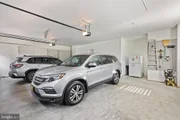
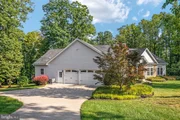
Even the three-car attached garage has been thoughtfully finished with extensive built-in cabinetry and wall organization, while a custom drop zone just inside keeps everyday life organized. Fresh interior paint and new carpet make this home ready for its next chapter.
For those who have been waiting for something special in Stonymeade, this is a rare combination: custom construction, main-level living, exceptional entertaining spaces, acreage and privacy-all just minutes from the heart of Winchester.
Some homes impress you. This one invites you to stay.
*Wine cellar cooling unit is currently non-operational and conveys as-is.
Listed By
Payment Calculator
Your Estimated Monthly Payment
Cap Rate Calculator
What does this mean?
Based on our analysis, the cap rate of this property is 1.25%. A negative cap rate indicates that the property might not be feasible as an income-producing asset. The median cap rate for a near zip code 11238 is 4.23%.
How much can I actually make?
Actual monthly rental income may vary between $4,760 and $7,140 depending on unit-specific characteristics. You can change the amount using the slider to further explore.
How is cap rate calculated?
Cap Rate = Net Operating Income (NOI) / Property Asset Value.
When calculating the cap rate, we assume 100% occupancy. Leverage (mortgage) is not considered.
Cap Rate provided by RealtyHop and RentHop, learn more about cap rate here.
Price History
| Date / Event | Date | Event | Price |
|---|---|---|---|
| Sep 24, 2026 | In contract | - | |
| In contract | |||
| Aug 28, 2026 | Listed by Samson Properties | $1,025,000 | |
| Listed by Samson Properties | |||
Property Highlights
Building Info
Comparables
Status
Price/ft²
Listed On
Sold On
About Frederick
Similar Homes for Sale
Currently no similar homes aroundNearby Rentals

Samson Properties
Last Updated: 3 hours ago
Data Source: Bright MLS , MLS# VAFV2044424






 Your Privacy Choices
Phone: 425-283-2930
Address: 335 Madison Avenue, New York, NY 10017