


632 ROUTE 343


About This Property
Payment Calculator
Your Estimated Monthly Payment
Cap Rate Calculator
What does this mean?
Based on our analysis, the cap rate of this property is 1.25%. A negative cap rate indicates that the property might not be feasible as an income-producing asset. The median cap rate for a near zip code 11238 is 4.23%.
How much can I actually make?
Actual monthly rental income may vary between $4,760 and $7,140 depending on unit-specific characteristics. You can change the amount using the slider to further explore.
How is cap rate calculated?
Cap Rate = Net Operating Income (NOI) / Property Asset Value.
When calculating the cap rate, we assume 100% occupancy. Leverage (mortgage) is not considered.
Cap Rate provided by RealtyHop and RentHop, learn more about cap rate here.
Price History
| Date / Event | Date | Event | Price |
|---|---|---|---|
| Apr 17, 2023 | Sold | ||
| Sold | |||
| Jan 23, 2023 | Listed by GEORGE T. WHALEN REAL ESTATE ML | $1,895,000 | |
| Listed by GEORGE T. WHALEN REAL ESTATE ML | |||
| | |||
|
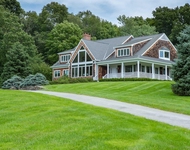
Enjoy country life in this charming modern farmhouse, nestled in the midst of 7 picturesque acres. The home is sited perfectly, overlooking sweeping lawn and woodlands with a stream that flows through a lower meadow. The floor plan boasts an open-concept layout, with sleek lines, abundant windows and glass doors. The main level features a well-equipped Chef's kitchen and a delightful dining area accented with a wall of storage cabinets, an artistic way of complimenting this space. A Dutch door connects the dining room to a cozy sunroom. Enjoy family dinners in the spacious dining room with French doors that open to the rear yard. The soaring ceiling and the wall of windows in the living room provide loads of natural light and take full advantage of pleasing views of the outdoors. The custom built-in cabinetry and fireplace add warmth and comfort to this splendid room for very relaxed living. A first-floor primary suite includes vaulted ceiling, a full bath and a walk-in closet. An additional bedroom, full bathroom, den, powder room, and laundry room complete this floor. On the second floor, there is a bedroom, a full bath, and a home office with a library. The lower level offers a large finished game room, complete with bar, play area, half bath and media space. This level is a wonderful space to retreat to, for both kids and adults. Adding to the many luxuries and conveniences of this home is the attached two-car garage, an adorable playhouse, and a storage shed. The land offers a beautiful natural setting where one can enjoy the outdoors or simply relax on the bluestone patio under a pergola and an attractive outdoor stone fireplace. The enchanting landscape is highlighted by stunning stone walls, lovely plantings, perennial gardens, and flagstone pathways. Convenient to the Village of Millbrook and a short drive to the Metro North train station. Enjoy the many local attractions in Millbrook and the surrounding quaint towns in the Hudson Valley. Fine dining, wineries, farm markets, boutiques, cultural activities and outdoor recreation are all within reach. 90 minutes from NYC.,Basement:Interior Access,ExteriorFeatures:Outside Lighting,Landscaped,FLOORING:Tile,Wide Board,Wood,Level 2 Desc:BR,FULL BATH,OFFICELIBRARY,APPLIANCES:Water Softener,Level 1 Desc:LR W/FP, K W/BN,DR,SR,LDRY,PR,PRIMARY BR SUITE, BR,FB,DEN,OTHERROOMS:Breakfast Nook,Laundry/Util. Room,Heating:Zoned,InteriorFeatures:Beamed Ceilings,French Doors,Sliding Glass Doors,ROOF:Asphalt Shingles,FOUNDATION:Concrete,Other School:PRIVATE,AboveGrade:5026,EQUIPMENT:Carbon Monoxide Detector,Smoke Detectors,Water Filter,Below Grnd Sq Feet:1200,Cooling:Zoned
| |||

 Your Privacy Choices
Phone: 425-283-2930
Address: 335 Madison Avenue, New York, NY 10017