


6319 Concho Bay Drive


About This Property
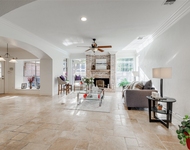
Stunning entry with Study/Formal Living and Dining Room. Spacious Living room with gas log fireplace and views of the backyard. Light and bright island kitchen with gas cooktop and walk in pantry. Huge Owner's Retreat with sitting area. Primary bath features 2 vanities, separate shower, jetted tub and 2 walk in closets. Second floor features wood floors and multiple entertaining areas. Large Game Room with adjacent room great for card table. Separate media room w/tiered seating. Built in bookshelves with hidden closet! Bus service available to Awty, BISH, and Village Schools.
Payment Calculator
Your Estimated Monthly Payment
Cap Rate Calculator
What does this mean?
Based on our analysis, the cap rate of this property is 1.25%. A negative cap rate indicates that the property might not be feasible as an income-producing asset. The median cap rate for a near zip code 11238 is 4.23%.
How much can I actually make?
Actual monthly rental income may vary between $4,760 and $7,140 depending on unit-specific characteristics. You can change the amount using the slider to further explore.
How is cap rate calculated?
Cap Rate = Net Operating Income (NOI) / Property Asset Value.
When calculating the cap rate, we assume 100% occupancy. Leverage (mortgage) is not considered.
Cap Rate provided by RealtyHop and RentHop, learn more about cap rate here.
Price History
| Date / Event | Date | Event | Price |
|---|---|---|---|
| Aug 27, 2024 | Sold | ||
| Sold | |||
| Aug 6, 2024 | In contract | - | |
| In contract | |||
| Aug 2, 2024 | Listed by Taylor Real Estate Group, Inc. | $739,000 | |
| Listed by Taylor Real Estate Group, Inc. | |||
| | |||
|
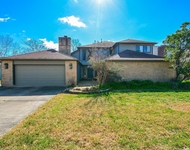
Curb appeal plus! Impressive 2 story home with Brick and Limestone facade. Three car garage and Porte-Cochere!
Stunning entry with Study/Formal Living and Dining Room. Spacious Living room with gas log fireplace and views of the backyard. Light and bright island kitchen with gas cooktop and walk in pantry. Huge Owner's Retreat with sitting area. Primary bath features 2 vanities, separate shower, jetted tub and 2 walk in closets. Second floor features wood floors and multiple entertaining areas. Large Game Room with adjacent room great for card table. Separate media room w/tiered seating. Built in bookshelves with hidden closet! Bus service available to Awty, BISH, and Village Schools.
| |||
| Sep 9, 2021 | Sold | ||
| Sold | |||
| Jul 14, 2021 | Listed by Compass RE Texas, LLC Memorial | $599,000 | |
| Listed by Compass RE Texas, LLC Memorial | |||
| | |||
|
Stunning 2 story home boasts a brick & Texas limestone facade, extended covered patio & pergola w/outdoor kitchen & hot tub. Impressive 2-story foyer featuring a curved staircase w/ wooden steps & dramatic iron railing flanked by Private Study & Formal Dining, both w/ wood flooring. The eat-in island kitchen recently updated w/ crisp white cabinetry opens to the breakfast room and family room. Spacious Primary Retreat w/sitting area. Multiple entertaining areas downstairs and up. On the 2nd level, rich wood flooring flows throughout a generously sized Game Room w/built-in workspace, secret room & raised card room. Media Room w/recently added tiered seating, projector, screen & surround sound ('20). 3 spacious secondary bedrooms also have wood flooring. 3-car garage & porte-cochere. Many recent updates including interior paint ('21),lighting, Roof ('19). Enjoy resort-like living in this amenity-rich community w/bus service available to Awty, BISH, & Village schools.
| |||
Property Highlights
Building Info
Comparables
Status
Price/ft²
Listed On
Sold On
About Lakes on Eldridge North
Similar Homes for Sale
Currently no similar homes aroundNearby Rentals

Last Updated: 4 months ago
Data Source: HAR , MLS# 97959708
 Your Privacy Choices
Phone: 425-283-2930
Address: 335 Madison Avenue, New York, NY 10017