by Global Lifestyle Properties

Check Availability
$275,000
● House - In Contract

6318 DARIEN WAY

SPRING HILL, FL 34606
bedrooms
2 Beds
bathrooms
2 Baths
square feet
1,516 Ft²
$1,820
Est. Monthly
$356
HOA / Fees

About This Property

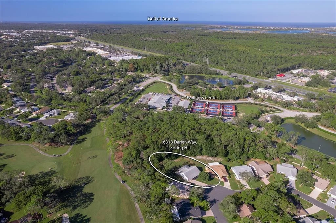
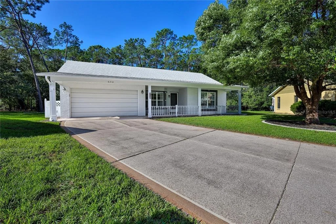
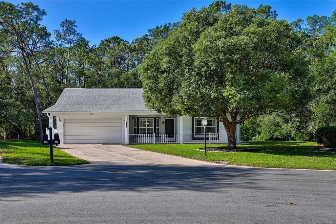
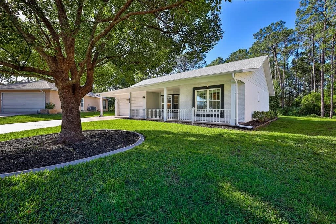
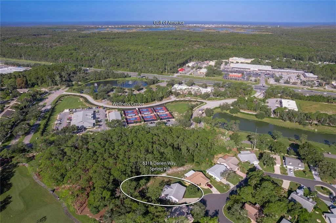
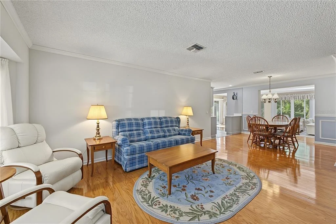
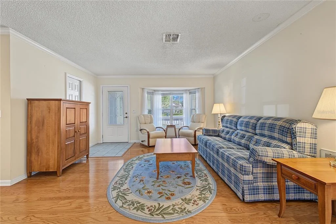
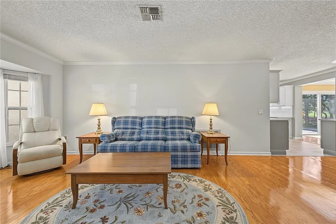
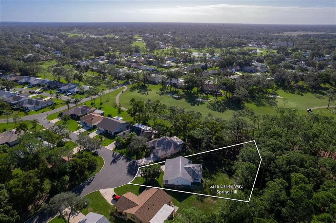
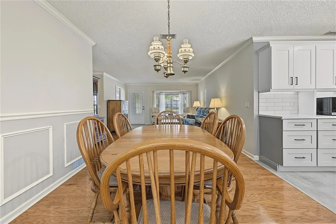
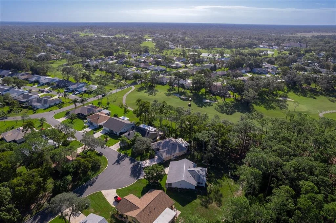
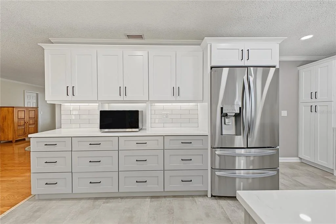
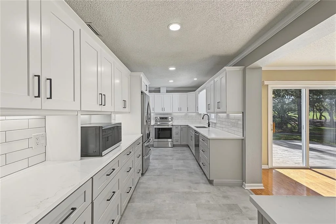
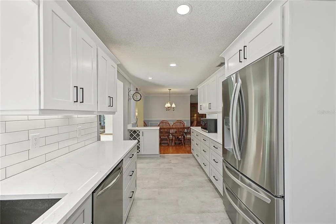
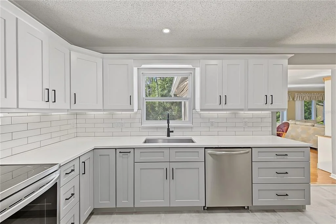
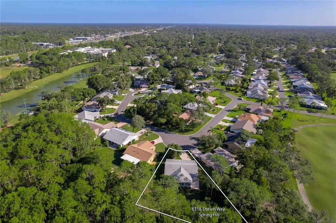
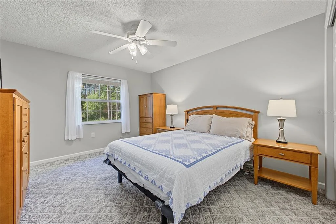
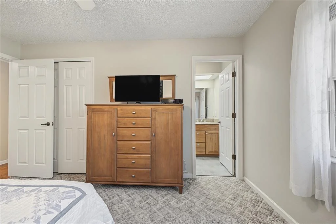
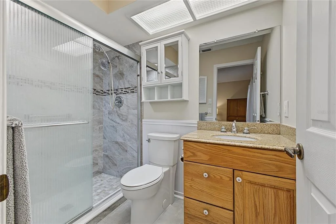
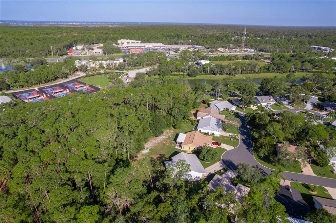
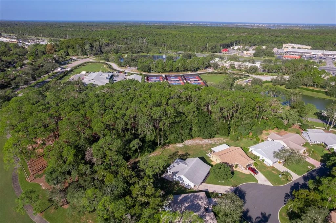
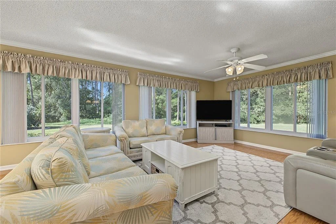
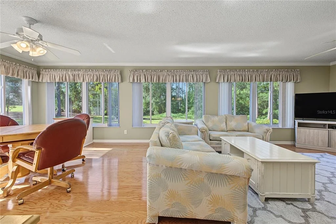
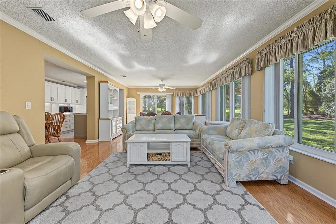
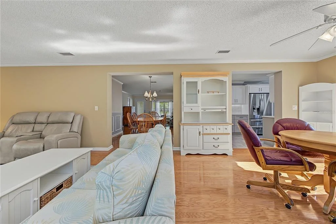
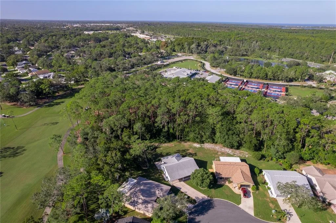
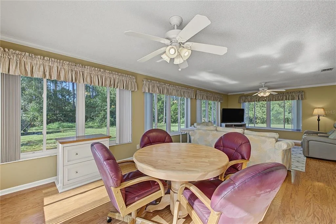
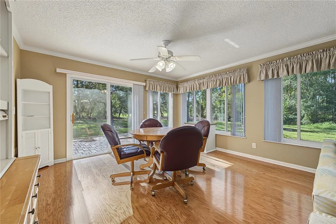
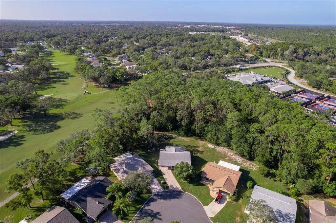
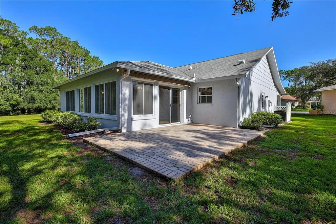
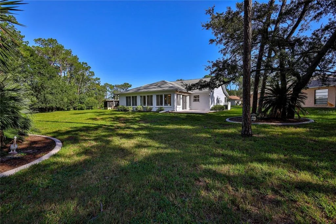
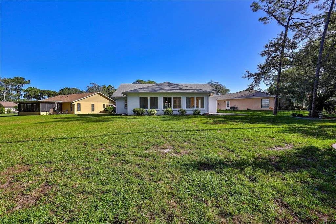
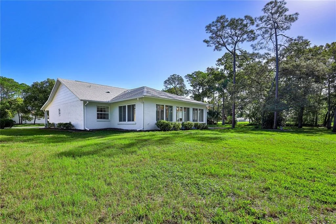
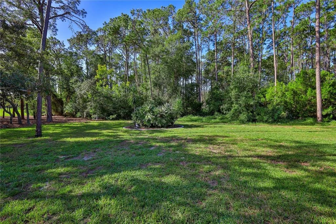
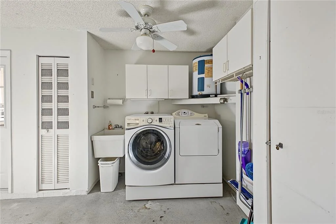
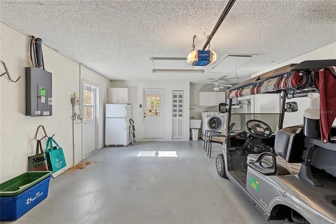
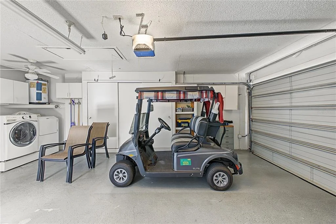
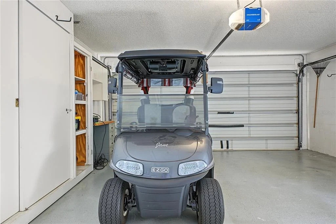
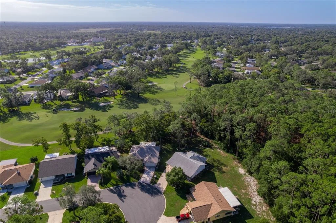
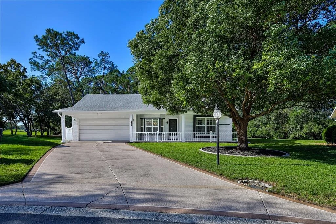
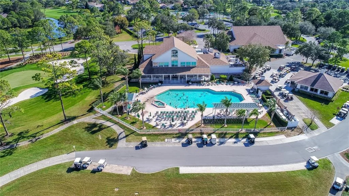
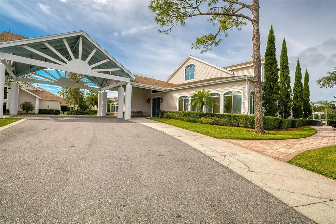
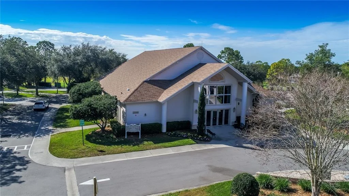
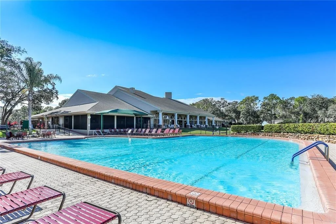
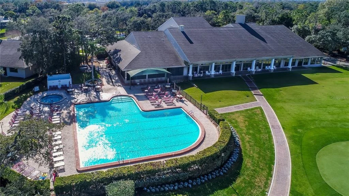
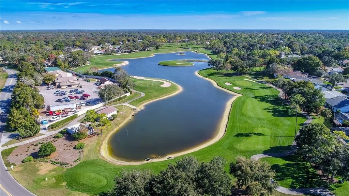
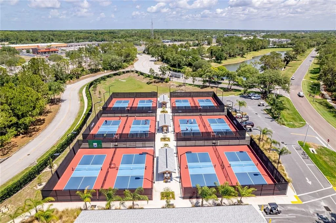
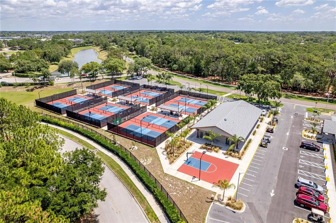
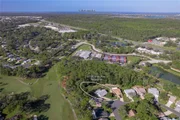
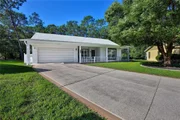
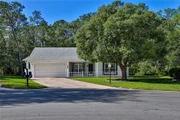
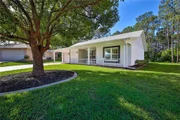
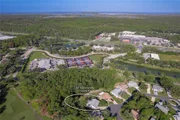
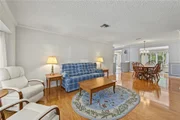
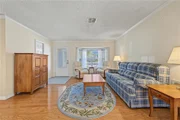
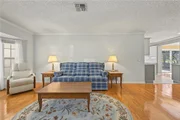
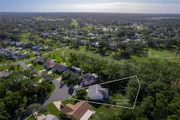
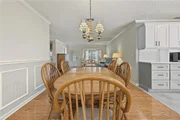
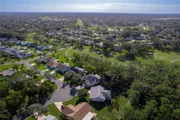
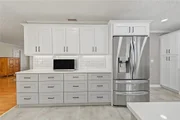
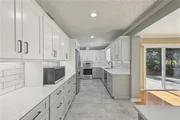
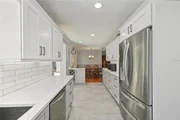
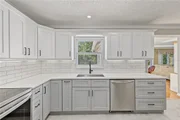
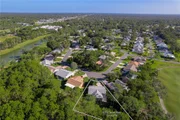
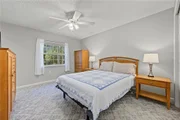
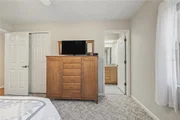
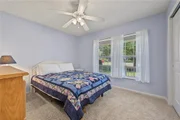
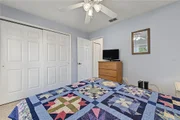
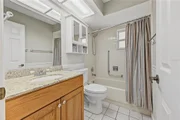
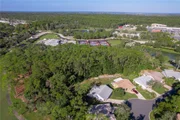
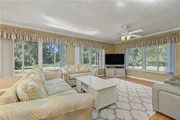
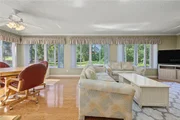
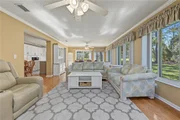
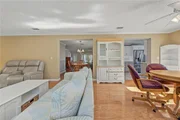
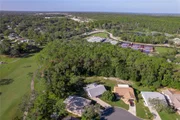
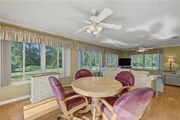
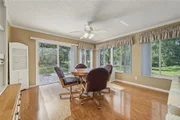
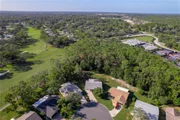
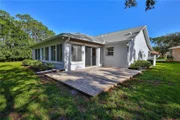
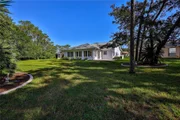
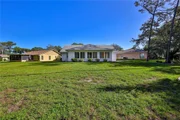
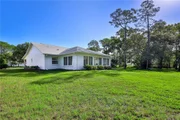
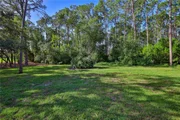
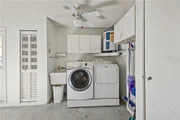
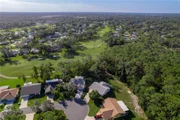
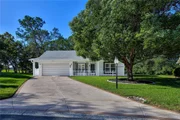
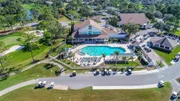
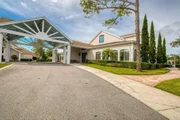
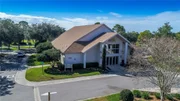
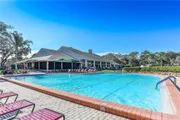
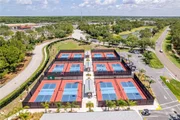
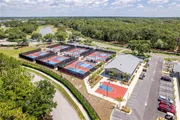
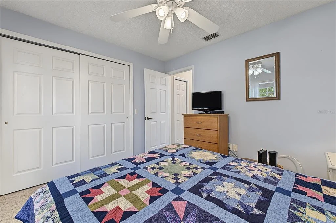
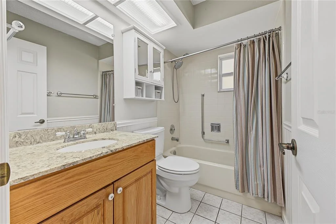
Under contract-accepting backup offers. GOLF COURSE VIEWS, A STUNNING NEW KITCHEN, FURNISHINGS AND A GOLF CART INCLUDED! This 2-bedroom, 2-bathroom, 2-car garage home offers 1,516 square feet of heated living space with thoughtful updates throughout. The beautifully remodeled 2025 kitchen is a standout feature, offering wood cabinetry with soft-close features, an incredible 21 storage drawers, quartz countertops, stainless steel appliances, recessed and under-cabinet lighting, a large sink and dedicated wine storage. The living and dining room combination features wood flooring, crown molding and chair rail detailing. Step into the spacious 13' x 28' Florida room, where wood flooring, crown molding and newer windows frame peaceful nature views overlooking the Lakes Golf Course. Sliding glass doors lead to a paver patio, perfect for enjoying the Florida outdoors and golf course scenery. The main bedroom offers two closets and an updated en suite bathroom featuring a step-in shower, beadboard and chair rail accents, and a solar tube in the shower area. The second bedroom overlooks the front porch and yard and includes a closet. The guest bathroom has been updated with a vanity, commode and lighting, and a hallway linen closet provides additional storage. Ceiling fans are found throughout most rooms. The 2-car garage provides additional storage, a utility sink, and a washer and dryer, both included in the sale. Additional highlights include a 2021 ROOF, 2017 HVAC and newer windows. Best of all, THIS HOME IS BEING SOLD FURNISHED AND INCLUDES A GOLF CART! Timber Pines is an award-winning, gated 55+ community known for its incredible resort-style lifestyle. Enjoy three 18-hole golf courses plus a 9-hole pitch & putt, state-of-the-art pickleball and fitness facilities, tennis, bocce, two community pools, country club, restaurant and pub, performing arts center, woodworking shop, billiards, craft facilities, media center and more than 100 clubs and social activities. Enjoy the golf course setting, impressive kitchen updates and the convenience of a furnished home. Schedule your showing today!
Unit Size
1,516 Ft²
Days on Market
-
Land Size
0.27 acres
Price per sqft
$181
Property Type
House
Property Taxes
$113
HOA Dues
$356
Year Built
1984

Listed By

Tracie Maler, PA
KW REALTY ELITE PARTNERS

Payment Calculator

Cap Rate Calculator

Last updated: 4 days ago (Stellar MLS #W7890401)

Price History
Date / Event Date Event Price
Oct 22, 2026 In contract -
In contract
Oct 20, 2026 Listed by KW REALTY ELITE PARTNERS $275,000
Listed by KW REALTY ELITE PARTNERS
May 12, 1999 Sold
Sold

Property Highlights

Garage
Air Conditioning
Parking Details
Has Garage
Attached Garage
Parking Features: Garage Door Opener
Garage Spaces: 2
Interior Details
Full Bathrooms: 2
Interior Features: Crown Molding, Stone Counters, Chair Rail, Living Room/Dining Room Combo, Primary Bedroom Main Floor, Solid Surface Counters, Solid Wood Cabinets, Thermostat
Appliances: Dishwasher, Dryer, Electric Water Heater, Microwave, Range, Refrigerator, Washer
Flooring Type: Carpet, Hardwood
Door Features: Sliding Doors, Sliding Doors
Laundry Features: Electric Dryer Hookup, In Garage
Rooms: 4
Exterior Details
Square Footage: 1516
Square Footage Source: $0
Security Features: Gated Community, Security Gate
Architectural Style: Ranch
Year Built: 1984
Waterfront Features: Lake Front
Building Area Total: 2322
Levels: One
Building Area Units: Square Feet
Window Features: Blinds, Double Pane Windows
Construction Materials: Block, Stucco
Patio and Porch Features: Front Porch, Patio, Rear Porch
Lot Features: Landscaped, Level, Near Golf Course, In County, Oversized Lot
Lot Size Area: 12109
Lot Size Units: Square Feet
Lot Size Acres: 0.27
Lot Size Square Feet: 12109
Tax Lot: 23
Water Source: Public
Financial Details
Tax Annual Amount: $1,359
Lease Considered: Yes
Utilities Details
Cooling Type: Central Air
Heating Type: Central, Electric, Heat Pump
Sewer : Public Sewer
Location Details
HOA/Condo/Coop Fee Includes: Security, Cable TV, Maintenance Grounds, Internet, Community Pool, Escrow Reserves Fund, Fidelity Bond, Manager, Private Road, Recreational Facilities
HOA/Condo/Coop Amenities: Basketball Court, Cable TV, Clubhouse, Fitness Center, Gated, Golf Course, Maintenance, Pool, Recreation Facilities, Security, Spa/Hot Tub, Storage, Tennis Court(s), Trail(s), Fence Restrictions, Optional Additional Fees, Pickleball Court(s), Vehicle Restrictions
HOA Fee: $356
HOA Fee Frequency: Monthly

Building Info

Overview

    General

  • Year Built: 1984
  • Effective Year Built: 1994
  • Building Count: 1
  • Total Rooms: 4
  • Bedroom Count: 2
  • Bathroom Count: 2
  • Full Bathrooms: 2
  • Partial Bathrooms: 2
  • Bathroom Plumbing Fixtures: 6
  • Building Condition: 6
  • Building Quality: 7
  • Construction Type: 4
  • Building Style: 0
  • Exterior Walls Type: 23
  • Interior Walls Type: 3
  • Roof Shape Type: 7
  • Roof Cover Type: 3
  • Floor Count: 100
  • Living Units: 1
  • Floor Cover: 9
  • Basement Type: 0
  • Basement Area: 0
  • Garage Type: 1
  • Garage Square Area: 440
  • Parking Space Count: 2
  • Patio Type: 12
  • Porch Type: 102
  • Pool Type: 0

    Dimensions

  • Lot Size Square Feet: 12,109
  • Total Building Area: 2,322
  • Gross Building Area: 2,322
  • Building Area: 1,516
  • Building Area Measurement: L

    Heating and Cooling

  • Air Conditioning: 13
  • Heating: 24
  • Heated Square Feet: 1,516
  • Heating Fuel Type: 0

    Utilities

  • Sewer System: 0
  • Water Service: 0

Building

  • Building Type: 0
  • Property Class: R
  • Subdivision: TIMBER PINES TR 22 UN 1
  • Land Acres: 0000000278
  • Standard Land Use Code: 1001
  • County Land Use Code: 01
  • State Land Use Code: 01
  • Legal Description 1: TIMBER PINES TR 22 UNIT 1 LOT 23

Neighborhood

  • School District Name: Hernando County School District
  • School Tax School District: 1,36,99
  • Census Tract: 041303

Geography

  • Assessors Map Reference: MAP: 26C2
  • Account Number: 01009857
  • Subdivision Tract Number: 22
  • Parcel: R21-223-17-6221-0000-0230
  • Lot: 23
  • Meridian: SEC 21 TWN 23S RNG 17E
  • Municipality: HILLSBOROUGH BASIN EMS
  • Latitude: 28.4719
  • Longitude: -82.6124

    Address

  • Full Address: 6318 Darien Way
  • Address - House Number: 6318
  • Address - Street Name: Darien
  • Address - Suffix Type: Way
  • State: FL
  • City Name: Spring Hill
  • Carrier Code: C026
  • 4-Digit Zip Code: 3326
  • Zip Code: 34606

Valuation

    Tax

  • Tax Year: 2022
  • Tax Amount: $114,473
  • Tax Rate Code Area: CW-ES

    Appraisal Valuation

  • Standard Deviation: 0.2024
  • Valuation Date: Jan 03, 2024
  • Confidence Score: 72
  • Final Value: 295,614
  • High Value: 355,475
  • Low Value: 235,753

    Market Valuation

  • Market Total Value: $221,903
  • Market Land Value: $35,237
  • Market Improvement Value: $186,666

    Assessments Valuation

  • Assessed Year: 2023
  • Assessed Total Value: $80,949

    Exemptions

  • Homeowner Exemption: Yes

    Sales

  • Current Sale Contract Date: May 07, 1999
  • Current Sale Recording Date: May 12, 1999
  • Current Sale Price:
  • Current Sale Document Type: 71

    Financing

  • First Mortgage Financing Type: FIX
Data used for valuation calculations is provided by RealtyHop, and other third party sources

Comparables

Unit
Status
Type
Beds
Baths
ft²
Price/ft²
Asking Price
Listed On
Closing Price
Sold On
HOA + Taxes

About Timber Pines


Similar Homes for Sale

Currently no similar homes around

Nearby Rentals

Unit for rent at 7219 Cascade Street, SPRING HILL, FL, 34606

$1,885 /mo

  • 4 Beds
  • 2 Baths
  • 1,550 ft²
7219 Cascade Street, SPRING HILL, FL, 34606 Listing by Jessica Ennis
Unit for rent at 7411 Canterbury Street, SPRING HILL, FL, 34606

$1,895 /mo

  • 2 Beds
  • 2 Baths
  • 1,076 ft²
7411 Canterbury Street, SPRING HILL, FL, 34606 Listing by David Lowrey
Unit for rent at 7413 Canterbury Street, SPRING HILL, FL, 34606

$1,895 /mo

  • 2 Beds
  • 2 Baths
  • 1,076 ft²
7413 Canterbury Street #7413, SPRING HILL, FL, 34606 Listing by David Lowrey


Frequently Asked Questions

When was property at 6318 Darien Way built and last sold?
The property at 6318 Darien Way was built in 1984 and last sold on May 7, 1999 for $92,300.
How much is this home worth?
The estimated value of the home located at 6318 Darien Way is $278,156.
What are some comparable homes to 6318 Darien Way?
There are currently no comparable homes to 6318 Darien Way.