


6317 W 71st Ave


About This Property
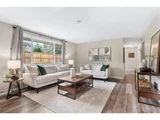
Inside, the fully updated kitchen features granite countertops and stainless steel appliances. The main level offers a warm and inviting dining/living area with a wood-burning fireplace, rare main floor primary bedroom with en-suite bath, and two additional bedrooms that share a full bathroom with granite vanity and contemporary tile finishes.
Downstairs, the finished basement boasts a large family room with a second wood-burning fireplace, and a spacious second master retreat complete with egress window and an attached bathroom. This home truly lives large and is conveniently located near public transportation, shopping, and dining.
Recent upgrades include a new air conditioning unit, new electrical panel, new concrete garage floor, new attic insulation throughout the home and garage, new gutters, new sump pump, new landscaping, new luxury vinyl plank flooring, and fresh interior paint with updated baseboards and door casings.
This beautifully maintained home offers comfort, space, and unbeatable value in a prime location.
Listed By
Payment Calculator
Your Estimated Monthly Payment
Cap Rate Calculator
What does this mean?
Based on our analysis, the cap rate of this property is 1.25%. A negative cap rate indicates that the property might not be feasible as an income-producing asset. The median cap rate for a near zip code 11238 is 4.23%.
How much can I actually make?
Actual monthly rental income may vary between $4,760 and $7,140 depending on unit-specific characteristics. You can change the amount using the slider to further explore.
How is cap rate calculated?
Cap Rate = Net Operating Income (NOI) / Property Asset Value.
When calculating the cap rate, we assume 100% occupancy. Leverage (mortgage) is not considered.
Cap Rate provided by RealtyHop and RentHop, learn more about cap rate here.
Price History
| Date / Event | Date | Event | Price |
|---|---|---|---|
| Jun 5, 2026 | Sold | ||
| Sold | |||
| May 9, 2026 | In contract | - | |
| In contract | |||
| May 1, 2026 | Relisted | $645,000 | |
| Relisted | |||
| Apr 22, 2026 | In contract | - | |
| In contract | |||
| Apr 16, 2026 | Listed | $615,000 | |
| Listed | |||
   | |||
|
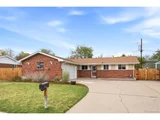
Welcome home to this charming 4-bedroom, 3-bath ranch tucked into one of Arvada's most sought-after locations just a short stroll from the heart of Olde Town.
From the moment you arrive, there's a sense of ease here. This is a home that's been well cared for, thoughtfully maintained, and truly move-in ready where you can settle in without a to-do list waiting for you.
Step inside to a bright, open layout designed for everyday living and effortless connection. Natural light fills the space, and the main-level living offers both comfort and convenience, with everything you need right at your fingertips. Additional bedrooms and flexible spaces create room for whatever life looks like guests, a home office, hobbies, or all of the above.
Out back, the story continues.
A spacious, well-kept backyard invites you to slow down and enjoy. The covered patio sets the scene for quiet mornings with coffee, lively summer BBQs, or relaxing evenings under the Colorado sky. There's room to play, garden, entertain-or simply enjoy having space of your own. And with dedicated RV parking, you have the freedom to bring your lifestyle with you, whether that means weekend getaways or extra room for your toys.
But what truly makes this home special is its location.
In just minutes you'll find yourself in Olde Town Arvada, where local restaurants, coffee shops, and charm-filled streets make every night feel like an occasion. And when the mountains call, easy access to I-70 means you can be on your way to a weekend escape in no time.
This home isn't just turnkey it's a place where life feels simple, connected, and full of possibility.
| |||

Property Highlights
Building Info
Comparables
Status
Price/ft²
Listed On
Sold On
About Lamar Heights
Similar Homes for Sale
Currently no similar homes aroundNearby Rentals

Last Updated: 11 months ago
Data Source: REcolorado MLS, MLS# 9033320
 Your Privacy Choices
Phone: 425-283-2930
Address: 335 Madison Avenue, New York, NY 10017