


45
Map
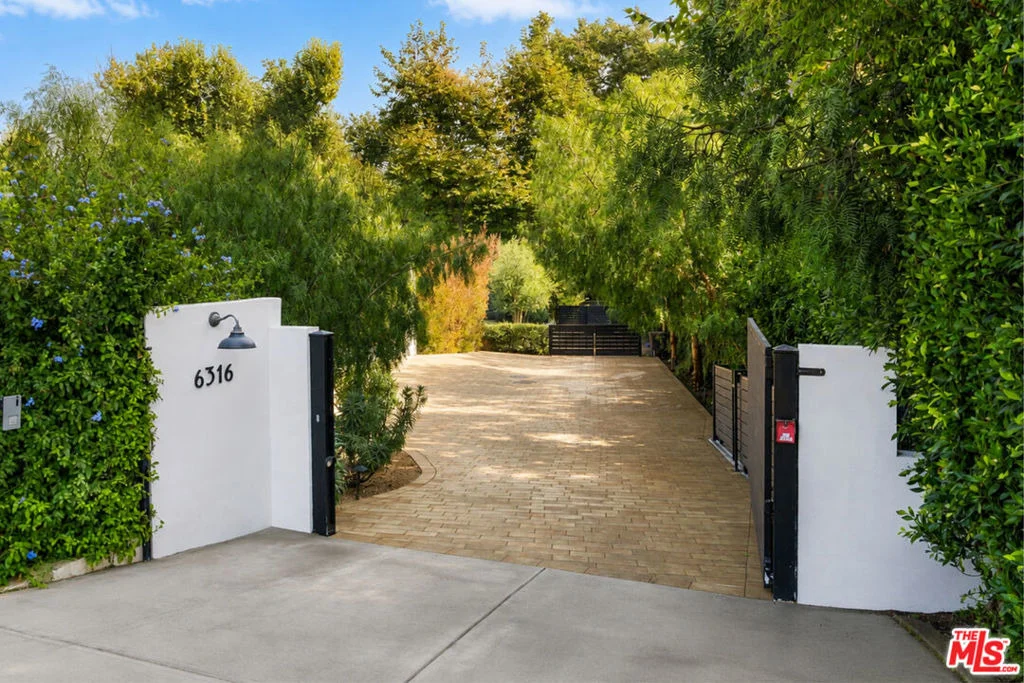
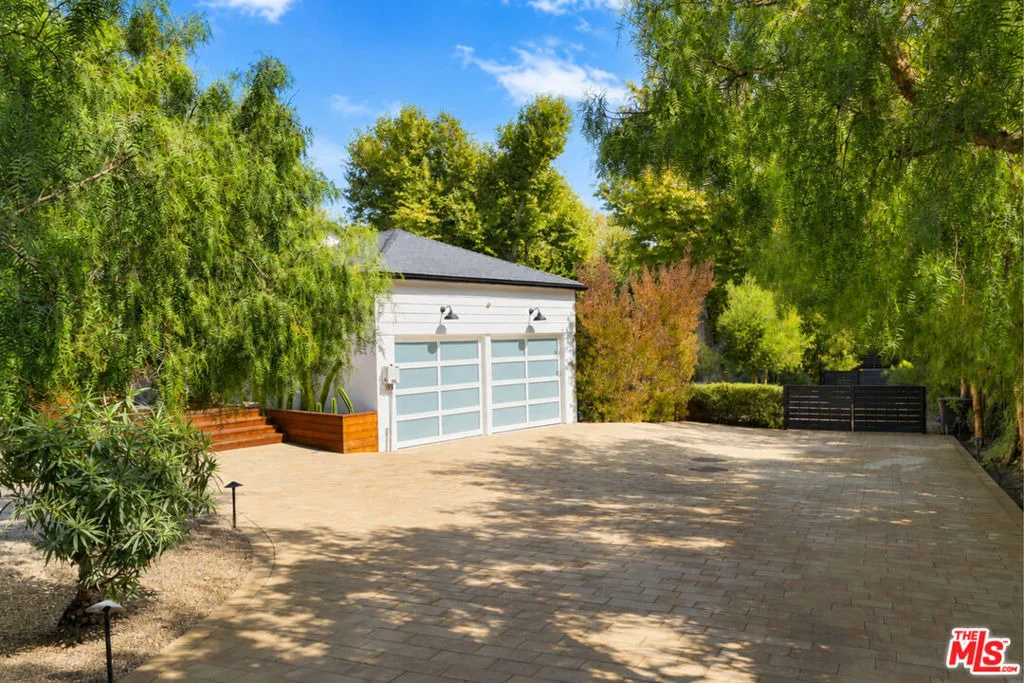
6316 Busch Drive


About This Property
Listed By
Payment Calculator
Your Estimated Monthly Payment
Cap Rate Calculator
What does this mean?
Based on our analysis, the cap rate of this property is 1.25%. A negative cap rate indicates that the property might not be feasible as an income-producing asset. The median cap rate for a near zip code 11238 is 4.23%.
How much can I actually make?
Actual monthly rental income may vary between $4,760 and $7,140 depending on unit-specific characteristics. You can change the amount using the slider to further explore.
How is cap rate calculated?
Cap Rate = Net Operating Income (NOI) / Property Asset Value.
When calculating the cap rate, we assume 100% occupancy. Leverage (mortgage) is not considered.
Cap Rate provided by RealtyHop and RentHop, learn more about cap rate here.
Price History
| Date / Event | Date | Event | Price |
|---|---|---|---|
| Aug 13, 2026 | Listed by Westside Estate Agency-Malibu | $4,295,000 | |
| Listed by Westside Estate Agency-Malibu | |||
| Jan 15, 2025 | Price Increased |
$4,750,000
↑ $255K
(5.7%) | |
| Price Increased | |||
| Oct 3, 2024 | Listed | $4,495,000 | |
| Listed | |||
| | |||
|
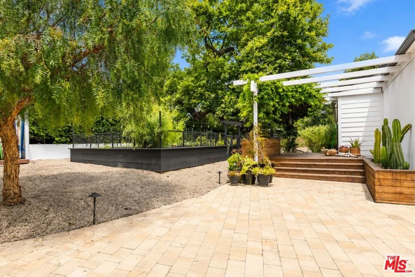
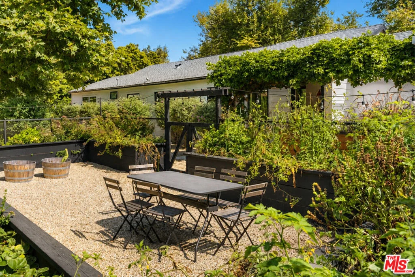
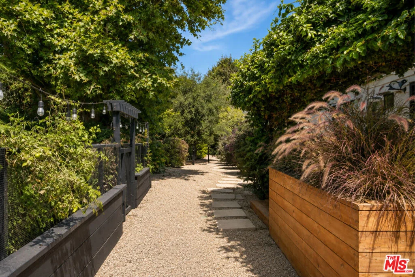
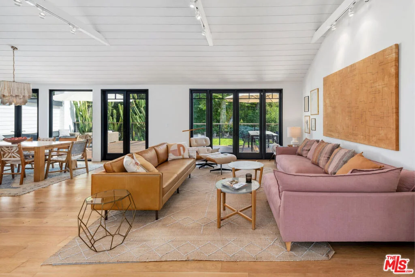
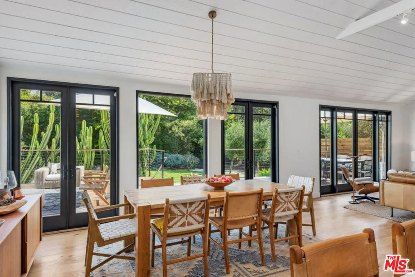
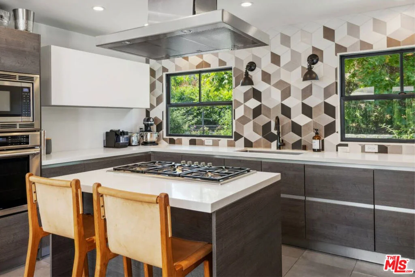
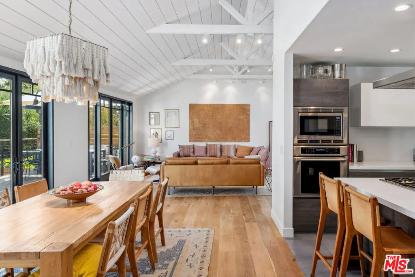
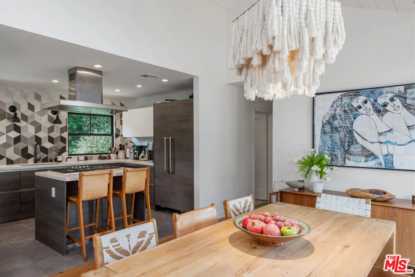
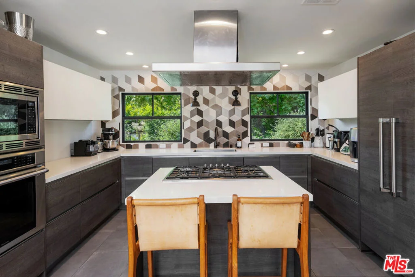
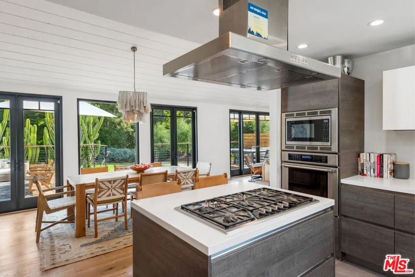
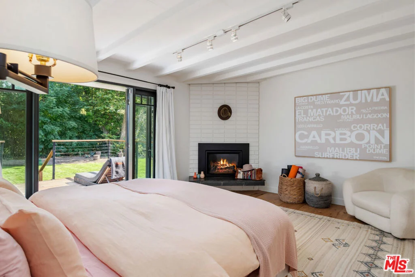
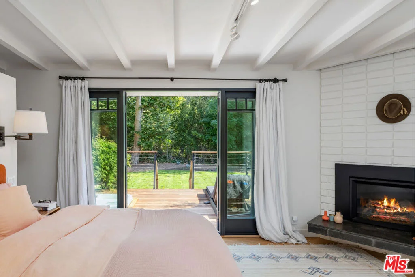
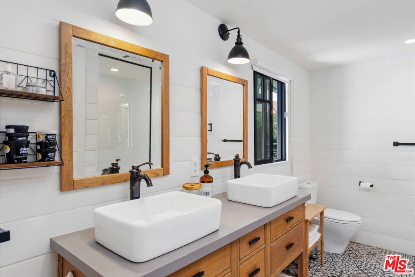
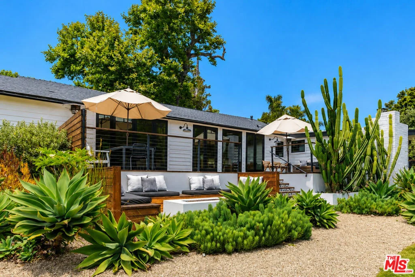
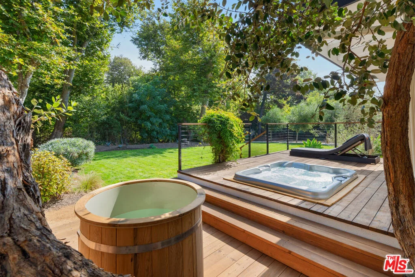
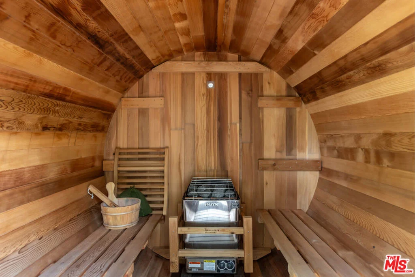
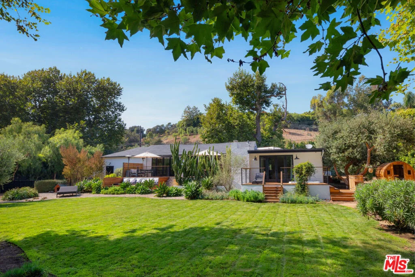
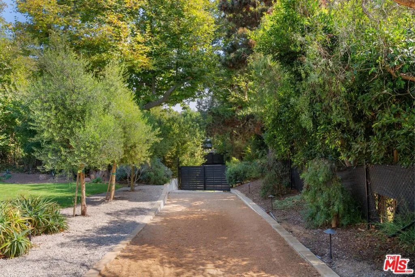
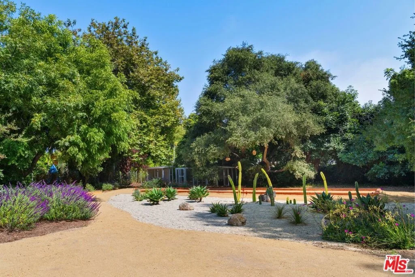
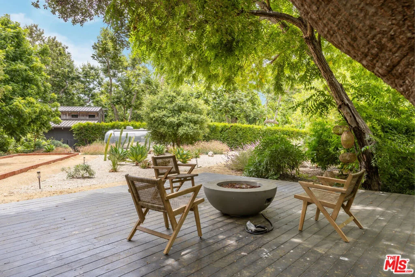
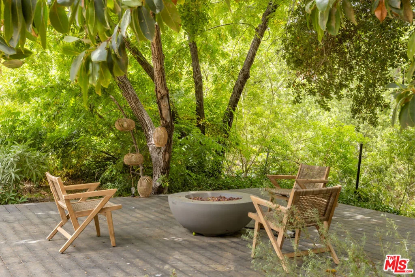
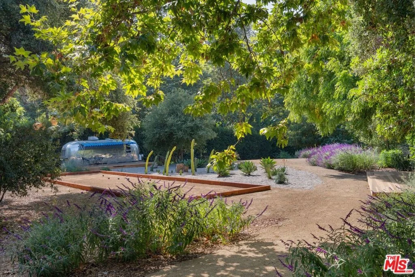
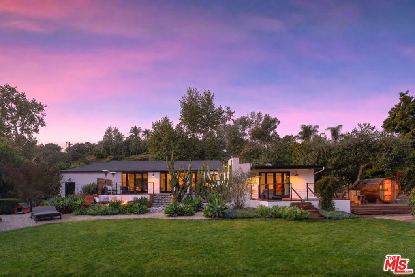
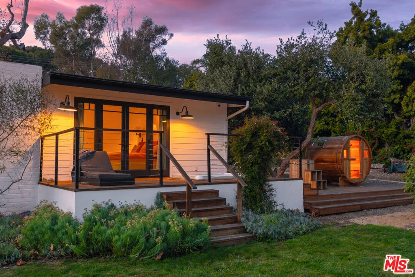
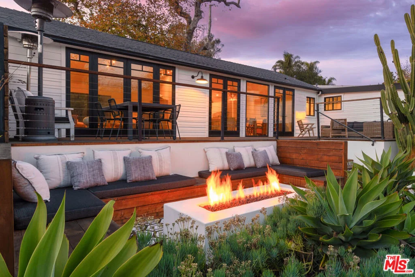
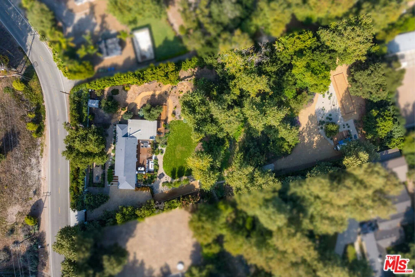
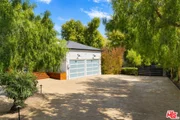
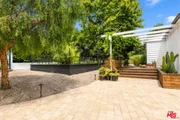
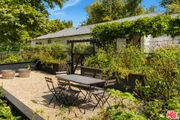
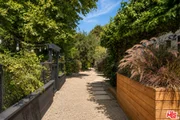
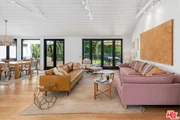
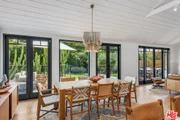
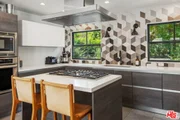
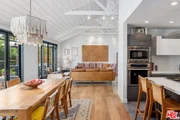
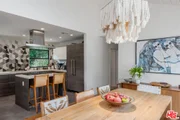
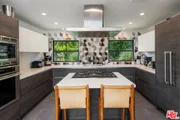
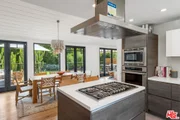
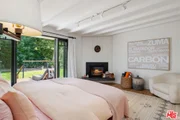
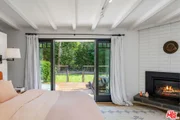
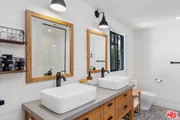
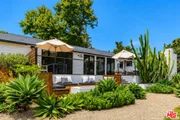
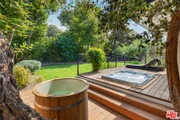
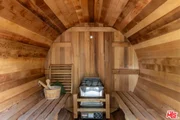
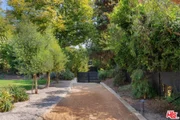
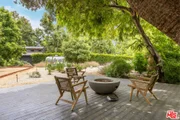
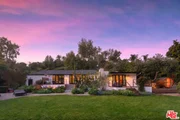
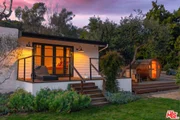
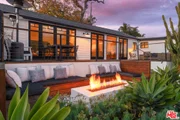
Welcome to this stunning estate, where luxury meets coastal living in every detail. As you approach the gated driveway, you'll be greeted by a spacious entrance with parking for up to ten vehicles and a two-car garage. Surf enthusiasts will appreciate the dedicated surfboard storage and outdoor shower, which is perfect for rinsing off after a day at the beach. Ascend the pergola-covered steps to the inviting front door, which opens to reveal a gated vegetable garden just across the way. Security cameras discreetly provide peace of mind as you enter this exquisite home.Inside, the living room boasts high wood-beamed, vaulted ceilings that create an open and airy feel, complemented by the warmth of wood floors. Floor-to-ceiling doors line the length of the house, seamlessly connecting the indoors with the beautiful backyard. Recessed lighting enhances the elegant ambiance throughout the space.The dining area, just off the living room, shares the same luxurious wood floors and wood-beamed ceilings, creating a cohesive flow between the living spaces. Adjacent to the dining room, the kitchen is a culinary enthusiast's dream. With stone tile floors, stone countertops, and classic wood built-ins, the kitchen features a small island with bar seating, perfect for casual dining. High-end appliances, including a five-burner range, Thermador fridge and freezer, microwave, and Thermador convection oven, complete this gourmet kitchen.Continuing down the hallway, you'll find a beautifully appointed full bathroom with a vanity sink, stone counters, and custom wood built-ins. The tile shower stall and tile floors add a touch of modern sophistication.The first bedroom offers peaceful views of the front yard, with wood floors and built-ins providing ample storage. Next door, another bedroom awaits, featuring wood floors, a built-in desk and shelving, and French doors that open to the side yard. Custom closet space and a full-length mirror add a practical touch. The primary suite is a private retreat unto itself. The en-suite primary bathroom is equipped with double sinks, a vanity, tile floors, and a shower over the tub. Automatic lighting adds convenience, while the adjacent laundry room provides added functionality with a washer and dryer, tile floors, and shelving. A few steps down leads to the primary bedroom, where high wood-beamed ceilings and wood floors continue the home's luxurious theme. A cozy sitting area is anchored by a fireplace with a stone hearth and French doors open to a deck overlooking the backyard. The bed is positioned against a dividing wall, creating a line of built-in closet space for seamless storage.The backyard is an entertainer's paradise. A deep wood deck offers a dining and lounging area, with steps leading down to a built-in fire pit and bench area, ideal for cozy evenings. The deck also features a hot tub, perfect for relaxing under the stars. Below the deck, a grassy lawn awaits, offering ample space for a pool. The lush landscaping includes mature trees, succulents, and a sprinkler system to maintain the grounds. A separate deck features a sauna and ice bath, and a storage shed on the side of the property provides additional space for outdoor gear.Beyond this area, through another gate, is a sprawling additional parcel of land. The grounds feature a serene creek, bocce ball court, and drought-resistant landscaping. A restored Airstream trailer, positioned on a wood deck, serves as a quaint and intimate accommodation to enjoy the natural beauty of the property. This tranquil space offers a perfect balance of outdoor recreation and peaceful relaxation.This home blends luxury, functionality, and a laid-back coastal lifestyle, offering the perfect sanctuary for those seeking refined living near the ocean.
| |||
Property Highlights
Building Info
Comparables
Status
Price/ft²
Listed On
Sold On
About Western Malibu
Similar Homes for Sale
Currently no similar homes aroundNearby Rentals
$8,500 /mo
- 2 Beds
- 2 Baths
- 876 ft²
$8,500 /mo
- 2 Beds
- 2 Baths
- 967 ft²

Last Updated: 2 months ago
Data Source: CRMLS, MLS# 26871859






























 Your Privacy Choices
Phone: 425-283-2930
Address: 335 Madison Avenue, New York, NY 10017