Check Availability
$369,900
↓ $3K (0.8%)
● House - For Sale

6315 TRIMPE Lane

Jacksonville, FL 32222
bedrooms
4 Beds
bathrooms
2 Baths, 1 Half Bath
square feet
2,625 Ft²
$2,531
Est. Monthly
$257
HOA / Fees

About This Property

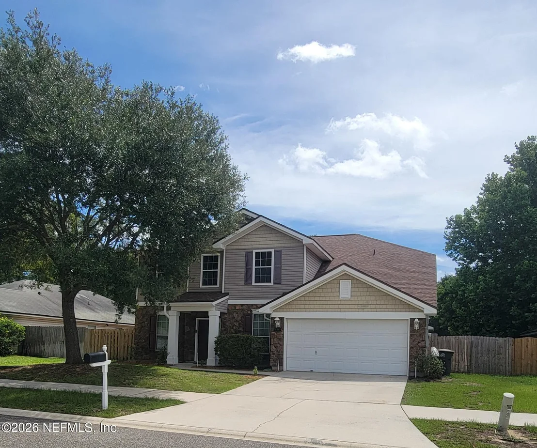
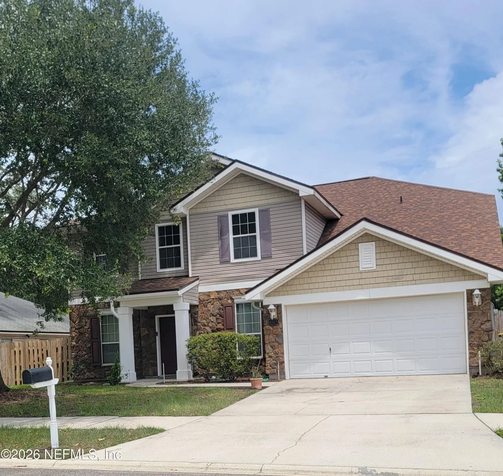
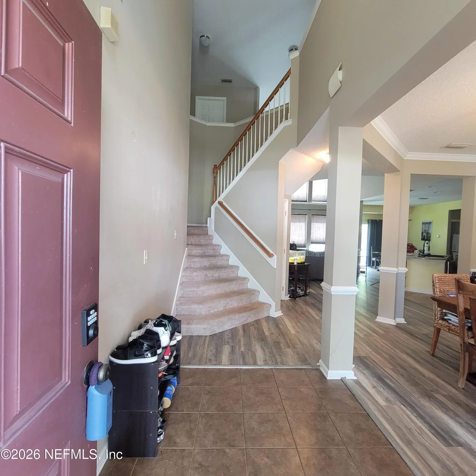
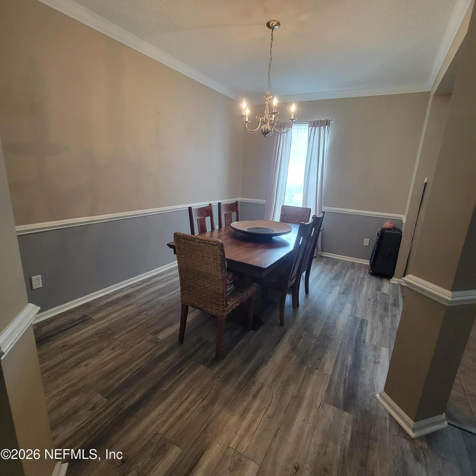
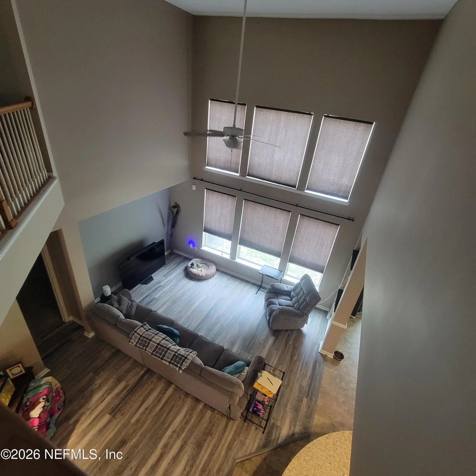
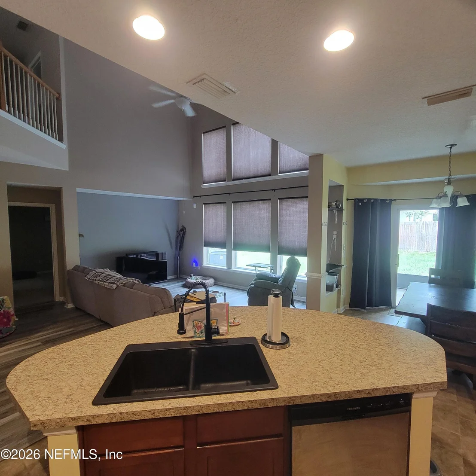
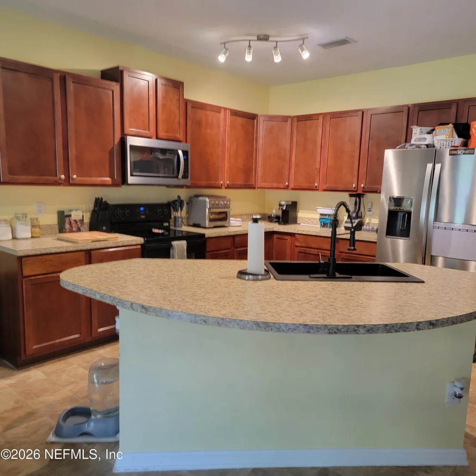
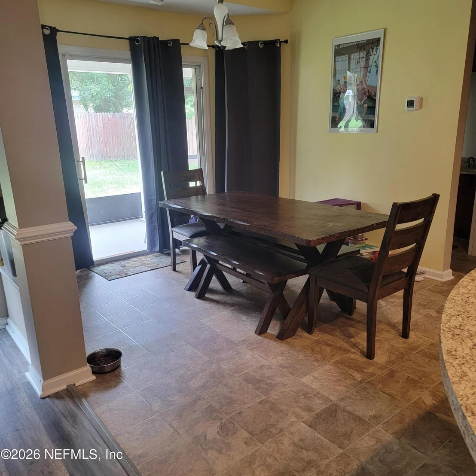
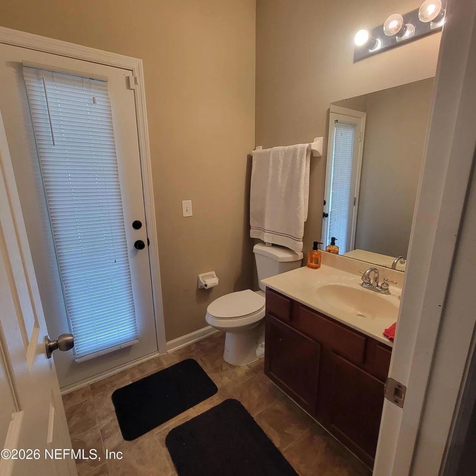
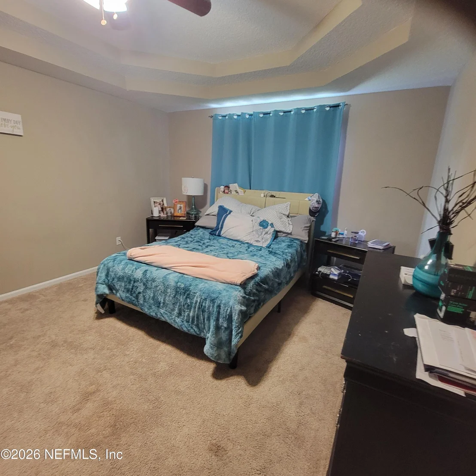
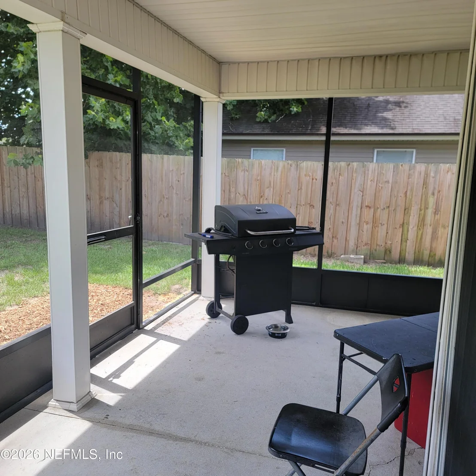
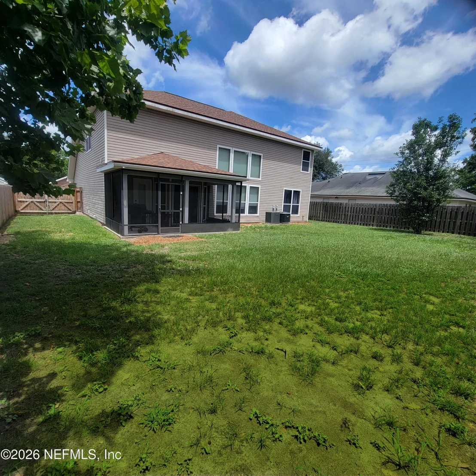
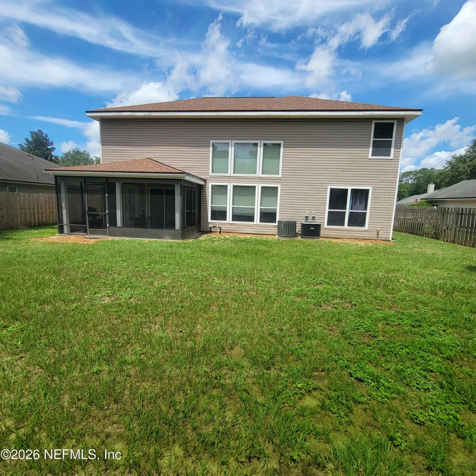
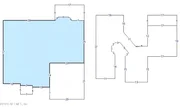
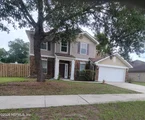
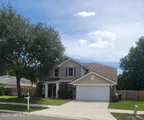
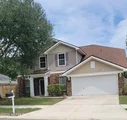
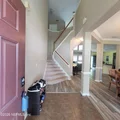
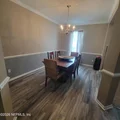
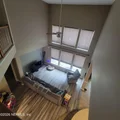
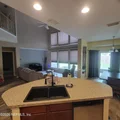
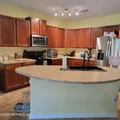
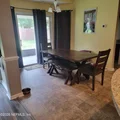
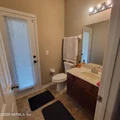
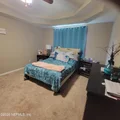
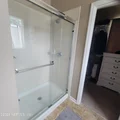
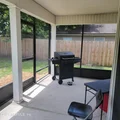
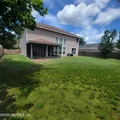
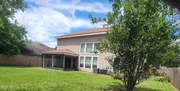
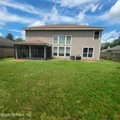
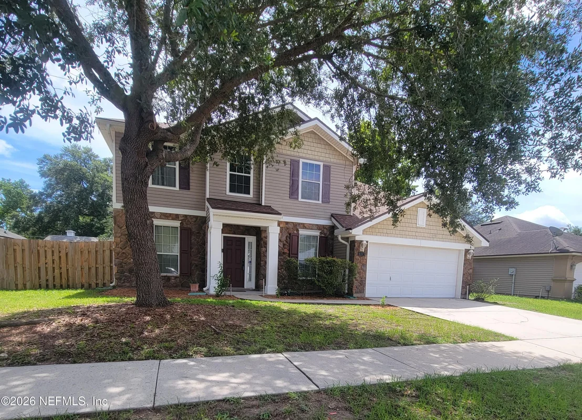
Not your typical cookie cutter house. Great floor-plan!  Open concept. Kitchen is the heart of this home. Island features a new sink in '26, dishwasher and disposal in '23.  Other appliances include french door refrigerator'24 and  microwave '24.  New luxury vinyl flooring'24 in entry, dining and living room. Primary bedroom on 1st floor. Loads of storage.  Half bath down stair could be use as a pool bath. Plenty of room for a pool. Screened porch perfect for enjoying FL weather. Primary bedroom is on 1st level with en-suit. Upstairs are 3 bedrooms. 1 bathroom and a flex room(currently being used as a glamour studio). Price reflects the need of a few upgrades as the major ones that have  been done are New roof'24, New hot water heater'23. Downstairs AC and Upstairs AC both replaced in '23 Come and make this home special with your own touches.
Unit Size
2,625 Ft²
Days on Market
120 days
Land Size
0.18 acres
Price per sqft
$141
Property Type
House
Property Taxes
$457
HOA Dues
$257
Year Built
2007

Listed By

KATHY SHIRLEY
THE LEGENDS OF REAL ESTATE

Payment Calculator

Cap Rate Calculator

Last updated: 23 days ago (Real MLS #2149030)

Price History

Date / Event Date Event Price
Sep 2, 2026 Price Decreased $369,900
↓ $3K (0.8%)
Price Decreased
Aug 11, 2026 Price Decreased $372,900
↓ $600 (0.2%)
Price Decreased
Jul 19, 2026 Price Decreased $373,500
↓ $2K (0.4%)
Price Decreased
Jun 1, 2026 Listed by THE LEGENDS OF REAL ESTATE $375,000
Listed by THE LEGENDS OF REAL ESTATE
Aug 28, 2023 Sold
Sold
Show More

Property Highlights

Garage
Air Conditioning
Parking Details
Has Garage
Attached Garage
Parking Features: Attached, Garage, Garage Door Opener
Garage Spaces: 2
Interior Details
Half Bathrooms: 1
Full Bathrooms: 2
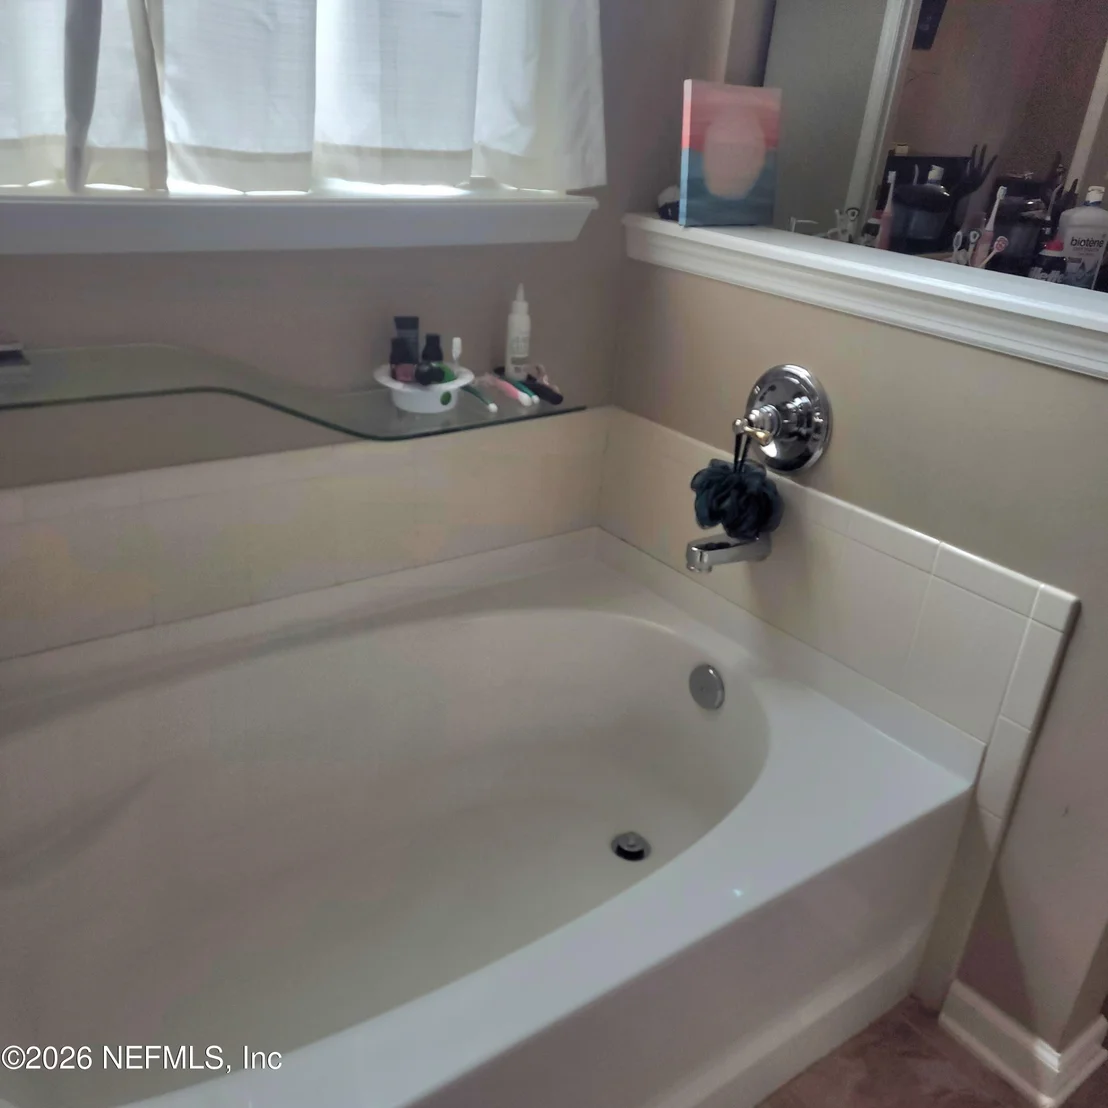
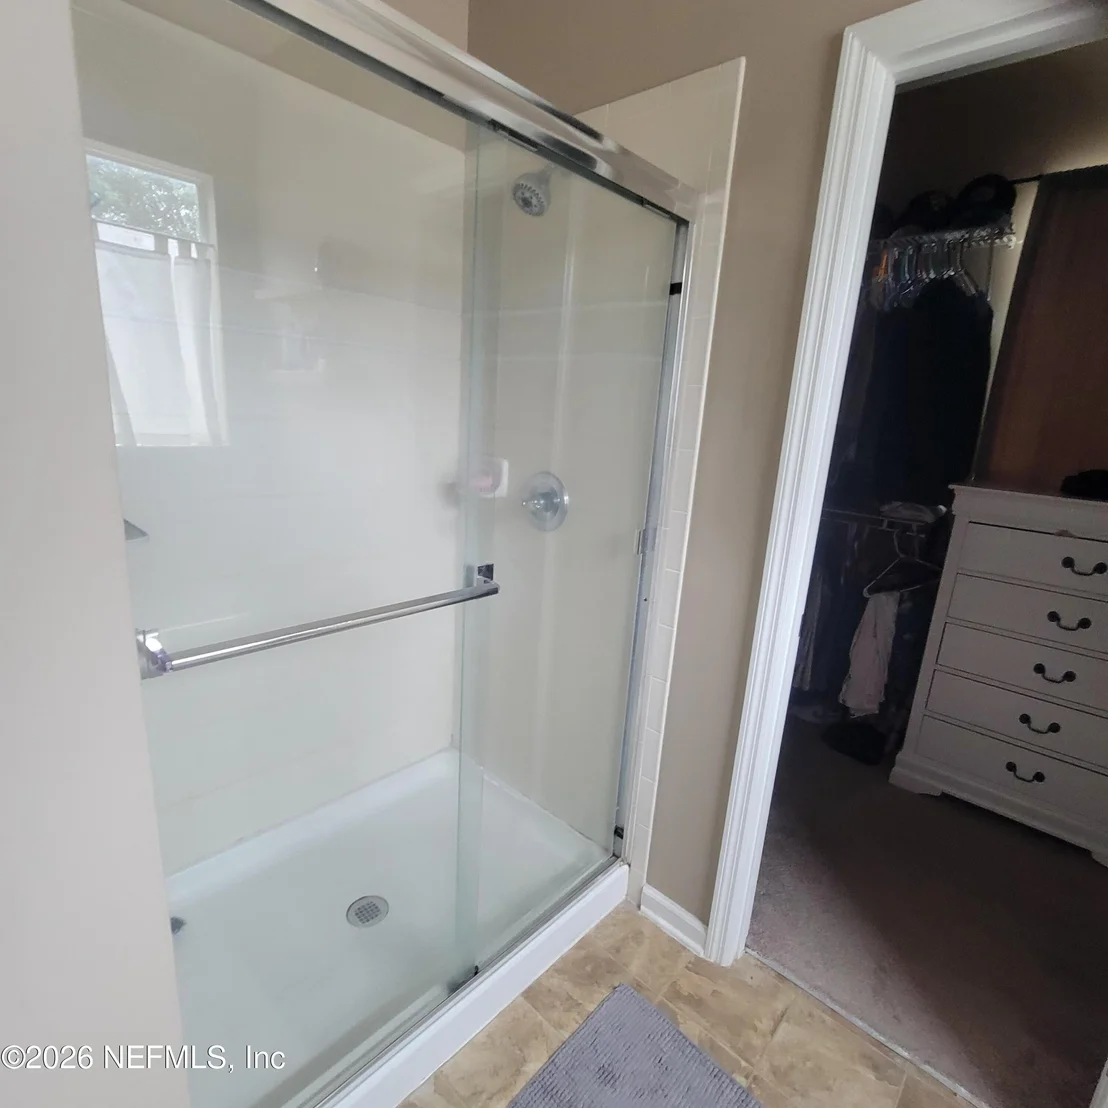
Interior Features: Breakfast Bar, Ceiling Fan(s), Eat-in Kitchen, Entrance Foyer, Kitchen Island, Open Floorplan, Pantry, Vaulted Ceiling(s), Walk-In Closet(s), Primary Bathroom -Tub with Separate Shower, Primary Downstairs
Appliances: Dishwasher, Disposal, Electric Oven, Electric Range, Electric Water Heater, Ice Maker, Microwave, Refrigerator, Water Softener Owned
Flooring Type: Carpet, Vinyl
Laundry Features: Electric Dryer Hookup, Lower Level, Washer Hookup
Exterior Details
Square Footage: 2625
Square Footage Source: $0
Architectural Style: Traditional
Year Built: 2007
Levels: Two
Construction Materials: Stone Veneer, Vinyl Siding
Patio and Porch Features: Covered, Rear Porch, Screened
Lot Features: Sprinklers In Front
Lot Size Area: 0.18
Lot Size Units: Acres
Lot Size Acres: 0.18
Lot Size Square Feet: 7840.8
Lot Size Dimensions: 70' X 110'
Water Source: Public
Financial Details
Tax Annual Amount: $5,490
Utilities Details
Cooling Type: Central Air, Electric, Zoned
Heating Type: Central, Electric, Heat Pump, Zoned
Sewer : Public Sewer
Location Details
HOA/Condo/Coop Amenities: Playground
HOA Fee: $257
HOA Fee Frequency: Semi-Annually

Building Info

Overview

    General

  • Year Built: 2007
  • Effective Year Built: 2007
  • Building Count: 1
  • Bedroom Count: 4
  • Bathroom Count: 3
  • Full Bathrooms: 2
  • Partial Bathrooms: 3
  • Building Condition: 6
  • Building Quality: 7
  • Construction Type: 17
  • Building Style: 0
  • Exterior Walls Type: 19
  • Interior Walls Type: 3
  • Roof Shape Type: 7
  • Roof Cover Type: 15
  • Floor Count: 200
  • Living Units: 1
  • Floor Cover: 9
  • Basement Type: 0
  • Basement Area: 0
  • Garage Type: 1
  • Garage Square Area: 420
  • Parking Space Count: 2
  • Patio Type: 59
  • Porch Type: 126
  • Pool Type: 0

    Dimensions

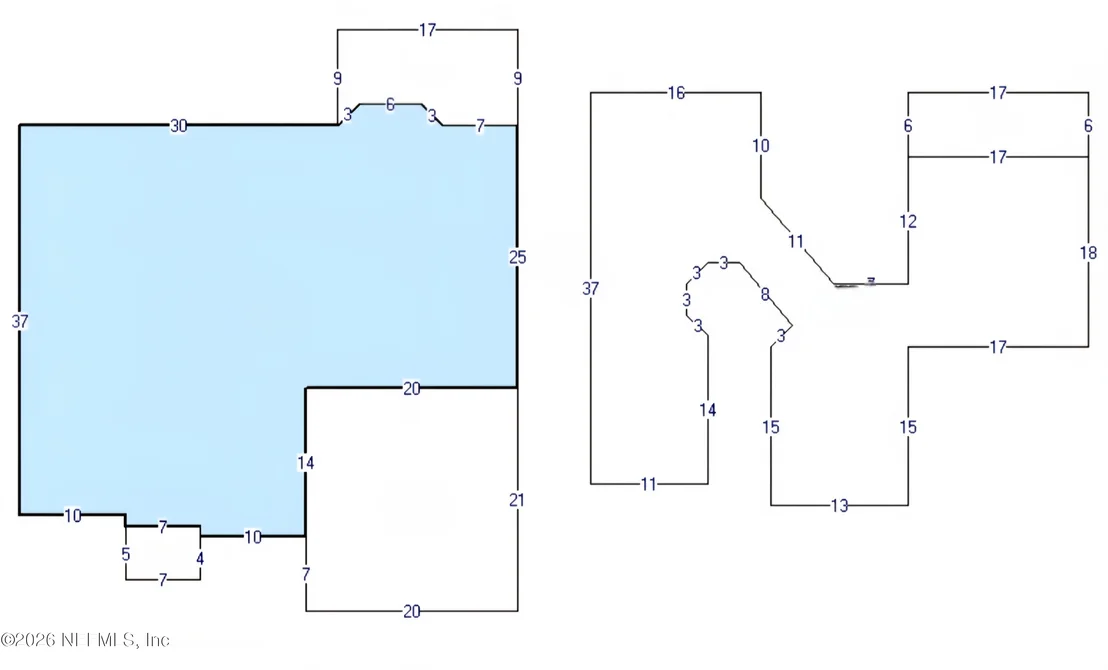
  • Lot Size Square Feet: 7,712
  • Total Building Area: 3,319
  • Gross Building Area: 3,319
  • Building Area: 2,625
  • Building Area Measurement: L

    Heating and Cooling

  • Air Conditioning: 1
  • Heating: 4
  • Heated Square Feet: 2,625
  • Heating Fuel Type: 2

    Utilities

  • Sewer System: 0
  • Water Service: 0

Building

  • Building Type: 0
  • Property Class: R
  • Subdivision: BEATRICE WALK
  • Land Acres: 0000000177
  • Standard Land Use Code: 1001
  • County Land Use Code: 0100
  • State Land Use Code: 01
  • Legal Description 1: 62-67 20-3S-25E .18 BEATRICE WALK LOT 46

Neighborhood

  • School District Name: Duval County School District
  • Census Tract: 013723

Zoning

  • Zoning: RLD-70

Geography

  • Assessors Map Reference: 5520
  • Parcel: 015524-0250
  • Lot: 46
  • Meridian: SEC 20 TWN 03S RNG 25E
  • Municipality: CITY OF JACKSONVILLE
  • Latitude: 30.2321
  • Longitude: -81.8164

    Address

  • Full Address: 6315 Trimpe Ln
  • Address - House Number: 6315
  • Address - Street Name: Trimpe
  • Address - Suffix Type: Ln
  • State: FL
  • City Name: Jacksonville
  • Carrier Code: R146
  • 4-Digit Zip Code: 2550
  • Zip Code: 32222

Valuation

    Tax

  • Total Area: 2,883
  • Tax Year: 2022
  • Tax Amount: $490,777
  • Tax Rate Code Area: GS

    Appraisal Valuation

  • Standard Deviation: 0.2124
  • Valuation Date: Dec 20, 2023
  • Confidence Score: 71
  • Final Value: 385,154
  • High Value: 466,997
  • Low Value: 303,311

    Market Valuation

  • Market Total Value: $276,799
  • Market Land Value: $45,000
  • Market Improvement Value: $231,799

    Assessments Valuation

  • Assessed Year: 2022
  • Assessed Total Value: $276,799
  • Assessed Land Value: $45,000
  • Assessed Improvements Value: $231,799

    Sales

  • Current Sale Contract Date: Aug 10, 2023
  • Current Sale Recording Date: Aug 28, 2023
  • Current Sale Price:
  • Current Sale Document Type: 71
  • Current Sale Input Document Number: 179348
  • Previous Sale Recording Date: Jan 21, 2022
  • Previous Sale Contract Date: Dec 30, 2021
  • Previous Sale Amount: $324,000
  • Previous Sale Document Type: 71
Data used for valuation calculations is provided by RealtyHop, and other third party sources

Comparables

Unit
Status
Type
Beds
Baths
ft²
Price/ft²
Asking Price
Listed On
Closing Price
Sold On
HOA + Taxes

About Southwest Jacksonville


Similar Homes for Sale

Currently no similar homes around

Nearby Rentals

Unit for rent at 6449 Rolling Tree Street, Jacksonville, FL, 32222

$2,099 /mo

  • 4 Beds
  • 2 Baths
  • 1,844 ft²
6449 Rolling Tree Street, Jacksonville, FL, 32222 Listing by ADDISON MORRIS
Unit for rent at 7841 Merchants Way, Jacksonville, FL, 32222

$1,700 /mo

  • 3 Beds
  • 2 Baths
  • 1,449 ft²
7841 Merchants Way, Jacksonville, FL, 32222 Listing by LAUREN BALLARD
Unit for rent at 9291 Caracara Drive, Jacksonville, FL, 32210

$2,000 /mo

  • 4 Beds
  • 2 Baths
  • 2,138 ft²
9291 Caracara Drive, Jacksonville, FL, 32210 Listing by DEBORAH GARTENBUSH


Frequently Asked Questions

When was property at 6315 Trimpe Lane built and last sold?
The property at 6315 Trimpe Lane was built in 2007 and last sold on Aug 10, 2023 for $370,000.
How much is this home worth?
The estimated value of the home located at 6315 Trimpe Lane is $368,029.
What are some comparable homes to 6315 Trimpe Lane?
There are currently no comparable homes to 6315 Trimpe Lane.