by Global Lifestyle Properties

Check Availability
Fish Hawk 33547 Fishhawk
6315 BRIDGEVISTA DRIVE
$530,000
↓ $5K (0.9%)
● House - For Sale

6315 BRIDGEVISTA DRIVE

LITHIA, FL 33547
bedrooms
4 Beds
bathrooms
3 Baths
square feet
2,473 Ft²
$3,301
Est. Monthly
$10
HOA / Fees

About This Property

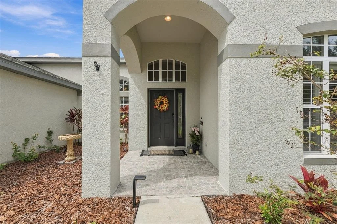
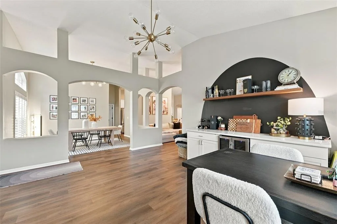
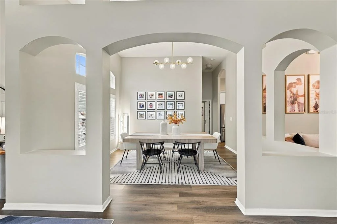
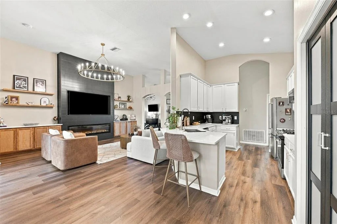
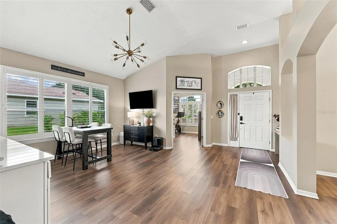
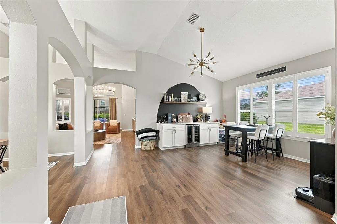
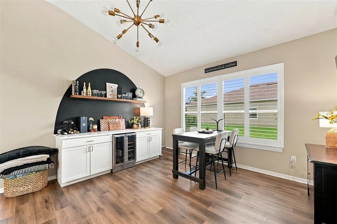
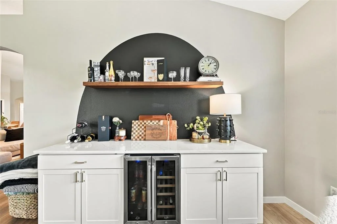
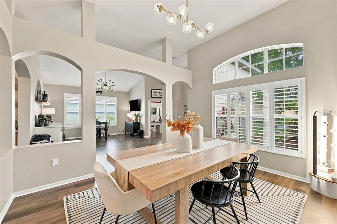
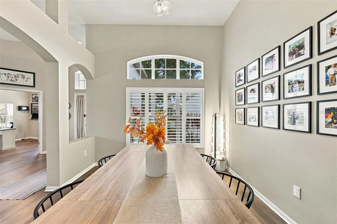
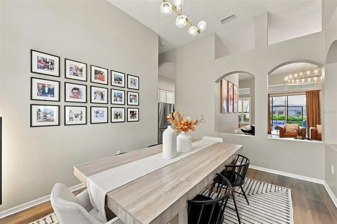
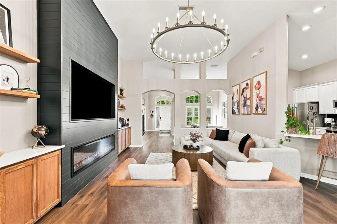
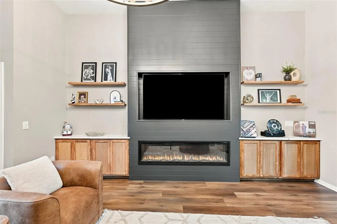
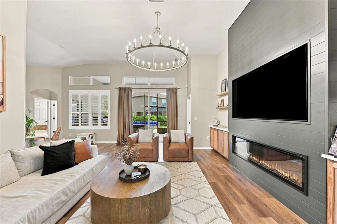
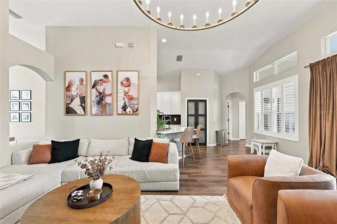
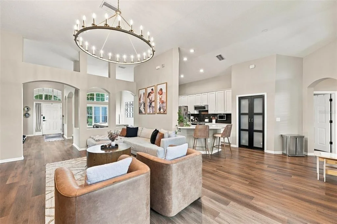
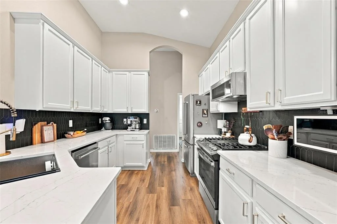
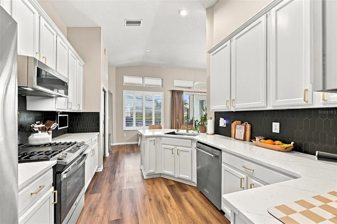
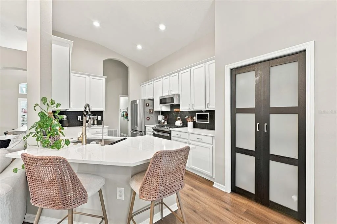
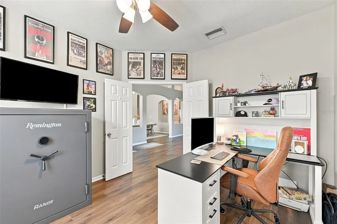
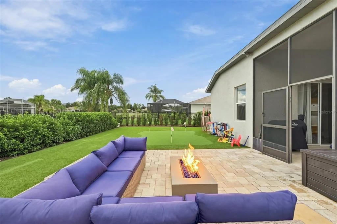
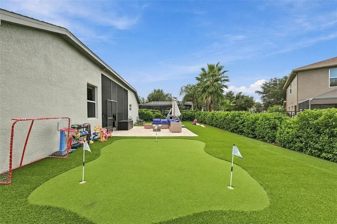
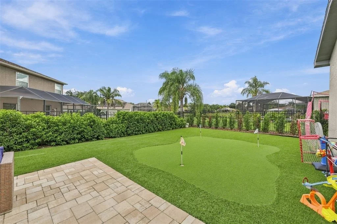
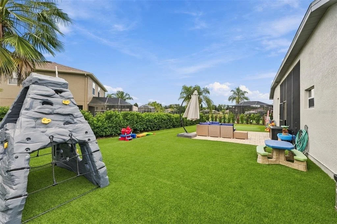
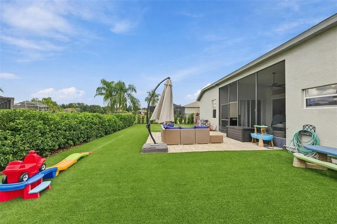
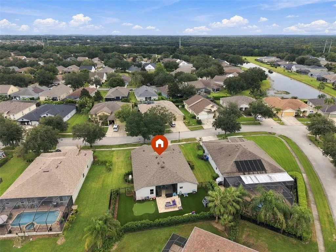
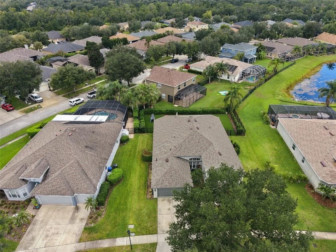
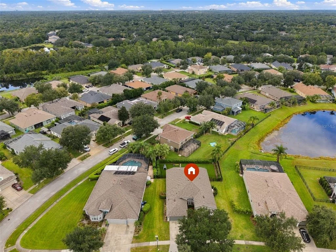
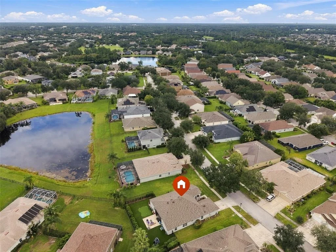
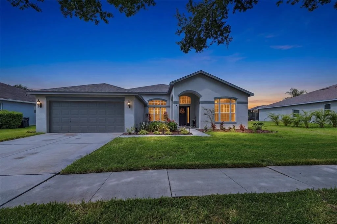
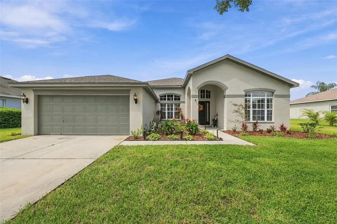
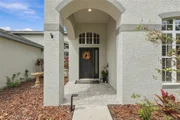
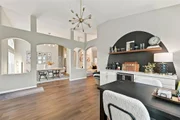
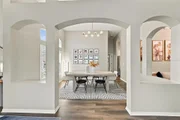
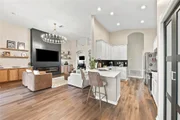
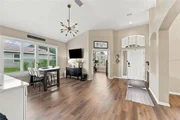
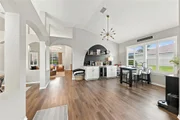
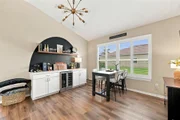
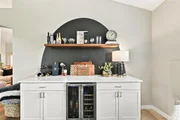
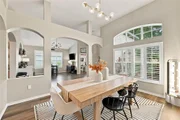
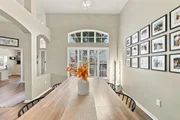
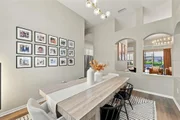
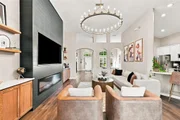
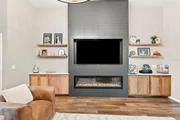
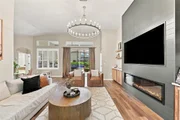
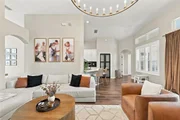
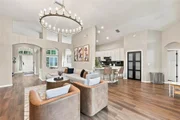
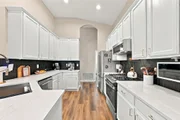
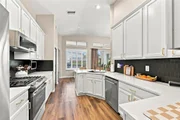
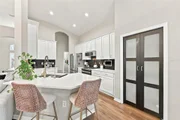
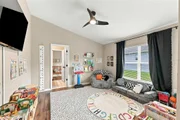
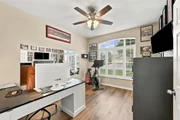
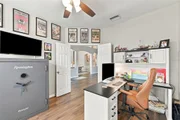
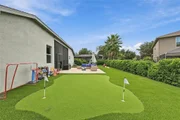
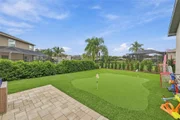
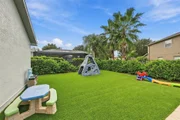
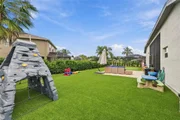
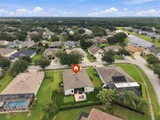
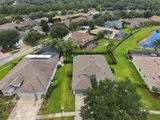
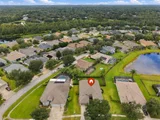
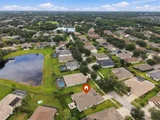
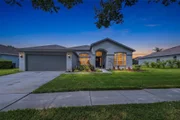
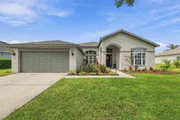
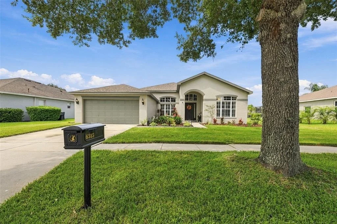
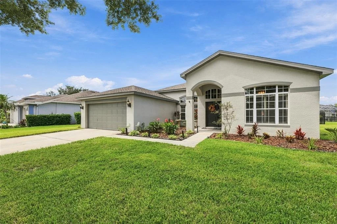
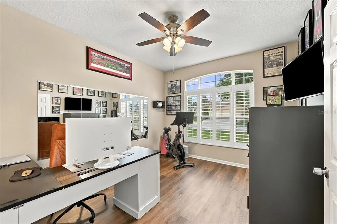
Inside the desirable FishHawk Ranch community, you will find this beautifully curated 4-bedroom, 3-bathroom home with a dedicated office, 2-car garage, whole-home Generac generator, whole-house water filtration system, stunning electric fireplace feature wall, the perfect split floor plan, and a turf backyard with your very own putting green! As you enter, you're greeted by soaring 12-foot ceilings, a dedicated office to the right, and a formal sitting room filled with natural light and a dry bar, perfect for entertaining. Across the room is the formal dining room, conveniently located just off the kitchen. The beautifully updated kitchen features quartz countertops, updated hardware, sink and faucet, appliances, and a reverse osmosis drinking water faucet. Plumbed for natural gas, your kitchen is ready for your next chef-inspired meal! The breakfast bar overlooks the spacious living room, where a jaw-dropping floor-to-ceiling shiplap feature wall with an electric fireplace and built-in shelving creates the perfect focal point.
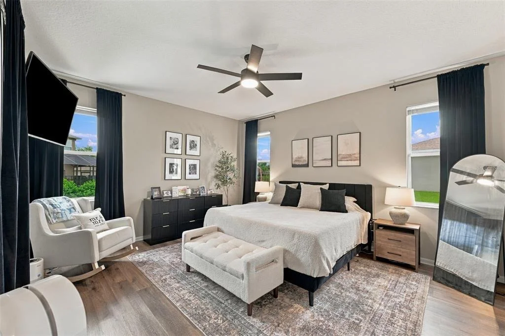
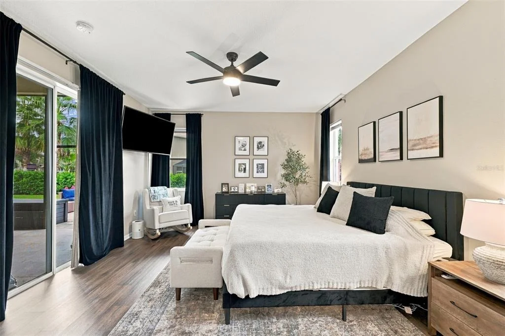
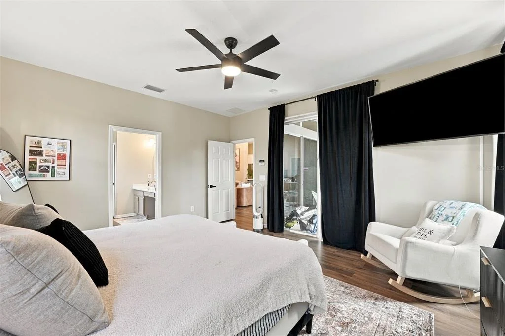
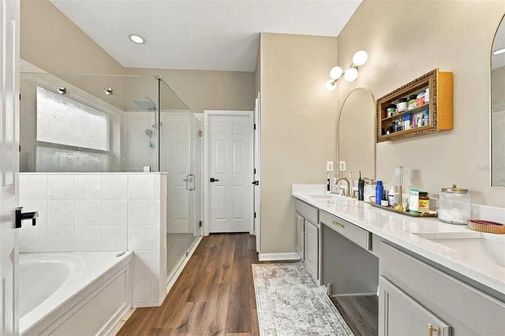
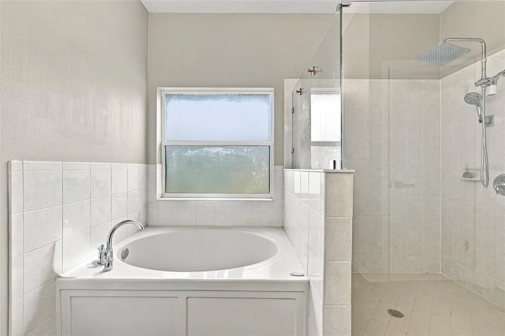
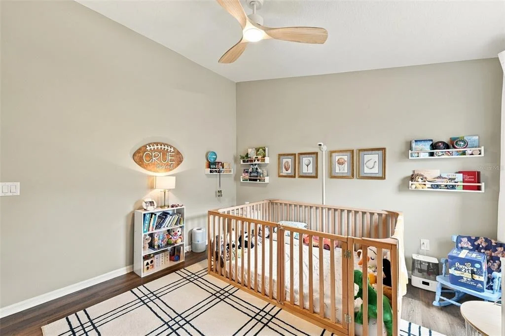
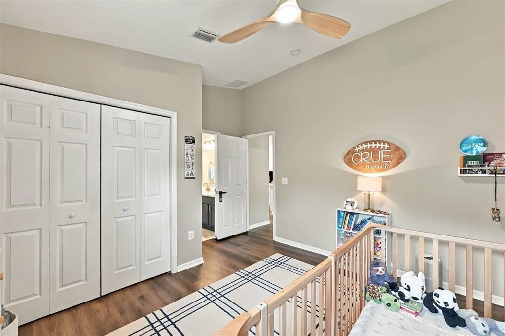
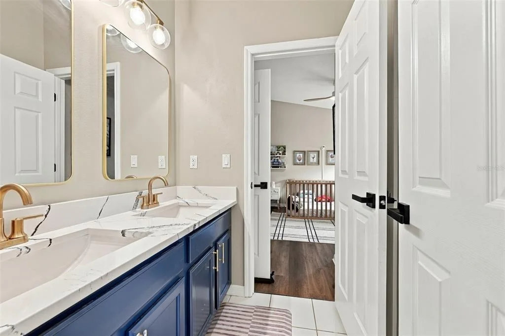
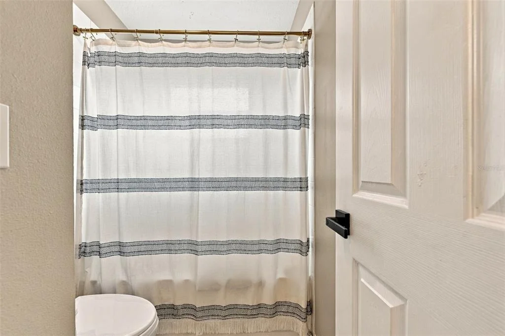
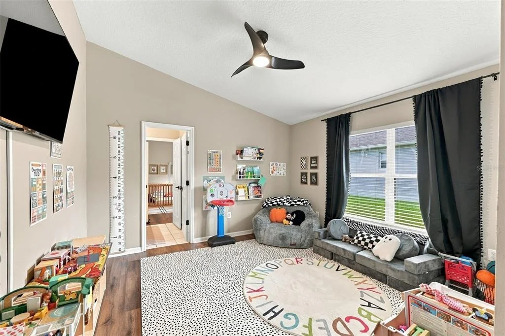
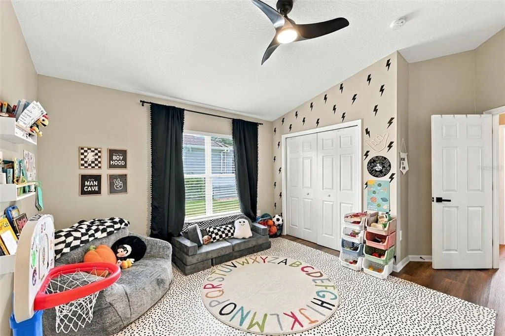
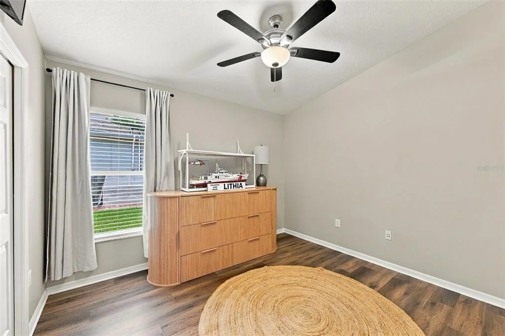
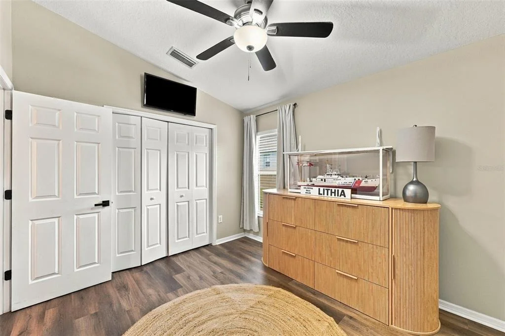
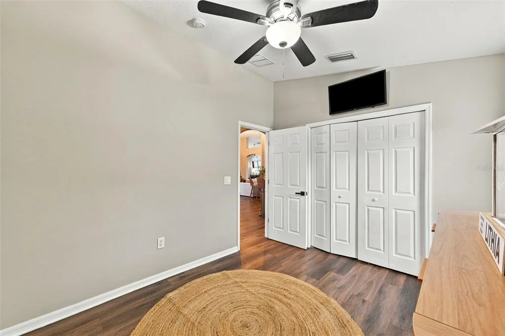
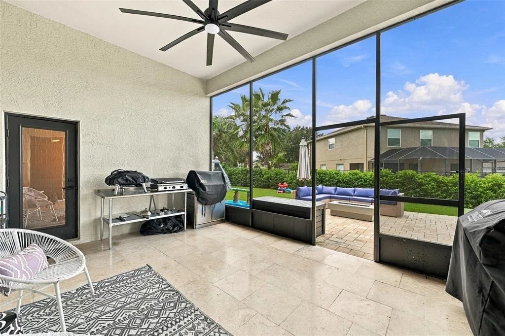
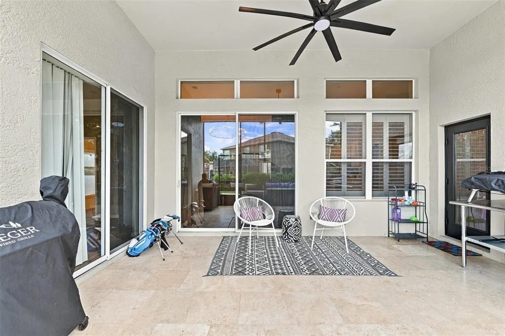
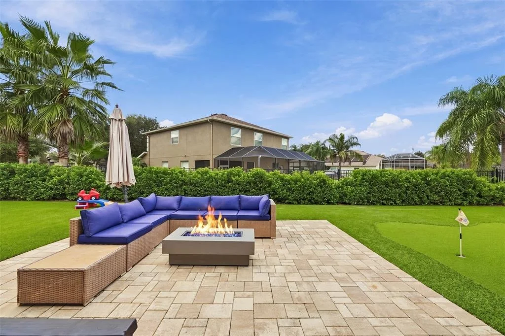
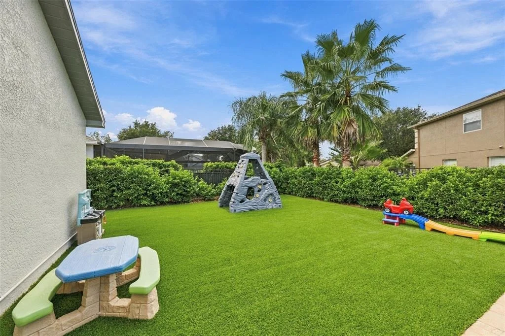
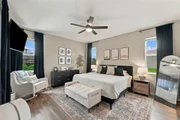
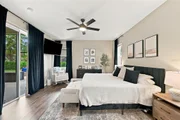
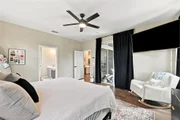
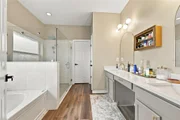
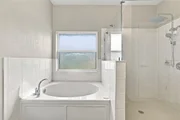
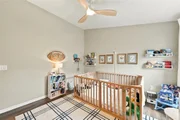
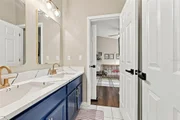
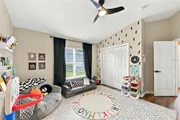
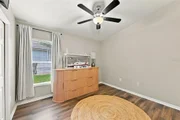
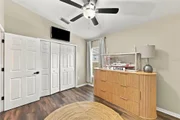
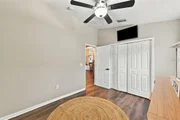
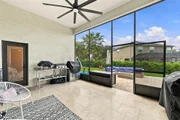
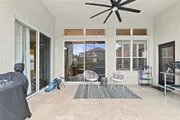
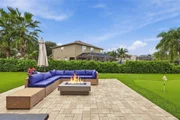
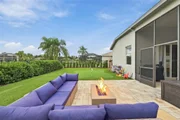
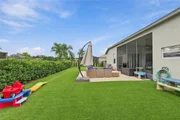
The primary suite offers sliding glass doors leading to the screened lanai, an en-suite bath with a dual-sink vanity, walk-in shower, garden tub, private water closet, and an oversized walk-in closet with built-in wood shelving. Two additional bedrooms are connected by a Jack-and-Jill bathroom featuring a dual-sink quartz vanity. The owners have thoughtfully updated the vanity mirrors, light fixtures, countertops, and flooring throughout the home. An additional bedroom and full bathroom are located at the rear of the home, providing the perfect space for guests. Step outside to your private backyard oasis! The screened lanai features 12-foot ceilings and is already plumbed for an outdoor kitchen with natural gas ready for you to connect. Beyond the lanai, the fully fenced backyard features artificial turf, privacy hedges, a natural gas fire pit, and your very own putting green, ready for your next housewarming party! With the roof replaced in 2020, AC installed in 2017, and kitchen, bathroom, lighting, flooring, fireplace, and backyard updates completed by the owners in 2023, this home is ready for you to move right in!
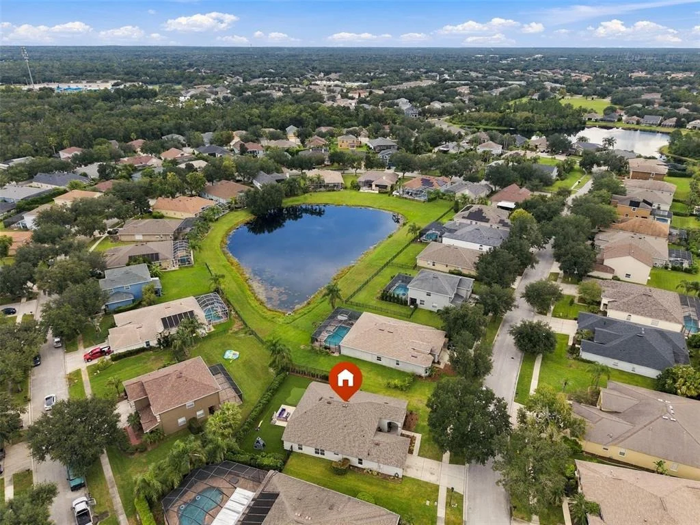
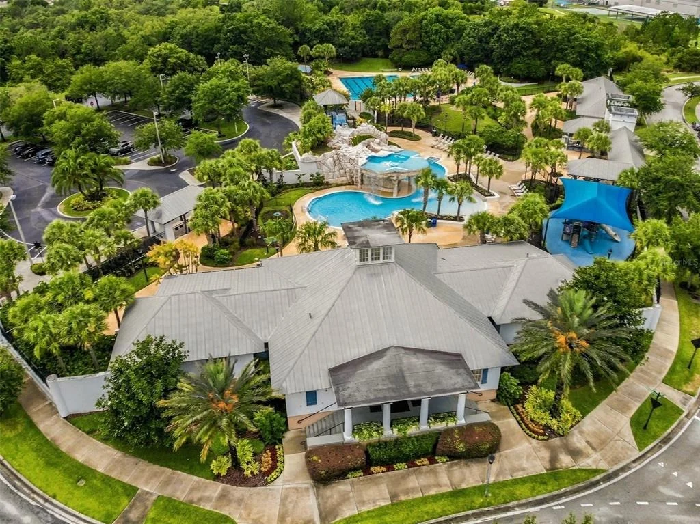
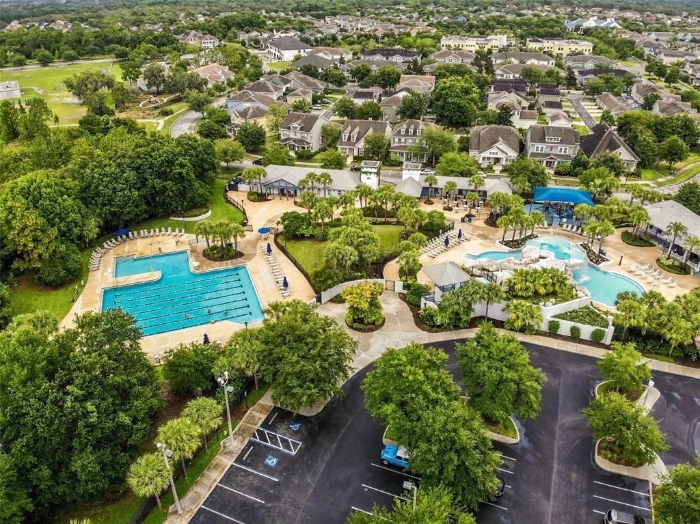
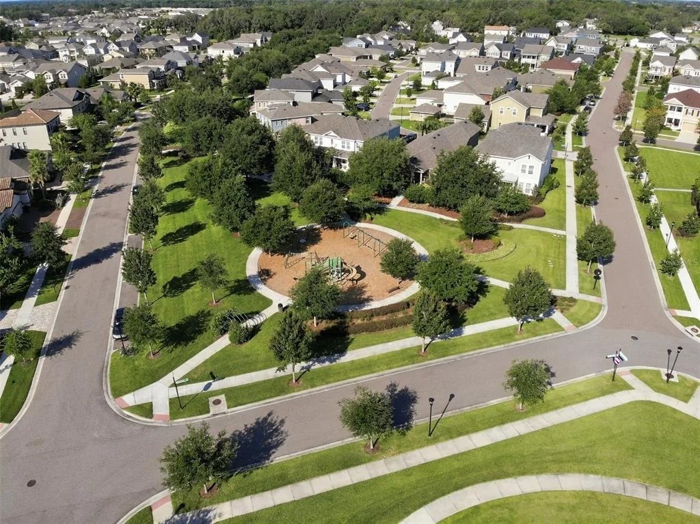
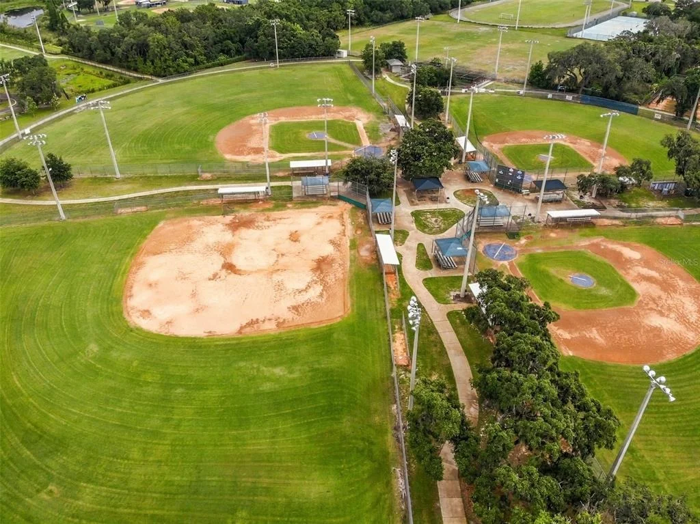
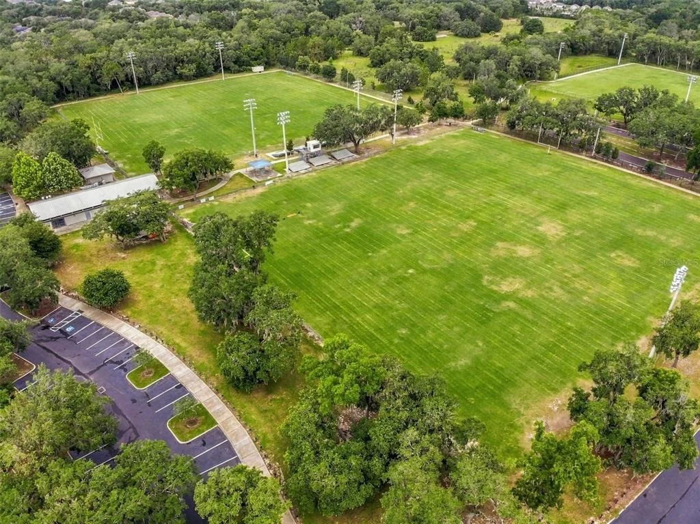
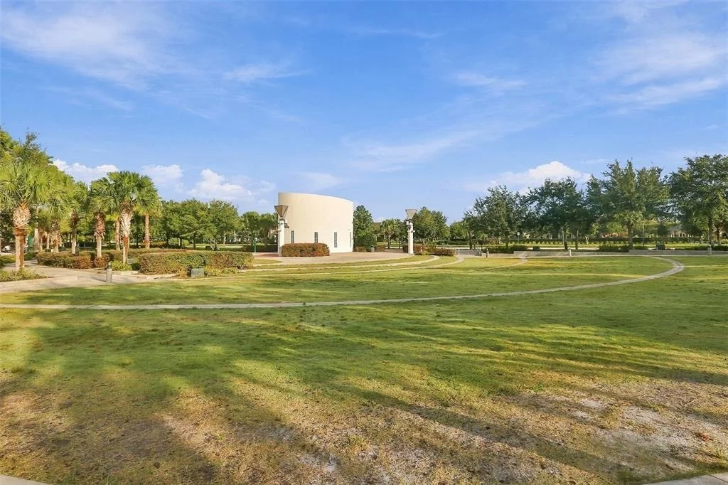
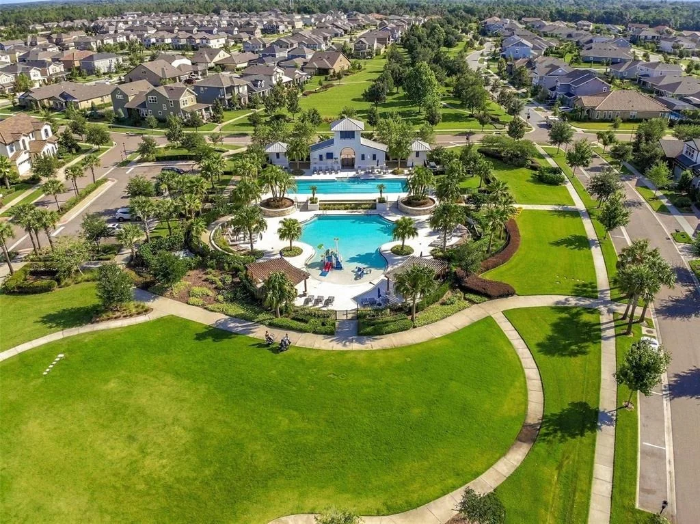
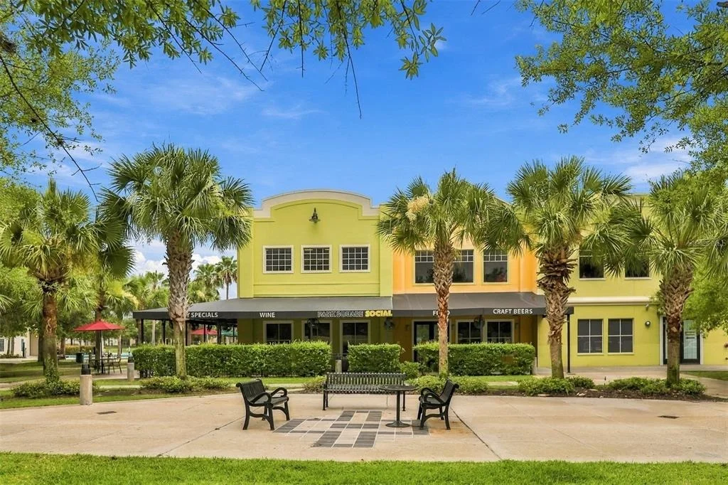
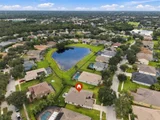
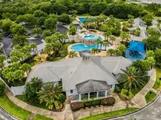
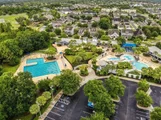
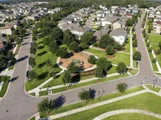
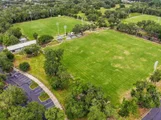
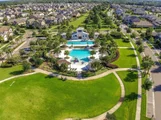
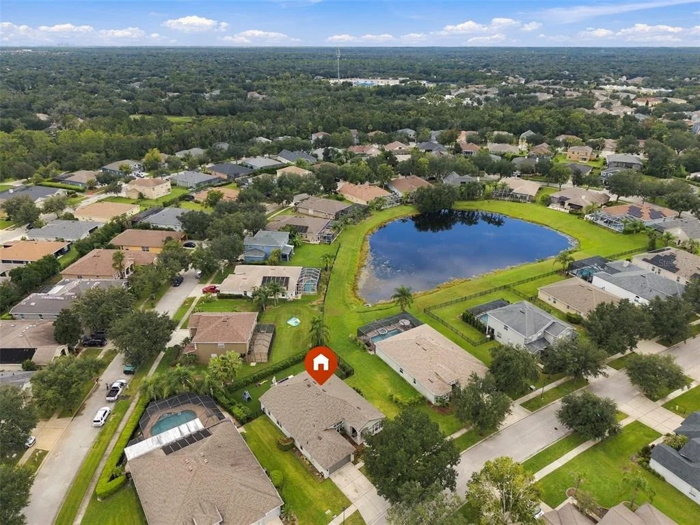
Located in the highly sought-after FishHawk Ranch community, residents enjoy an incredible collection of amenities, including resort-style swimming pools, an Aquatic Club, fitness centers, tennis and pickleball courts, basketball courts, playgrounds, parks, and miles of scenic walking and biking trails. With beautiful community spaces and endless opportunities for outdoor recreation, FishHawk Ranch offers the perfect blend of luxury, convenience, and Florida living!
Unit Size
2,473 Ft²
Days on Market
50 days
Land Size
0.19 acres
Price per sqft
$214
Property Type
House
Property Taxes
$688
HOA Dues
$10
Year Built
2005

Listed By

Jessica Houston
OPENDOOR BROKERAGE LLC

Payment Calculator

Cap Rate Calculator

Last updated: 11 days ago (Stellar MLS #TB8550642)

Price History

Date / Event Date Event Price
Oct 31, 2026 Price Decreased $530,000
↓ $5K (0.9%)
Price Decreased
Sep 21, 2026 Listed by CENTURY 21 LIST WITH BEGGINS $535,000
Listed by CENTURY 21 LIST WITH BEGGINS
Jul 10, 2023 Sold
Sold
Jun 1, 2023 Listed by CENTURY 21 LIST WITH BEGGINS $529,200
Listed by CENTURY 21 LIST WITH BEGGINS
Apr 28, 2005 Sold
Sold

Property Highlights

Garage
Air Conditioning
Fireplace
With View
Parking Details
Has Garage
Attached Garage
Has Open Parking
Parking Features: Driveway, Garage Door Opener
Garage Spaces: 2
Interior Details
Full Bathrooms: 3
Interior Features: Ceiling Fan(s), Dry Bar, Open Floorplan, Stone Counters, Walk-In Closet(s), Eating Space In Kitchen, Kitchen/Family Room Combo, Solid Wood Cabinets, Split Bedroom, Thermostat
Appliances: Bar Fridge, Dishwasher, Disposal, Dryer, Gas Water Heater, Microwave, Range, Refrigerator, Tankless Water Heater, Washer, Water Purifier, Kitchen Reverse Osmosis System
Flooring Type: Tile, Vinyl
Door Features: Sliding Doors
Laundry Features: Inside, Laundry Room
Rooms: 3
Has Fireplace
Fireplace Features: Electric, Living Room
Exterior Details
Square Footage: 2473
Square Footage Source: $0
Year Built: 2005
Builder Name: Beazer Homes
Building Area Total: 3173
Levels: One
Building Area Units: Square Feet
Window Features: Blinds, Shutters
Construction Materials: Block, Stucco
Patio and Porch Features: Covered, Patio, Screened
Lot Features: In County, Sidewalk
Lot Size Area: 8245
Lot Size Units: Square Feet
Lot Size Acres: 0.19
Lot Size Square Feet: 8245
Lot Size Dimensions: 67 x 122
Tax Lot: 6
Water Source: Public
Financial Details
Tax Annual Amount: $8,254
Lease Considered: Yes
Utilities Details
Cooling Type: Central Air
Heating Type: Central
Sewer : Public Sewer
Location Details
HOA/Condo/Coop Fee Includes: Maintenance Grounds, Community Pool, Recreational Facilities
HOA/Condo/Coop Amenities: Basketball Court, Clubhouse, Fitness Center, Golf Course, Park, Playground, Pool, Recreation Facilities, Tennis Court(s), Trail(s), Pickleball Court(s)
HOA Fee: $125
HOA Fee Frequency: Annually

Building Info

Overview

    General

  • Year Built: 2005
  • Effective Year Built: 2014
  • Building Count: 1
  • Bedroom Count: 4
  • Bathroom Count: 3
  • Full Bathrooms: 3
  • Partial Bathrooms: 3
  • Building Condition: 6
  • Building Quality: 9
  • Construction Type: 6
  • Building Style: 21
  • Exterior Walls Type: 24
  • Interior Walls Type: 3
  • Roof Shape Type: 7
  • Roof Cover Type: 15
  • Floor Count: 100
  • Living Units: 1
  • Floor Cover: 13
  • Basement Type: 0
  • Basement Area: 0
  • Garage Type: 1
  • Garage Square Area: 420
  • Parking Space Count: 2
  • Patio Type: 20
  • Porch Type: 4
  • Pool Type: 0

    Dimensions

  • Lot Size Square Feet: 9,776
  • Lot Size Depth Feet: 1,220
  • Lot Size Frontage Feet: 676
  • Total Building Area: 2,893
  • Gross Building Area: 3,173
  • Building Area: 2,473
  • Building Area Measurement: L

    Heating and Cooling

  • Air Conditioning: 1
  • Heating: 3
  • Heated Square Feet: 2,473
  • Heating Fuel Type: 0

    Utilities

  • Sewer System: 0
  • Water Service: 0

Building

  • Building Type: 0
  • Property Class: R
  • Subdivision: FISHHAWK RANCH PHASE 2 PARCEL DD-1A
  • Land Acres: 0000000224
  • Standard Land Use Code: 1001
  • County Land Use Code: 0100
  • State Land Use Code: 001
  • Legal Description 1: FISHHAWK RANCH PHASE 2 PARCEL DD-1A LOT 6 BLOCK 75

Neighborhood

  • School District Name: Hillsborough County School District
  • Census Tract: 013923

Zoning

  • Zoning: PD

Geography

  • Assessors Map Reference: BK 97 PG 47
  • Subdivision Phase Number: 2
  • Subdivision Tract Number: 71I
  • Parcel: 088329-3780
  • Block: 75
  • Lot: 6
  • Meridian: SEC 28 TWN 30S RNG 21E
  • Municipality: UNICORPORATED
  • Latitude: 27.8355
  • Longitude: -82.2151

    Address

  • Full Address: 6315 Bridgevista Dr
  • Address - House Number: 6315
  • Address - Street Name: Bridgevista
  • Address - Suffix Type: Dr
  • State: FL
  • City Name: Lithia
  • Carrier Code: R009
  • 4-Digit Zip Code: 4862
  • Zip Code: 33547

Valuation

    Tax

  • Total Area: 2,764
  • Tax Year: 2023
  • Tax Amount: $526,995
  • Tax Rate Code Area: U

    Appraisal Valuation

  • Standard Deviation: 0.1573
  • Valuation Date: Apr 03, 2024
  • Confidence Score: 80
  • Final Value: 543,530
  • High Value: 629,069
  • Low Value: 457,991

    Market Valuation

  • Market Total Value: $389,758
  • Market Land Value: $90,692
  • Market Improvement Value: $299,066

    Assessments Valuation

  • Assessed Year: 2023
  • Assessed Total Value: $208,461
Data used for valuation calculations is provided by RealtyHop, and other third party sources

Comparables

Unit
Status
Type
Beds
Baths
ft²
Price/ft²
Asking Price
Listed On
Closing Price
Sold On
HOA + Taxes

About Fishhawk


Similar Homes for Sale

Currently no similar homes around

Nearby Rentals

Unit for rent at 14468 Meadow Bird Avenue, RIVERVIEW, FL, 33579

$2,795 /mo

  • 4 Beds
  • 2 Baths
  • 2,094 ft²
14468 Meadow Bird Avenue, RIVERVIEW, FL, 33579 Listing by David Lowrey
Unit for rent at 11929 Twilight Darner Place, RIVERVIEW, FL, 33569

$3,100 /mo

  • 5 Beds
  • 3 Baths
  • 3,557 ft²
11929 Twilight Darner Place, RIVERVIEW, FL, 33569 Listing by Steve Oehlerking
Unit for rent at 5826 Tanagerlake Road, LITHIA, FL, 33547

$2,600 /mo

  • 4 Beds
  • 2 Baths
  • 1,358 ft²
5826 Tanagerlake Road, LITHIA, FL, 33547 Listing by Kenneth Brownlee


Frequently Asked Questions

When was property at 6315 Bridgevista Drive built and last sold?
The property at 6315 Bridgevista Drive was built in 2005 and last sold on Jan 1, 1970 for $0.
How much is this home worth?
The estimated value of the home located at 6315 Bridgevista Drive is $531,950.
What are some comparable homes to 6315 Bridgevista Drive?
There are currently no comparable homes to 6315 Bridgevista Drive.