


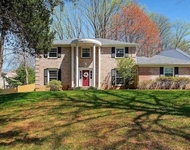
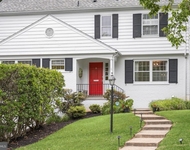
6313 W HALBERT ROAD


About This Property
As you enter, you're greeted by a stunning, architecturally designed two-story foyer with many windows that flows into a spacious living and dining area. This space features a cozy fireplace, hardwood floors, architecturally significant windows, plantation shutters, a powder bath, and double doors leading to one of the many outdoor patios. The modern, sky-lit kitchen is equipped with granite countertops, stainless steel appliances including a Wolf 6-burner stove, Bosch dishwasher and microwave drawer, and a large seated island that opens to the family room. The family room also boasts heated slate floors, custom built-ins, a desk, and a wet bar with a separate beverage fridge. Two spacious bedrooms, an office, and a full bath complete the first floor.
The upper floor is accessible via a striking, light-filled staircase with a two-story architectural windows. The primary suite includes an exposed brick wall complemented by a wall of windows offering stunning southwestern views of the yard and landscape. You'll also find a large walk-in closet, built-in storage, and a primary bath with a double sink, custom cabinets, a separate shower, sky-lit vaulted ceilings, and a soaking tub. Two additional bedrooms, a full bath, a separate laundry room with a laundry sink, and attic storage access complete the upper level.
Outside, the current owners have created perfect outdoor spaces with extensive landscaping, hardscaping, and outdoor lighting. Several patios, a deck, and a firepit area provide outdoor gathering spots for year-round enjoyment. A PRIVATE GATE PROVIDES ACCESS TO THE HUGE YARD AT THE BANNOCKBURN CLUBHOUSE - tons of play space wihtout having to maintain the grass. Additionally, there's an attached workshop area with separate heating and cooling, suitable for a multitude of uses such as a woodshop, yoga or art studio, a "man-cave or she-shed," or simply additional storage.
Current owners park on street; however it is possible to install a curbcut & parking pad should new owners desire off-street parking.
Located in the highly desired Bannockburn neighborhood, you'll enjoy the annual Music Festival, Bannockburn Swim Club, Bannockburn Clubhouse, and easy access to Glen Echo Park, the C&O Canal, the Potomac River, numerous nature trails, and Cabin John Park just across the Union Arch Bridge. With a quick commute to DC, VA, or Bethesda, and access to I-495, the location is unbeatable in the Bannockburn, Pyle & Whitman school district.
Payment Calculator
Your Estimated Monthly Payment
Cap Rate Calculator
What does this mean?
Based on our analysis, the cap rate of this property is 1.25%. A negative cap rate indicates that the property might not be feasible as an income-producing asset. The median cap rate for a near zip code 11238 is 4.23%.
How much can I actually make?
Actual monthly rental income may vary between $4,760 and $7,140 depending on unit-specific characteristics. You can change the amount using the slider to further explore.
How is cap rate calculated?
Cap Rate = Net Operating Income (NOI) / Property Asset Value.
When calculating the cap rate, we assume 100% occupancy. Leverage (mortgage) is not considered.
Cap Rate provided by RealtyHop and RentHop, learn more about cap rate here.
Price History
| Date / Event | Date | Event | Price |
|---|---|---|---|
| May 23, 2025 | Sold | ||
| Sold | |||
| Apr 23, 2025 | Listed by RLAH @properties | $1,599,900 | |
| Listed by RLAH @properties | |||
| Apr 1, 2025 | Listed | $1,699,900 | |
| Listed | |||
| | |||
|
This 5-bedroom, 3.5-bathroom home offers a blend of mid-century modern design and contemporary features, thanks to a 2011 expansion and renovation by Art Design Build. It truly has everything today's buyers are looking for!
As you enter, you're greeted by a stunning, architecturally designed two-story foyer that flows into a spacious living and dining area. This space features a cozy fireplace, hardwood floors, architecturally significant windows, plantation shutters, a powder bath, and double doors leading to one of the many outdoor patios. The modern, sky-lit kitchen is equipped with granite countertops, stainless steel appliances including a Wolf 6-burner stove, Bosch dishwasher and microwave drawer, and a large seated island that opens to the family room. The family room also boasts heated slate floors, custom built-ins, a desk, and a wet bar with a separate beverage fridge. Two spacious bedrooms, an office, and a full bath complete the first floor.
The upper floor is accessible via a striking, light-filled staircase with a two-story architectural window. The primary suite includes an exposed brick wall complemented by a wall of windows offering stunning southwestern views of the yard and landscape. You'll also find a large walk-in closet, built-in storage, and a primary bath with a double sink, custom cabinets, a separate shower, sky-lit vaulted ceilings, and a soaking tub. Two additional bedrooms, a full bath, a separate laundry room with a laundry sink, and attic storage access complete the upper level.
Outside, the current owners have created perfect outdoor spaces with extensive landscaping, hardscaping, and lighting. Several patios, a deck, and a firepit area provide outdoor gathering spots for year-round enjoyment. A private gate provides access to the large community yard at the Bannockburn Clubhouse. Additionally, there’s an attached workshop area with separate heating and cooling, suitable for a multitude of uses such as a woodshop, yoga or art studio, a "man-cave or she-shed," or simply additional storage.
Located in the highly desired Bannockburn neighborhood, you'll enjoy the annual Music Festival, Bannockburn Swim Club, Bannockburn Clubhouse, and easy access to Glen Echo Park, the C&O Canal, the Potomac River, numerous nature trails, and Cabin John Park just across the Union Arch Bridge. With a quick commute to DC, VA, or Bethesda, and access to I-495, the location is unbeatable in the Bannockburn, Pyle & Whitman school district.
| |||
| Nov 29, 2000 | Sold | ||
| Sold | |||
Property Highlights
Building Info
Comparables
Status
Price/ft²
Listed On
Sold On
About Bethesda
Similar Homes for Sale
Currently no similar homes aroundNearby Rentals


RLAH @properties
Last Updated: 5 hours ago
Data Source: Bright MLS , MLS# MDMC2177056
 Your Privacy Choices
Phone: 425-283-2930
Address: 335 Madison Avenue, New York, NY 10017