Check Availability
$250,000
● House - For Sale

6313 May Drive

Waco, TX 76710
bedrooms
3 Beds
bathrooms
2 Baths
square feet
1,438 Ft²
Upcoming Open House
5PM - 7PM, Thu, Oct 15 -
Book now
$1,602
Est. Monthly

About This Property

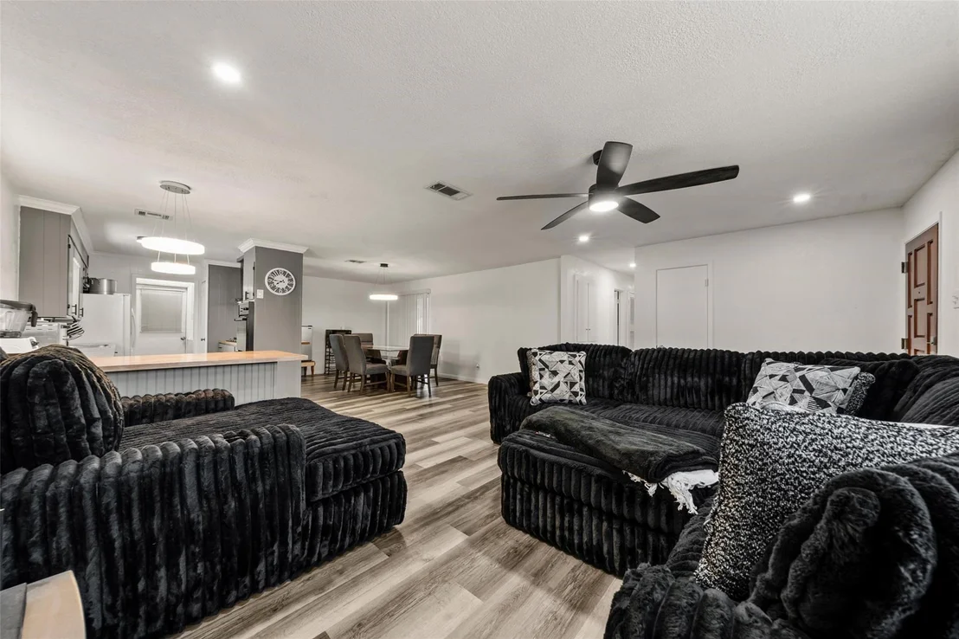
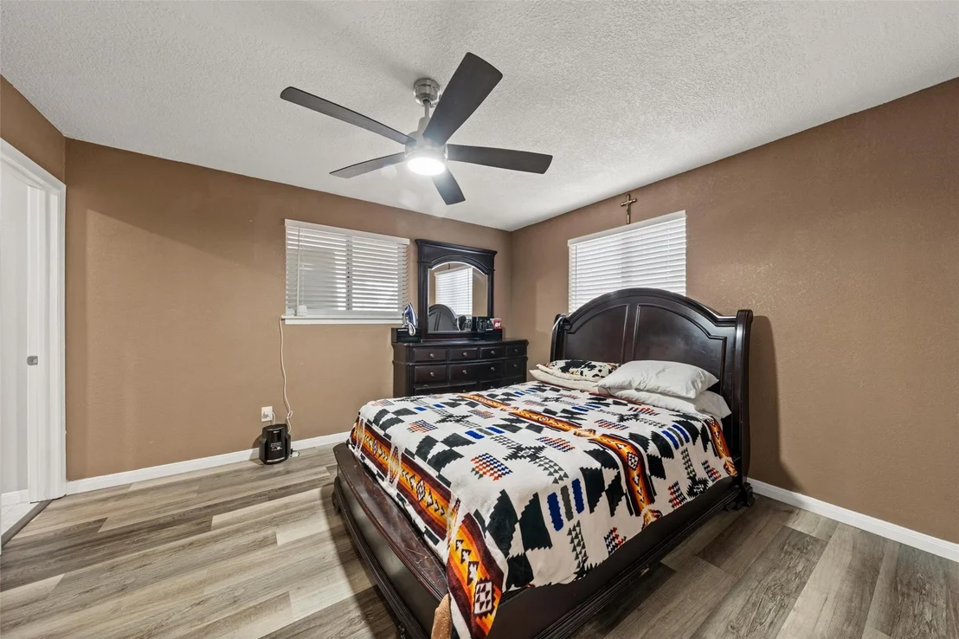
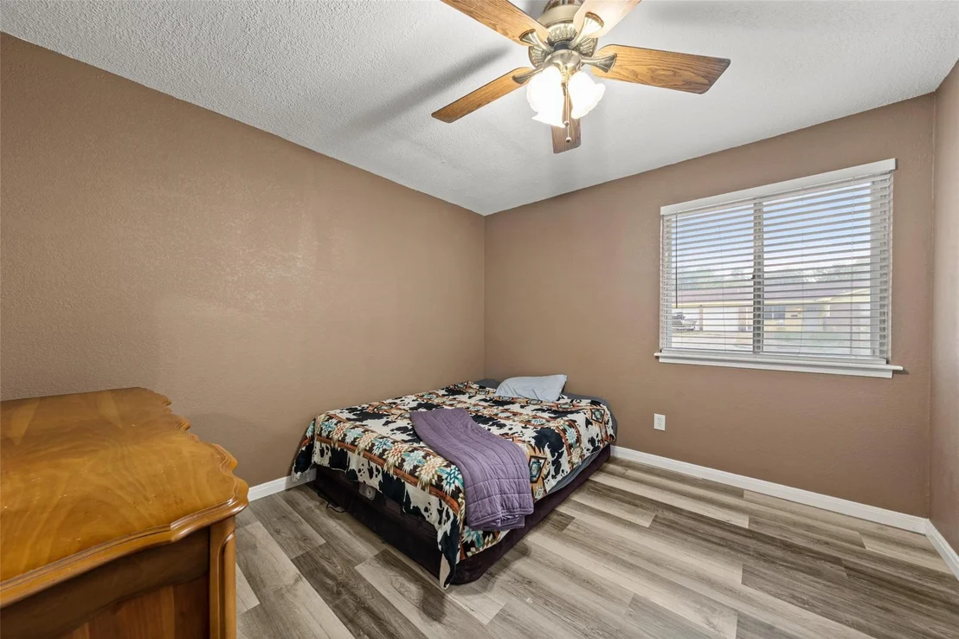
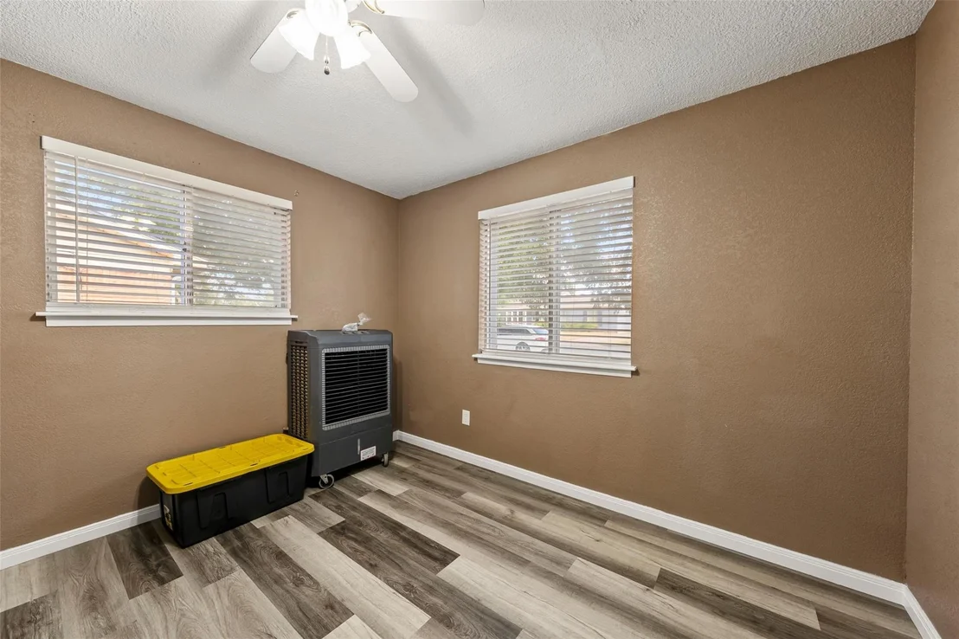
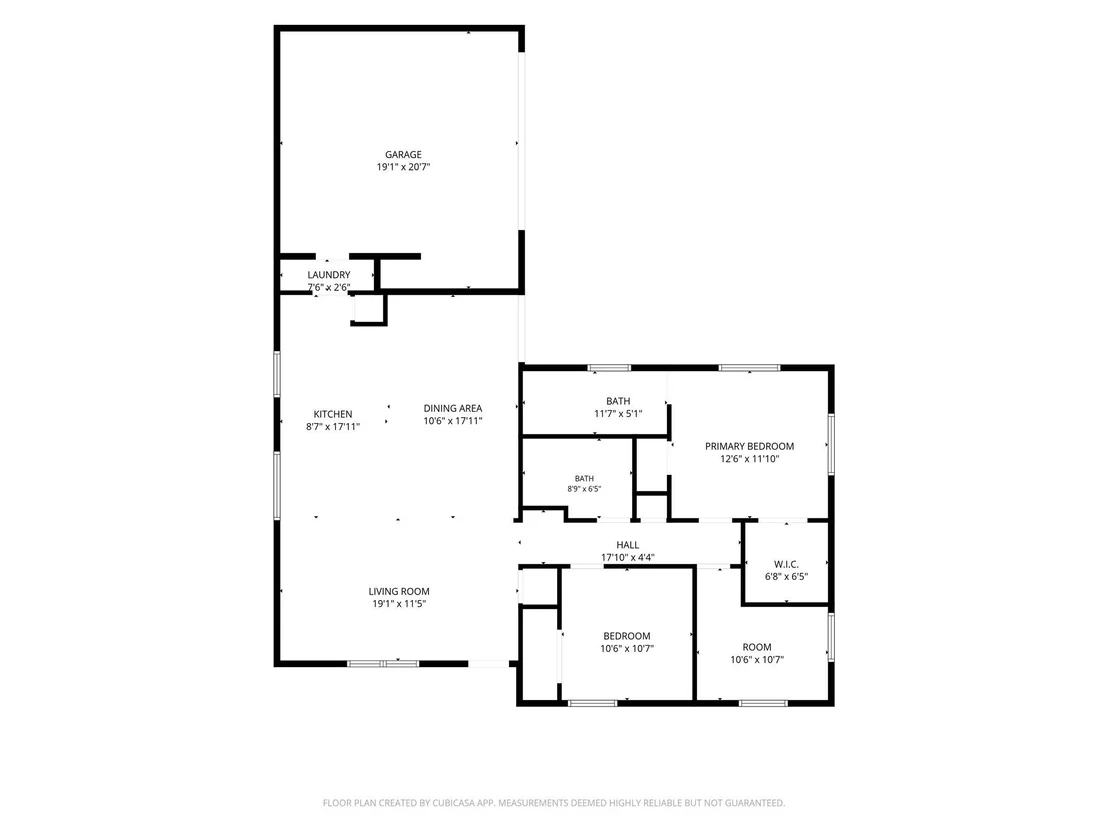
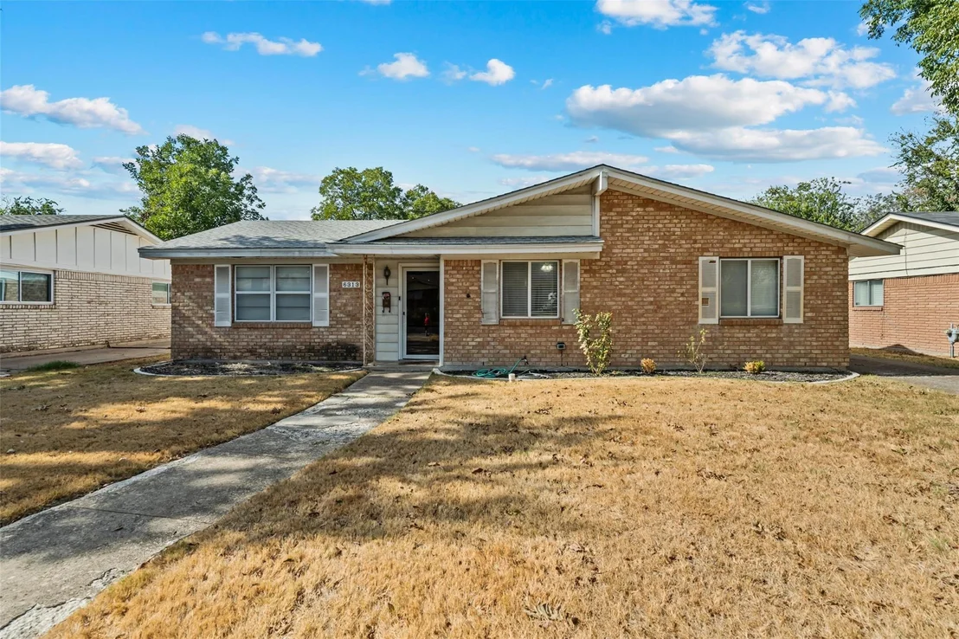
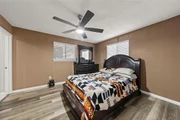
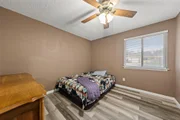
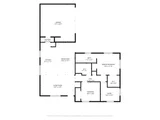
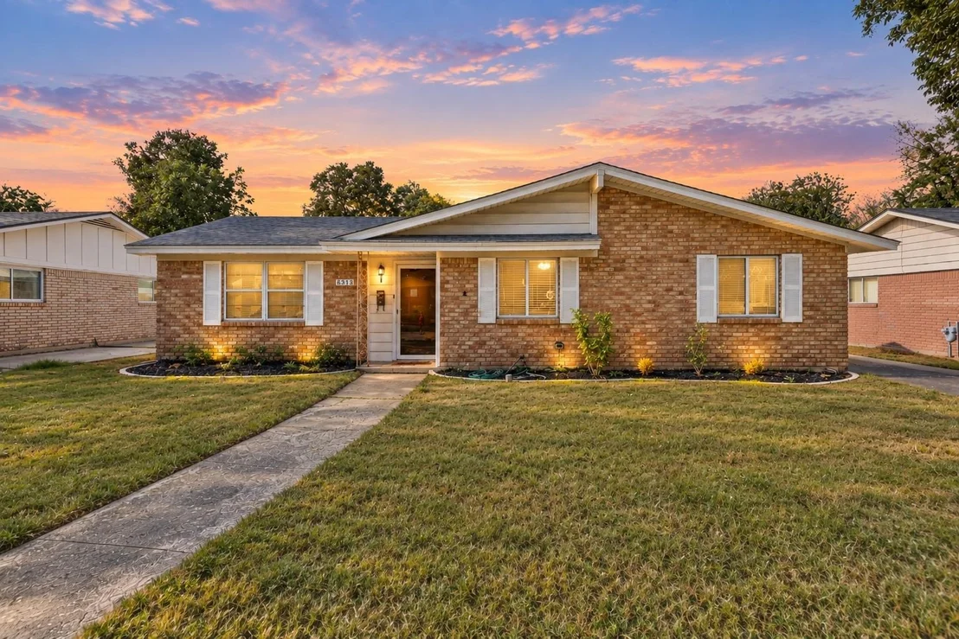
Welcome to this charming all-brick home in a well-established Waco neighborhood! This 3-bedroom, 2-bathroom home offers 1,438 sq ft of living space and plenty of thoughtful updates.
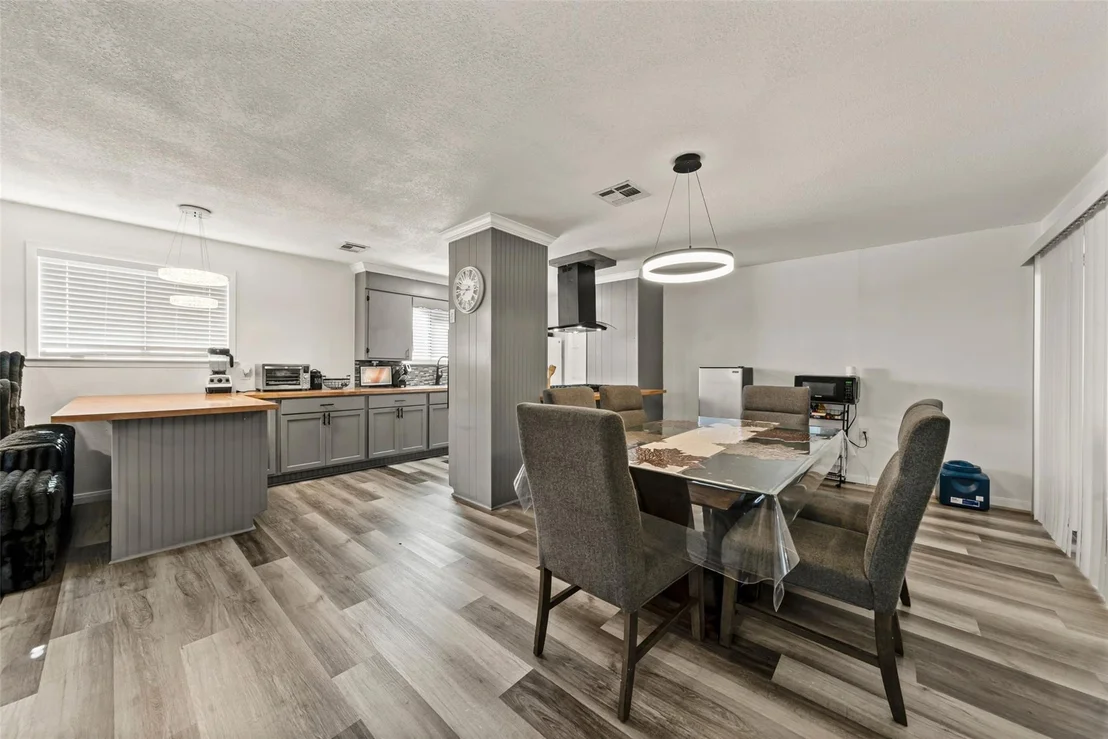
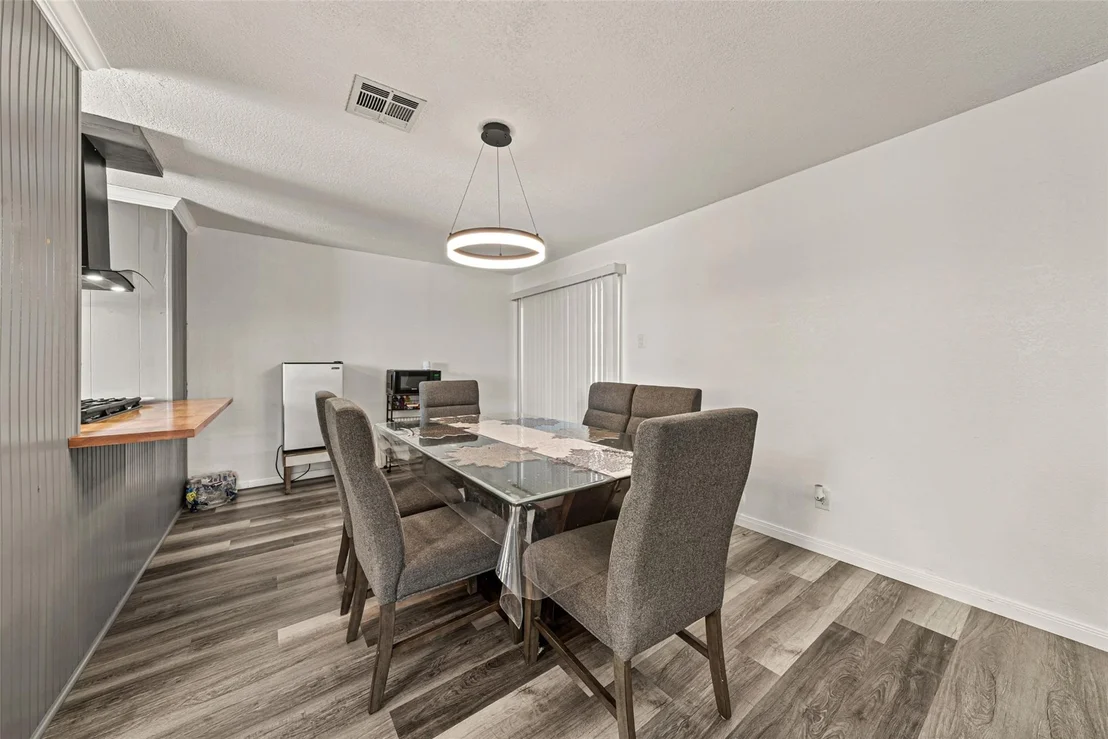
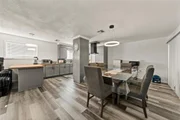
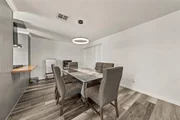
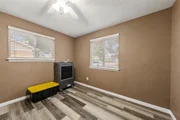
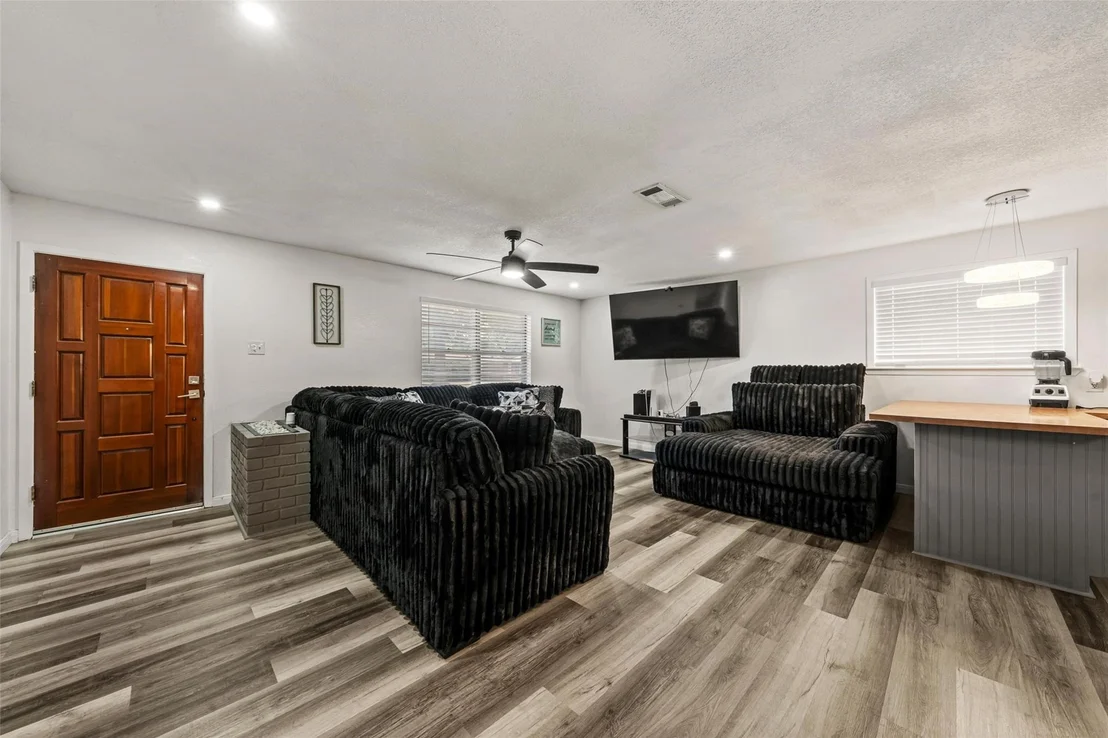
Inside, you'll find vinyl flooring throughout, recessed lighting, and a bright, open layout. The spacious dining area is framed by decorative lighting, making it perfect for gatherings.

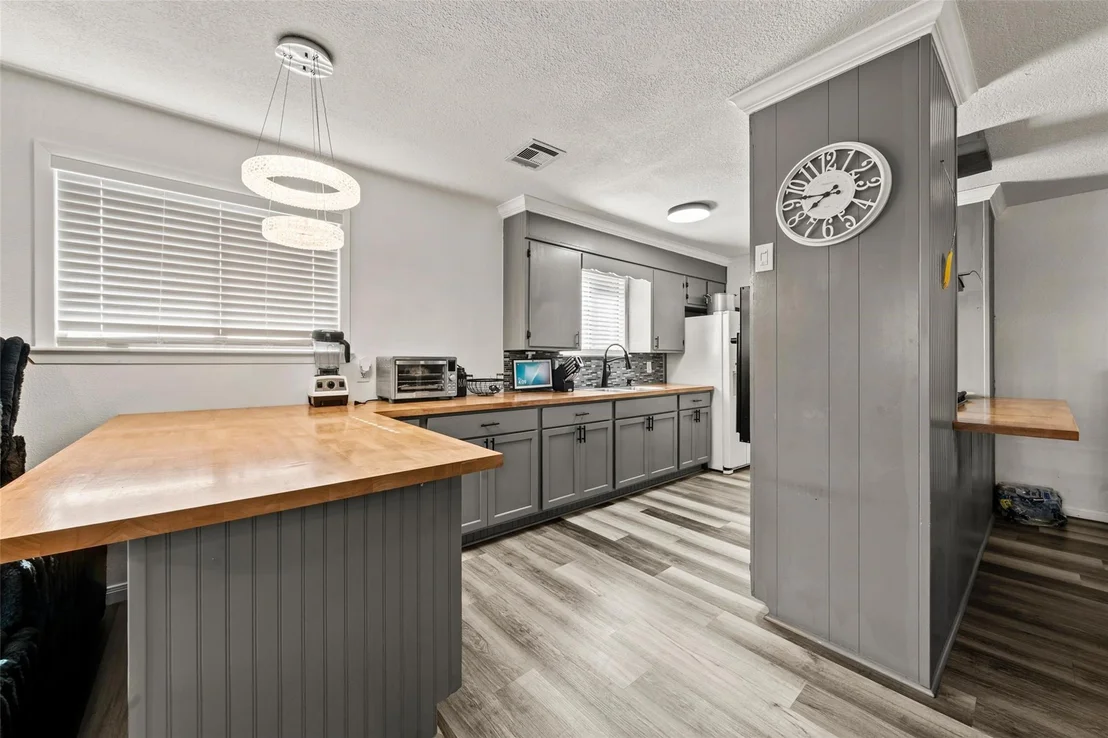
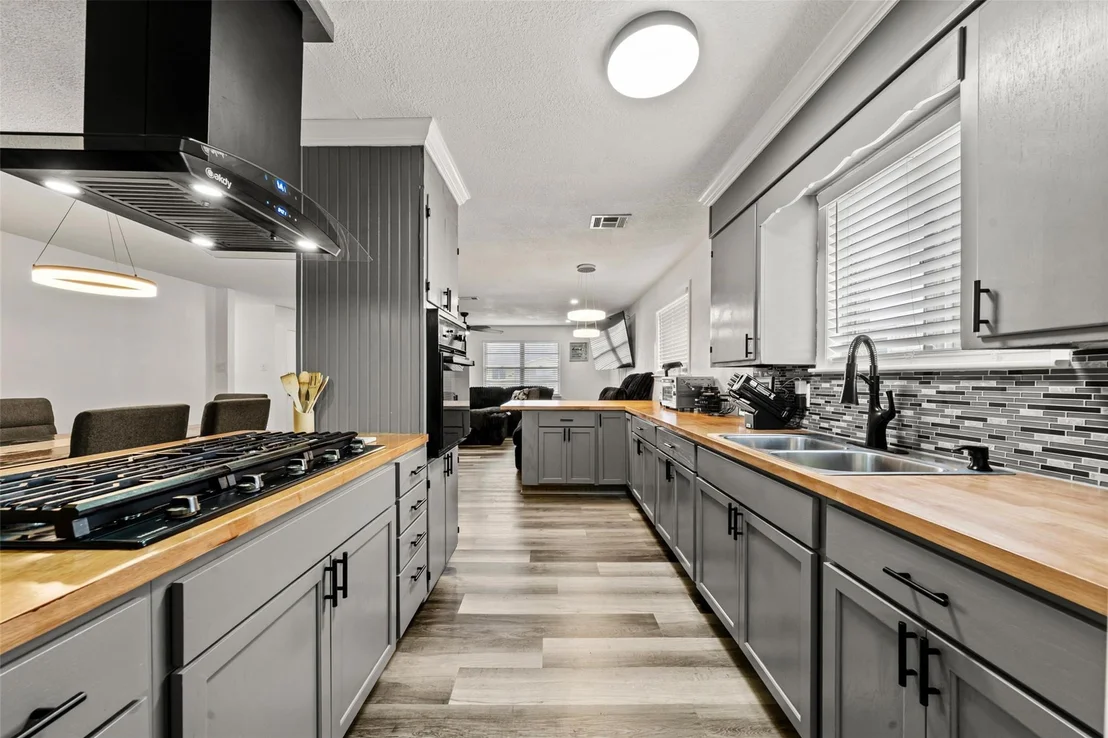
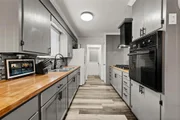
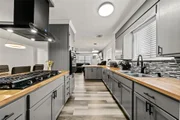
The kitchen is a standout, with gray cabinetry, butcher block countertops, and a pretty mosaic tile backsplash. A large black vent hood anchors the space, along with a built-in gas cooktop. Decorative lighting adds style, and there's plenty of countertop space with room for bar stool seating.

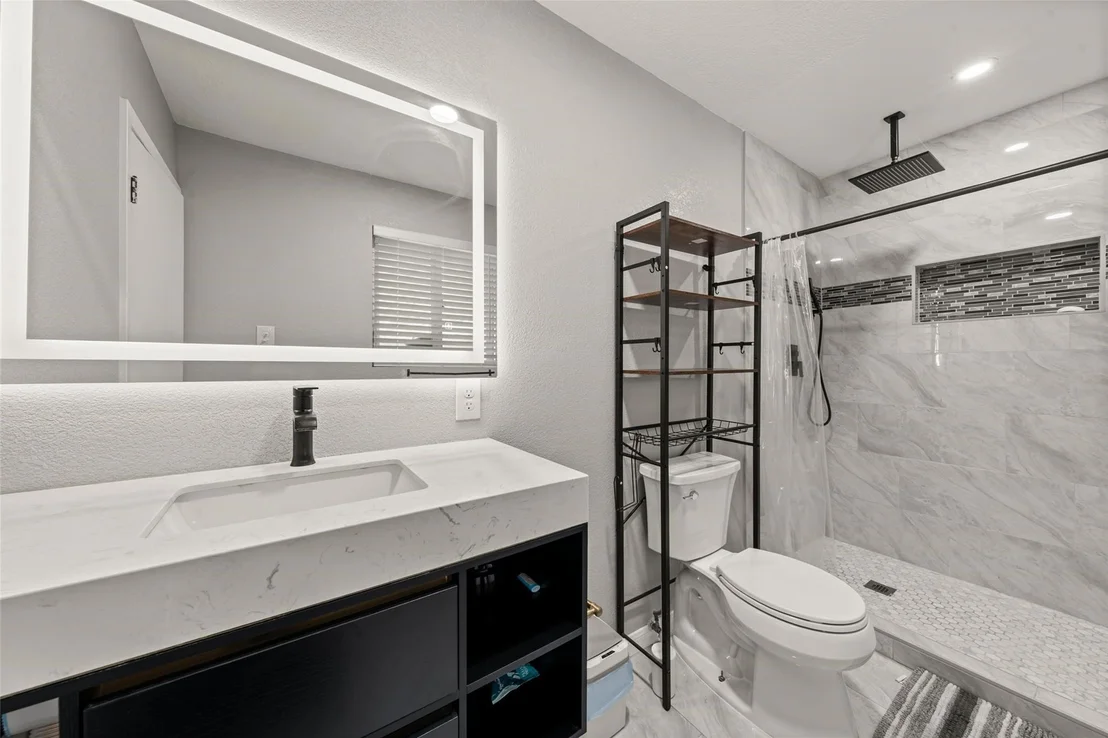
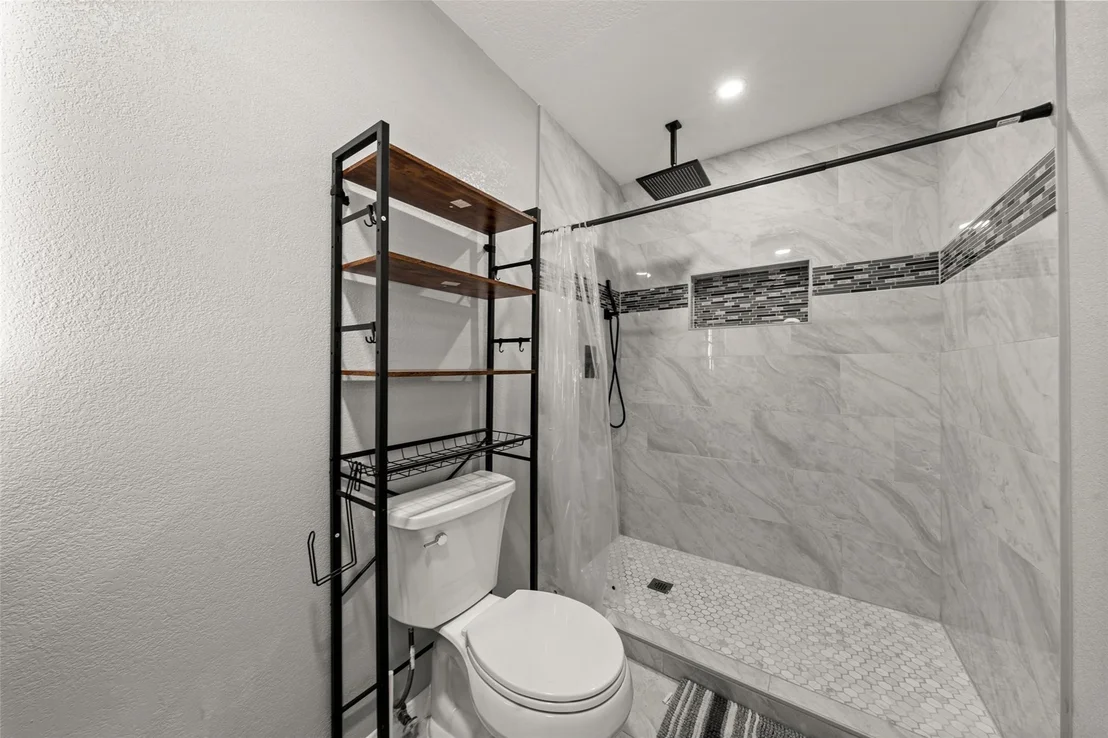
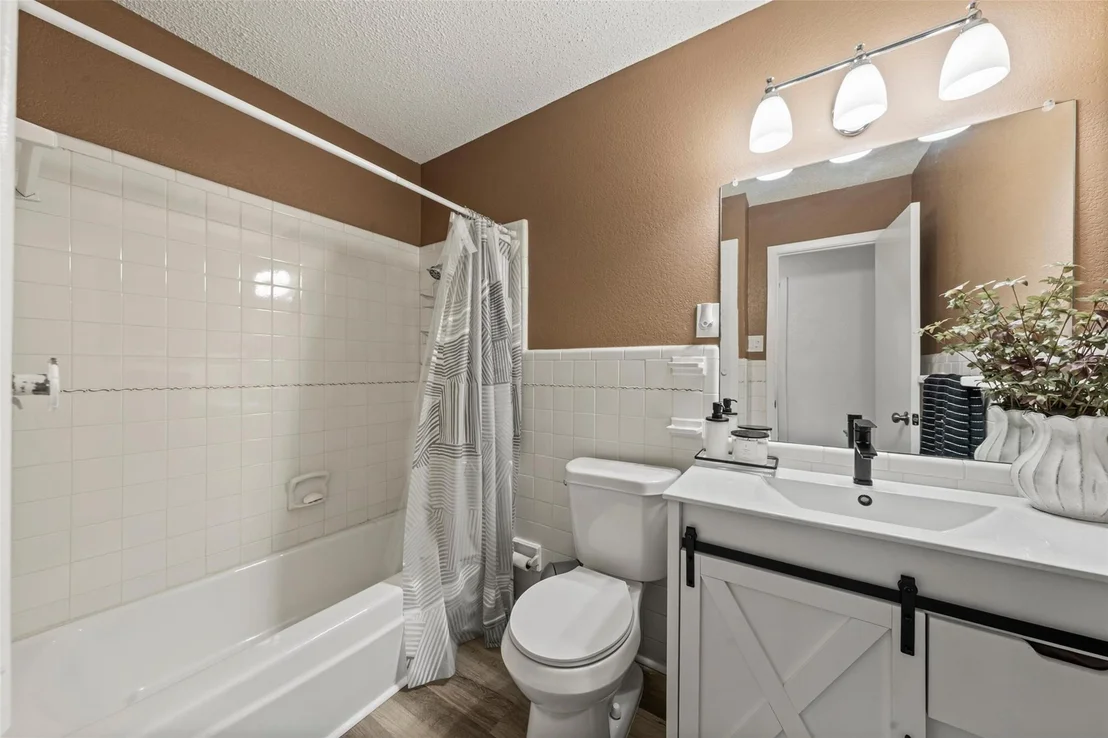
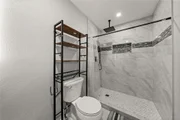
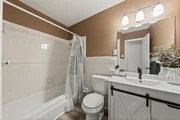
The primary bedroom offers a good-sized walk-in closet. The primary bathroom features tile flooring, a tile walk-in shower with a rain showerhead, quartz countertops, and an LED light-up mirror. The guest bath includes a tub shower combo.

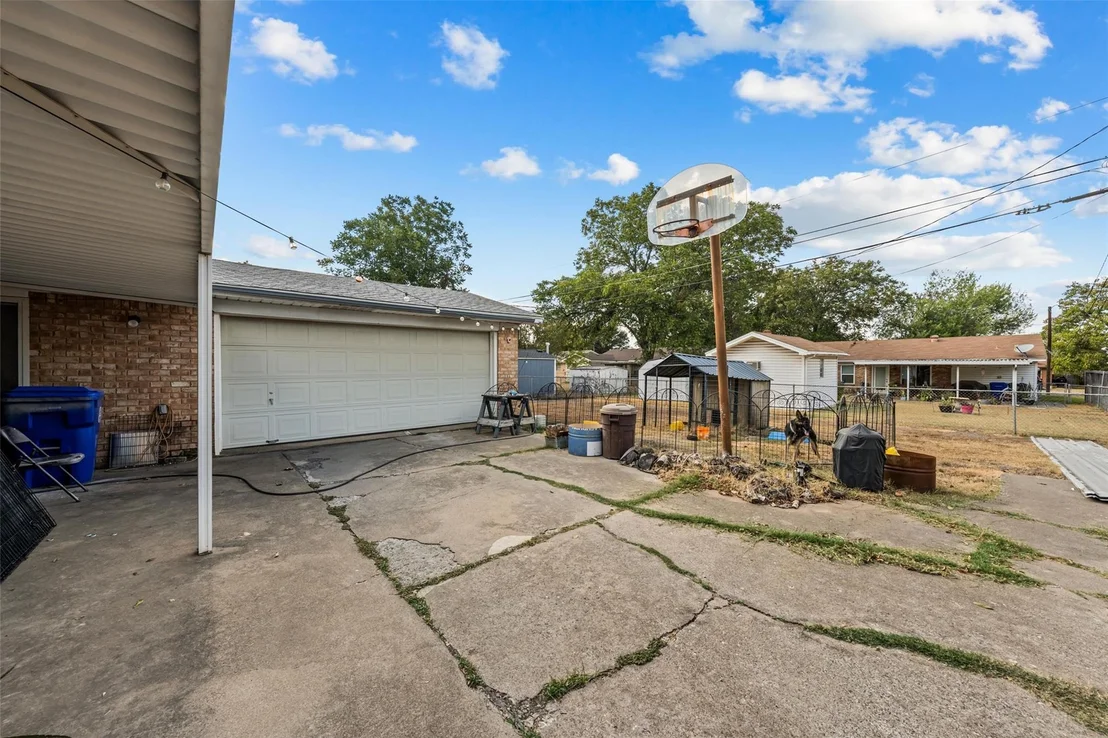
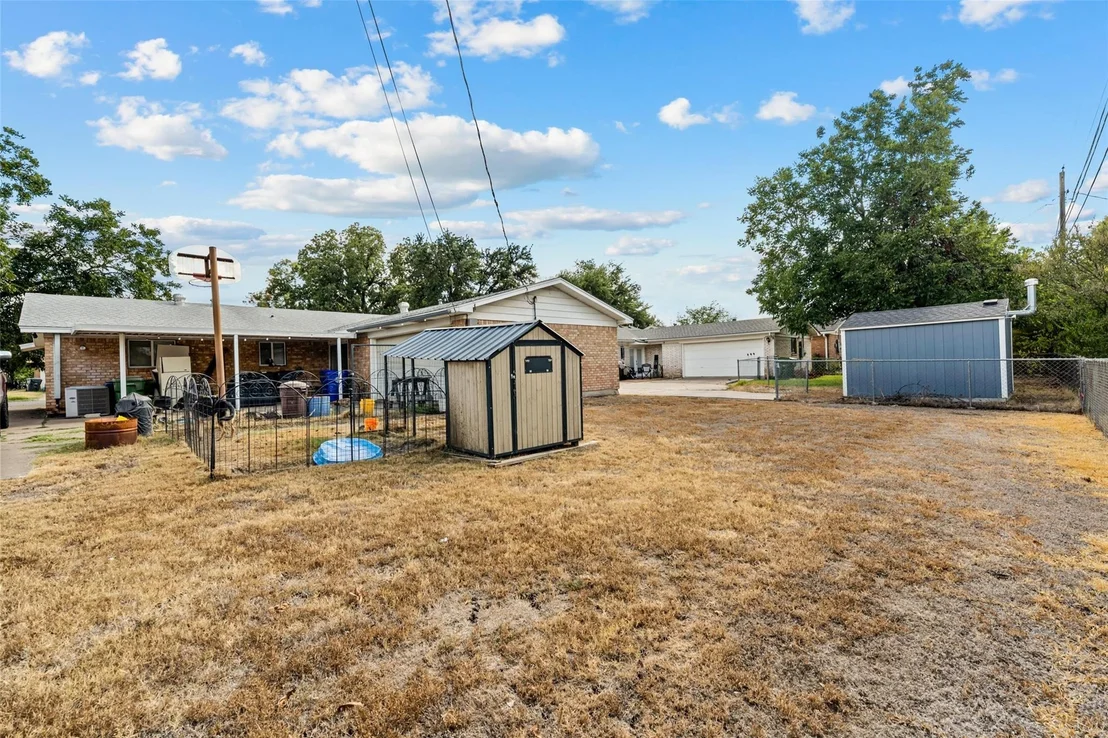
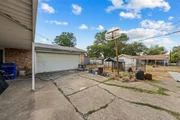
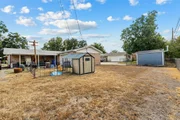
Outside, enjoy the 2-car garage and a spacious covered patio, ready for weekend cookouts and relaxing evenings.

Don't miss your chance to make this Waco home yours. Schedule your private showing today!
Unit Size
1,438 Ft²
Days on Market
-
Land Size
0.17 acres
Price per sqft
$174
Property Type
House
Property Taxes
$374
HOA Dues
-
Year Built
1964

Listed By

Anel Perales
Anel Perales
Keller Williams - Waco

Payment Calculator

Cap Rate Calculator

Last updated: 8 hours ago (NTREIS #21400342)

Price History

Date / Event Date Event Price
Sep 30, 2026 Listed by EG Realty $250,000
Listed by EG Realty

Property Highlights

Garage
Air Conditioning
Parking Details
Has Garage
Attached Garage
Parking Features: Concrete, Driveway, Garage Door Opener, Garage Faces Side, Garage Single Door
Garage Spaces: 2
Interior Details
Full Bathrooms: 2
Interior Features: Open Floorplan, Walk-In Closet(s), Decorative Lighting
Appliances: Gas Cooktop, Gas Water Heater, Vented Exhaust Fan, Plumbed For Gas in Kitchen
Flooring Type: Tile, Luxury Vinyl Plank
Laundry Features: Washer Hookup, Utility Room, Full Size W/D Area, Dryer Hookup
Exterior Details
Square Footage: 1438
Year Built: 1964
Levels: One
Construction Materials: Brick
Patio and Porch Features: Covered, Rear Porch
Lot Features: Cleared, Landscaped, Level, Lrg. Backyard Grass
Lot Size Area: 0.1736
Lot Size Units: Acres
Lot Size Acres: 0.1736
Lot Size Square Feet: 7562.016
Tax Lot: 19
Financial Details
Tax Annual Amount: $4,489
Utilities Details
Cooling Type: Ceiling Fan(s), Central Air, Electric
Heating Type: Central, Natural Gas

Building Info

Overview

    General

  • Year Built: 1964
  • Effective Year Built: 1988
  • Building Count: 1
  • Total Rooms: 7
  • Bedroom Count: 3
  • Bathroom Count: 2
  • Full Bathrooms: 2
  • Partial Bathrooms: 2
  • Building Condition: 0
  • Building Quality: 0
  • Construction Type: 0
  • Building Style: 0
  • Exterior Walls Type: 0
  • Interior Walls Type: 0
  • Roof Shape Type: 0
  • Roof Cover Type: 0
  • Floor Count: 100
  • Living Units: 1
  • Floor Cover: 0
  • Basement Type: 0
  • Basement Area: 0
  • Parking Type: 6
  • Garage Type: 1
  • Garage Square Area: 420
  • Parking Space Count: 2
  • Patio Type: 59
  • Porch Type: 102
  • Pool Type: 0

    Dimensions

  • Lot Size Square Feet: 7,560
  • Lot Size Depth Feet: 1,200
  • Lot Size Frontage Feet: 630
  • Total Building Area: 1,858
  • Gross Building Area: 1,858
  • Building Area: 1,438
  • Building Area Measurement: L

    Heating and Cooling

  • Air Conditioning: 1
  • Heating: 3
  • Heated Square Feet: 1,438
  • Heating Fuel Type: 0

    Utilities

  • Sewer System: 0
  • Water Service: 0

Building

  • Building Type: 0
  • Property Class: R
  • Subdivision: TENNYSON HTS
  • Land Acres: 0000000174
  • Standard Land Use Code: 1001
  • County Land Use Code: A1
  • State Land Use Code: A1
  • Legal Description 1: TENNYSON HTS LOT 19 BLOCK 6 ACRES .1736

Neighborhood

  • School District Name: Waco Independent School District
  • Census Tract: 002302

Zoning

  • Zoning: R1B

Geography

  • Assessors Map Reference: PG 154A
  • Parcel: 48-040501-004907-6
  • Block: 6
  • Lot: 19
  • Municipality: CITY OF WACO
  • Latitude: 31.5205
  • Longitude: -97.1947

    Address

  • Full Address: 6313 May Dr
  • Address - House Number: 6313
  • Address - Street Name: May
  • Address - Suffix Type: Dr
  • State: TX
  • City Name: Waco
  • Carrier Code: C093
  • 4-Digit Zip Code: 5645
  • Zip Code: 76710

Valuation

    Tax

  • Tax Year: 2022
  • Tax Amount: $385,834
  • Initial Tax Delinquent Year: 2022
  • Tax Rate Code Area: 86

    Appraisal Valuation

  • Standard Deviation: 0.2489
  • Valuation Date: Nov 03, 2023
  • Confidence Score: 64
  • Final Value: 233,471
  • High Value: 291,600
  • Low Value: 175,341

    Market Valuation

  • Market Total Value: $211,250
  • Market Land Value: $25,700
  • Market Improvement Value: $185,550

    Assessments Valuation

  • Assessed Year: 2023
  • Assessed Total Value: $168,600

    Sales

  • Current Sale Contract Date: Apr 28, 2023
  • Current Sale Recording Date: May 01, 2023
  • Current Sale Price:
  • Current Sale Document Type: 27
  • Current Sale Input Document Number: 12465
Data used for valuation calculations is provided by RealtyHop, and other third party sources

Comparables

Unit
Status
Type
Beds
Baths
ft²
Price/ft²
Asking Price
Listed On
Closing Price
Sold On
HOA + Taxes

About Richland Hills


Similar Homes for Sale

Currently no similar homes around

Nearby Rentals

Unit for rent at 7308 Sanger Avenue, Waco, TX, 76712

$1,250 /mo

  • 2 Beds
  • 1 Bath
  • 1,050 ft²
7308 Sanger Avenue #B, Waco, TX, 76712 Listing by Richard Nguyen
Unit for rent at 4529 Sanger Avenue, Waco, TX, 76710

$2,200 /mo

  • 3 Beds
  • 2 Baths
  • 1,318 ft²
4529 Sanger Avenue, Waco, TX, 76710 Listing by Katherine Cebalo
Unit for rent at 308 Catalina, Woodway, TX, 76712

$1,750 /mo

  • 3 Beds
  • 2 Baths
  • 1,326 ft²
308 Catalina, Woodway, TX, 76712 Listing by Aaron Tucker


Frequently Asked Questions

When was property at 6313 May Drive built and last sold?
The property at 6313 May Drive was built in 1964 and last sold on Apr 28, 2023 for $136,657.
How much is this home worth?
The estimated value of the home located at 6313 May Drive is $250,865.
What are some comparable homes to 6313 May Drive?
There are currently no comparable homes to 6313 May Drive.