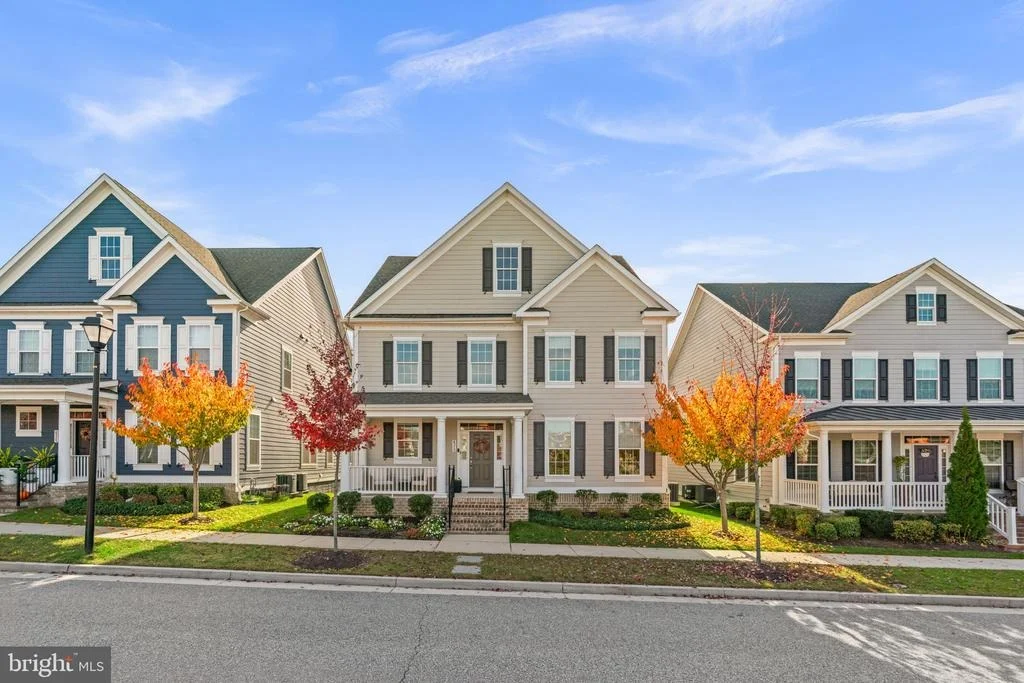
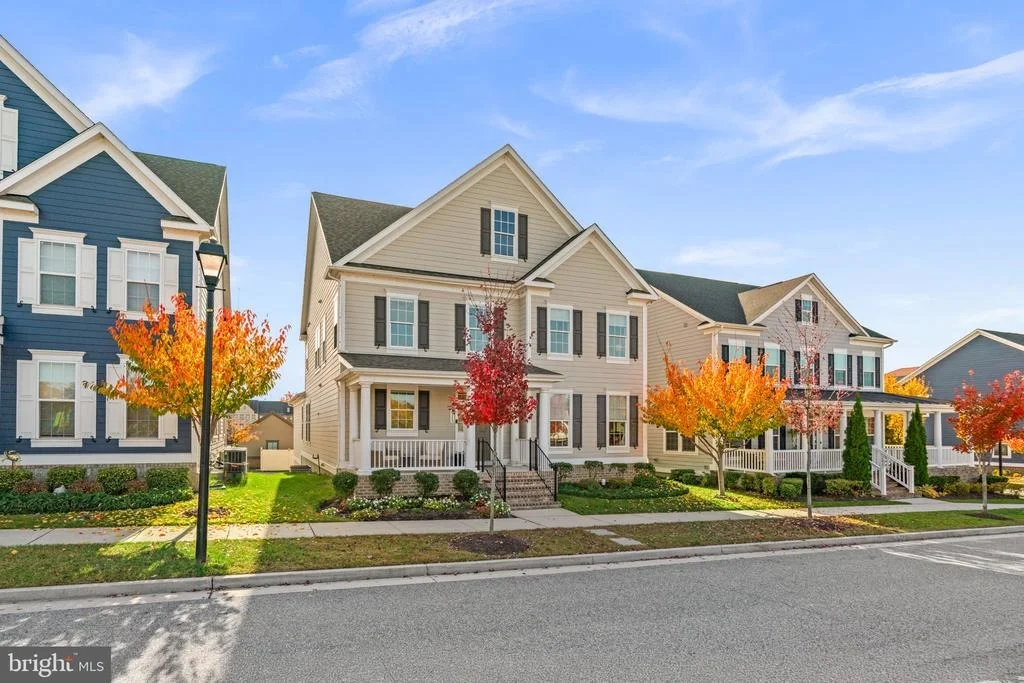
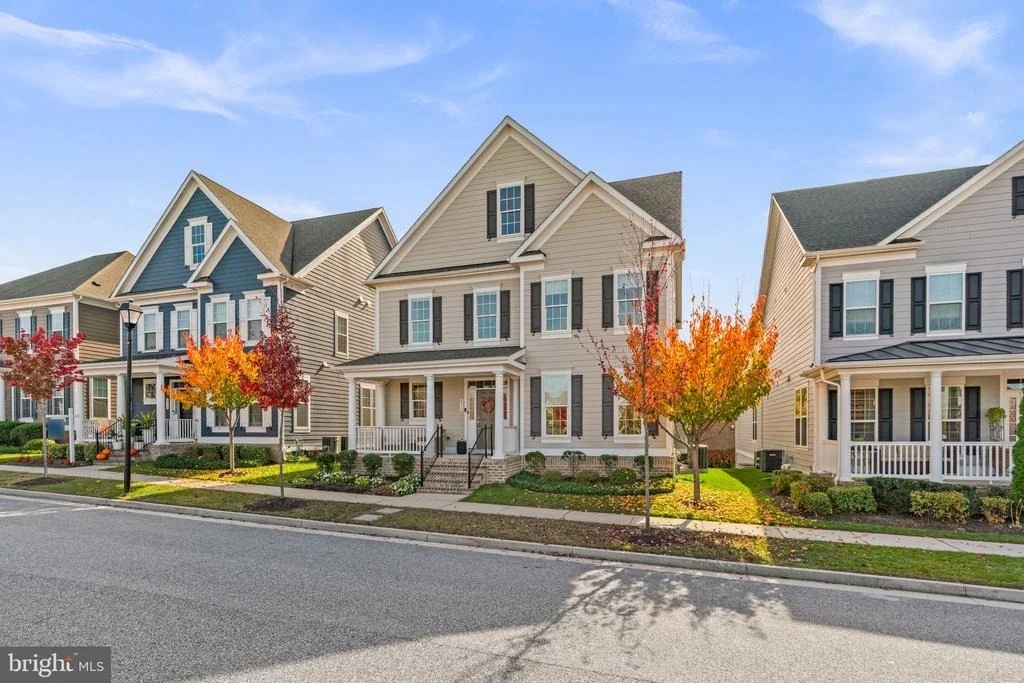
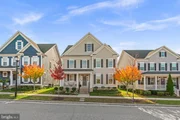
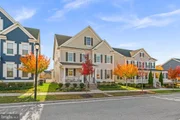
Beautifully appointed Colonial-style residence built in 2021 by
Williamsburg Homes, offering 5 bedrooms, 3 full bathrooms, 1 half
bathroom, and 4,580 square feet in the vibrant Greenleigh at
Crossroads community. This is one of the largest model styles in
the community and it a not being built for this price, don't miss
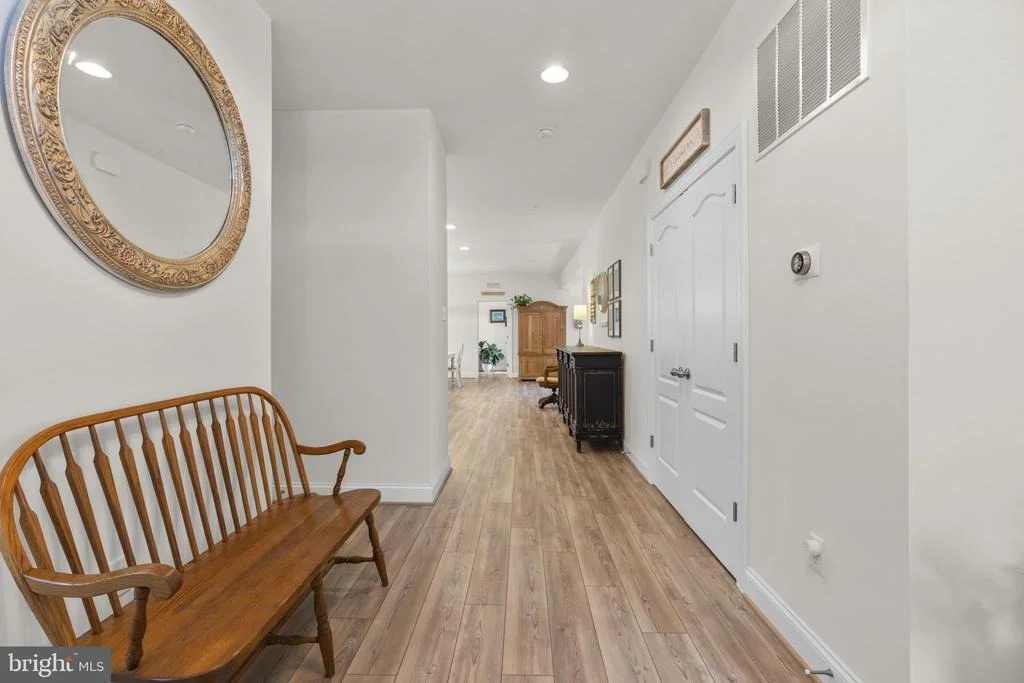
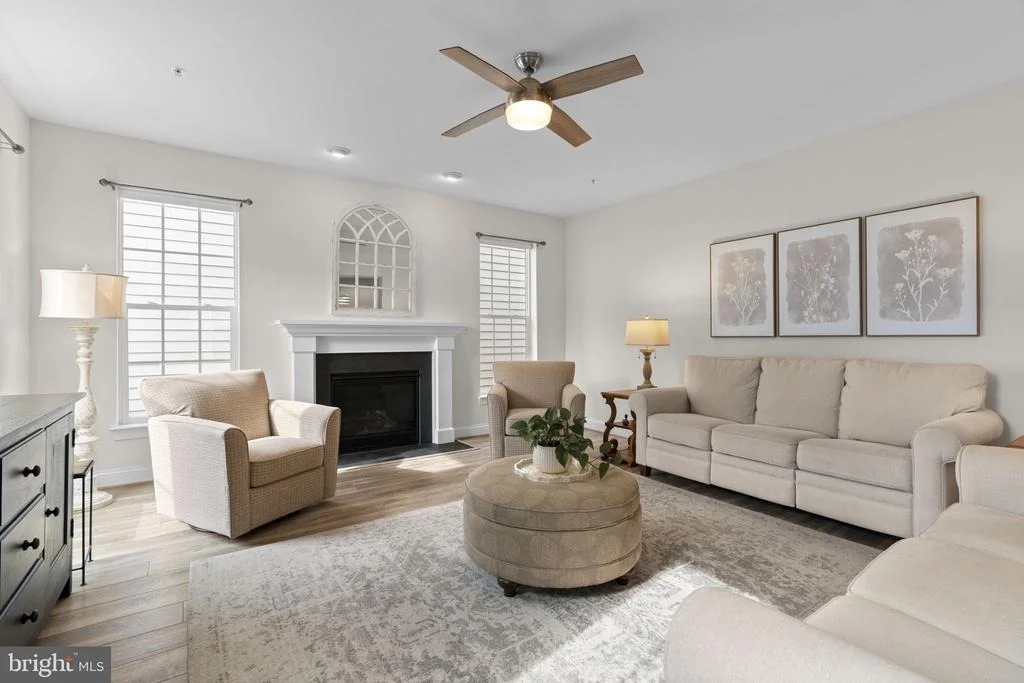
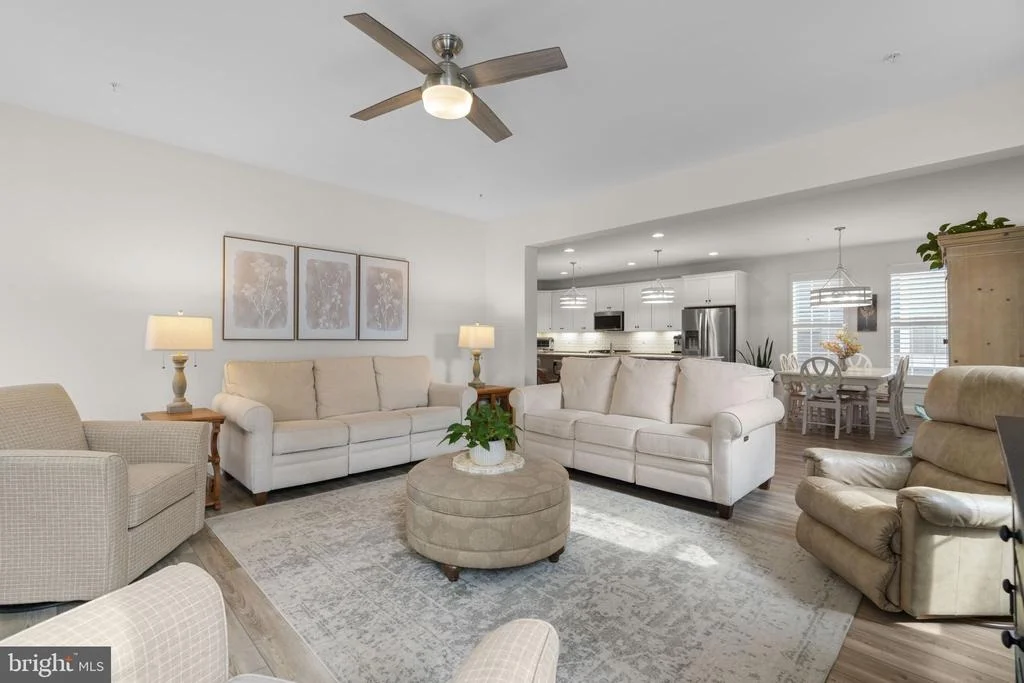
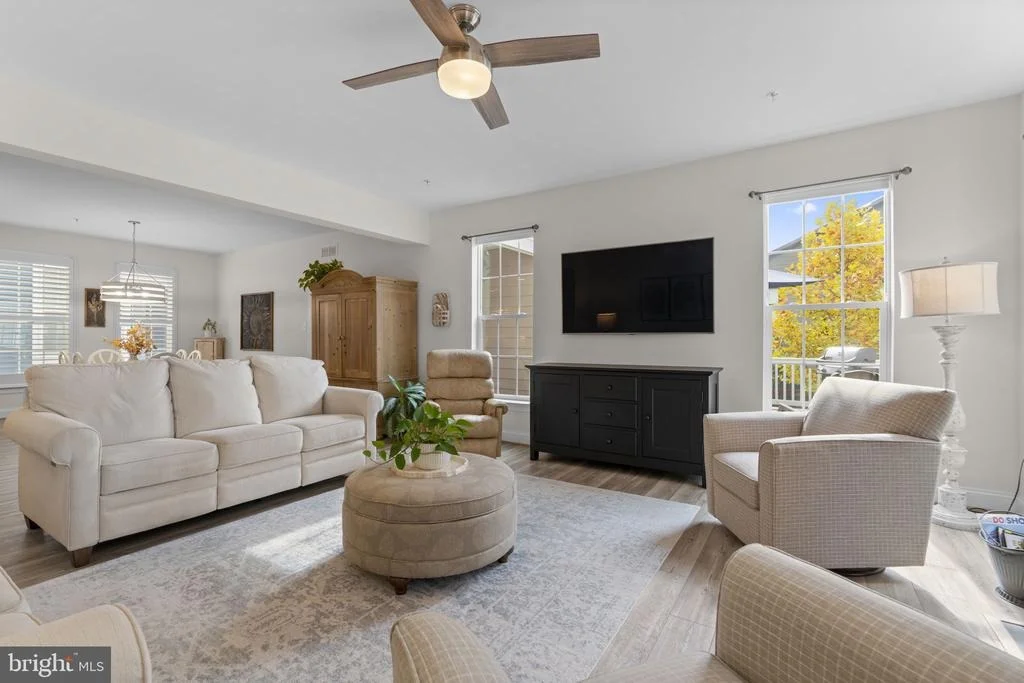
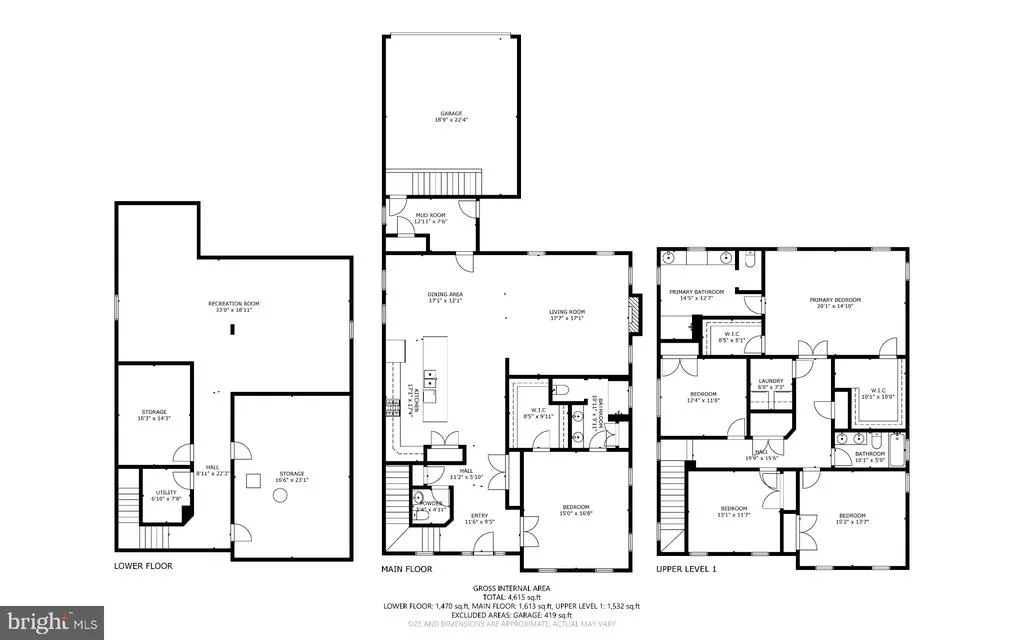
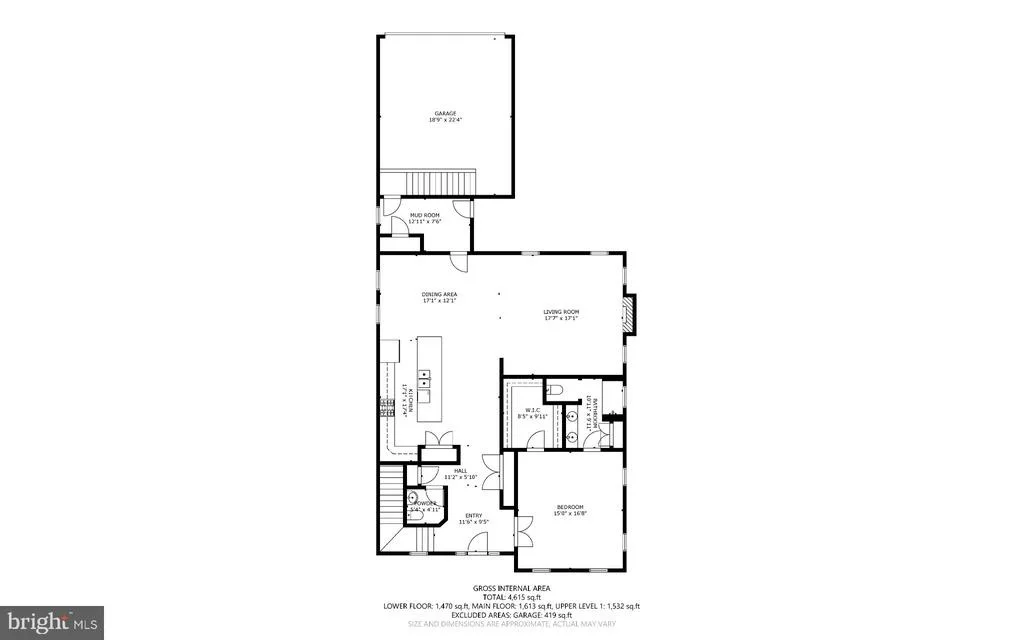
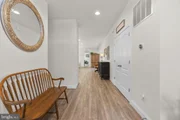
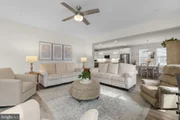
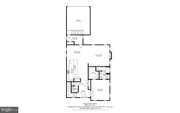
this one! Step inside the welcoming main level, where luxury vinyl
tile flooring extends from the foyer into the expansive,
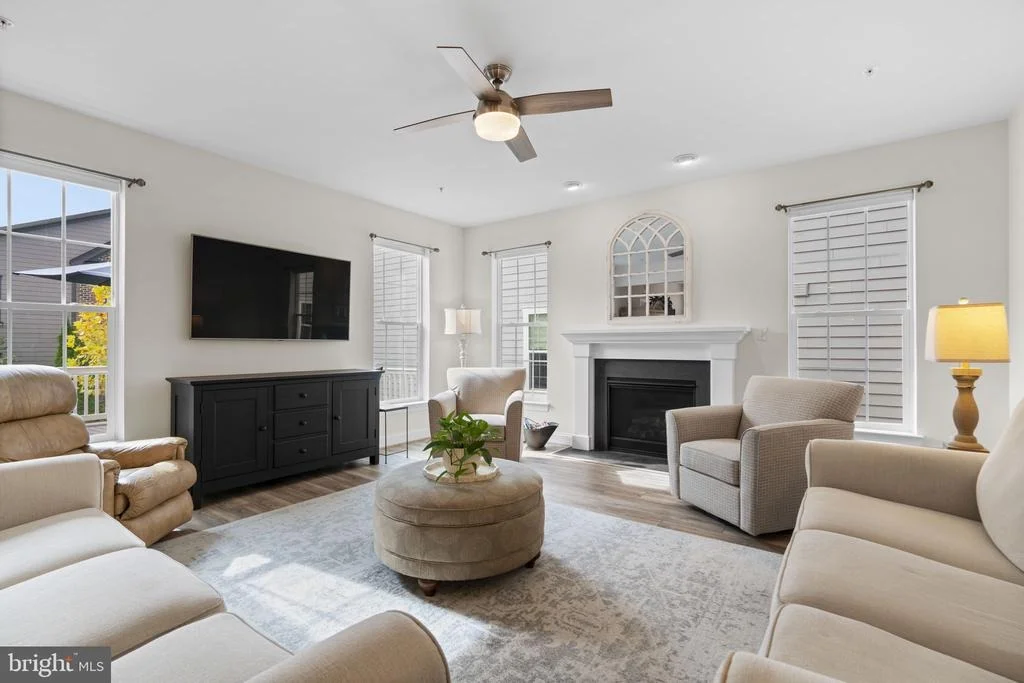
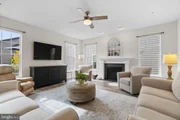
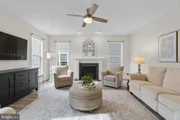
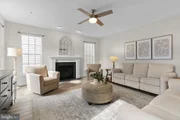
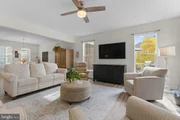
light-filled great room, complemented by a soothing neutral color
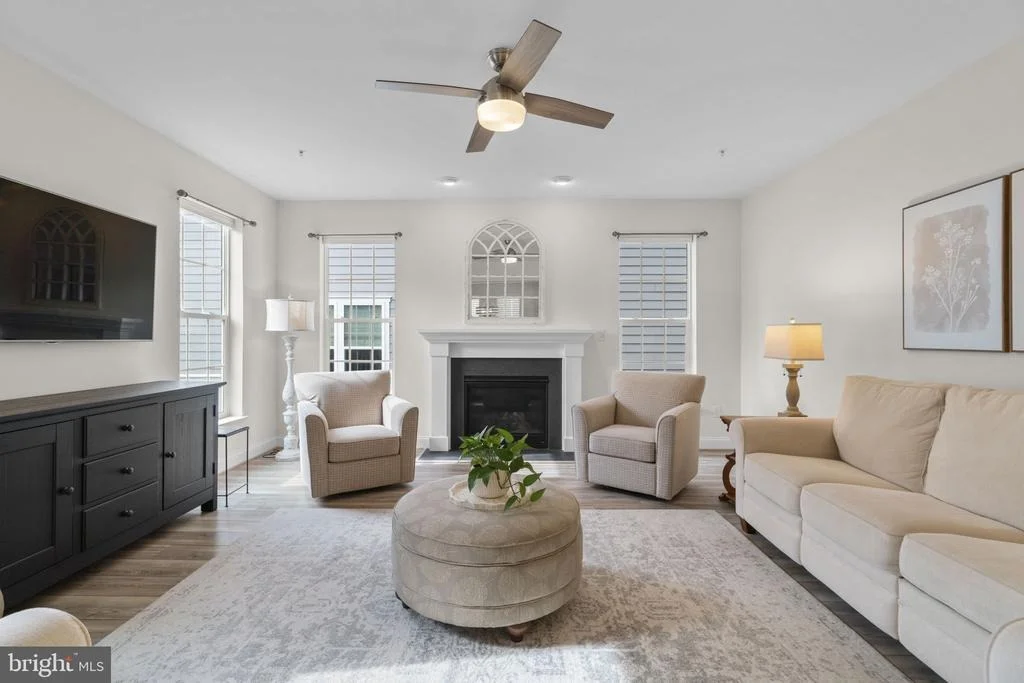
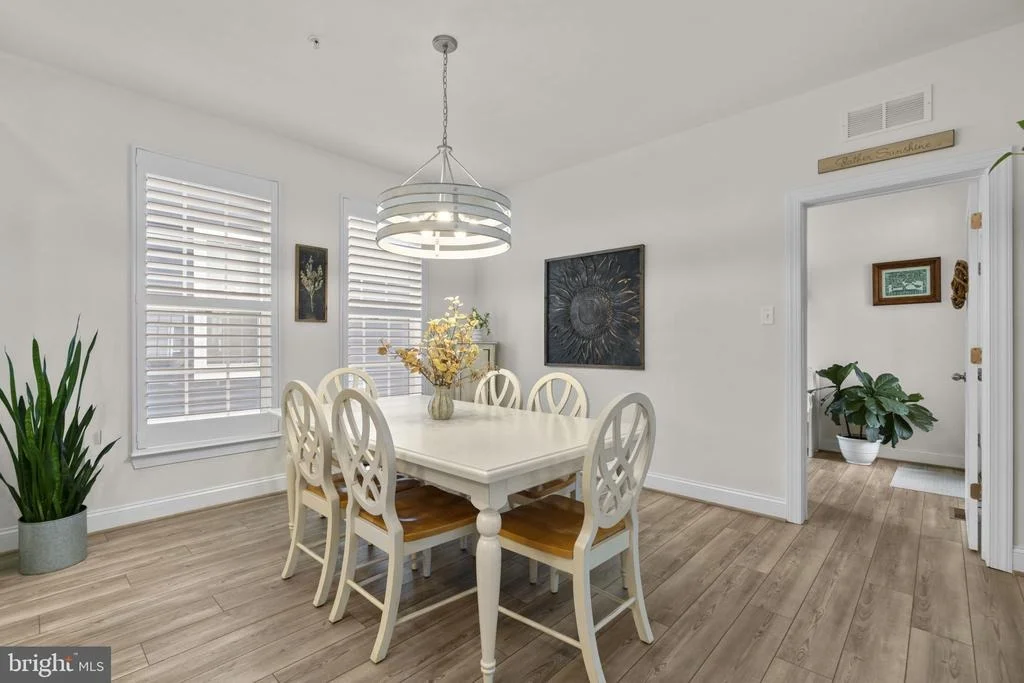
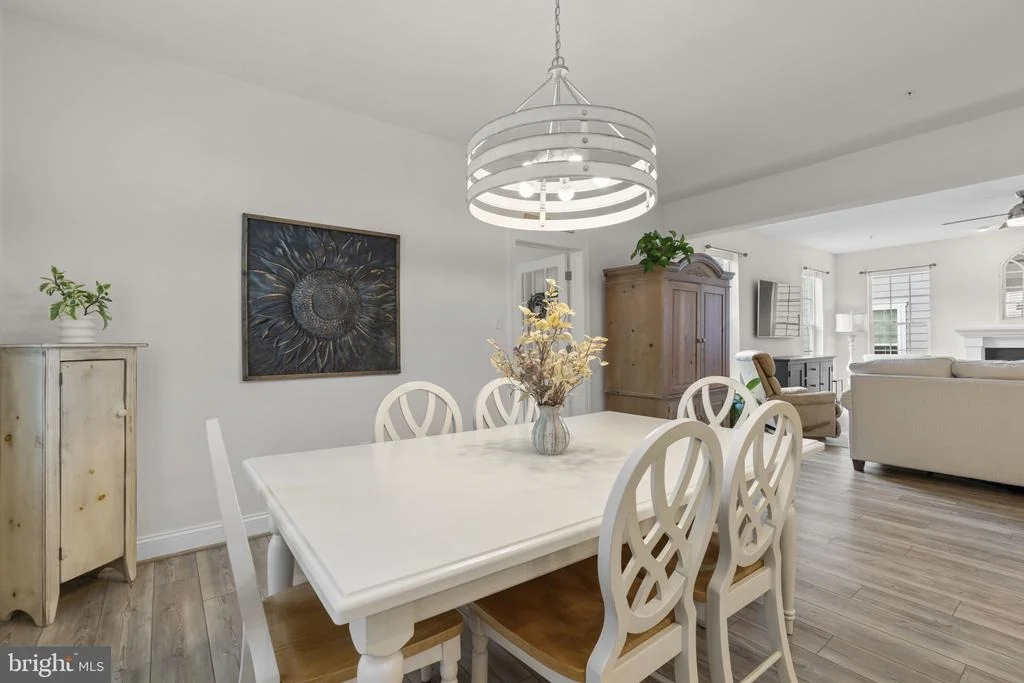
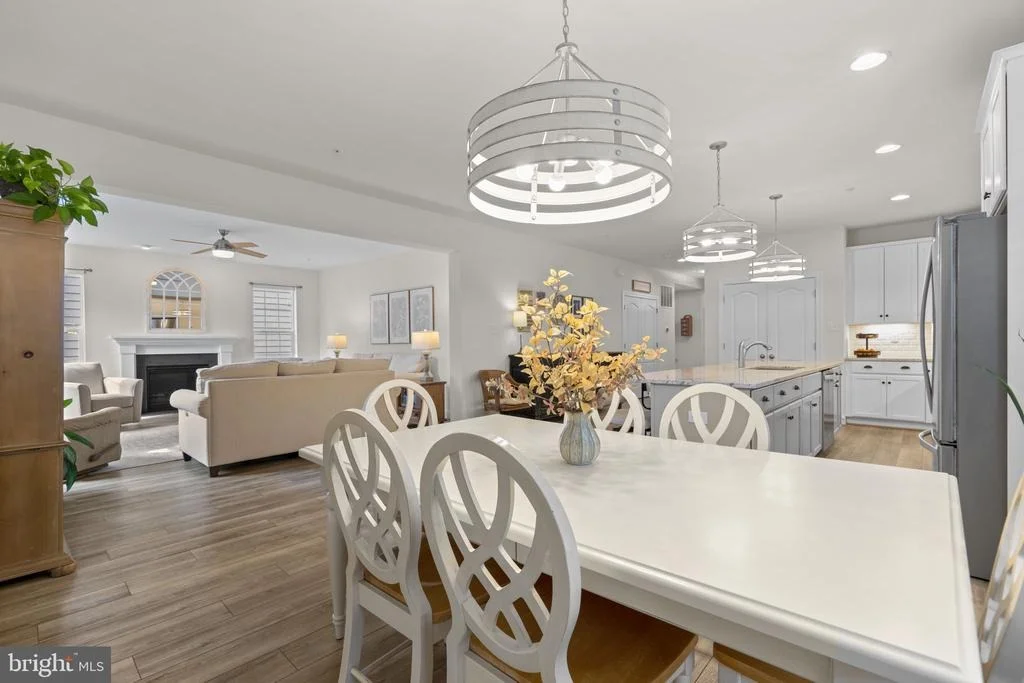
palette. The spacious living room features a cozy gas fireplace and
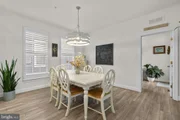
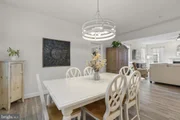
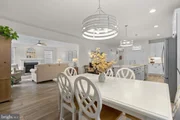
flows seamlessly into the adjoining dining area, accented by a
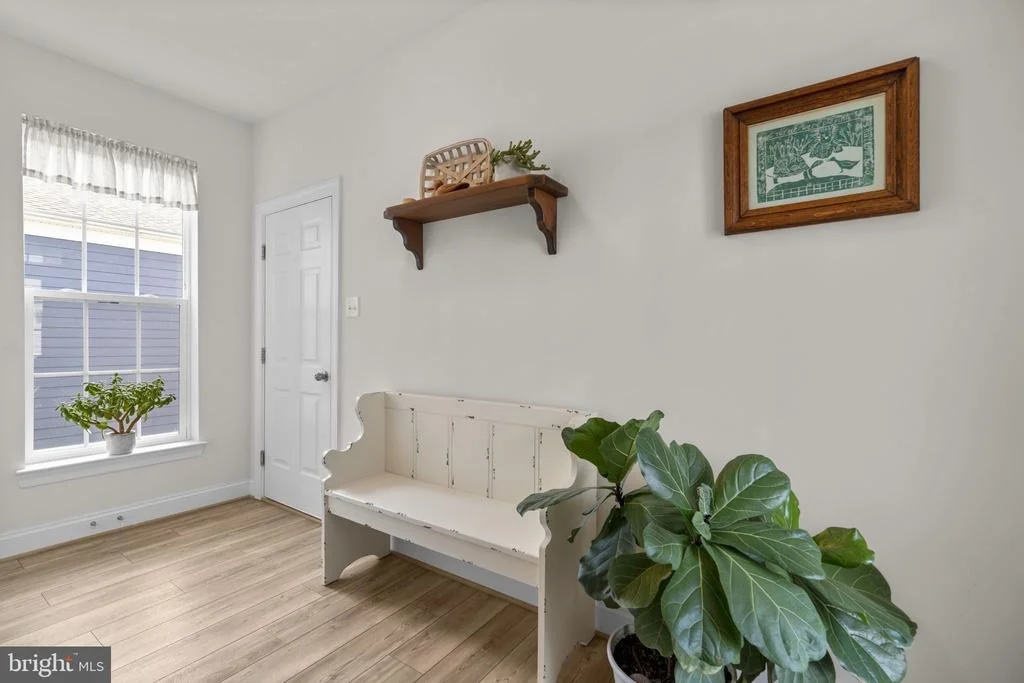
modern chandelier. A dedicated mudroom provides convenient access
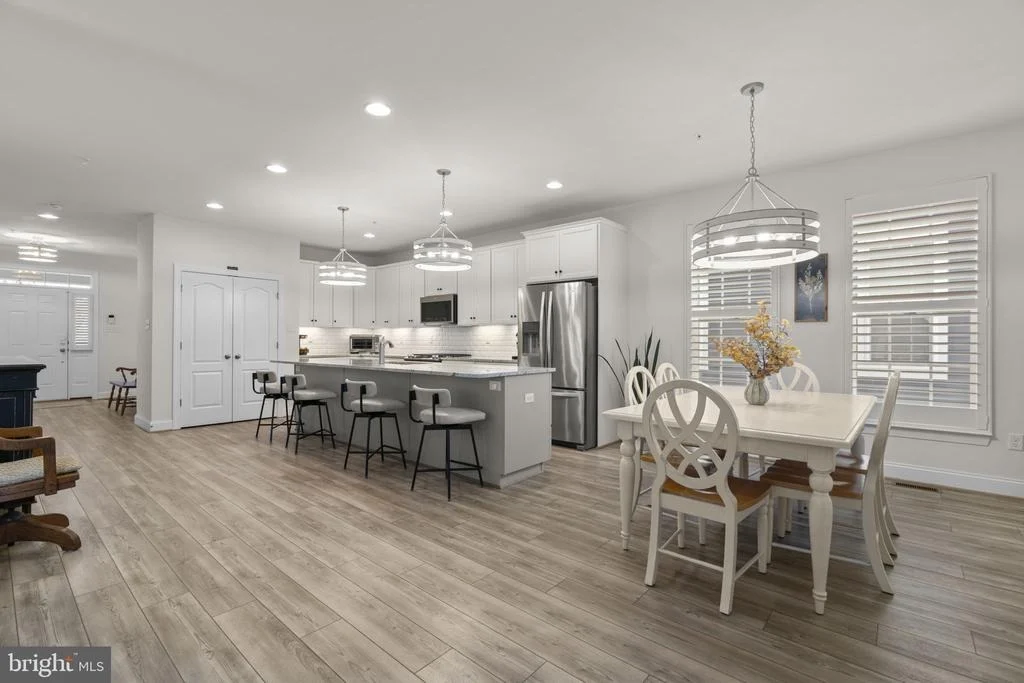
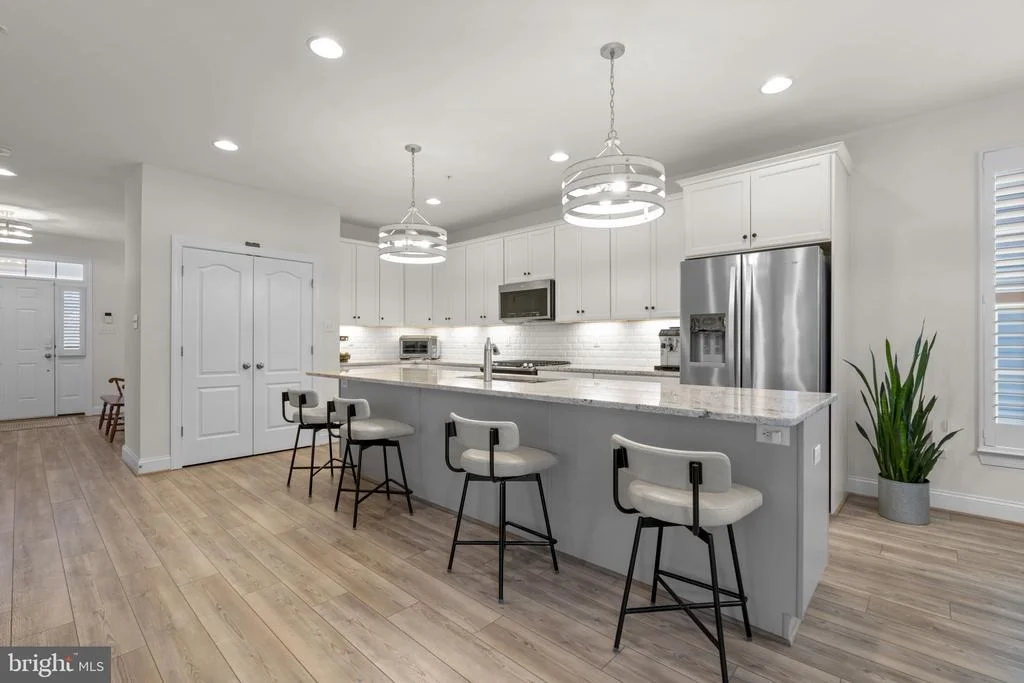
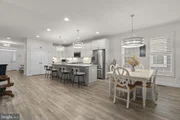
to the attached two-car garage. Open to the dining area, the
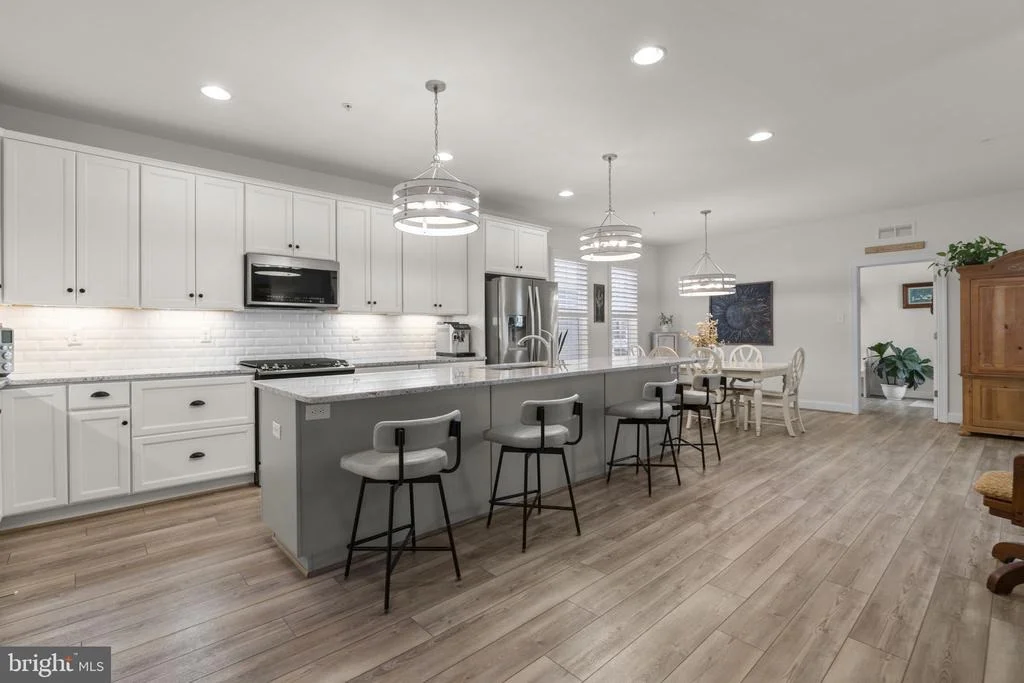
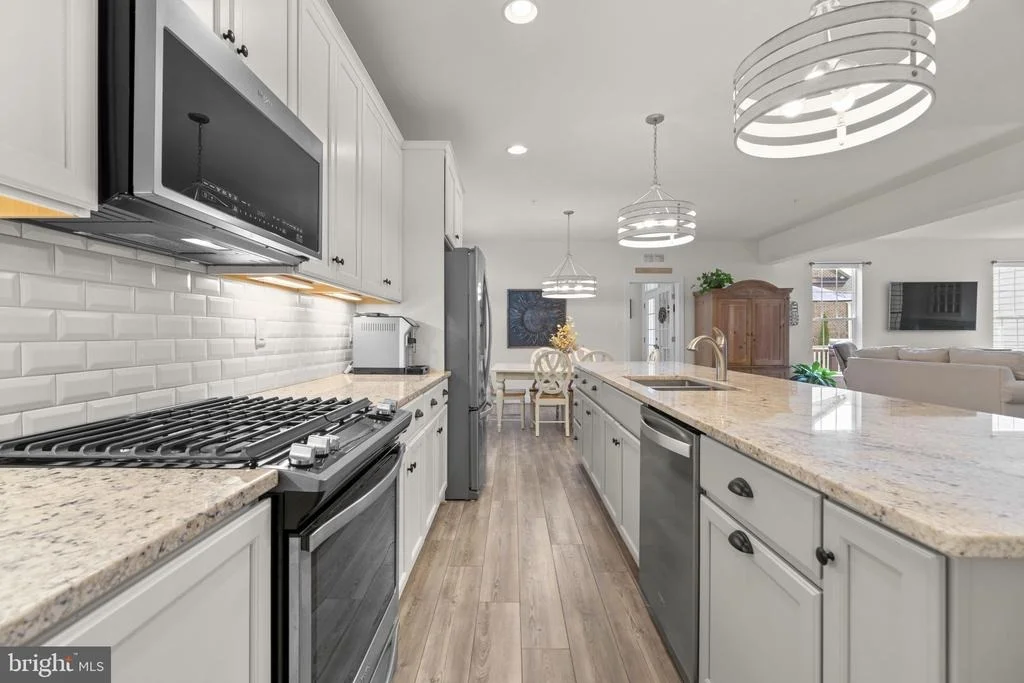
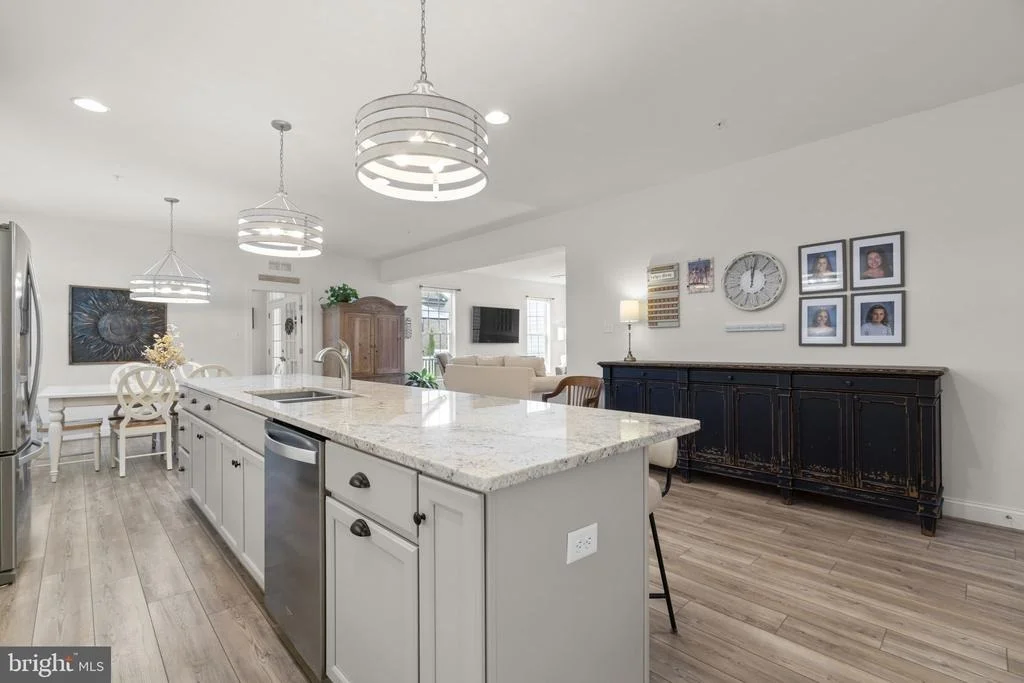
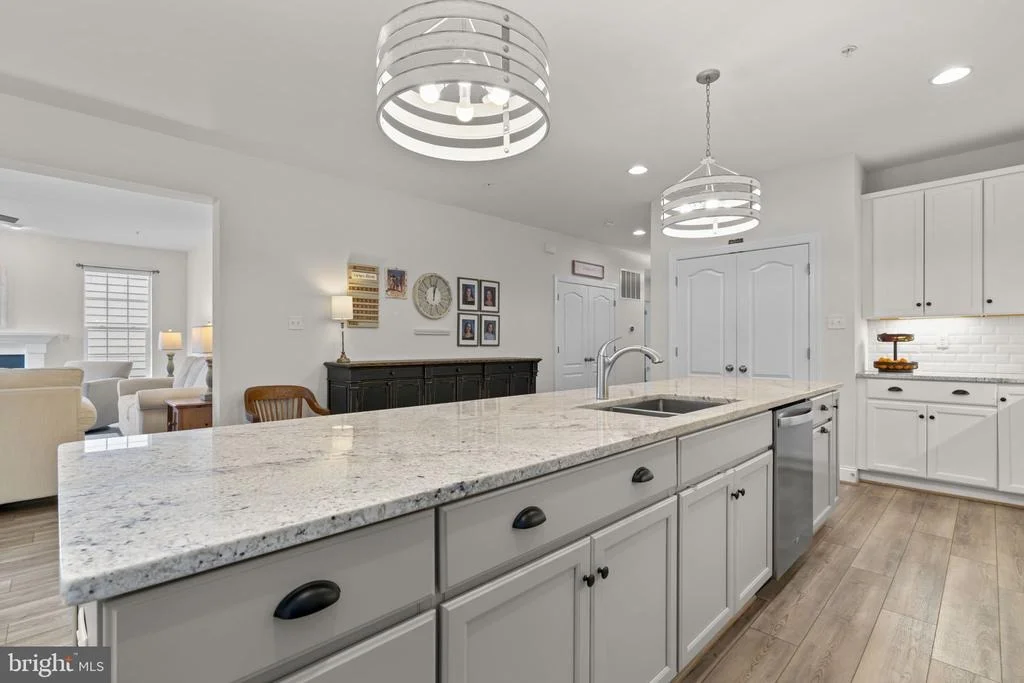
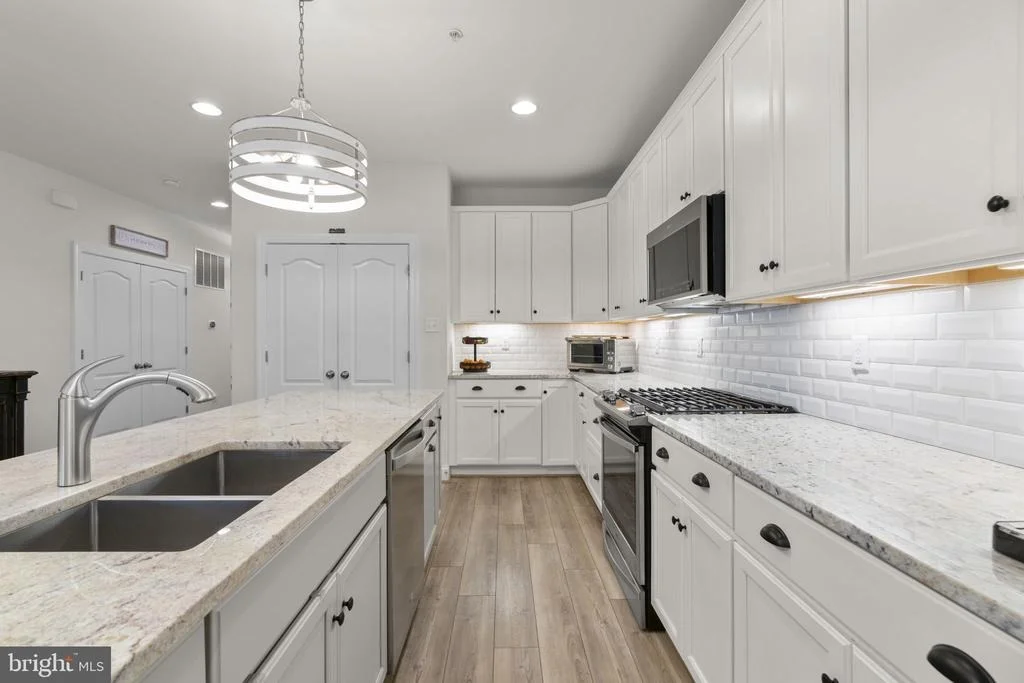
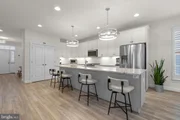
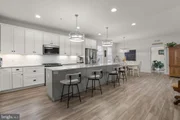
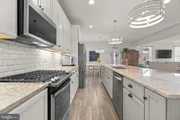
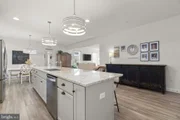
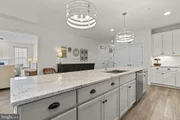
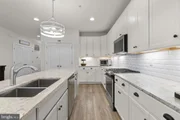
beautifully appointed eat-in kitchen features an oversized center
island with breakfast bar seating and contrasting gray cabinetry.
Crisp white shaker-style cabinets with sleek black hardware, a
classic white subway tile backsplash, upgraded countertops,
stainless steel appliances, and a pantry complete the space.
Coordinating pendant lights above the island complement the dining
room chandelier, creating a cohesive, contemporary aesthetic. Also
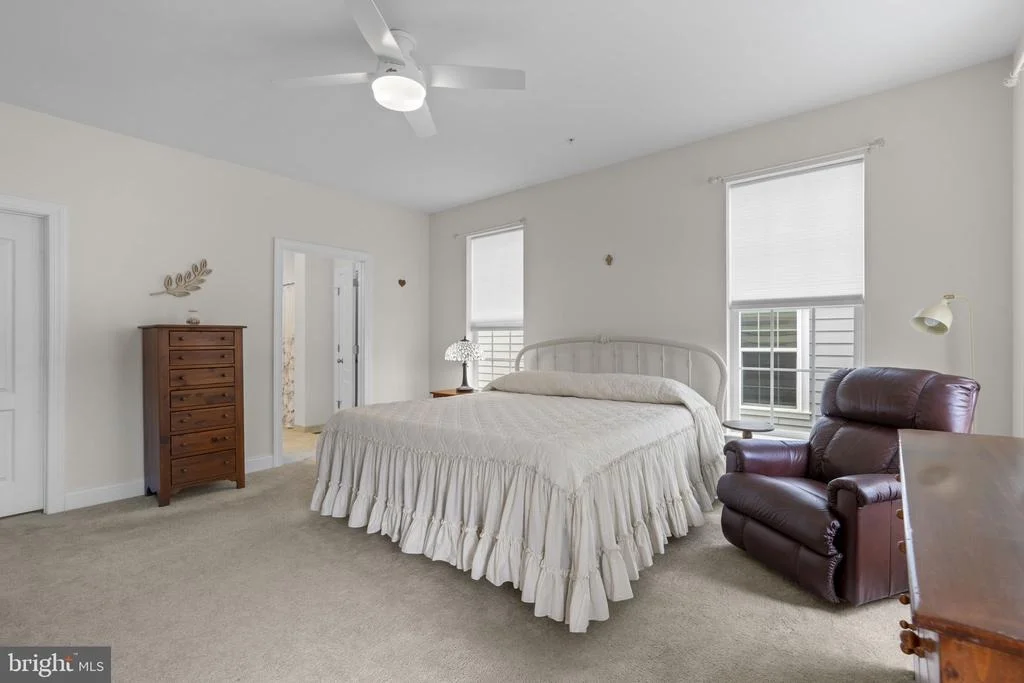
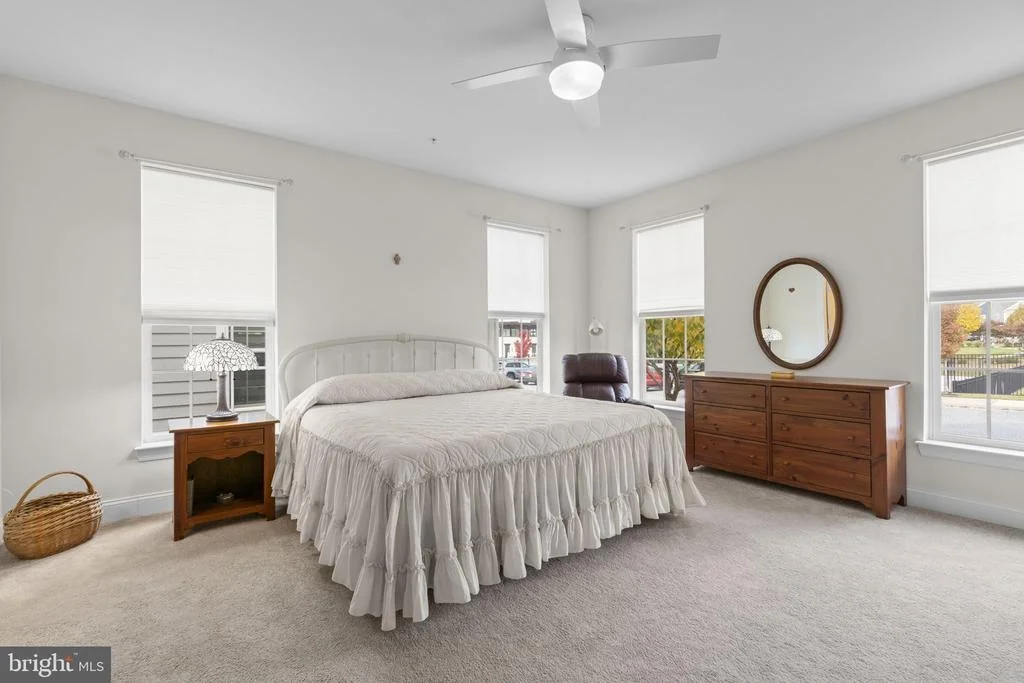
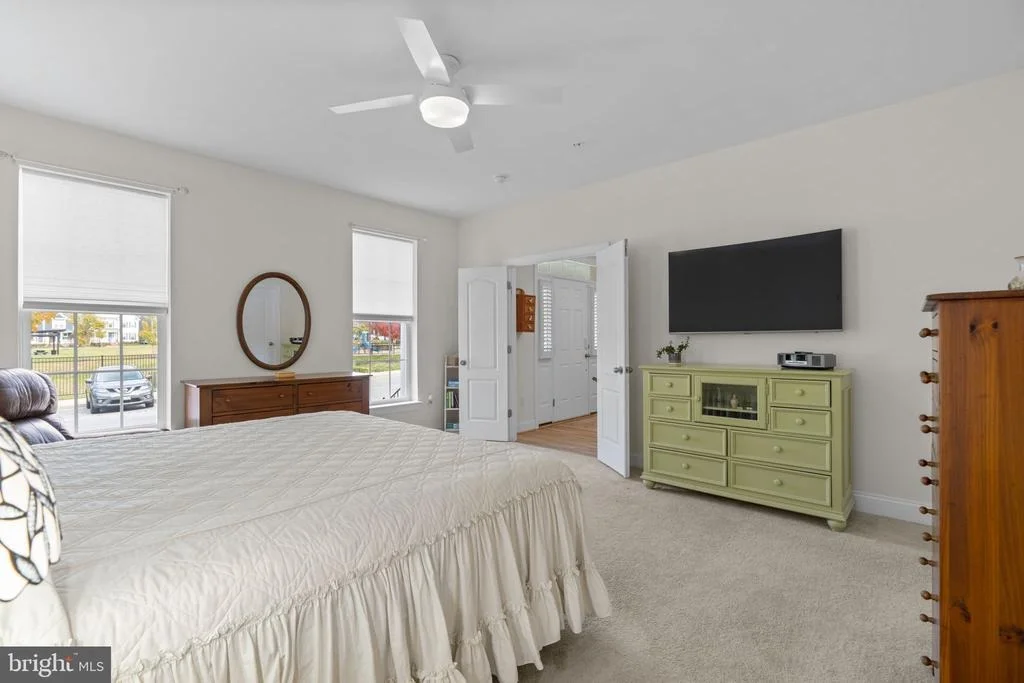
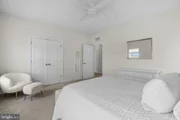
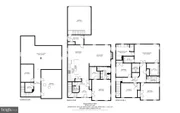
on the main level, a private, carpeted bedroom suite offers an
ideal arrangement for multigenerational living or guest
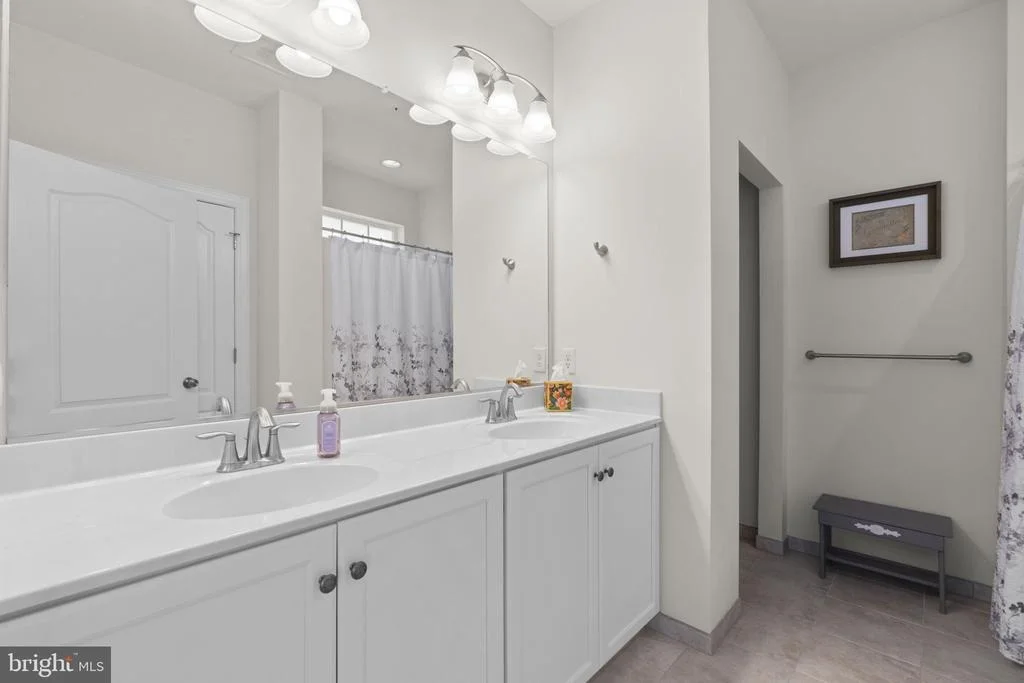
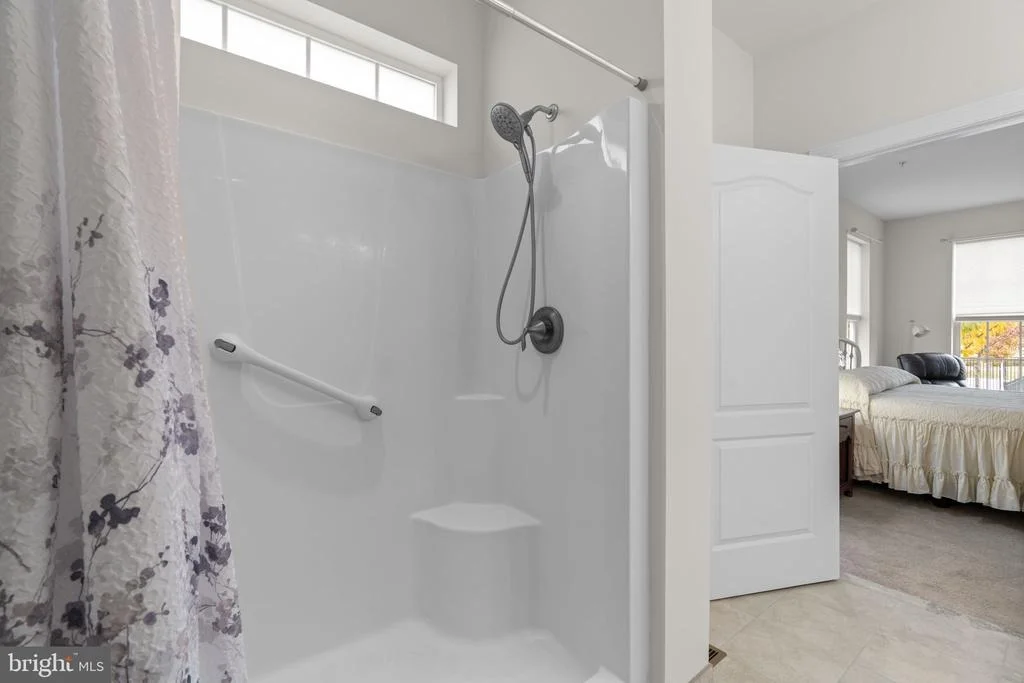
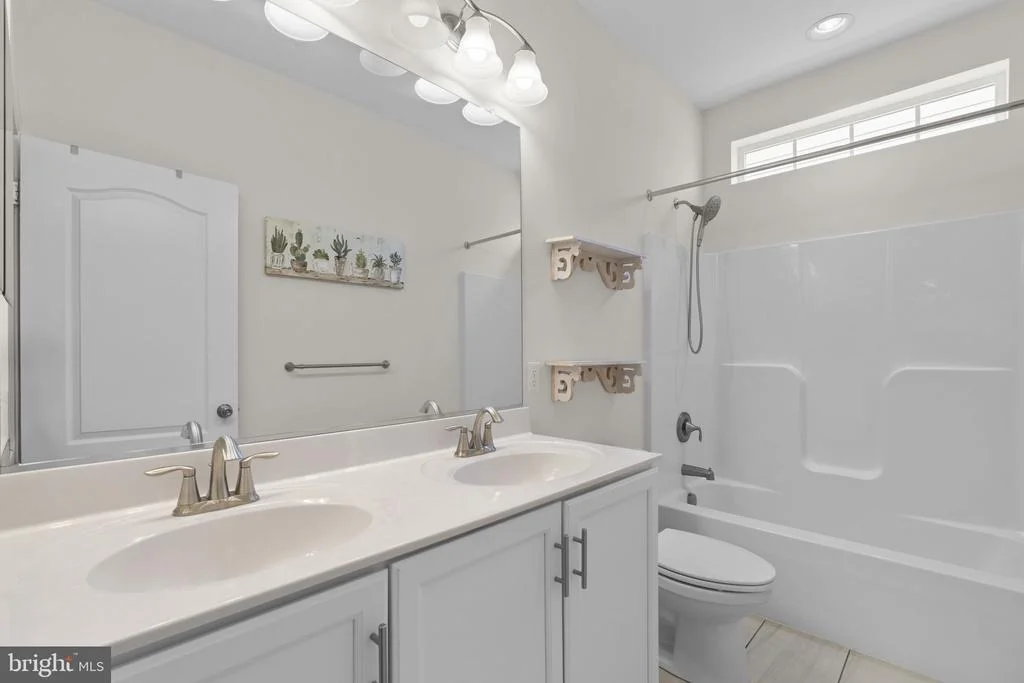
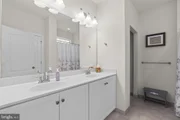
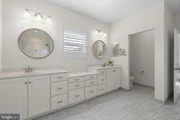
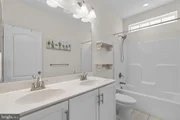
accommodations. This spacious secondary suite features a walk-in
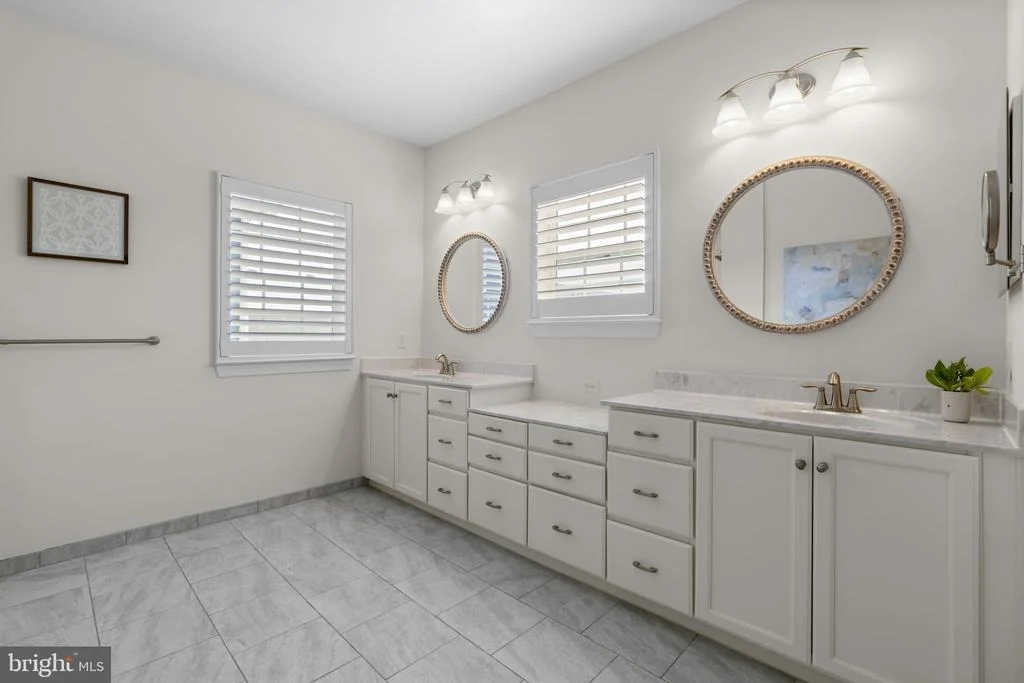
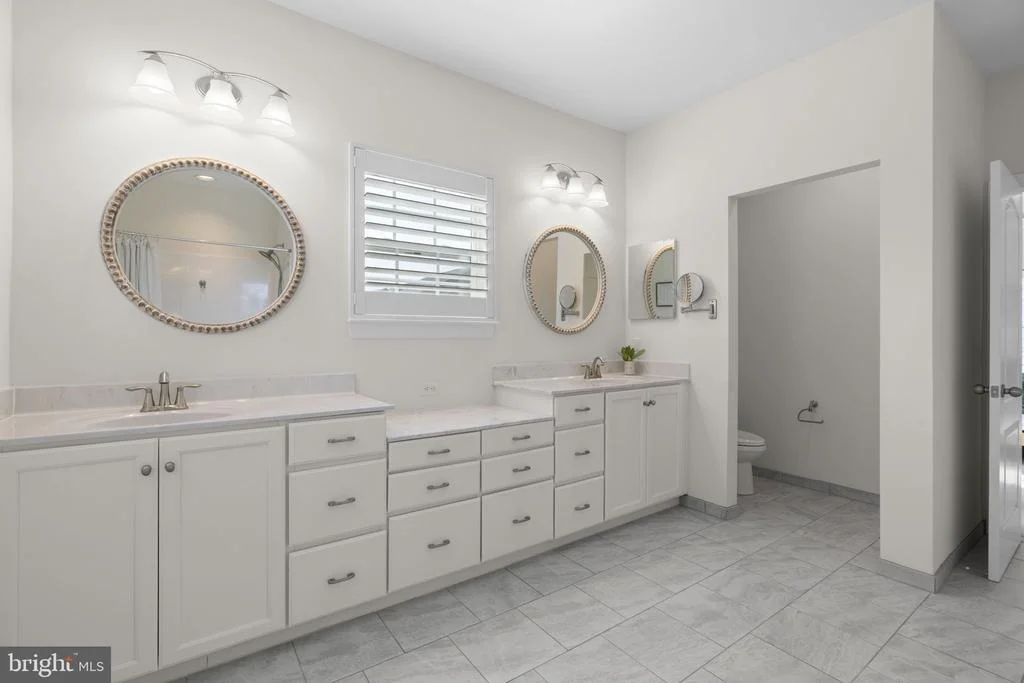
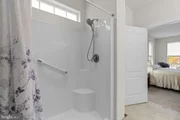
closet and an attached full bathroom with a dual-sink vanity,
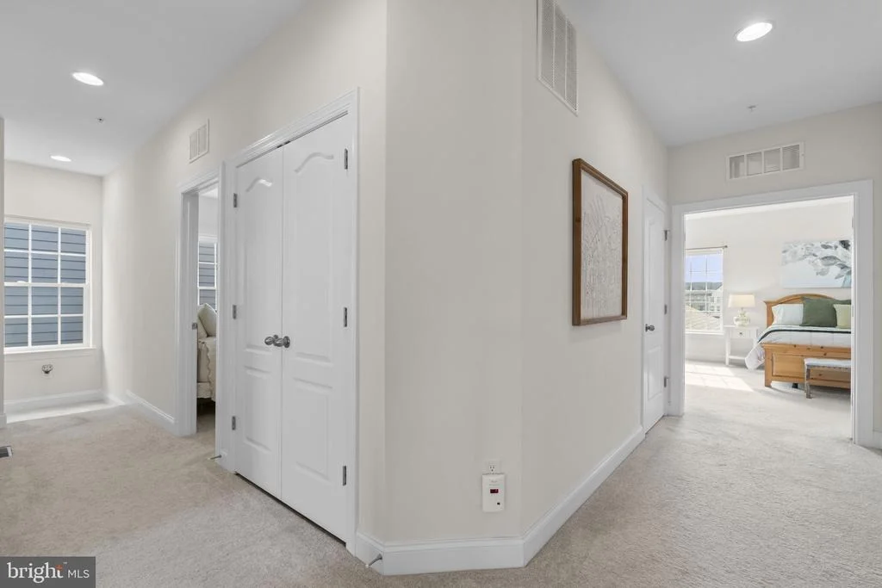
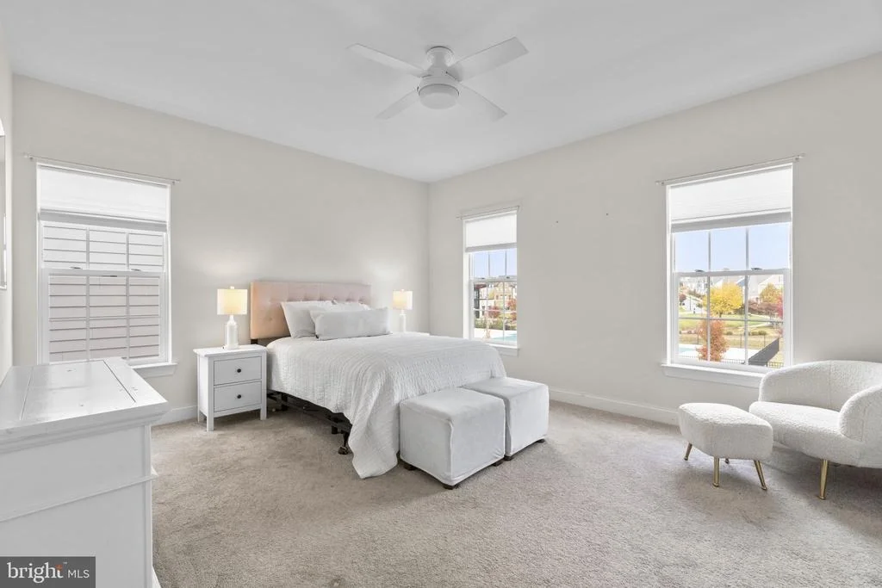
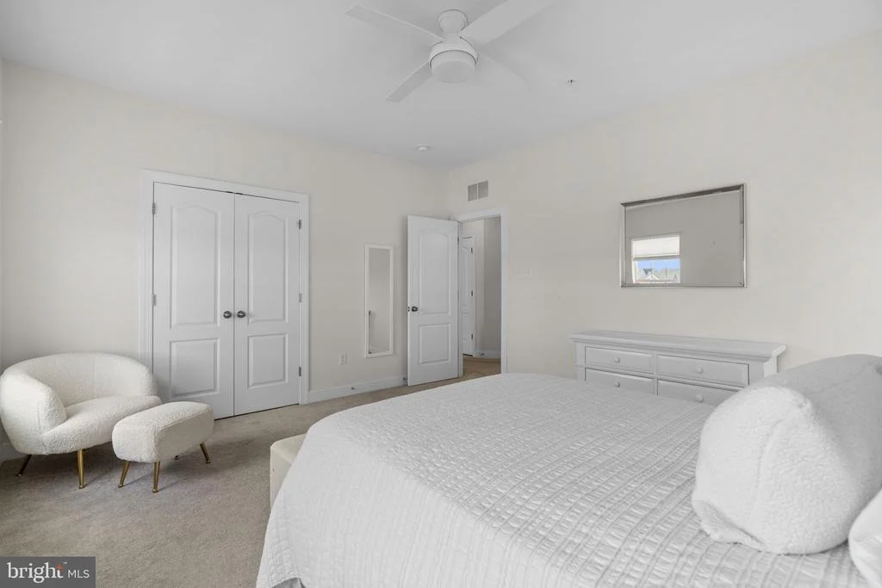
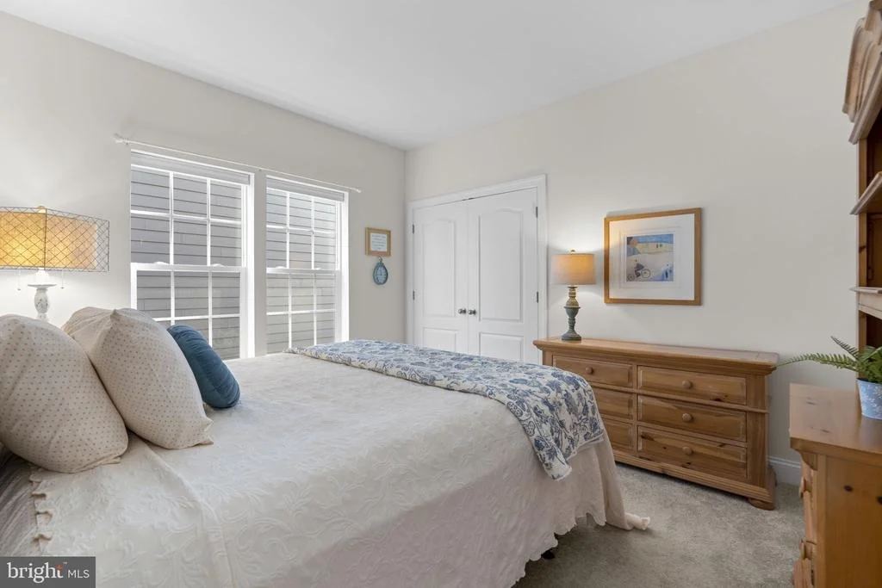
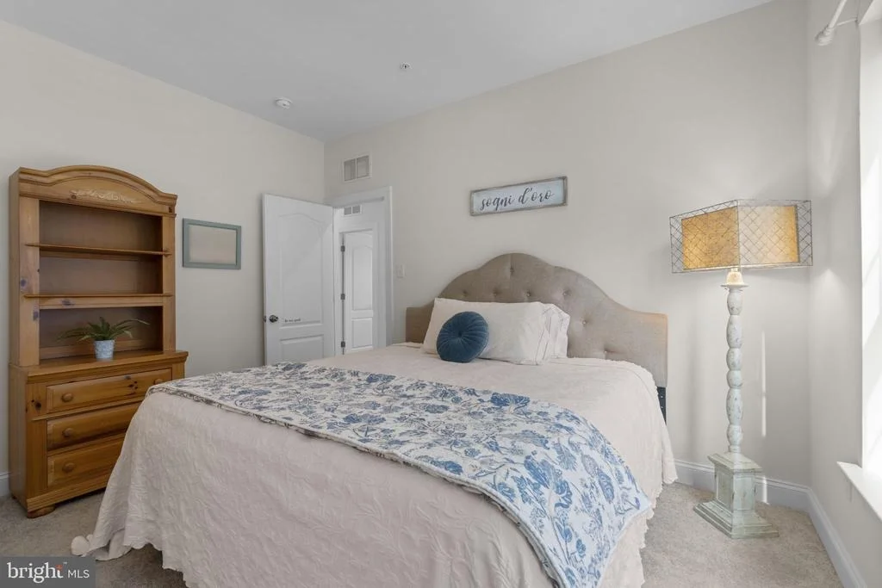
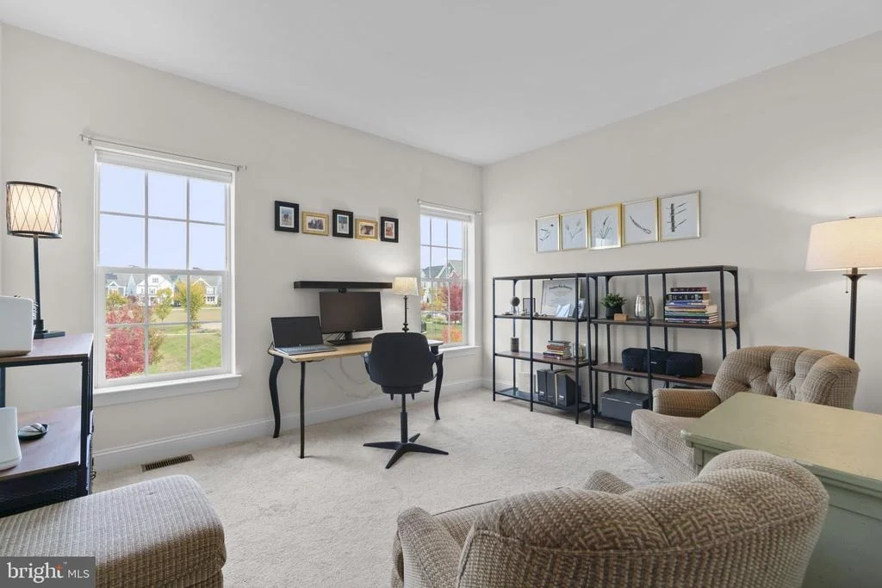
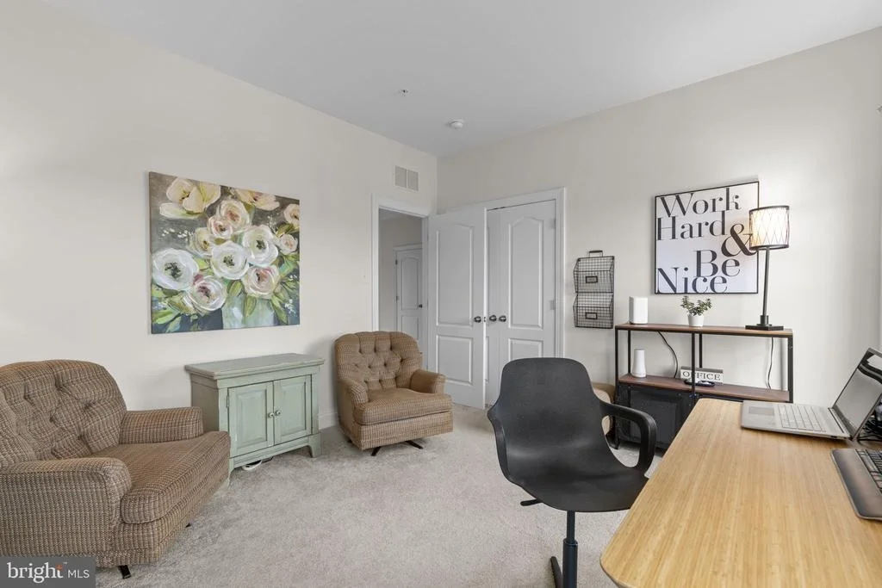
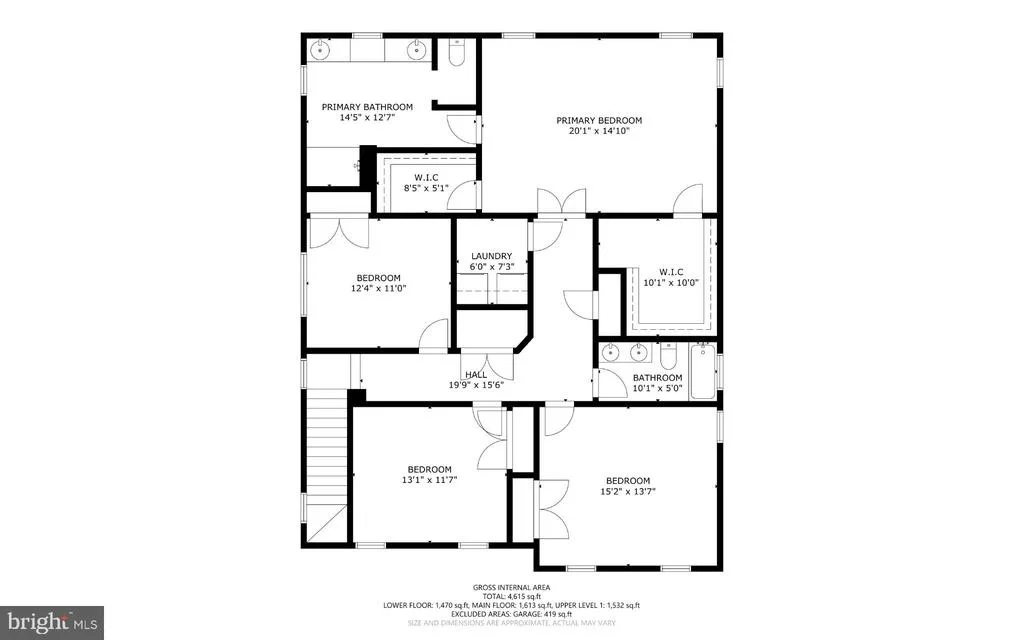
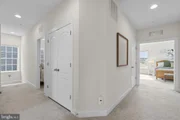
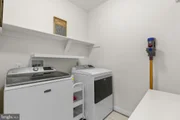
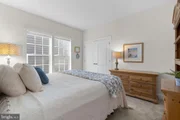
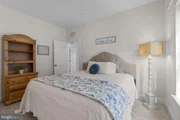
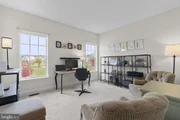
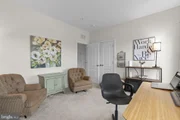
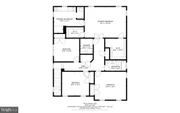
providing added comfort and privacy. Upstairs, four generously
sized carpeted bedrooms, two full bathrooms, and a conveniently
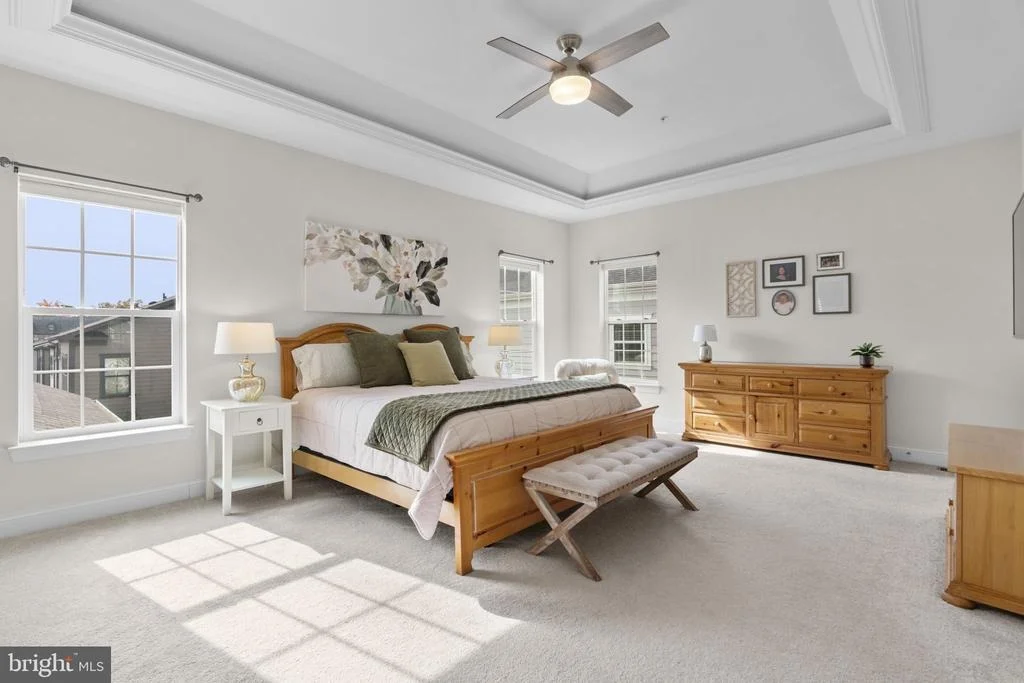
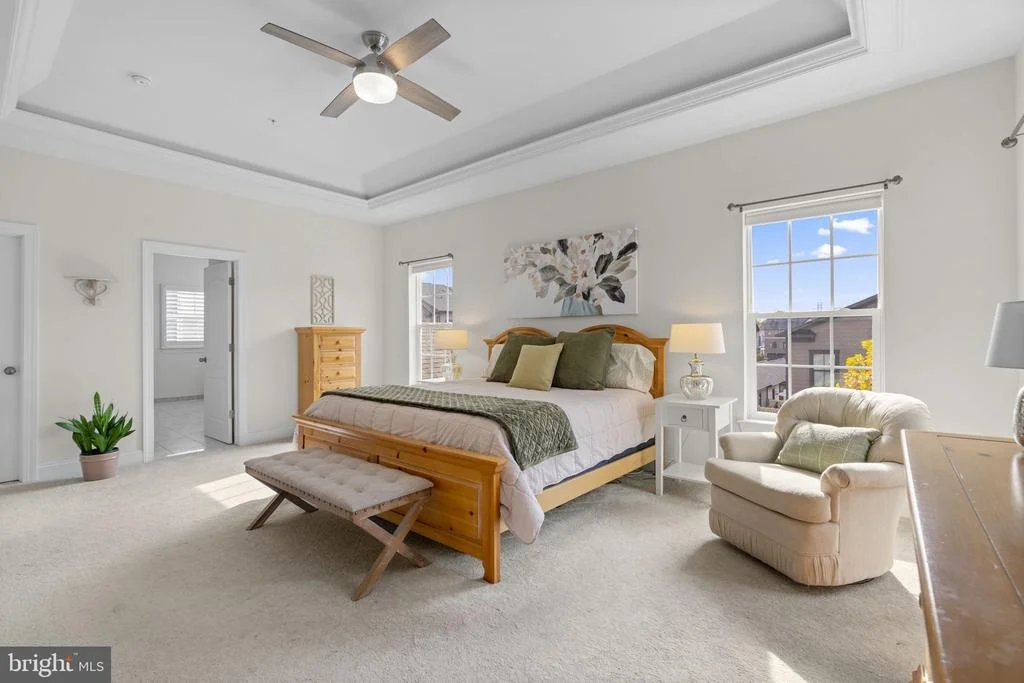
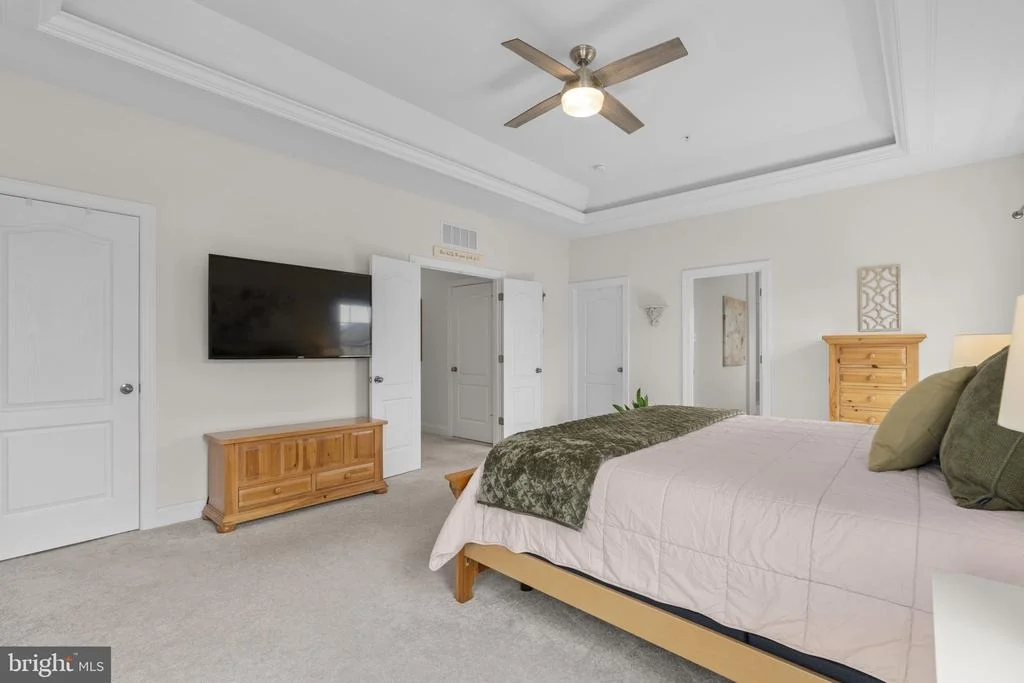
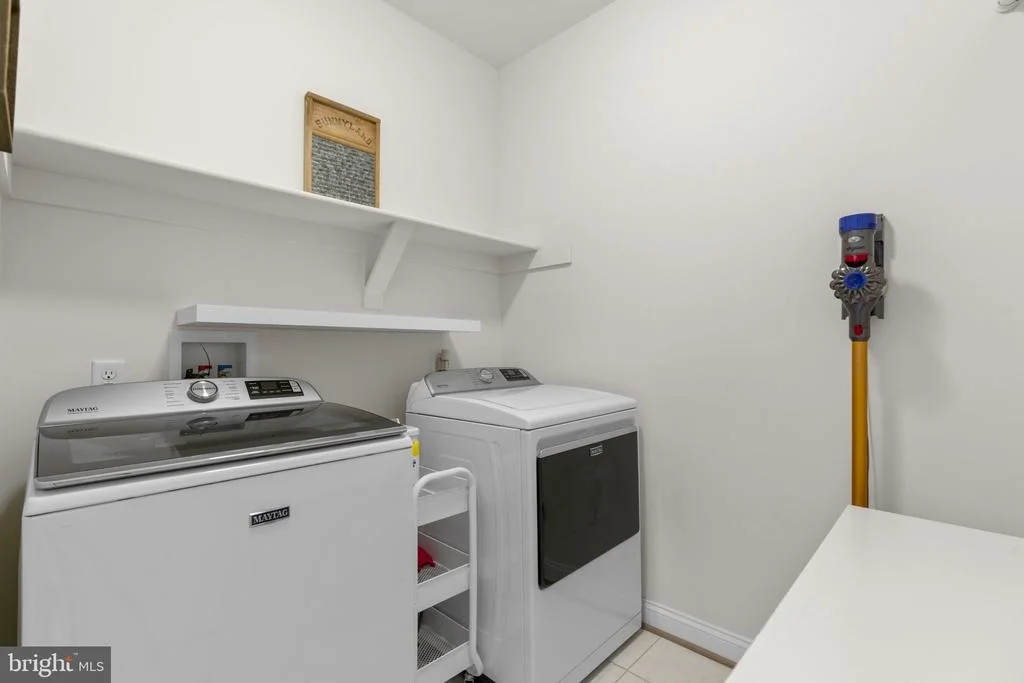
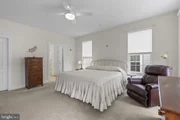
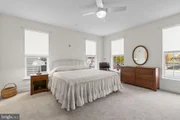
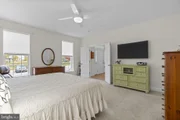
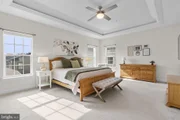
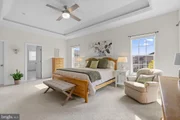
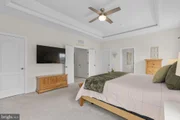
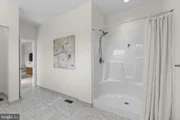
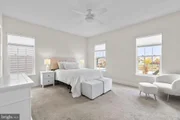
located laundry room complete the upper level. The spacious primary
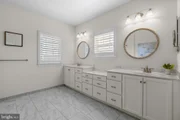
suite features an elegant tray ceiling, two large walk-in closets,
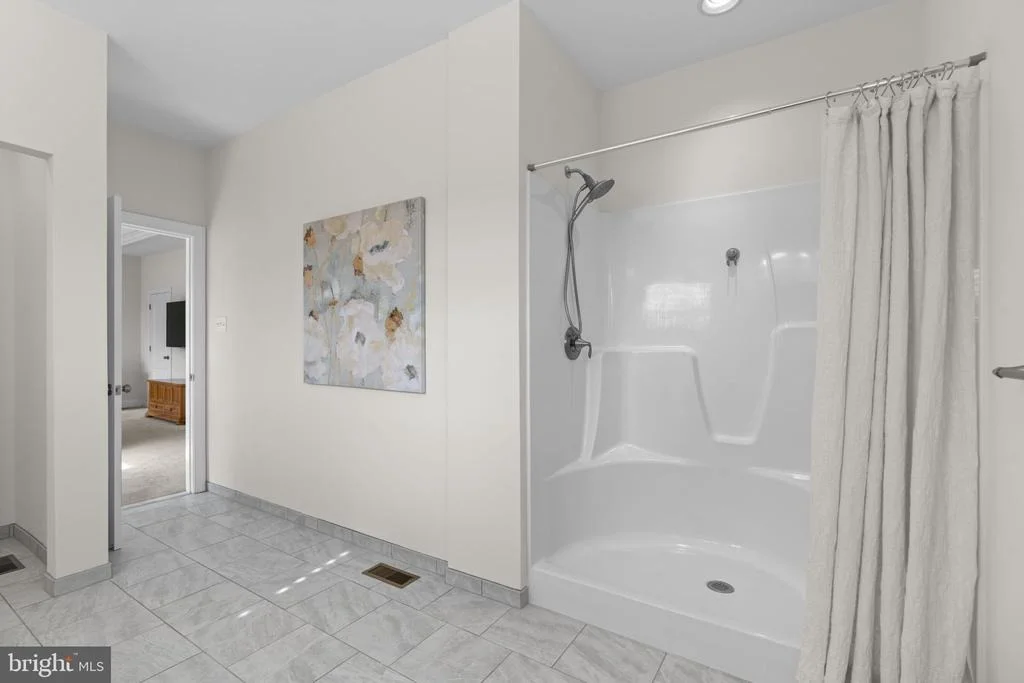
and a private ensuite bathroom with a dual-sink vanity. Three
additional bedrooms share a well-appointed hallway bathroom. The
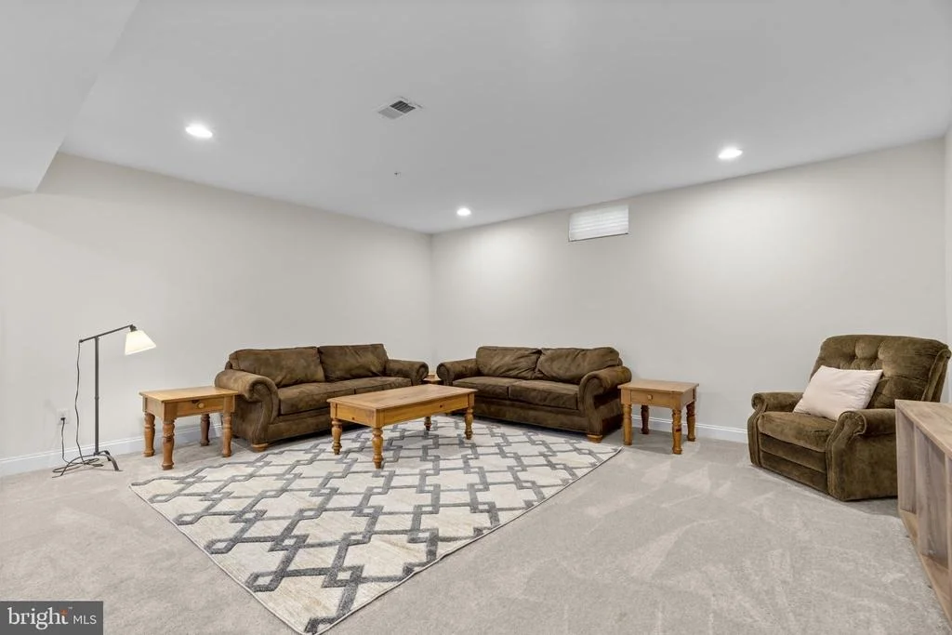
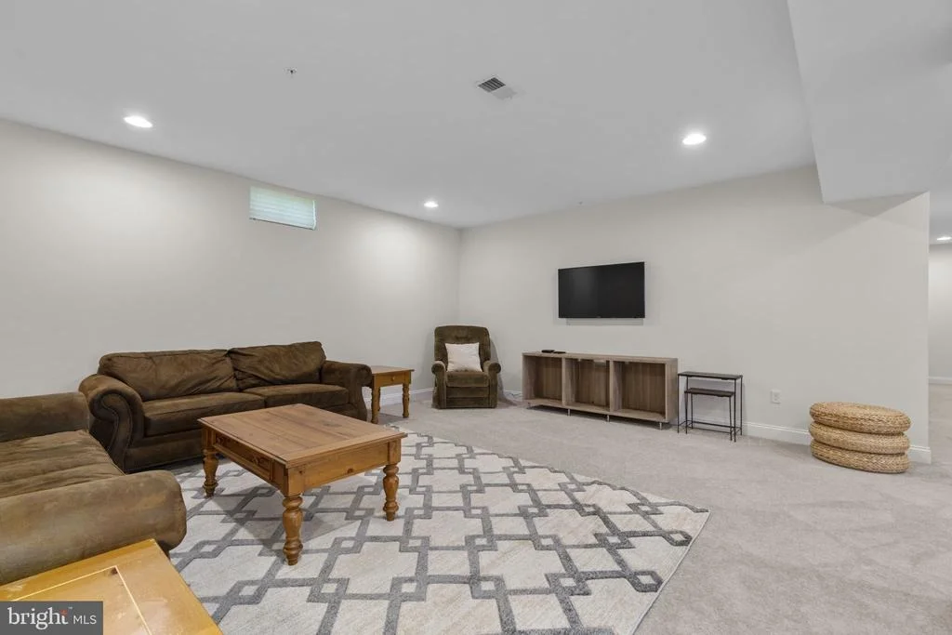
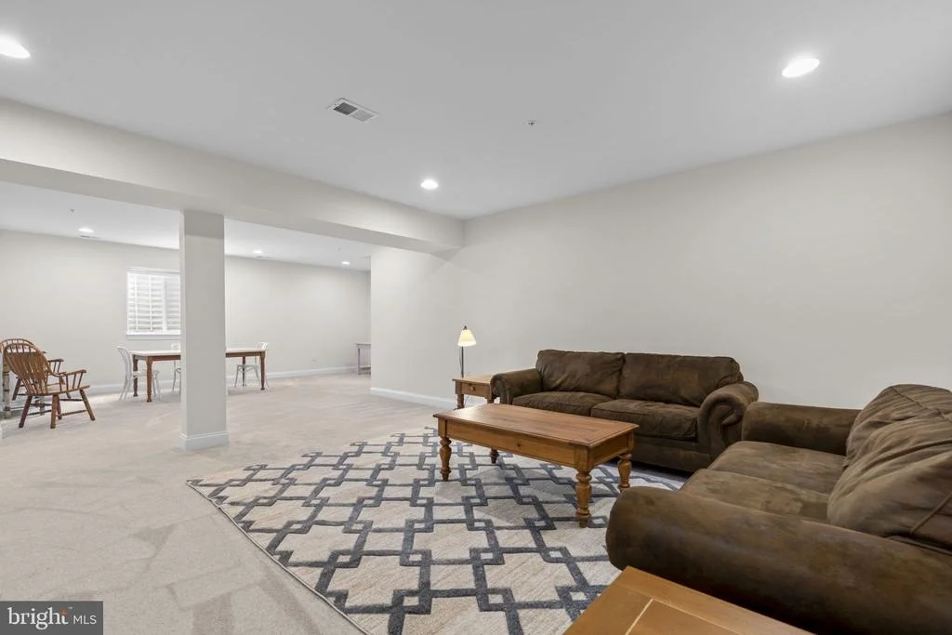
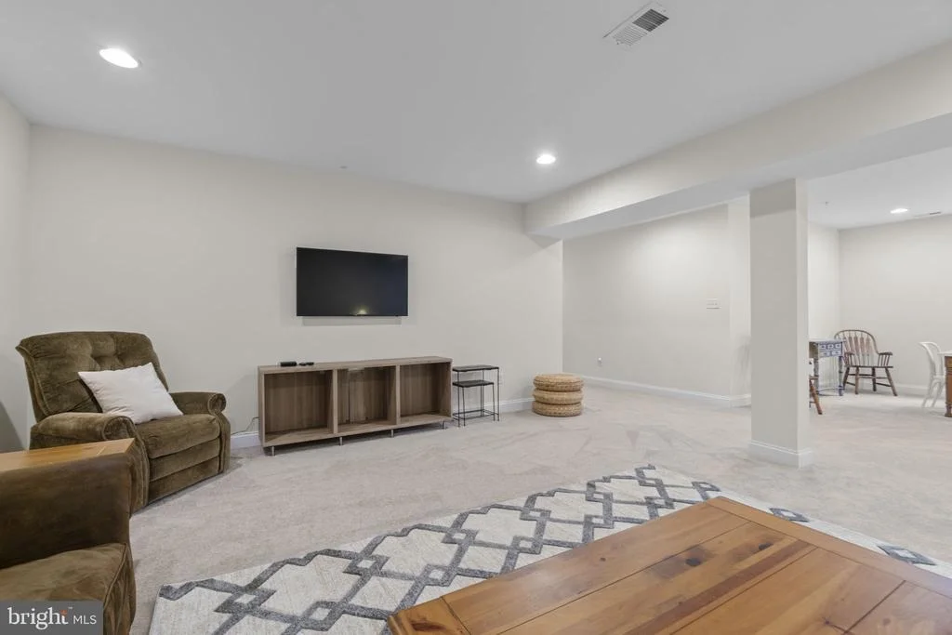
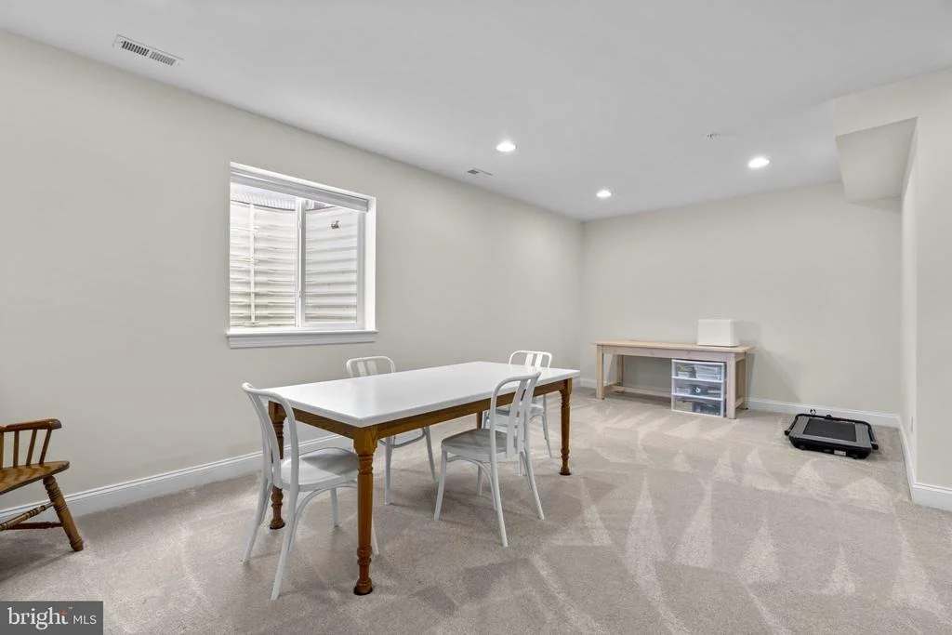
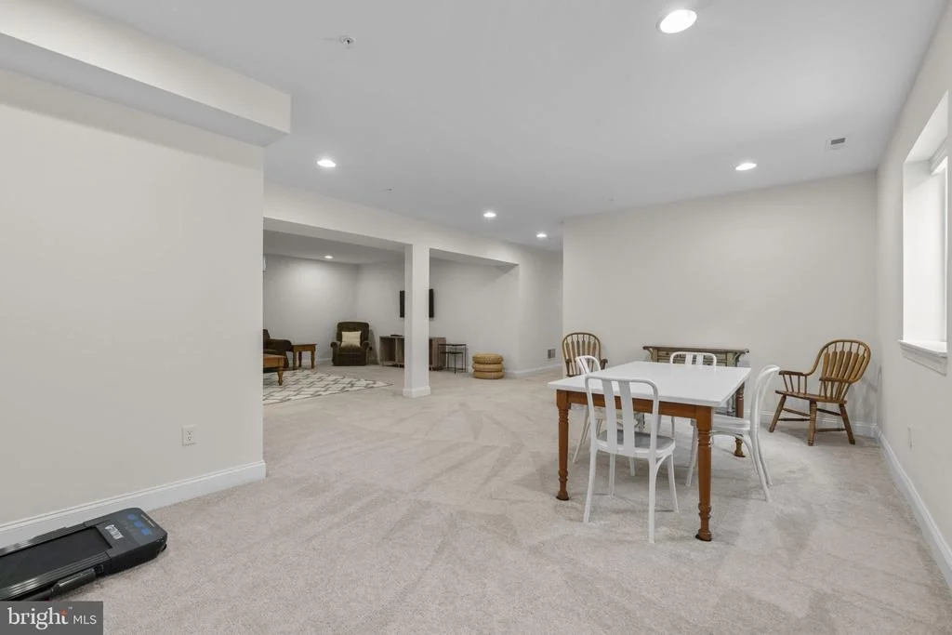
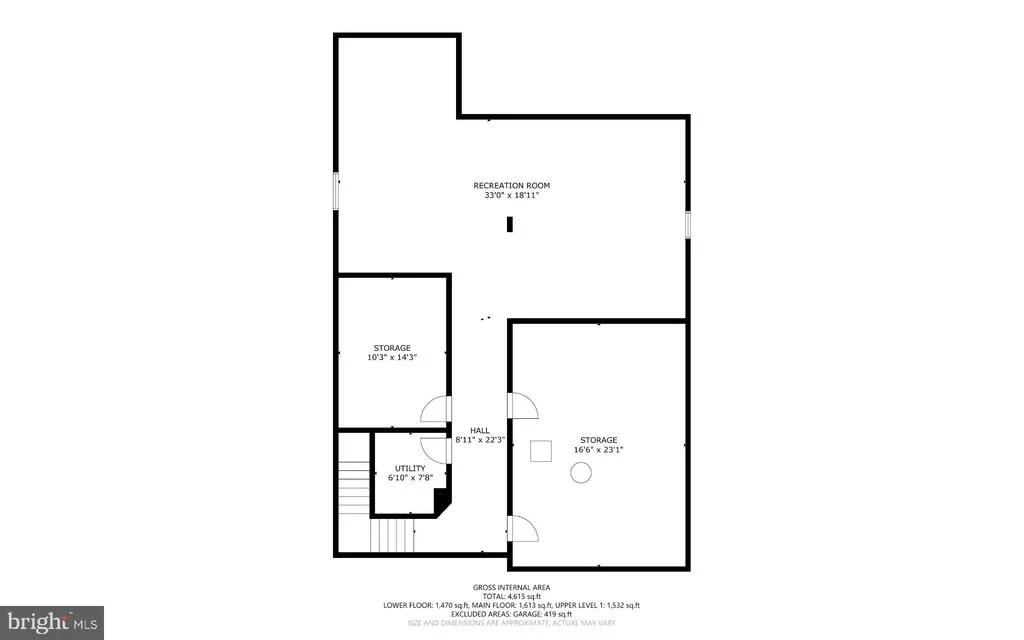
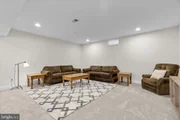
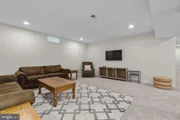
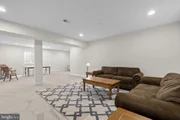
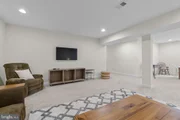
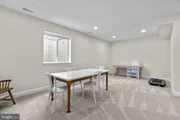
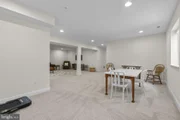
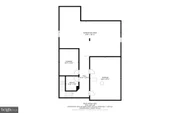
finished lower level offers an expansive recreation room, providing
a versatile setting for entertaining, lounging, or gaming. Two
adjoining unfinished areas offer abundant storage and opportunities
for future customization, with an existing rough-in for a potential
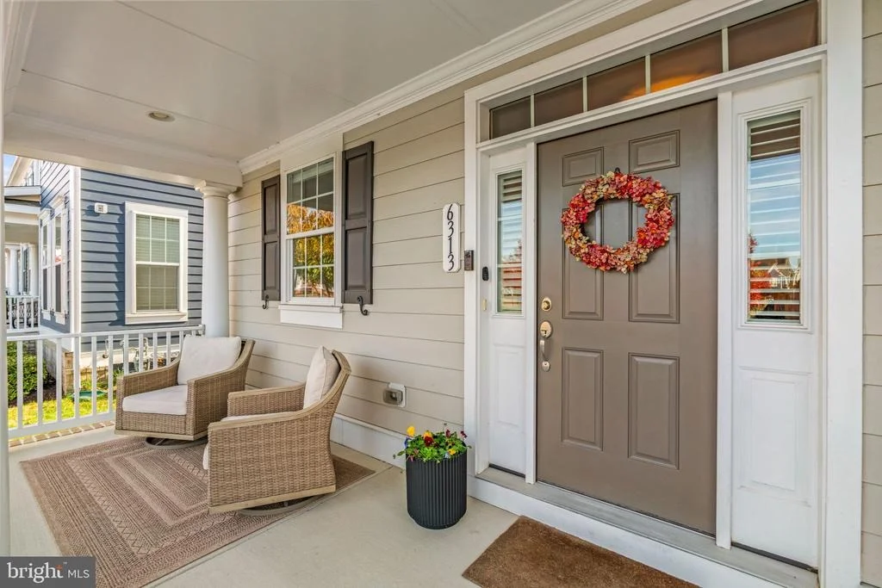
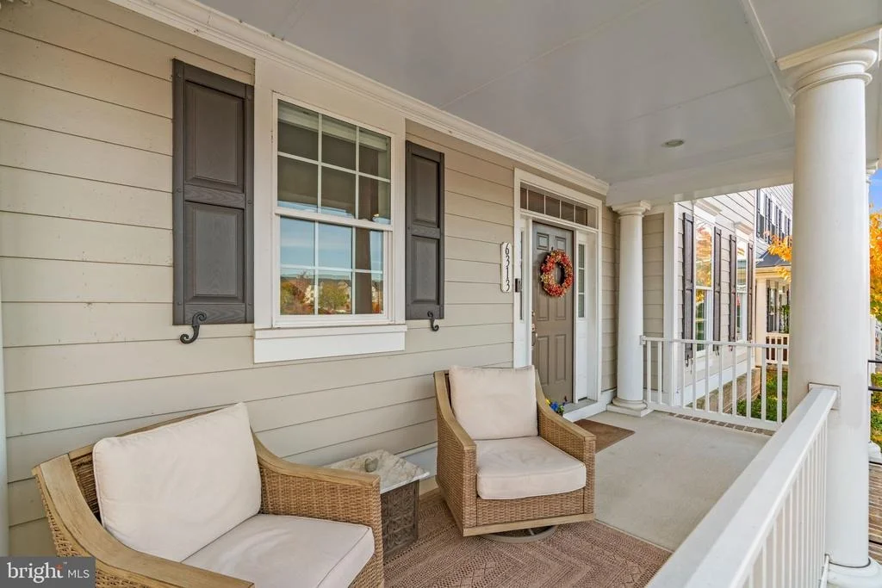
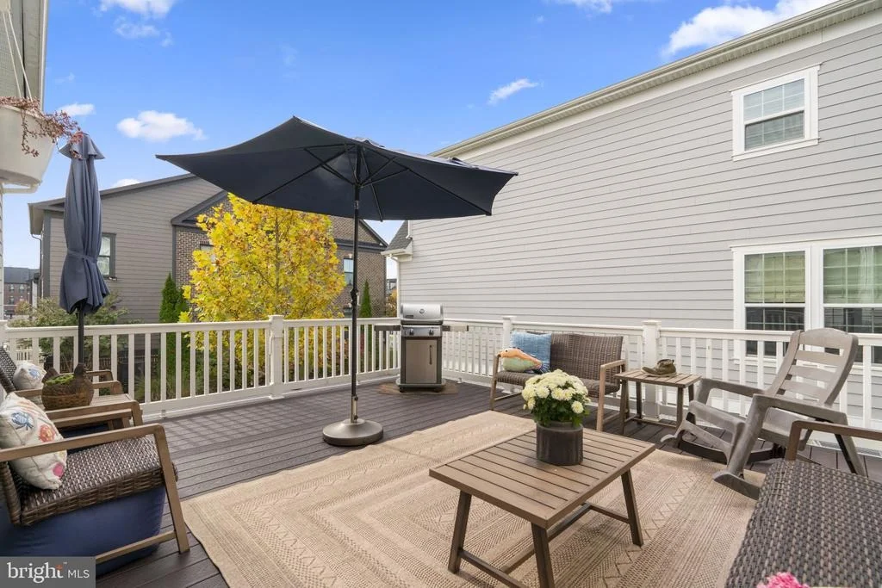
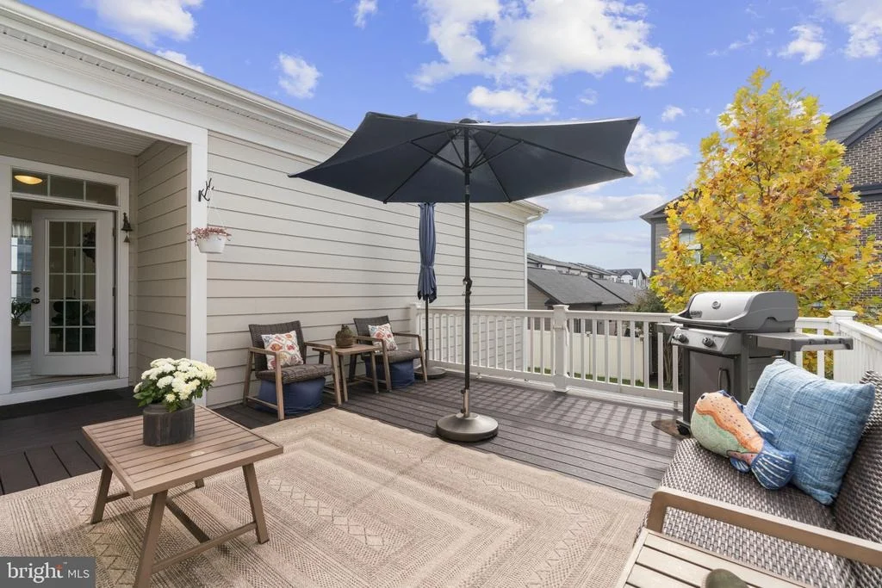
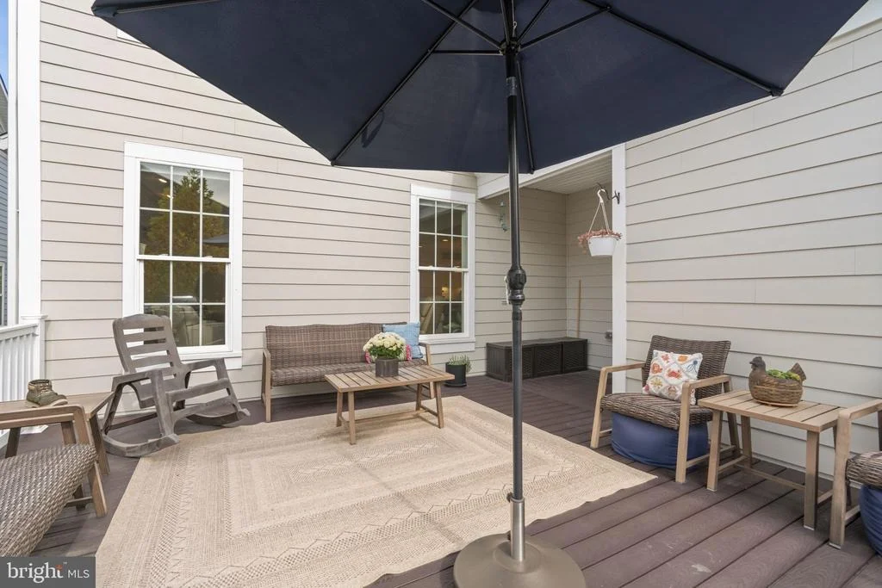
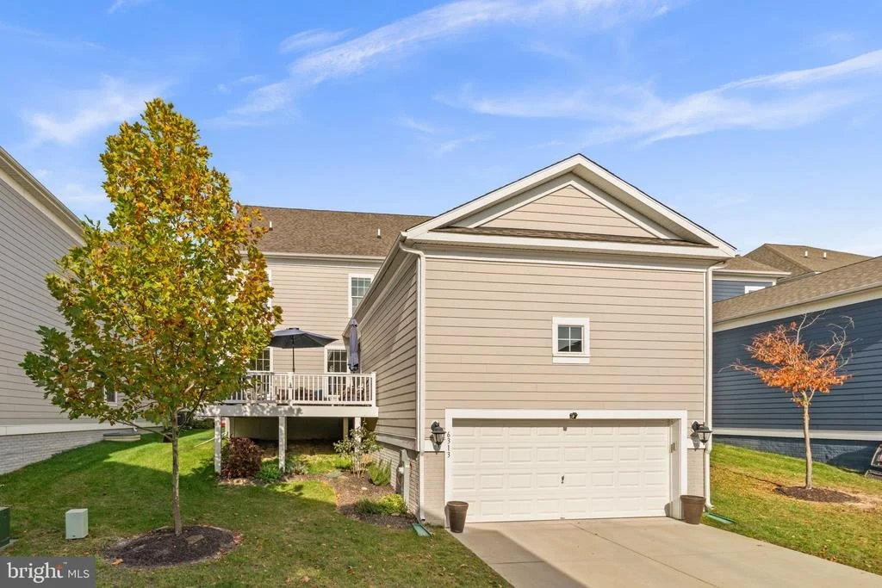
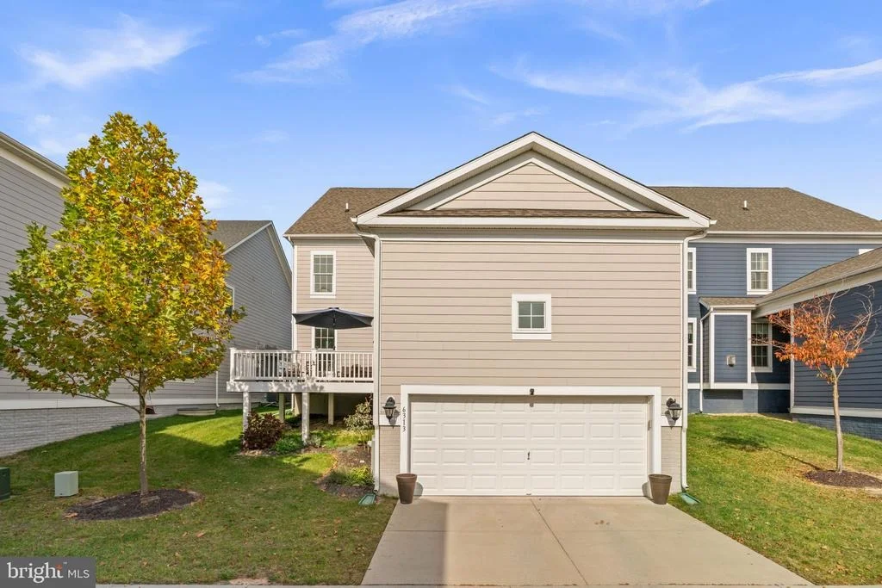
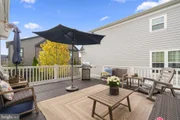
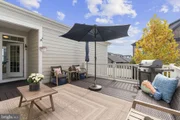
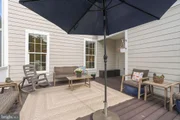
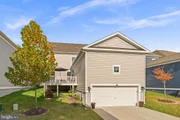
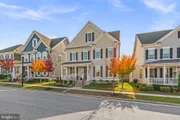
bathroom. Outdoor living spaces include a spacious, elevated,
low-maintenance rear deck, ideal for dining and entertaining, along
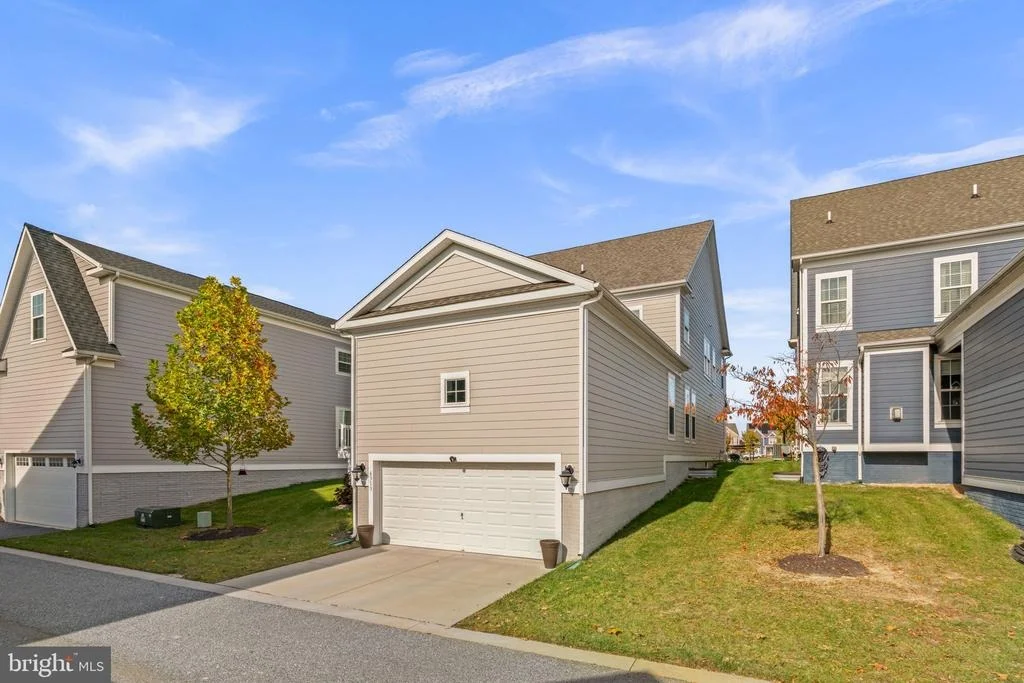
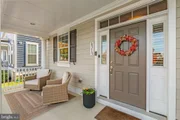
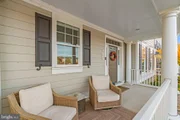
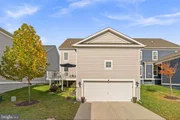
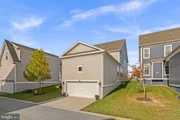
with a charming covered front porch. A rear driveway provides
parking for two vehicles and leads to the attached two-car garage.
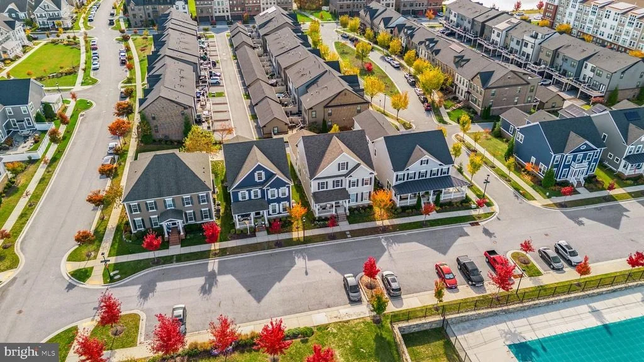
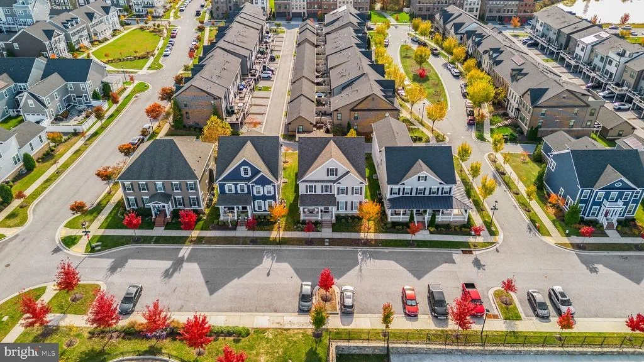
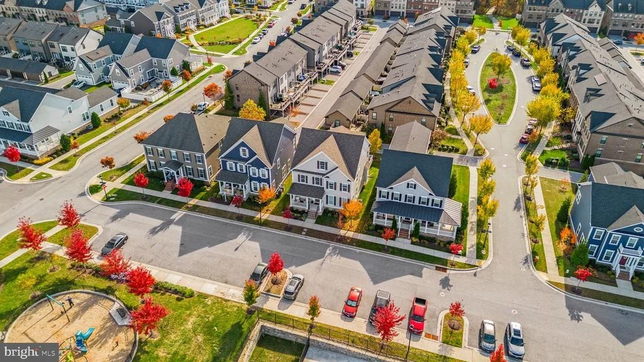
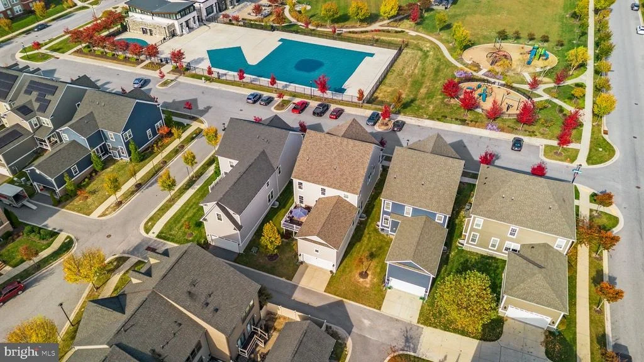
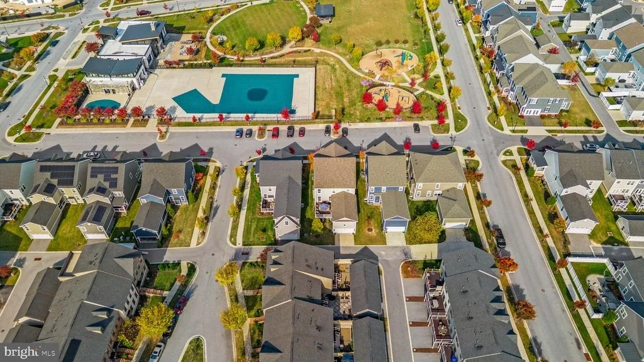
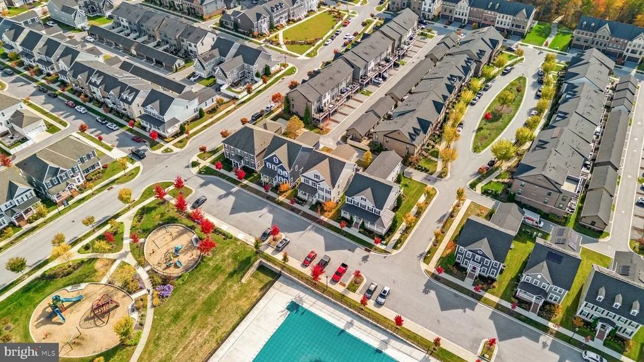
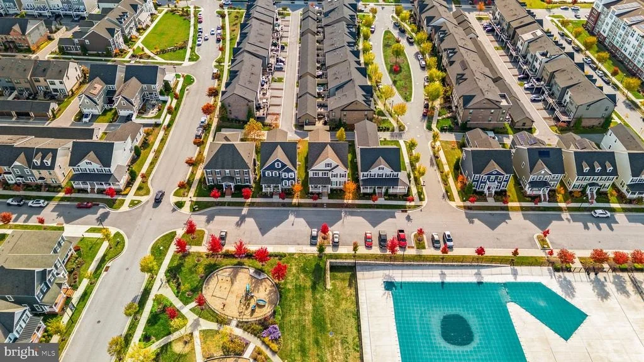
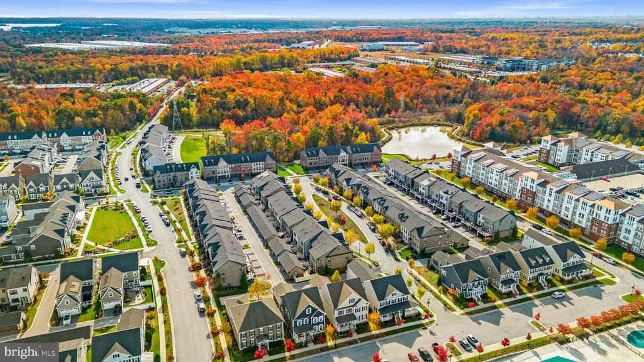
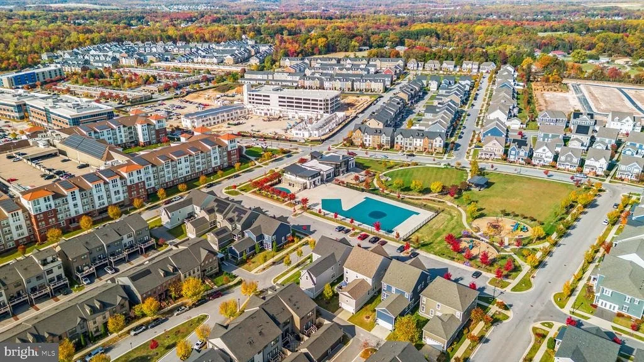
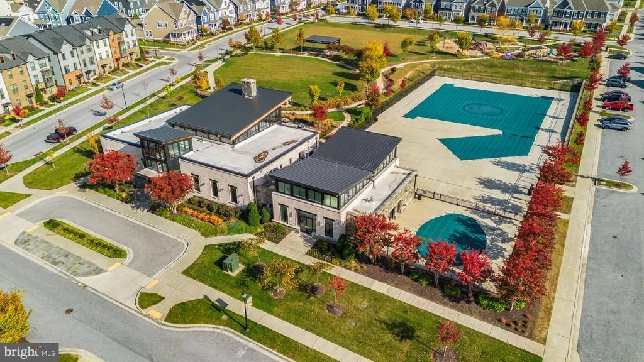
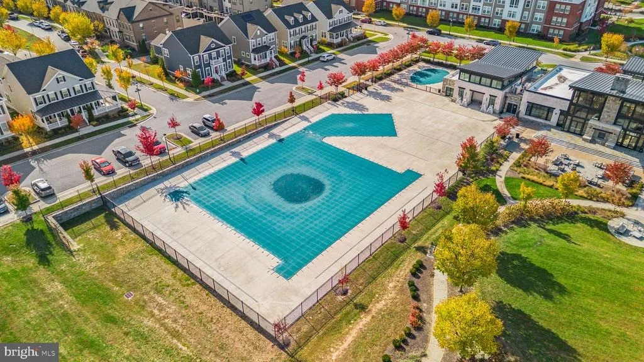
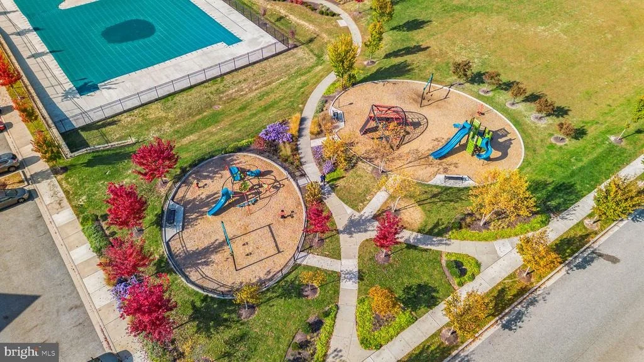
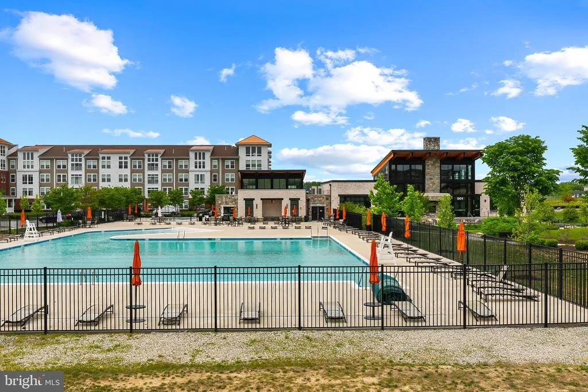
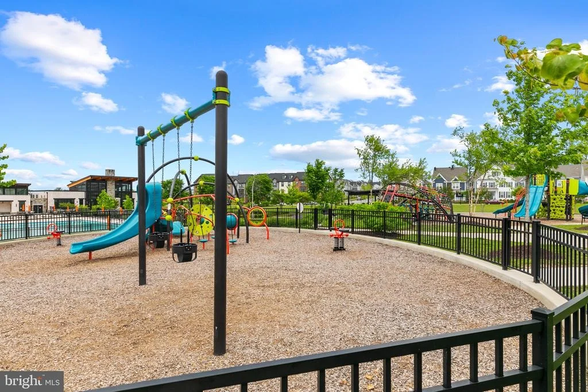
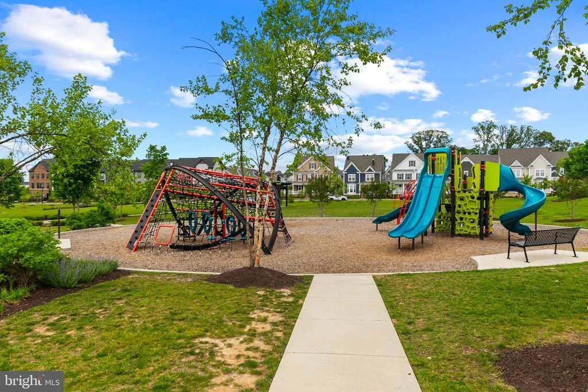
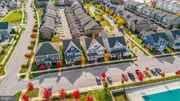
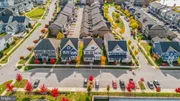
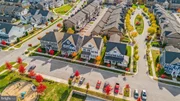
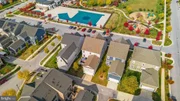
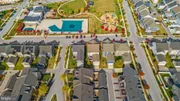
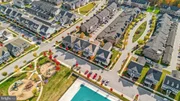
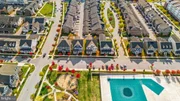
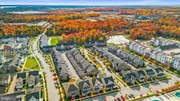
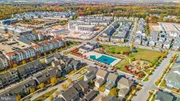
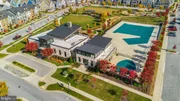
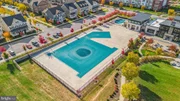
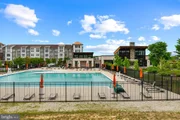
Residents of Greenleigh at Crossroads enjoy a thoughtfully planned
community combining modern residences, neighborhood shops, green
spaces, and an impressive array of amenities. Highlights include a
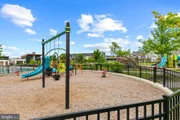
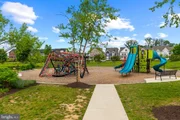
clubhouse, fitness and yoga studios, community pool, dog park,
playgrounds, open recreational fields, paths, and a picnic
pavilion.
Based on our analysis, the cap rate of this property is 1.25%. A negative cap rate indicates that the property might not be feasible as an income-producing asset. The median cap rate for a near zip code 11238 is 4.23%.
How much can I actually make?
Actual monthly rental income may vary between $4,760 and $7,140 depending on unit-specific characteristics. You can change the amount using the slider to further explore.
How is cap rate calculated?
Cap Rate = Net Operating Income (NOI) / Property Asset Value.
When calculating the cap rate, we assume 100% occupancy. Leverage (mortgage) is not considered.
HOA/Condo/Coop Amenities: Clubhouse, Maintenance Grounds, Playground, Dog Park, Exercise Course, Fitness Center, Game Room, Picnic Area, Pool - Outdoor, Recreational Center, Swimming Pool, Bike Trail, Jog/Walk Path
HOA Fee: $155
HOA Fee Frequency: Monthly
Building Info
Overview
General
Year Built:
2021
Effective Year Built:
2021
Bedroom Count:
0
Bathroom Count:
4
Full Bathrooms:
3
Partial Bathrooms:
4
Building Condition:
1
Building Quality:
7
Construction Type:
0
Building Style:
0
Exterior Walls Type:
25
Interior Walls Type:
0
Roof Shape Type:
0
Roof Cover Type:
3
Floor Count:
200
Living Units:
1
Floor Cover:
0
Basement Type:
3
Basement Area:
1,218
Garage Type:
1
Garage Square Area:
480
Parking Space Count:
2
Patio Type:
0
Porch Type:
7
Pool Type:
0
Dimensions
Lot Size Square Feet:
5,053
Total Building Area:
3,362
Gross Building Area:
3,362
Building Area:
3,362
Building Area Measurement:
T
Heating and Cooling
Fireplace Count:
1
Air Conditioning:
13
Heating:
4
Heating Fuel Type:
0
Utilities
Sewer System:
0
Water Service:
0
Building
Building Type:
0
Property Class:
R
Land Acres:
0000000116
Standard Land Use Code:
1001
County Land Use Code:
R-C001
Legal Description 1:
0.116 AC PHASE A 6313 CHESSINGTON ST SS GREENLEIGH AT CROSSROADS
Neighborhood
School District Name:
Baltimore County Public Schools
By proceeding, you consent to receive calls and texts at the number you provided, including marketing by autodialer and prerecorded and artificial voice, and email, from realtor.com and others about your inquiry and other home-related matters, but not as a condition of purchase (More...)California Privacy Notice
By submitting your information, you agree RealtyHop can share your information with its network of real estate &
mortgage professionals (or through their agents) and consent to receive marketing emails, calls, & texts related
to your inquiry (including via automatic telephone dialing system, or artificial or pre-recorded voice technology)
from Movoto or their affiliates to the email address or number you provided.
By proceeding, you agree to our Terms of Service. California Privacy Notice









 Your Privacy Choices
Phone: 425-283-2930
Address: 335 Madison Avenue, New York, NY 10017