Check Availability
Sachse 75048 Woodbridge
6312 Holly Crest Lane
$414,900
● House - For Sale

6312 Holly Crest Lane

Sachse, TX 75048
bedrooms
3 Beds
bathrooms
2 Baths
square feet
1,916 Ft²
$2,931
Est. Monthly
$43
HOA / Fees

About This Property

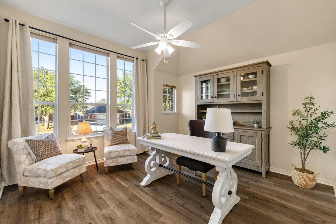
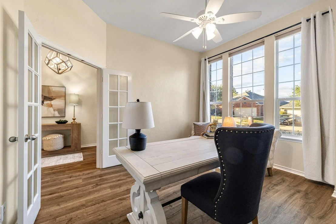
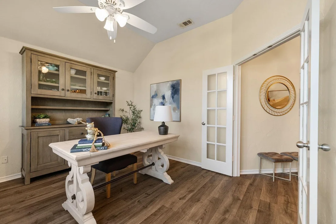
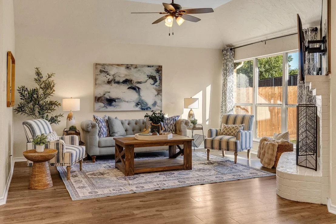
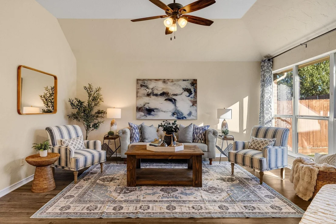
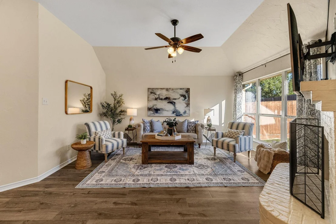
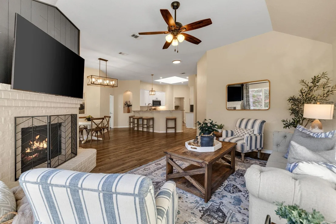
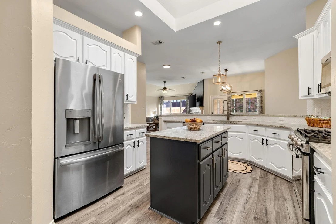
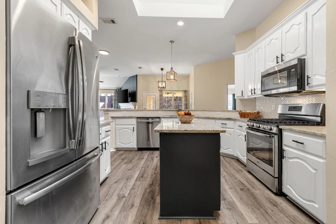
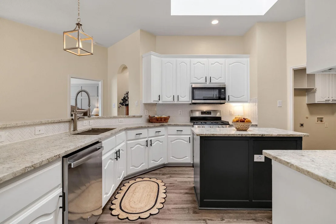
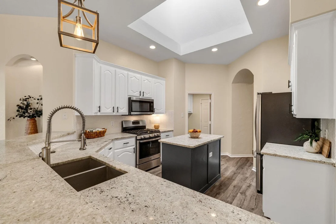
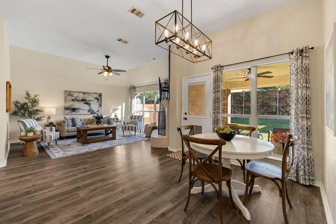
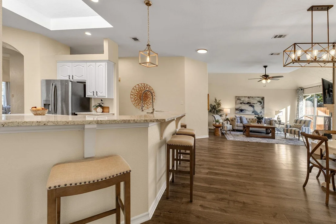
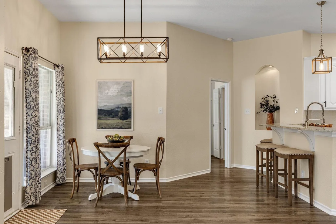
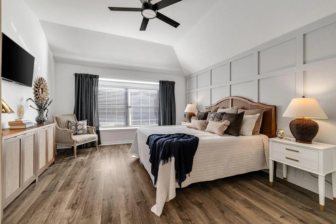
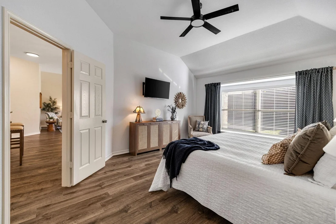
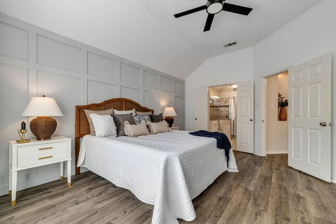
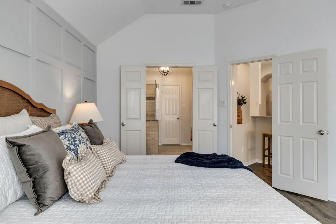
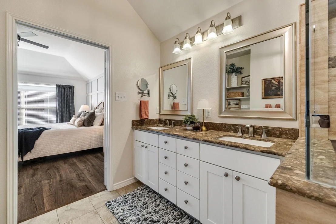
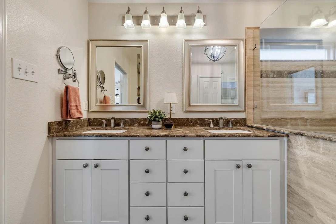
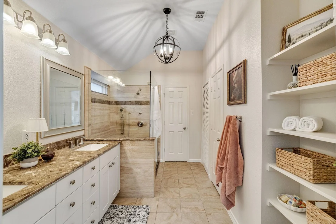
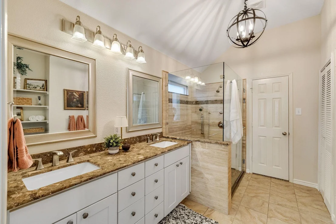
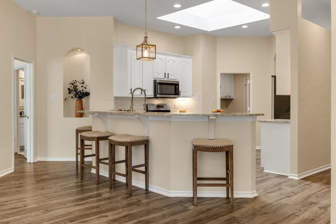
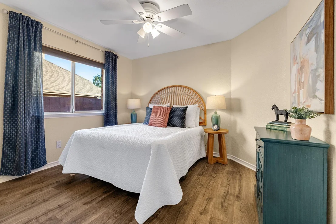
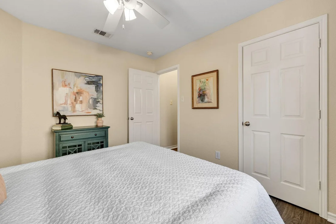
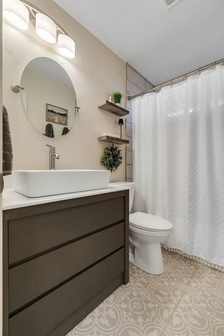
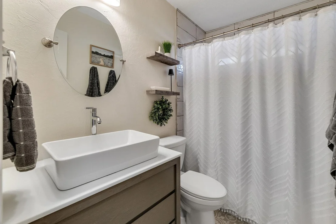
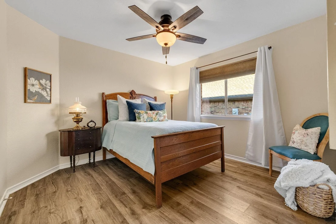
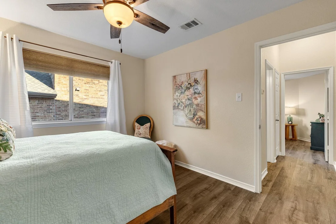
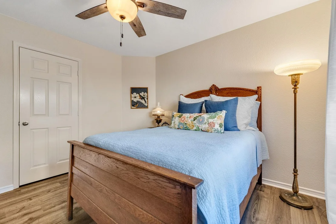
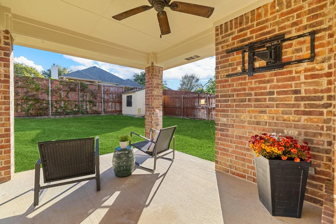
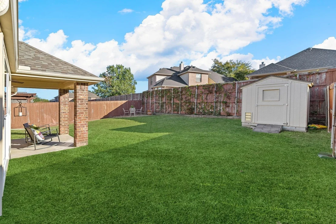
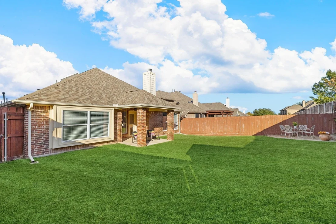
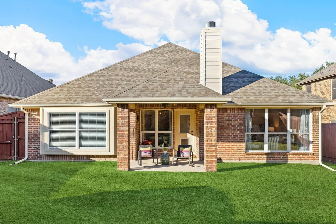
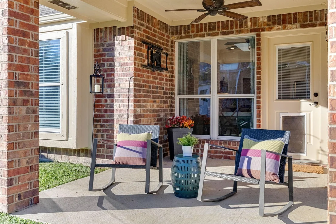
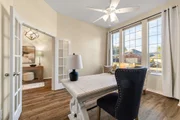
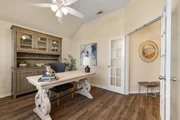
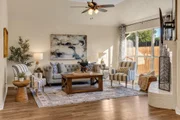
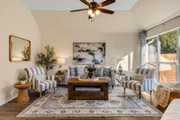
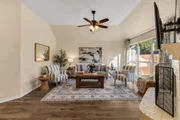
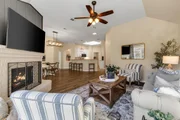
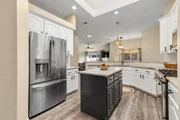
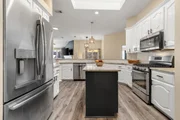
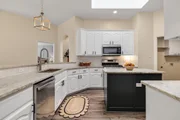
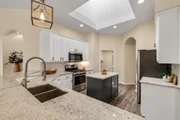
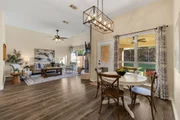
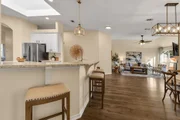
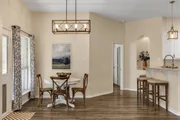
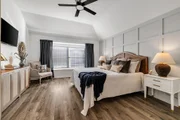
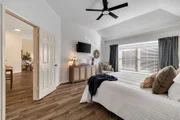
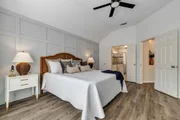
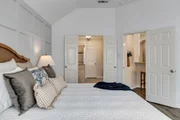
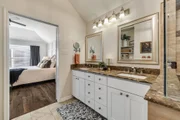
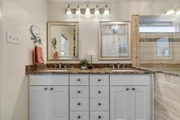
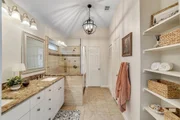
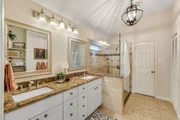
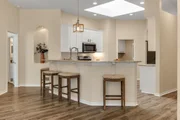
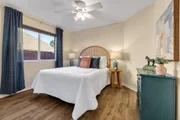
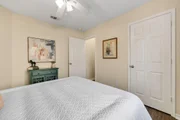
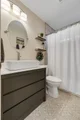
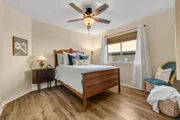
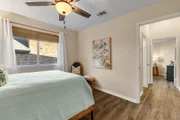
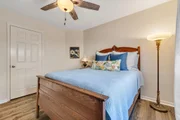
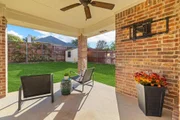
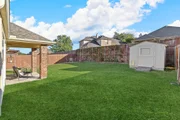
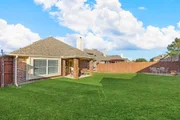
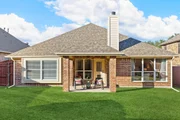
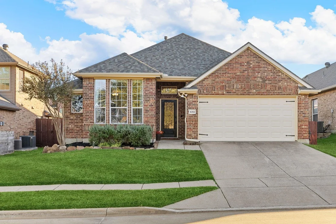
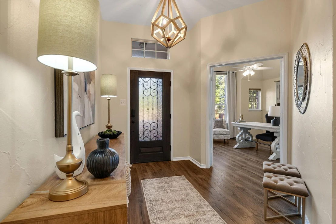
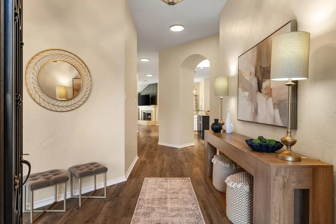
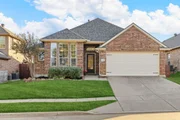
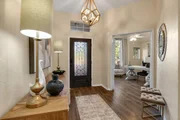
Incredible opportunity to own this immaculately maintained one-story ranch home in Woodbridge, close to the GOLF CLUB! This vibrant master-planned community is celebrated for its scenic beauty and outstanding amenities. Residents enjoy multiple swimming pools, playgrounds, trails, and well-maintained parks. At the heart of the community is the acclaimed Woodbridge Golf Club, featuring an 18-hole championship course and a clubhouse. With a family-friendly atmosphere, top-rated schools, and convenient access to shopping and dining, Woodbridge offers an exceptional place to call home. This home has serious curb appeal. Upon entering this loved-in home, you will be welcomed into a move-in-ready home with tons of natural light, tall ceilings, new luxury vinyl flooring, freshly painted walls & trim, and stylish finishes. This home has been completely renovated! This floor plan offers flexibility, with a spacious office that can serve as a playroom or craft room. The updated kitchen features granite countertops, stainless steel appliances, a new microwave, professionally painted cabinets, and a new oversized stainless steel undermount sink with an industrial faucet & new disposal. The kitchen opens to the large living room, which features a gas fireplace and bay windows. This is a perfect place to relax and create those special family memories. A large breakfast area leads to a covered patio, extending the living space outdoors. The large primary bedroom is a true oasis, featuring an amazing wood feature wall & an ensuite bath with a huge walk-in shower with granite counters, dual vanities, updated plumbing fixtures, and a massive closet.  The guest bath has also been renovated, with a new vanity, sink, and tile! This home has it all! A perfect place to downsize or raise a family, great location, tons of amenities, close to the golf club, & move-in ready! New 30-year roof in 2025; new complete HVAC system in 2025. Almost No Carpet! This one won't last long; better hurry!!!
Unit Size
1,916 Ft²
Days on Market
-
Land Size
0.15 acres
Price per sqft
$217
Property Type
House
Property Taxes
$850
HOA Dues
$43
Year Built
2005

Listed By

Tim Davis
The Davis Real Estate Group, LLC

Payment Calculator

Cap Rate Calculator

Last updated: 5 days ago (NTREIS #21428191)

Price History

Date / Event Date Event Price
Nov 9, 2026 In contract -
In contract
Nov 5, 2026 Listed by The Davis Real Estate Group, LLC $414,900
Listed by The Davis Real Estate Group, LLC
Apr 26, 2024 Sold
Sold
Apr 8, 2024 Listed by Ebby Halliday, REALTORS $432,000
Listed by Ebby Halliday, REALTORS
Beautiful updated 3 bedroom, 2 bath home with a study located in the desirable Woodbridge Community. This home features an open floorplan with a stunning kitchen flooded with natural light from the skylight centered over the island. The kitchen has been updated with granite countertops, SS appliances, gas range, decorative backsplash and all overlooks the large living and dining area. The primary suite is located in the back of the home away from the other 2 bedrooms for ultimate privacy. The primary bath boasts a large walk in glass and tile shower and dual vanity. The backyard is perfect for entertaining with a covered patio large yard and storage shed to keep all your lawn equipment. This stunning home has many upgrades including new roof 2023, hot water heater 2024 and new garage door 2021. Come take a look before it's gone!
Aug 25, 2022 Sold
Sold
Show More

Property Highlights

Garage
Parking Available
Air Conditioning
Fireplace
Parking Details
Has Garage
Attached Garage
Parking Features: Concrete, Covered, Direct Access, Driveway, Garage, Garage Door Opener, Garage Faces Front, Kitchen Level, On Street, Paved, Private, Garage Double Door
Garage Spaces: 2
Interior Details
Full Bathrooms: 2
Interior Features: Chandelier, Double Vanity, Eat-in Kitchen, Granite Counters, High Speed Internet, Kitchen Island, Open Floorplan, Pantry, Vaulted Ceiling(s), Walk-In Closet(s), Wired for Data, Cable TV Available, Decorative Lighting, Flat Screen Wiring, Wainscoting
Appliances: Dishwasher, Disposal, Gas Oven, Gas Range, Gas Water Heater, Microwave, Refrigerator, Plumbed For Gas in Kitchen
Flooring Type: Tile, Luxury Vinyl Plank
Laundry Features: Electric Dryer Hookup, Washer Hookup, Utility Room, Full Size W/D Area, Dryer Hookup, On Site
Has Fireplace
Fireplace Features: Gas, Gas Starter
Fireplaces: 1
Exterior Details
Square Footage: 1916
Security Features: Carbon Monoxide Detector(s), Fire Alarm, Security System, Smoke Detector(s), Burglar
Architectural Style: Ranch
Year Built: 2005
Levels: One
Window Features: Bay Window(s), Skylights(s)
Construction Materials: Brick, Siding
Patio and Porch Features: Covered, Patio, Rear Porch
Lot Features: Cleared, Interior Lot, Landscaped, Lrg. Backyard Grass, Sprinkler System, Subdivision
Lot Size Area: 0.149
Lot Size Units: Acres
Lot Size Acres: 0.149
Lot Size Square Feet: 6490.44
Tax Lot: 2
Financial Details
Tax Annual Amount: $10,205
Utilities Details
Cooling Type: Ceiling Fan(s), Central Air, Electric, Roof Turbine(s)
Heating Type: Central, Fireplace(s), Natural Gas
Location Details
HOA/Condo/Coop Fee Includes: Full Use of Facilities, Management Fees
HOA Fee: $520
HOA Fee Frequency: Annually

Building Info

Overview

    General

  • Year Built: 2005
  • Effective Year Built: 2005
  • Building Count: 1
  • Bedroom Count: 3
  • Bathroom Count: 2
  • Full Bathrooms: 2
  • Partial Bathrooms: 2
  • Building Condition: 1
  • Building Quality: 0
  • Construction Type: 6
  • Building Style: 0
  • Exterior Walls Type: 3
  • Interior Walls Type: 0
  • Roof Shape Type: 8
  • Roof Cover Type: 3
  • Floor Count: 100
  • Floor Cover: 0
  • Basement Type: 5
  • Basement Area: 0
  • Garage Type: 1
  • Garage Square Area: 415
  • Parking Space Count: 2
  • Patio Type: 0
  • Porch Type: 0
  • Pool Type: 0

    Dimensions

  • Lot Size Square Feet: 6,490
  • Lot Size Depth Feet: 1,180
  • Lot Size Frontage Feet: 550
  • Total Building Area: 2,331
  • Building Area: 1,916
  • Building Area Measurement: L

    Heating and Cooling

  • Fireplace Count: 1
  • Air Conditioning: 1
  • Heating: 3
  • Heated Square Feet: 1,916
  • Heating Fuel Type: 3

    Utilities

  • Sewer System: 5
  • Water Service: 2

Building

  • Building Type: 0
  • Property Class: R
  • Subdivision: WOODBRIDGE PH 6
  • Land Acres: 0000000149
  • Standard Land Use Code: 1001
  • County Land Use Code: A11
  • State Land Use Code: A11
  • Legal Description 1: WOODBRIDGE PH 6 BLK E LT 2 INT202200230997 DD08192022 CO-DC 0161100E00200 1CK0161100E

Neighborhood

  • School District Name: Garland Independent School District
  • School Tax School District: GARLAND ISD
  • Census Tract: 018154

Geography

  • Assessors Map Reference: 480161100E00200
  • Account Number: 480161100E00200
  • Subdivision Tract Number: 1611
  • Parcel: 48-01611-00E-002-0000
  • Block: E
  • Lot: 2
  • Municipality: SACHSE
  • Latitude: 32.9803
  • Longitude: -96.5622

    Address

  • Full Address: 6312 Holly Crest Ln
  • Address - House Number: 6312
  • Address - Street Name: Holly Crest
  • Address - Suffix Type: Ln
  • State: TX
  • City Name: Sachse
  • Carrier Code: R008
  • 4-Digit Zip Code: 5559
  • Zip Code: 75048

Valuation

    Tax

  • Tax Year: 2023
  • Tax Amount: $821,775
  • Tax Rate Code Area: GS

    Appraisal Valuation

  • Standard Deviation: 0.2026
  • Valuation Date: Apr 03, 2024
  • Confidence Score: 72
  • Final Value: 526,247
  • High Value: 632,870
  • Low Value: 419,624

    Market Valuation

  • Market Total Value: $433,260
  • Market Land Value: $110,000
  • Market Improvement Value: $323,260

    Assessments Valuation

  • Assessed Year: 2023
  • Assessed Total Value: $433,260
  • Assessed Land Value: $110,000
  • Assessed Improvements Value: $323,260

    Sales

  • Current Sale Contract Date: Aug 19, 2022
  • Current Sale Recording Date: Aug 26, 2022
  • Current Sale Price:
  • Current Sale Document Type: 27
  • Current Sale Input Document Number: 230997
  • Previous Sale Recording Date: Aug 26, 2022
  • Previous Sale Contract Date: Aug 15, 2022
  • Previous Sale Document Type: 68
Data used for valuation calculations is provided by RealtyHop, and other third party sources

Comparables

Unit
Status
Type
Beds
Baths
ft²
Price/ft²
Asking Price
Listed On
Closing Price
Sold On
HOA + Taxes

About Woodbridge


Similar Homes for Sale

Currently no similar homes around

Nearby Rentals

Unit for rent at 5516 Union Street, Sachse, TX, 75048

$2,400 /mo

  • 3 Beds
  • 2 Baths
  • 1,979 ft²
5516 Union Street, Sachse, TX, 75048 Listing by Jay Lim
Unit for rent at 3519 Lillie Street, Sachse, TX, 75048

$1,675 /mo

  • 2 Beds
  • 2 Baths
  • 1,046 ft²
3519 Lillie Street, Sachse, TX, 75048 Listing by Kyle Gunter
Unit for rent at 3505 Salmon Street, Sachse, TX, 75048

$1,700 /mo

  • 2 Beds
  • 2 Baths
  • 1,126 ft²
3505 Salmon Street, Sachse, TX, 75048 Listing by Angela Key


Frequently Asked Questions

When was property at 6312 Holly Crest Lane built and last sold?
The property at 6312 Holly Crest Lane was built in 2005 and last sold on Aug 19, 2022 for $553,452.
How much is this home worth?
The estimated value of the home located at 6312 Holly Crest Lane is $416,396.
What are some comparable homes to 6312 Holly Crest Lane?
There are currently no comparable homes to 6312 Holly Crest Lane.