


6311 STONEHAM ROAD


About This Property
Payment Calculator
Your Estimated Monthly Payment
Cap Rate Calculator
What does this mean?
Based on our analysis, the cap rate of this property is 1.25%. A negative cap rate indicates that the property might not be feasible as an income-producing asset. The median cap rate for a near zip code 11238 is 4.23%.
How much can I actually make?
Actual monthly rental income may vary between $4,760 and $7,140 depending on unit-specific characteristics. You can change the amount using the slider to further explore.
How is cap rate calculated?
Cap Rate = Net Operating Income (NOI) / Property Asset Value.
When calculating the cap rate, we assume 100% occupancy. Leverage (mortgage) is not considered.
Cap Rate provided by RealtyHop and RentHop, learn more about cap rate here.
Price History
| Date / Event | Date | Event | Price |
|---|---|---|---|
| Mar 31, 2025 | Sold | ||
| Sold | |||
| Mar 18, 2025 | In contract | - | |
| In contract | |||
| Mar 12, 2025 | Listed by RE/MAX Realty Services | $1,995,000 | |
| Listed by RE/MAX Realty Services | |||
| | |||
|
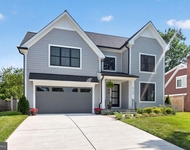
Welcome to 6311 Stoneham Road, built by esteemed builder, ERB Properties! This gorgeous home offers a modern open floor plan with 3 finished levels, 5 bedrooms, 5.5 bathrooms and over 5,200 square feet of living space! Featuring beautiful craftsmanship and finishes with generous-sized rooms, abundant recessed lighting and wide plank hardwood floors, it is ready for you to move right in! The main level includes a living room, formal dining room, butler’s pantry, gourmet chef’s kitchen with high end appliances, soft close cabinets & drawers, quartz countertops, island with waterfall counter, breakfast area and a walk-in pantry. The main level also features a light and bright family room with a gas fireplace, a large mudroom with cubbies and a bench and a powder room. The beautiful upper level boasts a relaxing primary suite with two walk-in closets and a luxurious spa bathroom with a separate oversized frameless glass enclosed shower with dual shower heads, a soaking tub and two sinks. Also on the upper level are 3 additional bedrooms, 3 additional full bathrooms, a private office and a laundry room with a washer and dryer. On the spacious lower level you will find a large recreation room with a wet bar and beverage refrigerator, a 5th bedroom with a walk-in closet, a 5th full bathroom, an exercise room with a rubber mat and mirror, a storage room and a separate walk up back entrance. Additional features include an attached two car garage and a flagstone patio! Located in the lovely Ashburton subdivision, this home is part of the Walter Johnson High School cluster.
| |||
| Aug 18, 1988 | Sold | ||
| Sold | |||
Property Highlights
Building Info
Comparables
Status
Price/ft²
Listed On
Sold On
About North Bethesda
Similar Homes for Sale
Currently no similar homes aroundNearby Rentals


RE/MAX Realty Services
Last Updated: 9 hours ago
Data Source: Bright MLS , MLS# MDMC2167658
 Your Privacy Choices
Phone: 425-283-2930
Address: 335 Madison Avenue, New York, NY 10017