See Home Value
$907,500
● House - Off Market

6311 CARNEGIE DRIVE

BETHESDA, MD 20817
bedrooms
4 Beds
bathrooms
3 Baths
square feet
1,885 Ft²
$5,348
Est. Monthly
4.54%
Cap Rate

About This Property

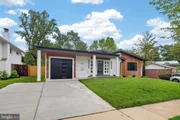
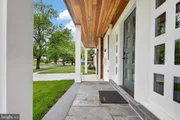
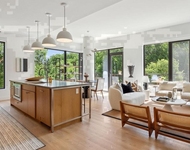
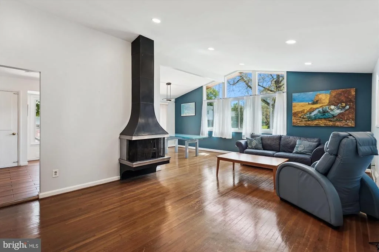
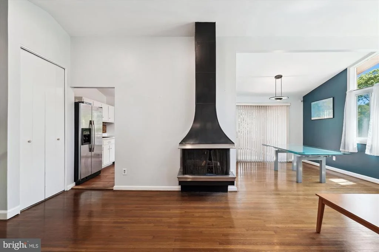
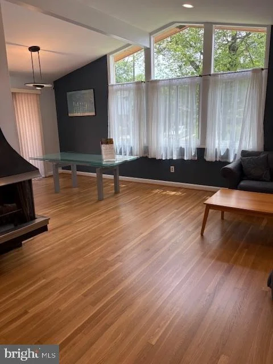
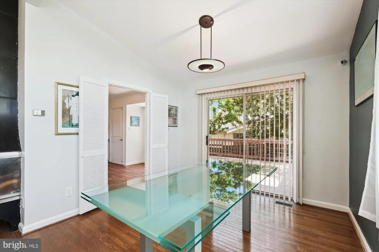
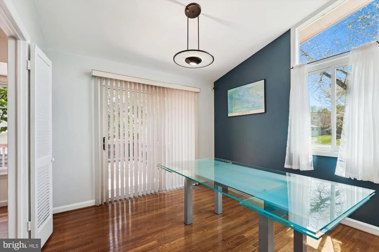
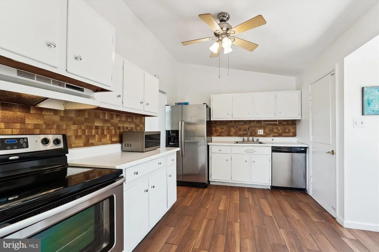
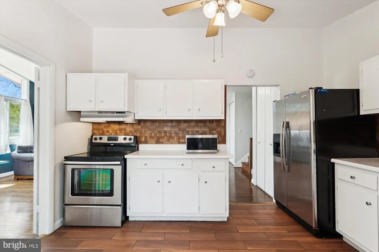
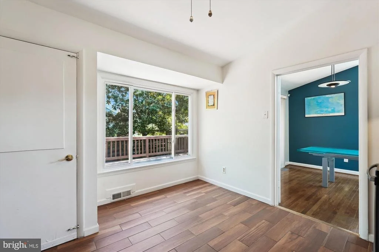
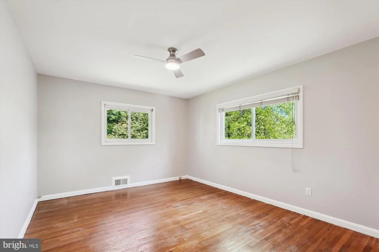
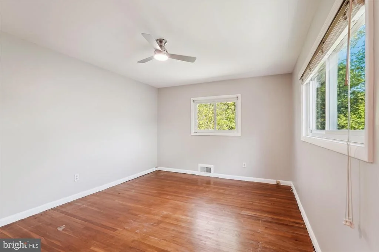
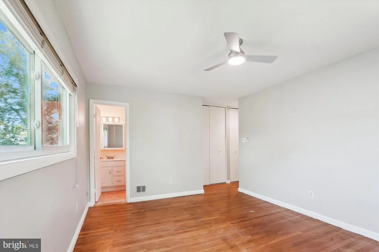
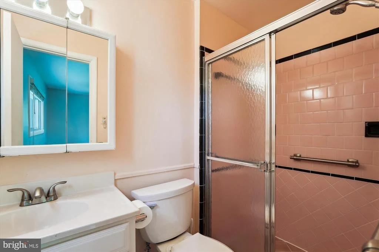
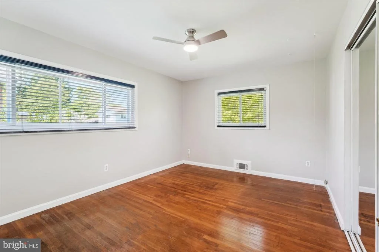
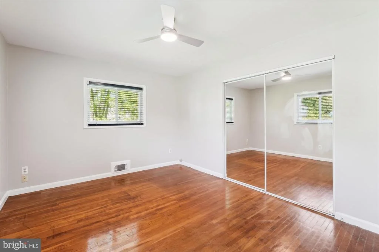
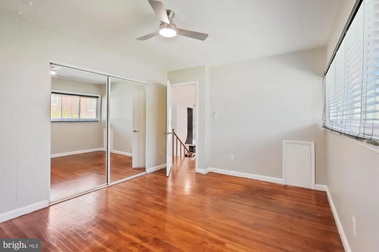
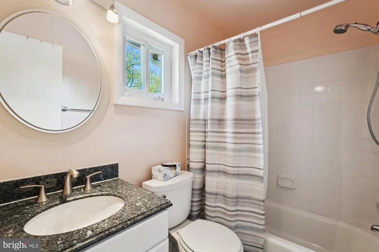
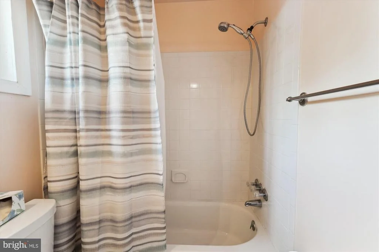
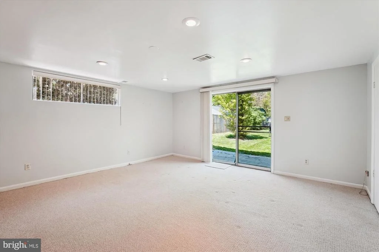
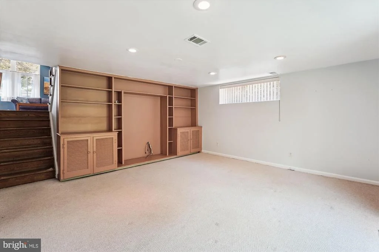
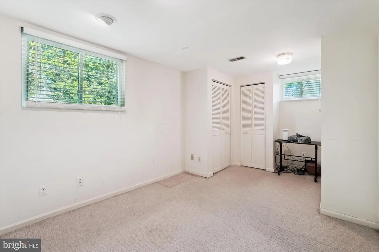
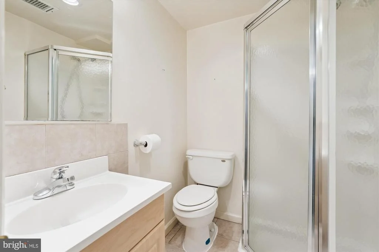
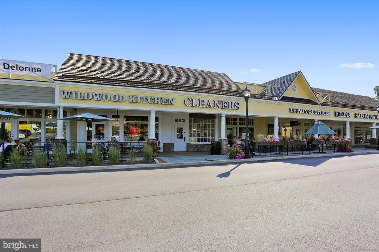
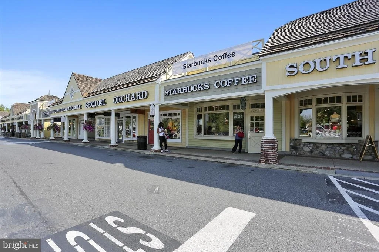
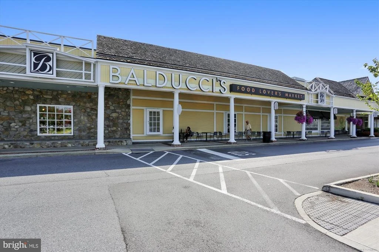
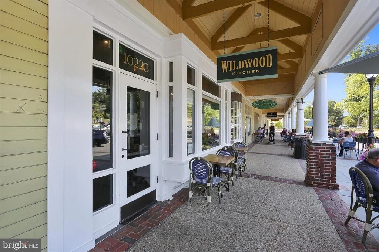
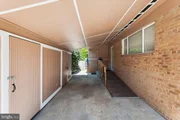
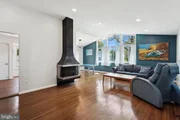
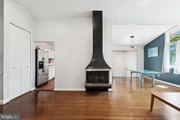
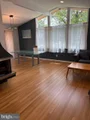
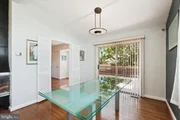
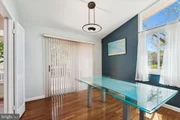
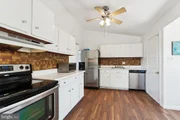
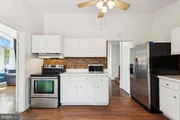
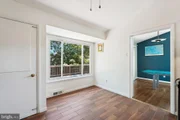
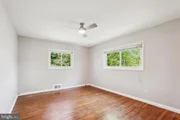
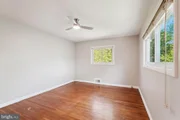
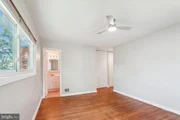
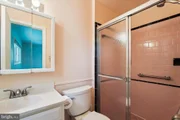
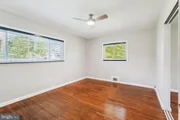
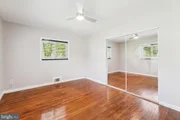
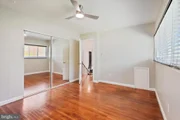
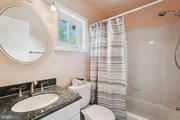
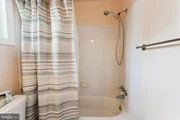
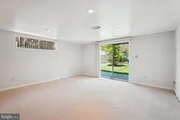
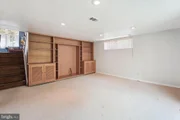
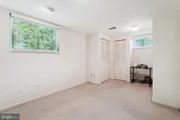
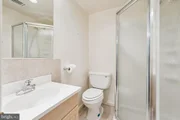
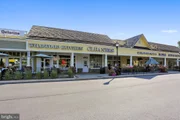
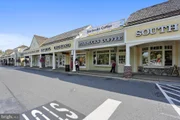
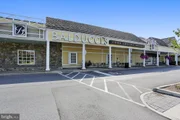
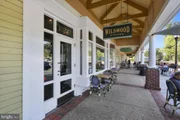
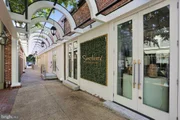
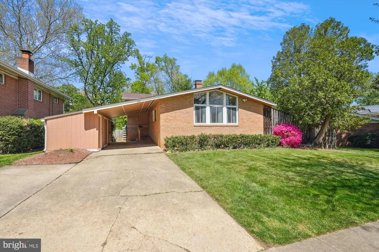
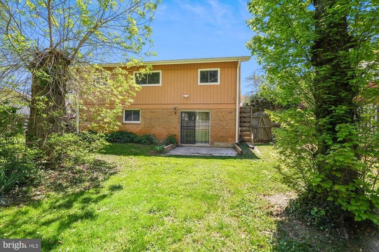
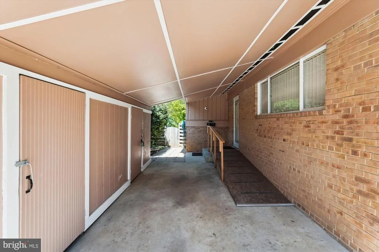
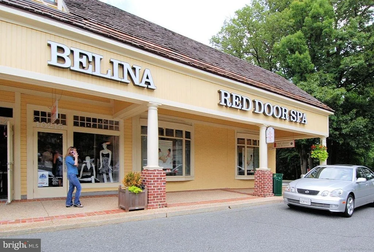
Mid century contemporary split level with spacious cathedral ceiling living room, abundant windows and extensive recessed lighting; fireplace. Beautifully refinished hard wood floors. Dining room with sliding glass door to spacious deck. Kitchen features stainless steel appliances and tile flooring; door to deck. First floor family room with a wall of built-in shelving; sliding glass door to fenced rear yard. Guest bedroom (no egress) plus a full bathroom. Upper level bedrooms each with a new ceiling fan. Carport with ample sheds plus parking for two more cars. Sought after neighborhood with Ashburton Elementary two blocks away, Davis Library, Wildwood and Georgtown Square shops close by . A terrific combination of features, location and value. Open 6/15 1-3
Unit Size
1,885 Ft²
Days on Market
67 days
Land Size
0.20 acres
Price per sqft
$493
Property Type
House
Property Taxes
$781
HOA Dues
-
Year Built
1958

Payment Calculator

Cap Rate Calculator

Last updated: 3 months ago (Bright MLS #MDMC2176540)

Price History

Date / Event Date Event Price
Jul 31, 2026 Sold
Sold
Jun 17, 2026 In contract -
In contract
Jun 5, 2026 Price Decreased $1,499,000
↓ $50K (3.2%)
Price Decreased
May 27, 2026 Listed by Serhant $1,549,000
Listed by Serhant
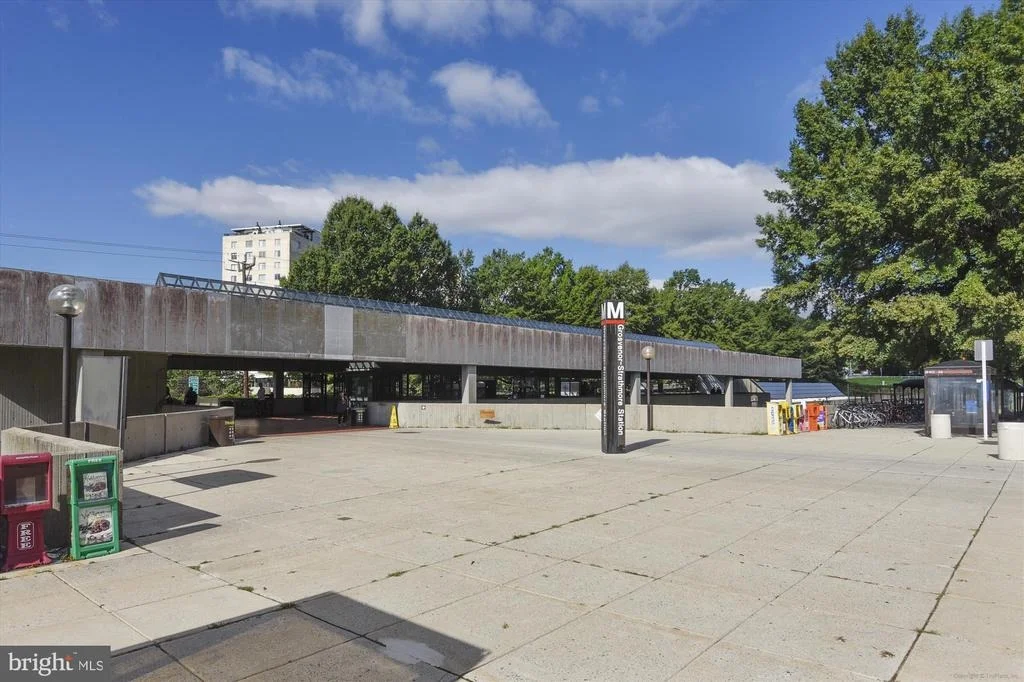
Set on a quiet Ashburton block, 6311 Carnegie is a mid-century split-level taken down to the studs and rebuilt by a registered new home builder. The character of the original architecture is intact — split-level geometry, low horizontal lines, vaulted ceilings with exposed beams in the primary suite — but everything else is new. Six bedrooms, four-and-a-half baths, 3,600 finished square feet across three levels. The main level is built for daily life and entertaining: an open kitchen, dining area, and family room under skylights, plus a new den or office with a pocket door opening to the deck. The kitchen anchors the floor — German cabinetry, two islands, a 36-inch six burner Wolf range with pot filler, and professional appliances throughout. A mudroom connects the single car garage to the kitchen end of the house. The upper level holds four bedrooms, three full baths, and a dedicated laundry room. The primary suite has vaulted ceilings with wood beam detailing and a spa bath with soaking tub, three-jet shower, and heated floors. The lower level adds two more bedrooms and a full bath — or use it as office, gym, and guest space. Two rec rooms walk out to a stone patio and a generous fenced backyard, which is increasingly rare for renovated homes at this size in Bethesda. Behind the walls: new roof, HardiePlank siding, gutters, Andersen windows, two new HVAC systems, new plumbing and water heater, 400-amp electrical service with all new wiring, and insulation that exceeds code. USB chargers built into outlets throughout. Exterior outlets wired for cameras and motion lighting. One-year builder warranty included. Ashburton sits inside the Walter Johnson cluster, with Ashburton Elementary and North Bethesda Middle nearby. Five minutes to NIH and Suburban Hospital, ten to Bethesda Row, and quick access to the Red Line at Grosvenor-Strathmore.
Jul 15, 2025 Sold
Sold
Show More

Property Highlights

Air Conditioning
Fireplace

Building Info

Overview

    General

  • Year Built: 1958
  • Effective Year Built: 1958
  • Bedroom Count: 0
  • Bathroom Count: 2
  • Full Bathrooms: 2
  • Partial Bathrooms: 2
  • Building Condition: 6
  • Building Quality: 7
  • Construction Type: 0
  • Building Style: 41
  • Exterior Walls Type: 2
  • Interior Walls Type: 0
  • Roof Shape Type: 0
  • Roof Cover Type: 3
  • Floor Count: 100
  • Living Units: 1
  • Floor Cover: 0
  • Basement Type: 3
  • Basement Area: 550
  • Garage Type: 3
  • Garage Square Area: 216
  • Parking Space Count: 1
  • Patio Type: 20
  • Porch Type: 0
  • Pool Type: 0

    Dimensions

  • Lot Size Square Feet: 8,750
  • Total Building Area: 1,335
  • Gross Building Area: 1,335
  • Building Area: 1,335
  • Building Area Measurement: T

    Heating and Cooling

  • Fireplace Count: 1
  • Air Conditioning: 13
  • Heating: 4
  • Heated Square Feet: 1,885
  • Heating Fuel Type: 0

    Utilities

  • Sewer System: 5
  • Water Service: 0

Building

  • Building Type: 0
  • Property Class: R
  • Subdivision: ASHBURTON
  • Land Acres: 0000000201
  • Standard Land Use Code: 1001
  • County Land Use Code: R-A005
  • Legal Description 1: ASHBURTON

Neighborhood

  • School District Name: Montgomery County Public Schools
  • Census Tract: 704501

Zoning

  • Zoning: R60

Geography

  • Assessors Map Reference: GP62
  • Account Number: 00637857
  • District: 07
  • Parcel: 07-00637857
  • Block: 9
  • Lot: 22
  • Latitude: 39.0173
  • Longitude: -77.1274

    Address

  • Full Address: 6311 Carnegie Dr
  • Address - House Number: 6311
  • Address - Street Name: Carnegie
  • Address - Suffix Type: Dr
  • State: MD
  • City Name: Bethesda
  • Carrier Code: C071
  • 4-Digit Zip Code: 1766
  • Zip Code: 20817

Valuation

    Tax

  • Tax Year: 2023
  • Tax Amount: $840,854

    Appraisal Valuation

  • Standard Deviation: 0.1535
  • Valuation Date: Jan 17, 2024
  • Confidence Score: 81
  • Final Value: 904,075
  • High Value: 1,042,905
  • Low Value: 765,245

    Market Valuation

  • Market Total Value: $750,500
  • Market Land Value: $552,500
  • Market Improvement Value: $198,000

    Assessments Valuation

  • Assessed Year: 2023
  • Assessed Total Value: $728,833

    Exemptions

  • Homeowner Exemption: Yes

    Sales

  • Current Sale Contract Date: Jul 08, 2005
  • Current Sale Recording Date: Jul 29, 2005
  • Current Sale Price:
  • Current Sale Document Type: 27
  • Current Sale Input Document Number: 23617
  • Previous Sale Recording Date: Jan 12, 1999
  • Previous Sale Amount: $270,000
  • Previous Sale Document Type: 27
Data used for valuation calculations is provided by RealtyHop, and other third party sources

Comparables

Unit
Status
Type
Beds
Baths
ft²
Price/ft²
Asking Price
Listed On
Closing Price
Sold On
HOA + Taxes

About North Bethesda


Similar Homes for Sale

Currently no similar homes around

Nearby Rentals

Unit for rent at 10511 Strathmore Hall Street, NORTH BETHESDA, MD, 20852

$4,182 /mo

  • 2 Beds
  • 2 Baths
  • 1,319 ft²
10511 Strathmore Hall Street #719, NORTH BETHESDA, MD, 20852 Listing by Brad R Levinson
Unit for rent at 6002 Beech Avenue, BETHESDA, MD, 20817

$4,800 /mo

  • 5 Beds
  • 3 Baths
  • 2,891 ft²
6002 Beech Avenue, BETHESDA, MD, 20817 Listing by Dean A Noah
Unit for rent at 6728 Eames Way, BETHESDA, MD, 20817

$4,600 /mo

  • 3 Beds
  • 3 Baths
  • 2,153 ft²
6728 Eames Way, BETHESDA, MD, 20817 Listing by Jia Avery


Frequently Asked Questions

When was property at 6311 Carnegie Drive built and last sold?
The property at 6311 Carnegie Drive was built in 1958 and last sold on Jul 8, 2005 for $642,750.
How much is this home worth?
The estimated value of the home located at 6311 Carnegie Drive is $1,513,990.
What are some comparable homes to 6311 Carnegie Drive?
There are currently no comparable homes to 6311 Carnegie Drive.