by RH Advisors

See Home Value
Rockingham
631 Main Street
Listed by: Jane Cresta, BHHS Verani Londonderry, Selling Office: KW Coastal and Lakes & Mountains Realty, Listing Courtesy of Prime MLS
$575,000
● House - Off Market

631 Main Street

Hampstead, NH 03841
bedrooms
3 Beds
bathrooms
2 Baths
square feet
2,128 Ft²
$544,086
RealtyHop Estimate
0.78%
Since Jun 1, 2023
National-US
Primary Model

About This Property

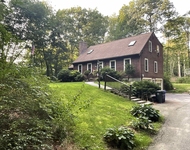
Have you dreamed of owning a gentleman's farm and gardener's paradise?  Here is your perfect opportunity! Complete with pear, peach & cherry trees along with blueberry & rapsberry bushes only to be complimented by the herb gardens and mature garden space with asparagus and rhubard plants. Located in the desirable Town of Hampstead, this quinntesential New Englander offers 3 bedrooms & 1 bath along with dining room & livingroom in the original house while the large addition boasts an additional bath, open concept kitchen/family room area with a loft along with a small butler pantry, all still carrying the warm feeling of yesteryear.  Original wide pine floors, rustic staircase, and built-ins are only a few highlights this home has to offer.  Step out back to the large decks to overlook the beautifully landscaped inground pool complete with pool house that has a bathroom for convenience during pool or backyard time. To complete this picturesque setting, take in the 32x23 two story barn with plenty of room for 4+ cars, equipment, toys or animals.  The upper level of the barn offers plenty of storage or could easily be finished for a complete home office for perfect privacy.  All this situated on 2 acres that is just waiting for your ideas and dreams.  Bring your imagination and make this homestead your home.  Agent is related to Seller.  Offer deadline of Monday, April 23, 2023 at 4pm.  Seller reserves the right to accept an offer prior.
Unit Size
2,128 Ft²
Days on Market
-
Land Size
2.00 acres
Price per sqft
$254
Property Type
House
Property Taxes
$711
HOA Dues
-
Year Built
1850

Payment Calculator (Computations Provided by RealtyHop)

Cap Rate Calculator

Last updated: 3 years ago (Prime MLS #4949527)

Price History

Date / Event Date Event Price
Apr 12, 2024 Sold
Sold
Mar 6, 2024 Listed by Keller Williams Realty Evolution $699,000
Listed by Keller Williams Realty Evolution
Professional chefs and bakers, gardeners, and car enthusiasts will love this quintessential New England farmhouse nestled on 2-acres surrounded by lush gardens, heated inground pool, impressive 32x23 two-story barn.Newly renovated light-filled kitchen offers a 48” double griddle Wolf range, professional hood, a huge quartz island, high-end cabinetry including pull-out shelves, pantries, inserts, etc.The stainless steel is nicely balanced with exposed beams, vaulted ceilings, skylights & oversized windows all making for an inviting space for family gatherings.Beautiful wood floors in every room in the house including all 3 bedrooms.Both bathrooms have been newly renovated with tile floors and new fixtures.The original antique kitchen now serves as a large laundry room with built-in storage to make modern life easier. This home offers the perfect blend of functionality and charm from its meticulously maintained extra-tall antique baseboards & thoughtful built-ins. Walkout basement with an oversized, 2-car heated garage with workspace and car exhaust feature.Step outside into the entertainer's private haven, oversized two-tiered deck leading to the pool and a pool house all surrounded by beautiful trees and flowers.Mature landscaping boasts cherry, peach & an award-winning pear tree, blueberry & raspberry bushes, beds for herbs, asparagus & rhubarb plants.Irrigation, rabbit fencing with an oversized chicken coop.
May 17, 2023 Sold
Sold
Apr 21, 2023 Listed by BHHS Verani Londonderry $539,900
Listed by BHHS Verani Londonderry

Property Highlights

Garage

Building Info

Overview

    General

  • Year Built: 1850
  • Effective Year Built: 1850
  • Total Rooms: 6
  • Bedroom Count: 3
  • Bathroom Count: 2
  • Full Bathrooms: 2
  • Partial Bathrooms: 2
  • Building Condition: 3
  • Building Quality: 0
  • Construction Type: 0
  • Building Style: 15
  • Exterior Walls Type: 19
  • Interior Walls Type: 0
  • Roof Shape Type: 1
  • Roof Cover Type: 15
  • Floor Count: 200
  • Floor Cover: 0
  • Basement Type: 8
  • Basement Area: 564
  • Garage Type: 7
  • Parking Space Count: 0
  • Patio Type: 0
  • Porch Type: 0
  • Pool Type: 0

    Dimensions

  • Lot Size Square Feet: 87,120
  • Total Building Area: 2,490
  • Gross Building Area: 4,719
  • Building Area: 2,490
  • Building Area Measurement: L

    Heating and Cooling

  • Air Conditioning: 0
  • Heating: 4
  • Heated Square Feet: 2,490
  • Heating Fuel Type: 6

    Utilities

  • Sewer System: 0
  • Water Service: 0

Building

  • Building Type: 0
  • Property Class: R
  • Land Acres: 0000002000
  • Standard Land Use Code: 1001
  • County Land Use Code: 101
  • Legal Description 1: M:00001 B:000056 L:000000; 1-FAM RES

Neighborhood

  • School District Name: Hampstead School District
  • School Tax School District: HAMPSTEAD
  • Census Tract: 104102

Zoning

  • Zoning: A-RES

Geography

  • District: HMSD
  • Parcel: HMSD M:00001 B:000056 L:000000
  • Block: 56
  • Municipality: HAMPSTEAD
  • Latitude: 42.9048
  • Longitude: -71.2154

    Address

  • Full Address: 631 Main St
  • Address - House Number: 631
  • Address - Street Name: Main
  • Address - Suffix Type: St
  • State: NH
  • City Name: Hampstead
  • Carrier Code: R002
  • 4-Digit Zip Code: 2047
  • Zip Code: 03841

Valuation

    Tax

  • Tax Year: 2022
  • Tax Amount: $888,500

    Appraisal Valuation

  • Standard Deviation: 0.1949
  • Valuation Date: Mar 06, 2024
  • Confidence Score: 74
  • Final Value: 582,728
  • High Value: 696,290
  • Low Value: 469,166

    Assessments Valuation

  • Assessed Year: 2022
  • Assessed Total Value: $375,200
  • Assessed Land Value: $149,400
  • Assessed Improvements Value: $225,800

    Sales

  • Current Sale Contract Date: May 11, 2023
  • Current Sale Recording Date: May 17, 2023
  • Current Sale Price:
  • Current Sale Document Type: 71
  • Current Sale Input Document Number: 23013718
Data used for valuation calculations is provided by RealtyHop, and other third party sources

Comparables

Unit
Status
Type
Beds
Baths
ft²
Price/ft²
Asking Price
Listed On
Closing Price
Sold On
HOA + Taxes

About Rockingham


Similar Homes for Sale

Currently no similar homes around

Nearby Rentals

Unit for rent at 19 Metacomet, Sandown, 03873

$2,995 /mo

  • 1 Bed
  • 1 Bath
  • 1,340 ft²
19 Metacomet #2ABOVEGARAGE, Sandown, 03873 Listing by Leslie Riemitis
Unit for rent at 34 Blueberry, Hampstead, 03841

$2,900 /mo

  • 2 Beds
  • 1 Bath
  • 770 ft²
34 Blueberry, Hampstead, 03841 Listing by Thom Gregsak
Unit for rent at 81 Wheel Wright, Hampstead, 03841

$2,950 /mo

  • 4 Beds
  • 2 Baths
  • 2,630 ft²
81 Wheel Wright, Hampstead, 03841 Listing by Gary Walker


Frequently Asked Questions

When was property at 631 Main Street built and last sold?
The property at 631 Main Street was built in 1850 and last sold on May 11, 2023 for $575,000.
How much is this home worth?
The estimated value of the home located at 631 Main Street is $703,824.
What are some comparable homes to 631 Main Street?
There are currently no comparable homes to 631 Main Street.

Nearby Cities